


68 Baker RdSalisbury, MA 01952
Mortgage Calculator
Monthly Payment (Est.)
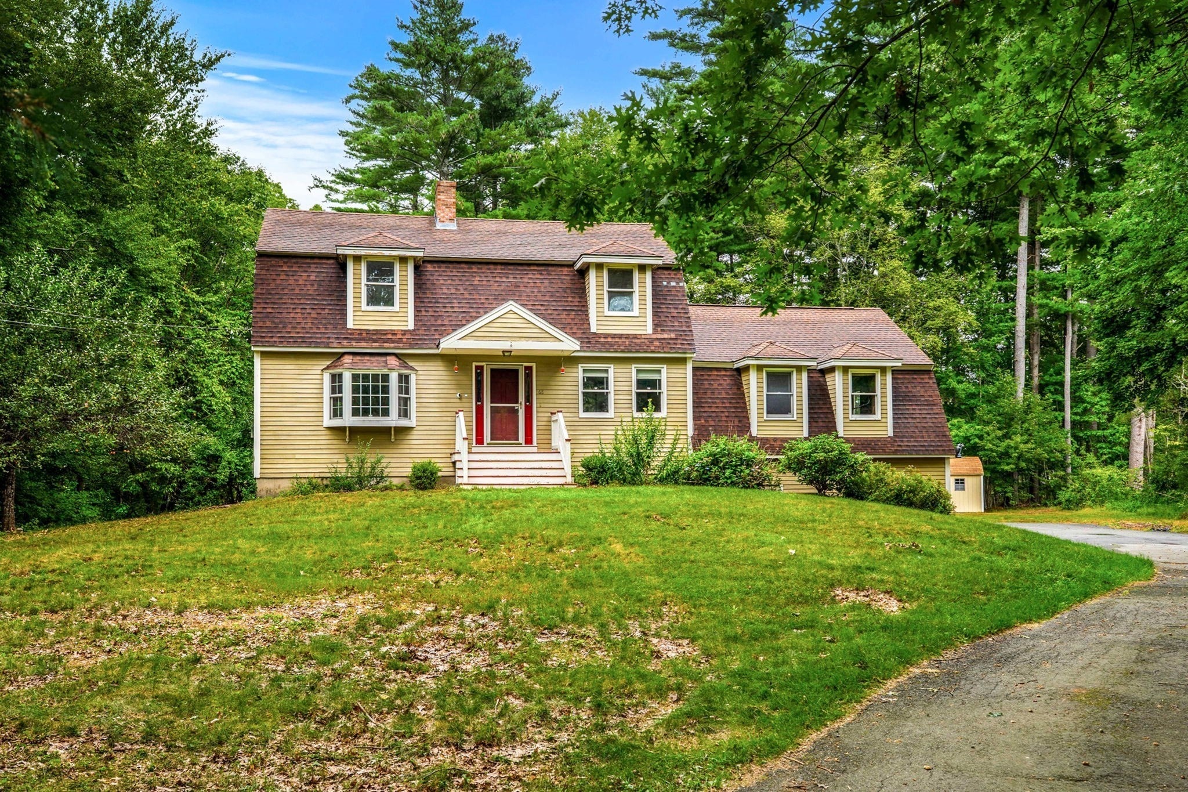
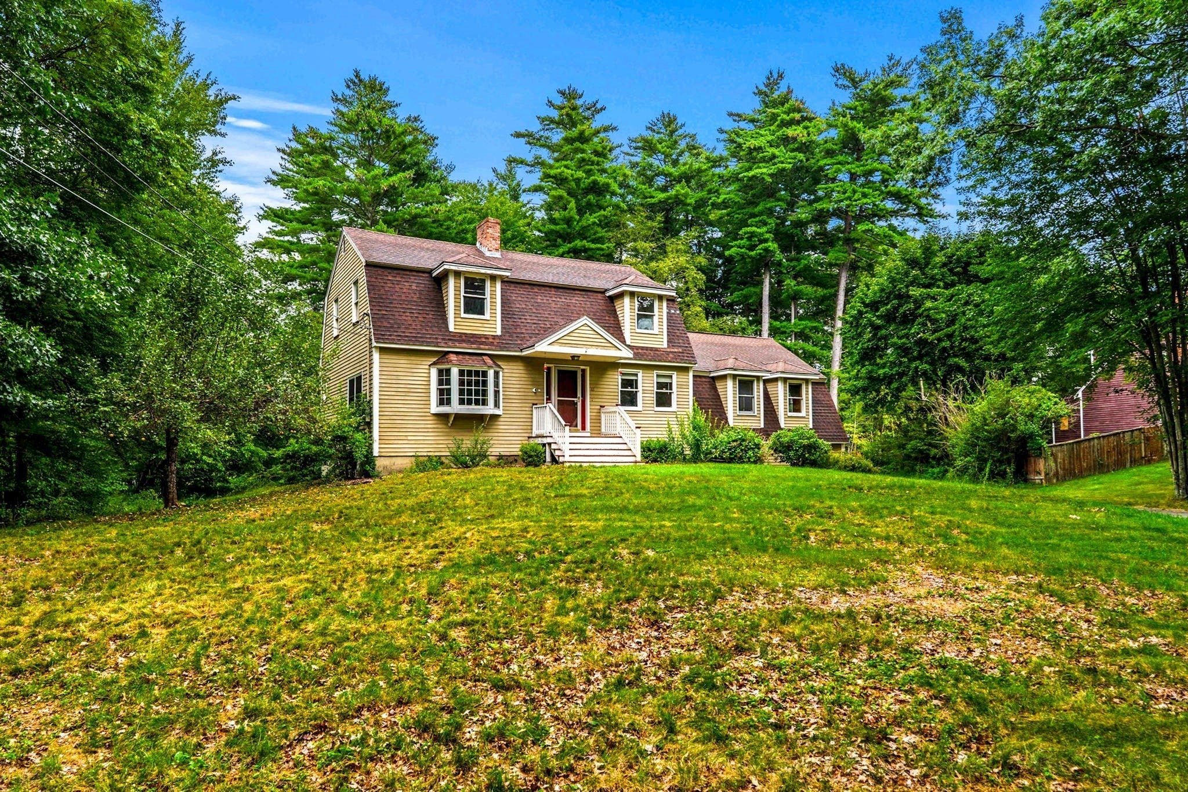
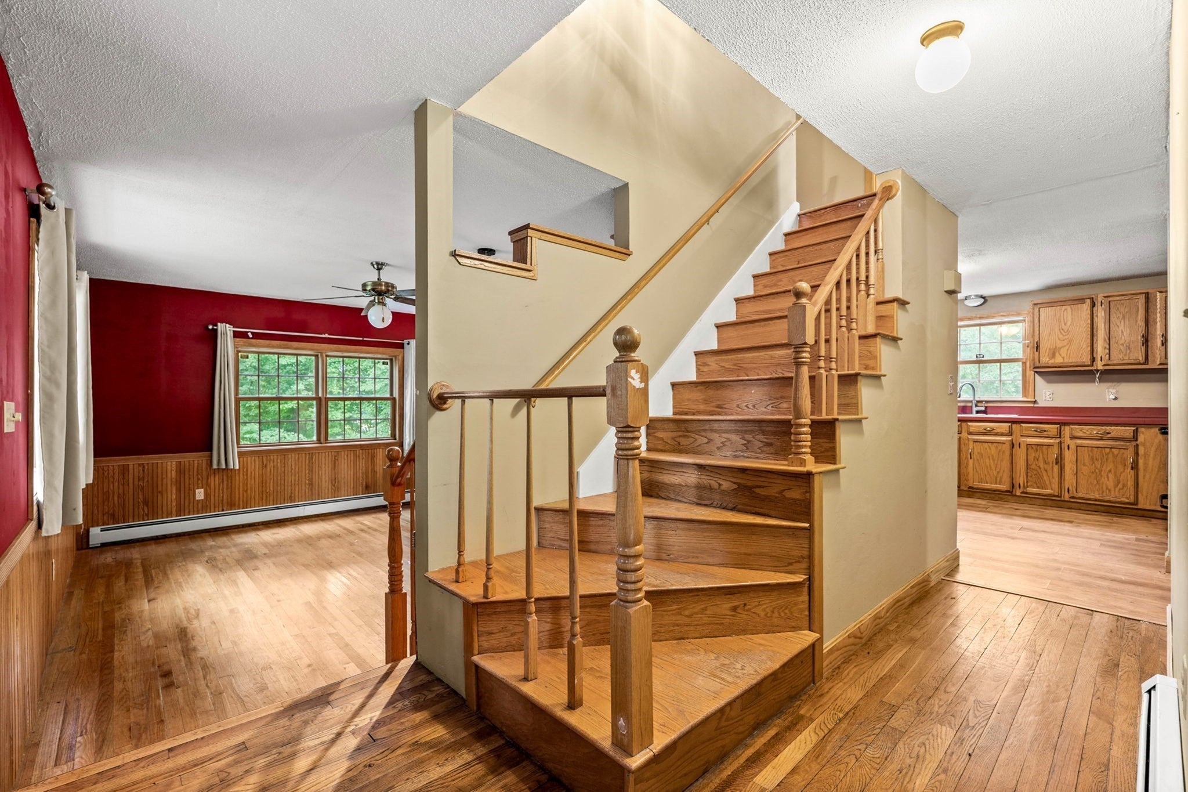
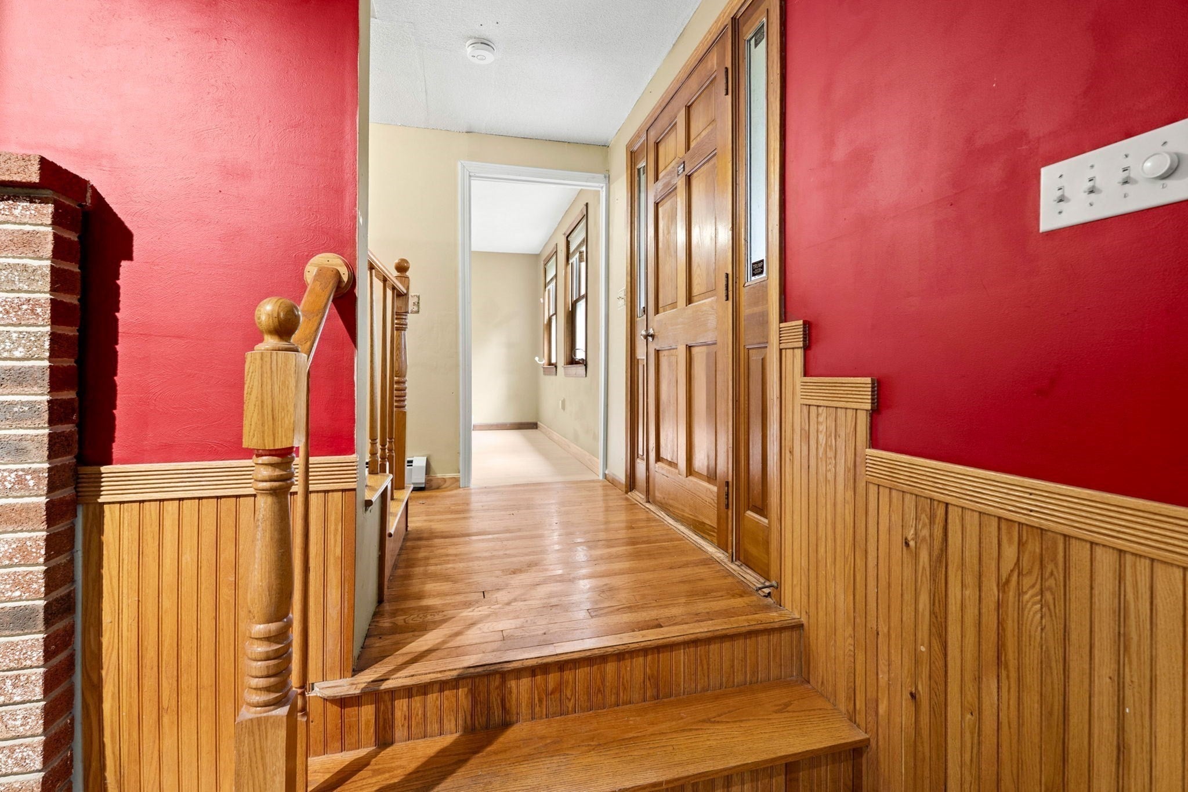
Enter an interest rate to see your estimated monthly payment.Space, privacy, and exceptional value define this 3-bedroom, 2-bath home, set back from the road on 1.15 acres. The 22x24 great room makes an immediate impression with vaulted pine ceilings and exposed beams. Hardwood floors span the entire home, while the main level offers an open kitchen with breakfast bar connected to the dining area. Just off the kitchen and dining space, a separate living area features a wood-burning stove on a brick hearth. Working from home? Settle into a dedicated first-floor office. Upstairs, the spacious primary bedroom offers a vaulted ceiling, joined by two good-sized bedrooms. The large, partially finished basement provides dedicated workspace and excellent potential for expanded living or an in-law setup. Outside, a 45-foot deck overlooks a level, tree-lined yard with impressive privacy. A two-car garage and expansive paved driveway offer ample parking. Minutes from Routes 1, 95, and 495, with discounted resident beach parking, weekly concerts, and fireworks at Salisbury Beach. Don’t miss the space, privacy, and convenient location this home has to offer.
| 3 days ago | Listing updated with changes from the MLS® | |
| 6 days ago | Status changed to Pending | |
| 2 weeks ago | Price changed to $668,000 | |
| 5 months ago | Listing first seen on site |

The property listing data and information, or the Images, set forth herein were provided to MLS Property Information Network, Inc. from third party sources, including sellers, lessors, landlords, and public records, and were compiled by MLS Property Information Network, Inc. The property listing data and information, and the Images, are for the personal, non-commercial use of consumers having a good faith interest in purchasing, leasing or renting listed properties of the type displayed to them and may not be used for any purpose other than to identify prospective properties which such consumers may have a good faith interest in purchasing, leasing or renting. MLS Property Information Network, Inc. and its subscribers disclaim any and all representations and warranties as to the accuracy of the property listing data and information, or as to the accuracy of any of the Images, set forth herein.
Last checked 2026-09-26 04:39 AM UTC