Save
Ask
Tour
Hide
Share
$3,095,000
143 Days On Site

12 Roosevelt Pl
Newburyport, MA 01950

For Sale|Single Family Residence|Active
4
Beds
6
Total Baths
4
Full Baths
2
Partial Baths
4,818
SqFt
$642
/SqFt
2025
Built
County:
Essex
Call Now: (603) 777-7908
Is this the listing for you? We can help make it yours.
(603) 777-7908
12 Roosevelt Pl12 Roosevelt Pl12 Roosevelt Pl12 Roosevelt Pl
Save
Ask
Tour
Hide
Share

Mortgage Calculator

Monthly Payment (Est.)

Enter an interest rate to see your estimated monthly payment.
Calculator powered by Showcase IDX, a Constellation1 Company. Copyright ©2026 Information is deemed reliable but not guaranteed.

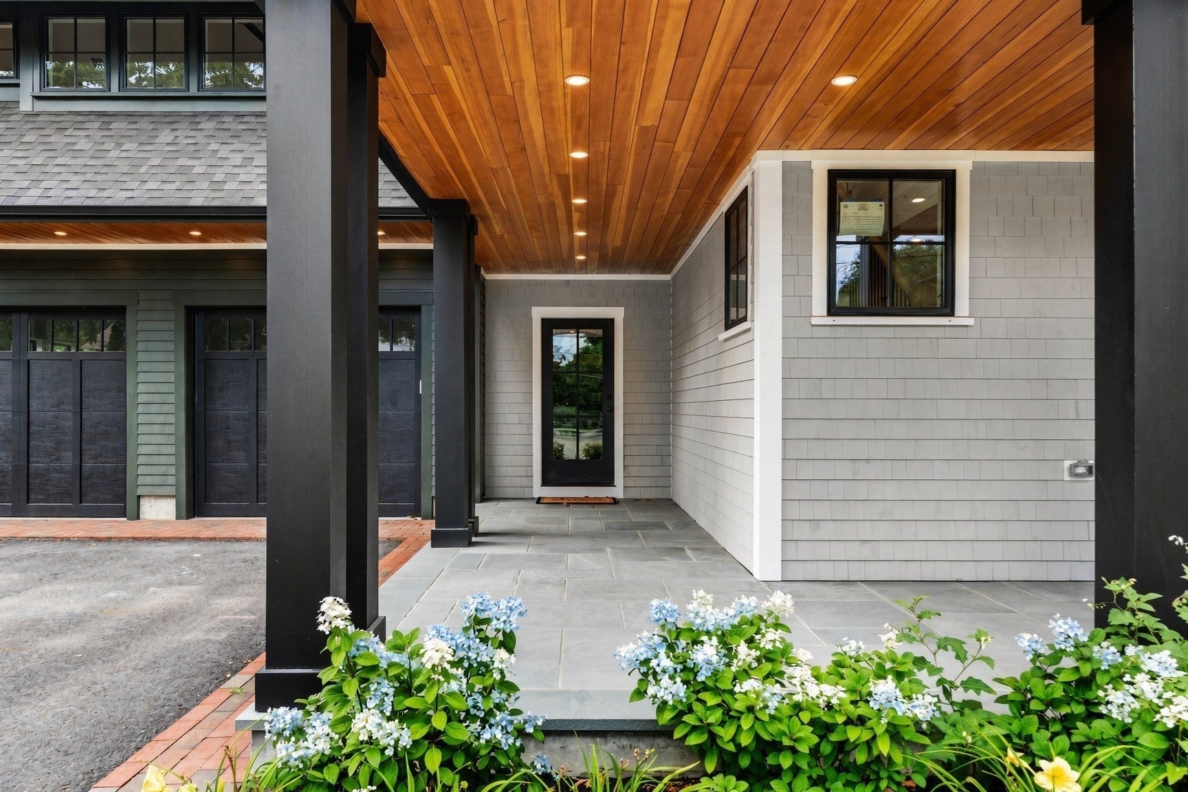
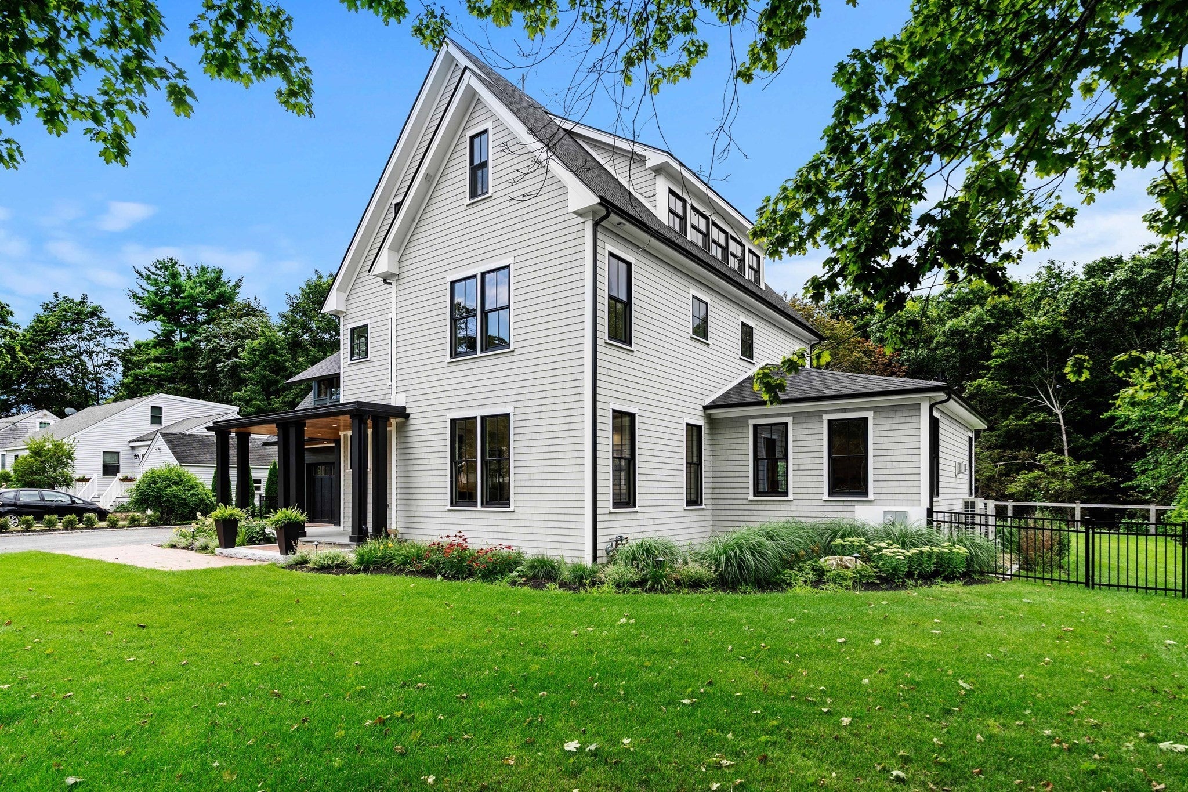
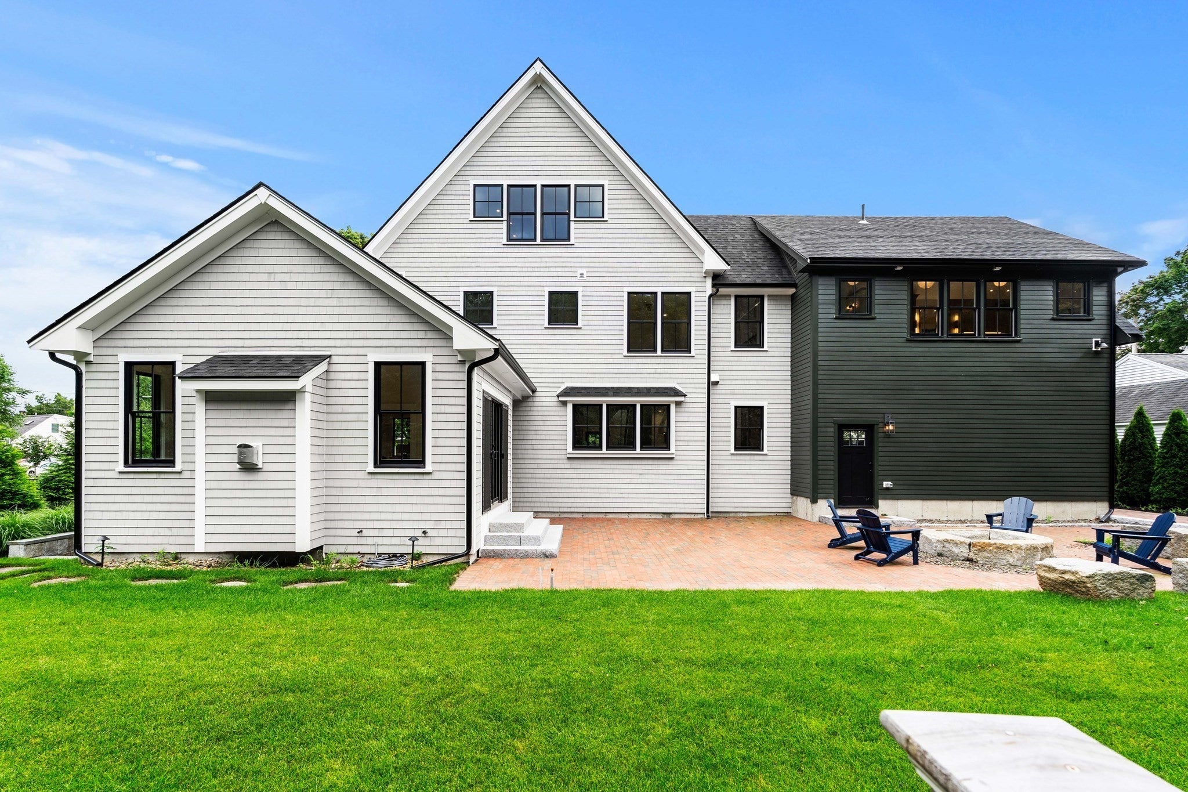
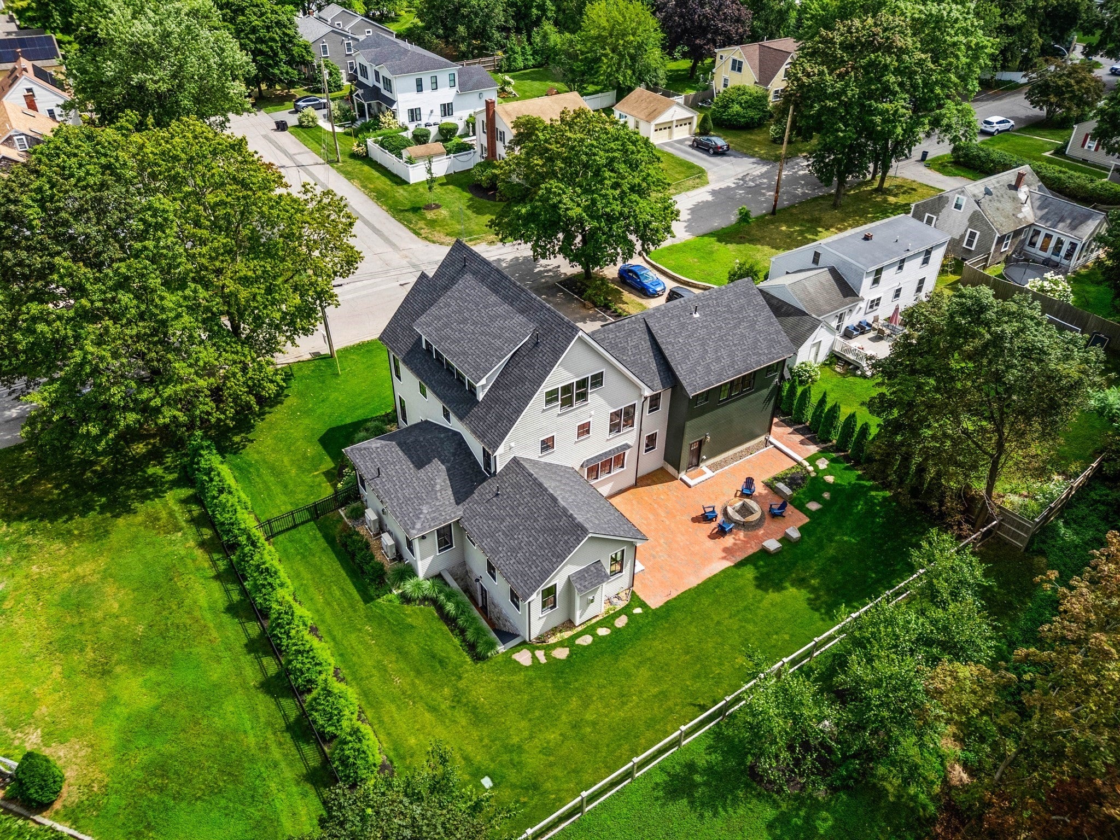
Welcome to 12 Roosevelt Place, Newburyport's finest new construction, where custom craftsmanship meets effortless modern living. Sunlight pours through an open floor plan defined by clean lines, warm textures, and rooms that flow as beautifully as they function. The chef's kitchen anchors it all: a Viking range beneath an artisan Italian plaster hood, Sub-Zero refrigeration, a custom pantry, and a generous island opening to the living room. A refined dining room, a soaring vaulted walk-out sunroom, two fireplaces, a mudroom, and a half bath complete the main level. Upstairs, a light-filled hall leads to the vaulted primary suite with spa-inspired bath and expansive walk-in closet, a second en-suite bedroom, two more spacious bedrooms, and laundry. The grand upper loft with half bath is a private sanctuary made for entertaining or unwinding. Below, a finished lower level delivers an office, great room, bar, and full bath. Two-car garage and large, private fenced yard complete the home.

Save
Ask
Tour
Hide
Share
Listing Snapshot
Price 
$3,095,000
Days On Site 
143 Days
Bedrooms 
4
Inside Area (SqFt) 
4,818 sqft
Total Baths 
6
Full Baths 
4
Partial Baths 
2
Lot Size 
0.3 Acres
Year Built 
2025
MLS® Number 
73512846
Status 
Active
Property Tax 
$24,654.23
HOA/Condo/Coop Fees 
N/A
Sq Ft Source 
N/A
Friends & Family
Recent Activity
2 weeks agoListing updated with changes from the MLS®
3 months agoPrice changed to $3,095,000
3 months agoStatus changed to Active
5 months agoListing first seen on site
General Features
Acres 
0.3
Attached Garage 
Yes
Disclosures 
Some photos may be virtually enhanced.
Foundation 
Concrete Perimeter
Garage 
Yes
Garage Spaces 
2
Parking 
AttachedOff StreetGarage
Parking Spaces 
6
Property Sub Type 
Single Family Residence
Sewer 
Public Sewer
SqFt Above 
4818
SqFt Below 
1200
SqFt Total 
4818
Style 
ColonialContemporary
Water Source 
Public
Zoning 
R2
Interior Features
Appliances 
Gas Water HeaterRangeDishwasherRefrigeratorFreezerWasherDryerWine RefrigeratorWine Cooler
Cooling 
Central AirZoned
Electric 
200+ Amp Service
Fireplace 
Yes
Fireplace Features 
Family Room
Fireplaces 
2
Flooring 
WoodHardwoodLaminate
Heating 
Forced AirRadiantHeat PumpZoned
Interior 
Vaulted Ceiling(s)Open FloorplanRecessed LightingWet BarPantryWalk-In Closet(s)Beamed CeilingsCrown Molding
Laundry Features 
Washer HookupElectric Dryer Hookup
Window Features 
Insulated Windows
Bathroom 1 
Dimensions - 6x5Level - FirstArea - 30
Bathroom 2 
Dimensions - 23x9Level - SecondArea - 207
Bathroom 3 
Dimensions - 11x11Level - SecondArea - 121
Bedroom 2 
Dimensions - 16x15Level - SecondArea - 240
Bedroom 3 
Dimensions - 15x12Level - SecondArea - 180
Bedroom 4 
Dimensions - 12x11Level - SecondArea - 132
Dining Room 
Dimensions - 18x15Level - MainArea - 270
Family Room 
Dimensions - 19x19Level - MainArea - 361
Kitchen 
Dimensions - 23x21Area - 483
Living Room 
Dimensions - 23x17Level - MainArea - 391
Master Bedroom 
Dimensions - 23x16Level - SecondArea - 368
Office 
Dimensions - 16x15Level - BasementArea - 240
Save
Ask
Tour
Hide
Share
Exterior Features
Construction Details 
Frame
Exterior 
Rain Gutters
Fencing 
Fenced
Lot Features 
Level
Patio And Porch 
PorchPatio
Roof 
Shingle
Waterfront Features 
Ocean Front
Windows/Doors 
Insulated Windows
Community Features
Community Features 
PoolTennis Court(s)ParkStable(s)Golf
Schools
School District
Unknown
Elementary School
Bresnahan
Middle School
Nock
High School
Newburyport High
Listing courtesy of Richard Zaniboni of RE/MAX Bentley's


The property listing data and information, or the Images, set forth herein were provided to MLS Property Information Network, Inc. from third party sources, including sellers, lessors, landlords, and public records, and were compiled by MLS Property Information Network, Inc. The property listing data and information, and the Images, are for the personal, non-commercial use of consumers having a good faith interest in purchasing, leasing or renting listed properties of the type displayed to them and may not be used for any purpose other than to identify prospective properties which such consumers may have a good faith interest in purchasing, leasing or renting. MLS Property Information Network, Inc. and its subscribers disclaim any and all representations and warranties as to the accuracy of the property listing data and information, or as to the accuracy of any of the Images, set forth herein.

Last checked 2026-09-26 04:50 AM UTC

Neighborhood & Commute
Source: Walkscore
Save
Ask
Tour
Hide
Share