Save
Ask
Tour
Hide
Share
$789,000
107 Days On Site

12 Baker Rd
Salisbury, MA 01952

Single Family Residence|Pending
4
Beds
3
Total Baths
2
Full Baths
1
Partial Bath
2,752
SqFt
$287
/SqFt
1985
Built
County:
Essex
Call Now: (603) 777-7908
Is this the listing for you? We can help make it yours.
(603) 777-7908
12 Baker Rd12 Baker Rd12 Baker Rd12 Baker Rd
Save
Ask
Tour
Hide
Share

Mortgage Calculator

Monthly Payment (Est.)

Enter an interest rate to see your estimated monthly payment.
Calculator powered by Showcase IDX, a Constellation1 Company. Copyright ©2026 Information is deemed reliable but not guaranteed.

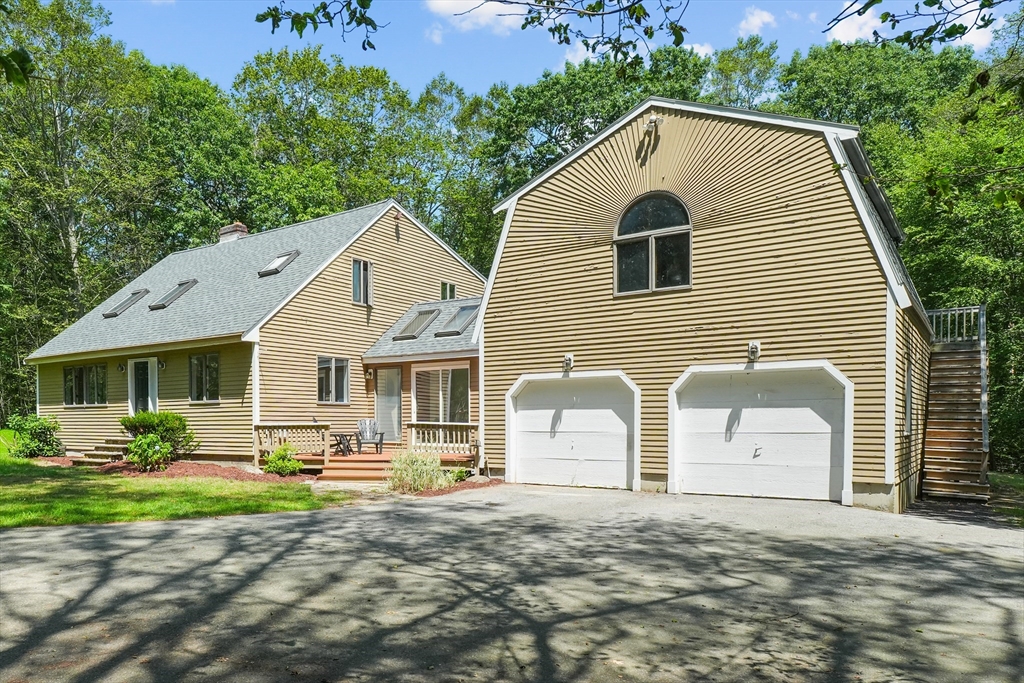
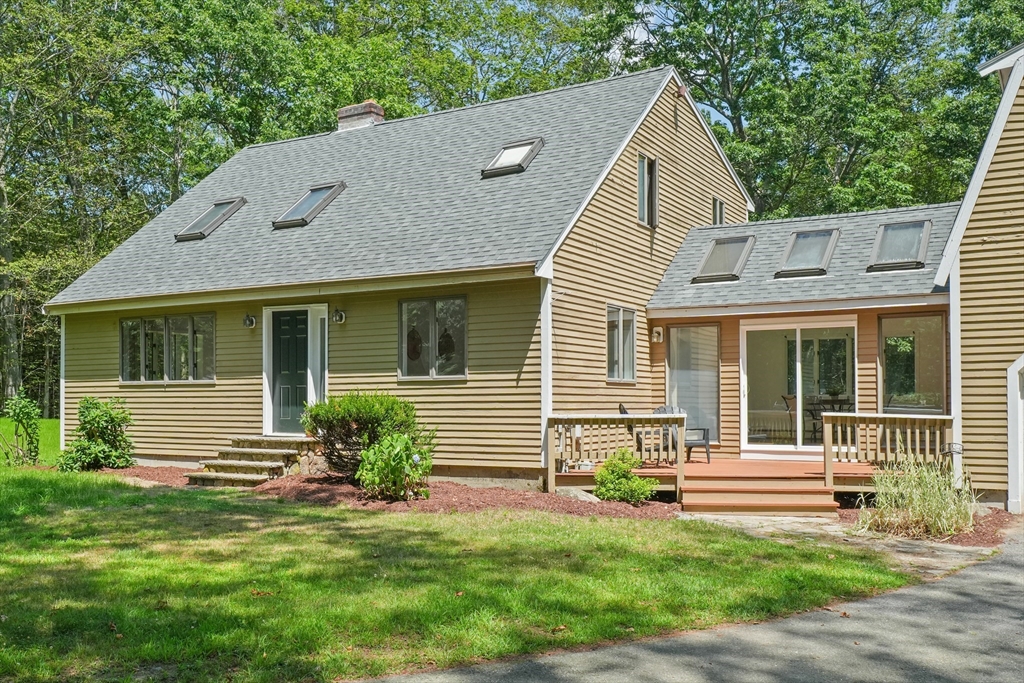
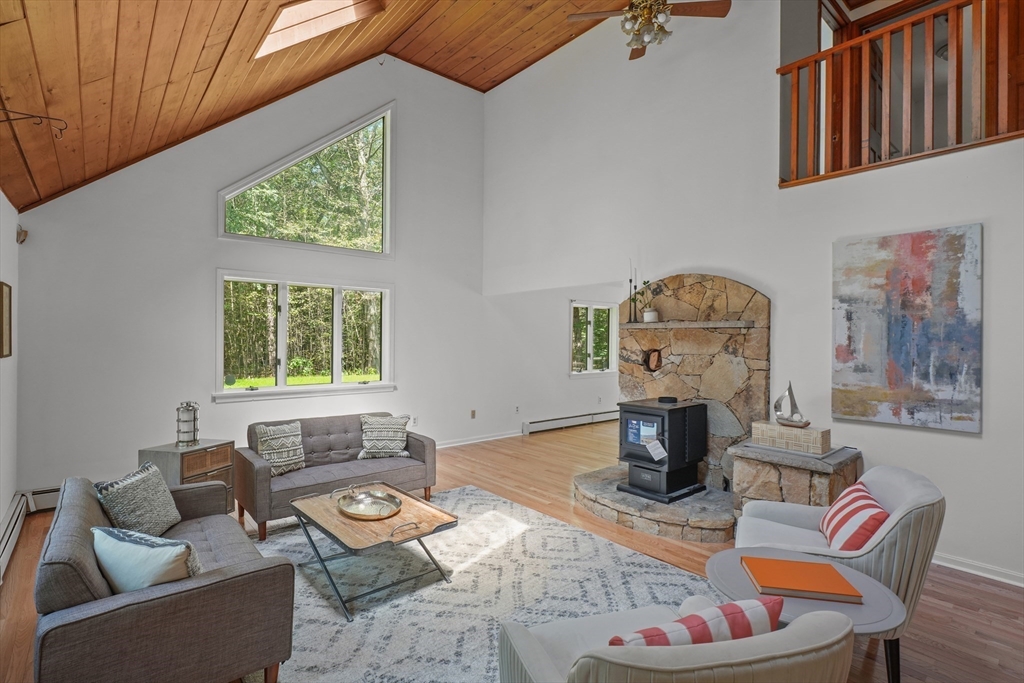
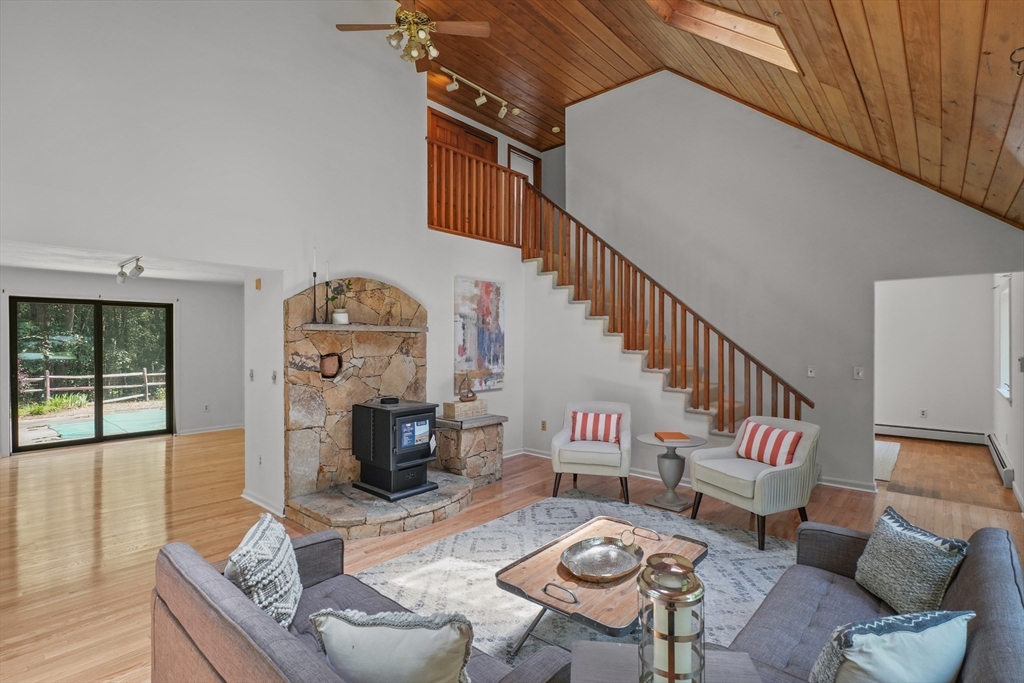
Price Improvement! Discover the best of coastal living on one of Salisbury's most desirable streets. Nestled on 4.67 private acres, this 1985 Cape-style home offers the perfect balance of seclusion and convenience—just minutes to the Rail Trail, seacoast beaches, marinas, and vibrant downtown Newburyport. Recent updates include a new kitchen, new wood flooring throughout, a new 4-bedroom septic system, new roof, and a newly installed well pump. The main level features an open-concept living room with a cathedral ceiling and wood-burning stove, a cozy family room with direct backyard access, a beautiful kitchen that flows seamlessly into the dining area, a sunroom, and a convenient half bath with laundry. Upstairs, you'll find three bedrooms and a full bath. Need more space? The finished bonus rooms above the two-car garage offer endless possibilities for a home office, guest suite, recreation room, or multigenerational living. Enjoy the privacy you've been searching for without sacrificing proximity to everything the Seacoast has to offer. O/H 8/1 11:30 AM - 12:30PM.

Save
Ask
Tour
Hide
Share
Listing Snapshot
Price 
$789,000
Days On Site 
107 Days
Bedrooms 
4
Inside Area (SqFt) 
2,752 sqft
Total Baths 
3
Full Baths 
2
Partial Baths 
1
Lot Size 
4.67 Acres
Year Built 
1985
MLS® Number 
73533784
Status 
Pending
Property Tax 
$6,848
HOA/Condo/Coop Fees 
N/A
Sq Ft Source 
Public Records
Friends & Family
Recent Activity
a month agoListing updated with changes from the MLS®
a month agoStatus changed to Pending
2 months agoPrice changed to $789,000
4 months agoListing first seen on site
General Features
Acres 
4.67
Attached Garage 
Yes
Disclosures 
Condition of the pool - verbal from local pool company stated pool needs pump & filterlines need to be replacedliner looked good. Woodstove is new and has not been installed. 50' right of way for utilitiesetc. (see deed for more info). Septic installed in May of 2025 Certificate of compliance
Foundation 
Concrete Perimeter
Garage 
Yes
Garage Spaces 
2
Parking 
PavedAttachedOff StreetGarage
Parking Spaces 
12
Property Sub Type 
Single Family Residence
Sewer 
Private Sewer
SqFt Above 
2752
SqFt Total 
2752
Style 
Cape
Water Source 
Private
Zoning 
R2
Interior Features
Appliances 
RangeDishwasherMicrowave
Basement 
FullInterior EntryConcrete
Electric 
100 Amp Service
Flooring 
WoodTileVinylCarpet
Heating 
BaseboardOilWood Stove
Interior 
Kitchen IslandCathedral Ceiling(s)Open Floorplan
Bathroom 1 
Level - First
Bathroom 2 
Level - Second
Bathroom 3 
Level - Second
Bedroom 2 
Level - Second
Bedroom 3 
Level - Second
Bedroom 4 
Level - Second
Dining Room 
Level - First
Family Room 
Level - First
Kitchen 
Level - First
Living Room 
Level - First
Master Bedroom 
Level - Second
Save
Ask
Tour
Hide
Share
Exterior Features
Lot Features 
Wooded
Patio And Porch 
Deck
Waterfront Features 
Ocean FrontRiver Front
Community Features
Community Features 
Park
Roads 
Paved
Schools
School District
Unknown
Elementary School
Salisbury Elementary
Middle School
Unknown
High School
Triton Regional
Listing courtesy of Louise Lingerman of Realty One Group Nest


The property listing data and information, or the Images, set forth herein were provided to MLS Property Information Network, Inc. from third party sources, including sellers, lessors, landlords, and public records, and were compiled by MLS Property Information Network, Inc. The property listing data and information, and the Images, are for the personal, non-commercial use of consumers having a good faith interest in purchasing, leasing or renting listed properties of the type displayed to them and may not be used for any purpose other than to identify prospective properties which such consumers may have a good faith interest in purchasing, leasing or renting. MLS Property Information Network, Inc. and its subscribers disclaim any and all representations and warranties as to the accuracy of the property listing data and information, or as to the accuracy of any of the Images, set forth herein.

Last checked 2026-09-26 04:39 AM UTC

Neighborhood & Commute
Source: Walkscore
Save
Ask
Tour
Hide
Share