Save
Ask
Tour
Hide
Share
$1,250,000
72 Days On Site

4 Park Ave
Dover, MA 02030

Single Family Residence|Pending
3
Beds
3
Total Baths
2
Full Baths
1
Partial Bath
2,294
SqFt
$545
/SqFt
1958
Built
County:
Norfolk
Call Now: (603) 777-7908
Is this the listing for you? We can help make it yours.
(603) 777-7908
4 Park Ave4 Park Ave4 Park Ave4 Park Ave
Save
Ask
Tour
Hide
Share

Mortgage Calculator

Monthly Payment (Est.)

Enter an interest rate to see your estimated monthly payment.
Calculator powered by Showcase IDX, a Constellation1 Company. Copyright ©2026 Information is deemed reliable but not guaranteed.

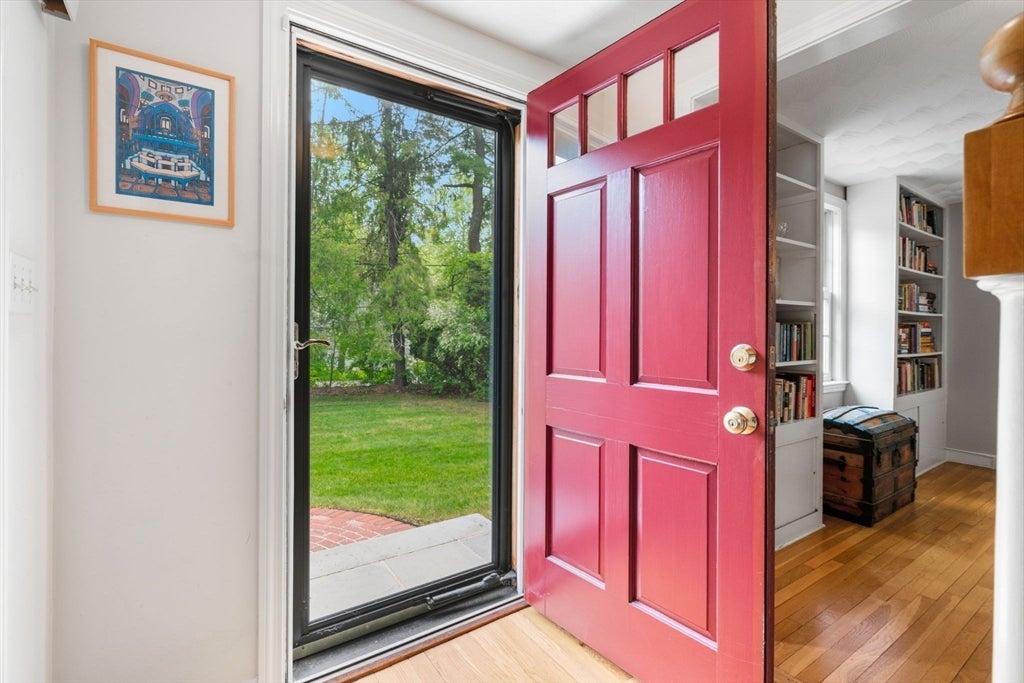
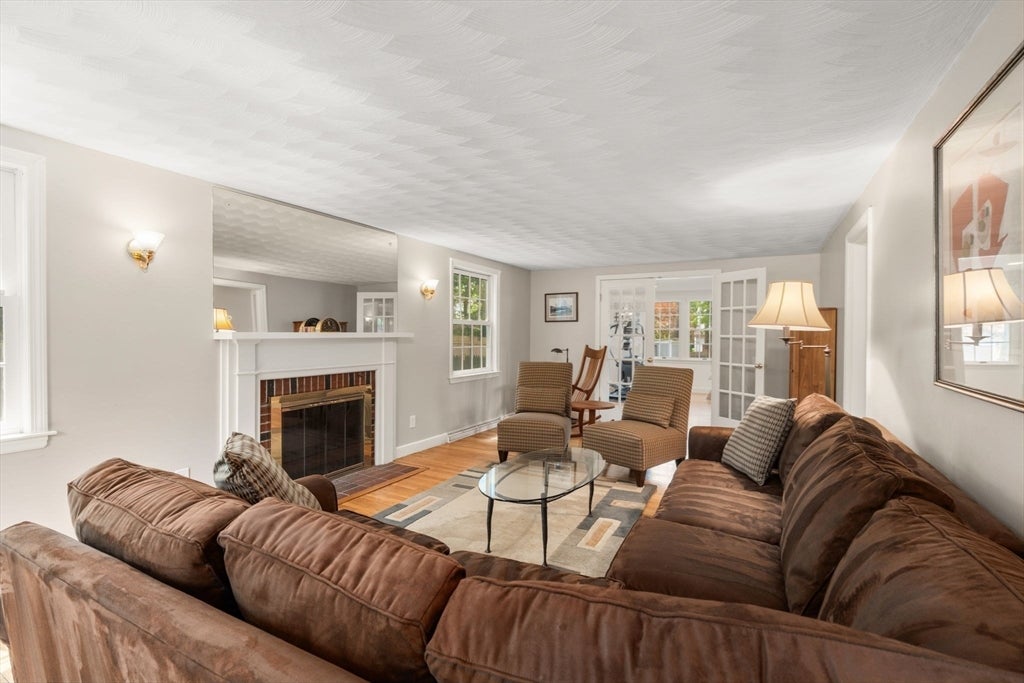
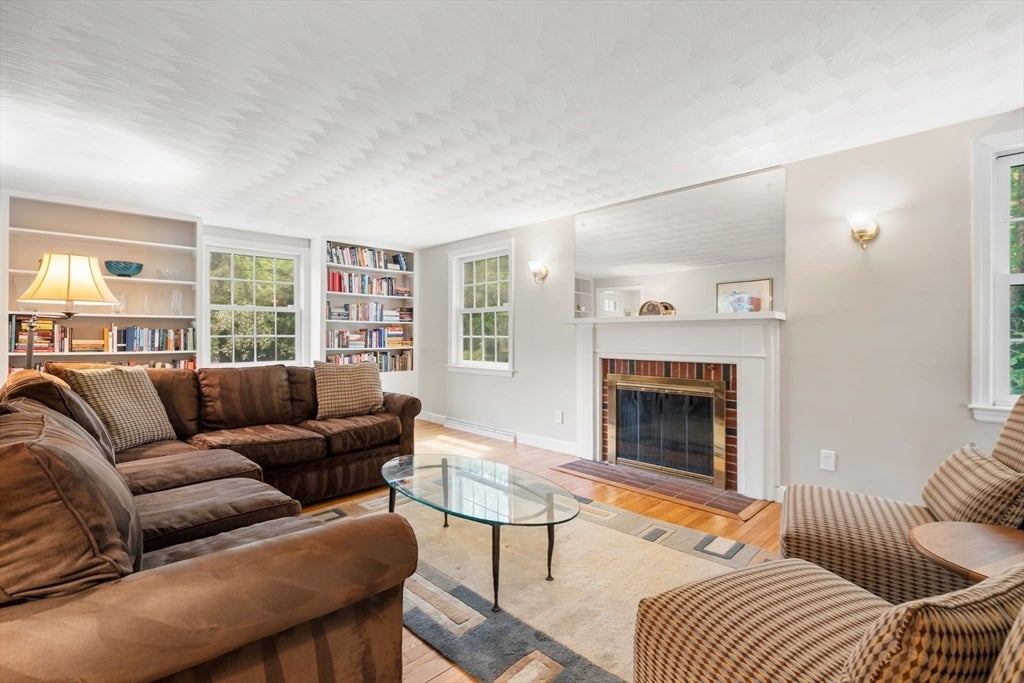
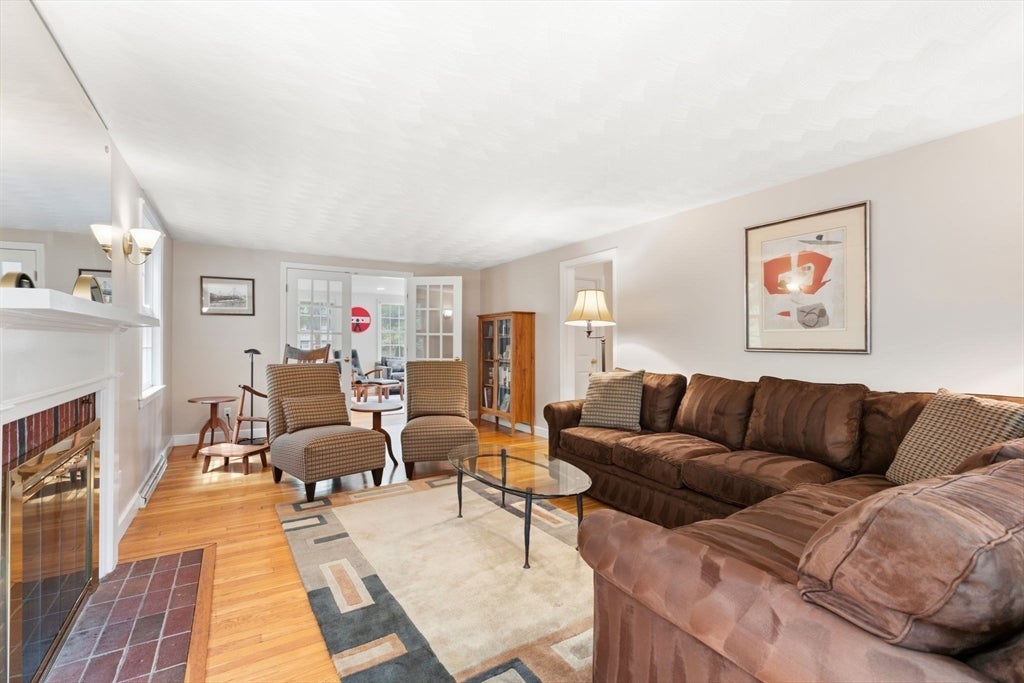
OPEN HOUSES CANCELED. Offer accepted. A charming country Cape located on a quiet street with an easy walk on sidewalks to get to Chickering Elementary School, the miles of trails in Caryl Park and Noanet Woods, or even to the Dover town center! This attractive 3 bedroom home has a open layout filled with natural light and is designed to appeal to a young family, or someone looking to downsize. The main level offers a wonderful kitchen with a breakfast bar opening to a large dining room area with wainscoting, living room with built in bookcases, and wood burning fireplace, and a family room overlooking the expansive backyard and deck. The second level features the spacious primary suite with an office, walk in closet and full bath. There are two additional bedrooms all with hardwood floors. Significant storage areas in both the basement and attached 2 car garage. An additional bonus is that the back yard is private and level and goes over to Oakley Rd.

Save
Ask
Tour
Hide
Share
Listing Snapshot
Price 
$1,250,000
Days On Site 
72 Days
Bedrooms 
3
Inside Area (SqFt) 
2,294 sqft
Total Baths 
3
Full Baths 
2
Partial Baths 
1
Lot Size 
0.43 Acres
Year Built 
1958
MLS® Number 
73549652
Status 
Pending
Property Tax 
$11,605
HOA/Condo/Coop Fees 
N/A
Sq Ft Source 
Public Records
Friends & Family
Recent Activity
2 months agoListing updated with changes from the MLS®
2 months agoStatus changed to Pending
2 months agoListing first seen on site
General Features
Acres 
0.43
Attached Garage 
Yes
Disclosures 
Lead paint test conducted- very small amounts found found. See report for details. Central vac hasn't been used.
Foundation 
Concrete Perimeter
Garage 
Yes
Garage Spaces 
2
Parking 
PavedAttachedGarage Door OpenerStorageGarage Faces SideOff StreetGarage
Parking Spaces 
6
Property Sub Type 
Single Family Residence
Security 
Security System
Sewer 
Private Sewer
SqFt Above 
2086
SqFt Below 
208
SqFt Total 
2294
Style 
Cape
Water Source 
Private
Zoning 
R
Interior Features
Basement 
FullPartially Finished
Cooling 
Central AirZoned
Fireplace 
Yes
Fireplace Features 
Living Room
Fireplaces 
1
Flooring 
TileHardwood
Heating 
Forced AirOilZoned
Interior 
Central VacuumWalk-In Closet(s)Recessed LightingVaulted Ceiling(s)
Laundry Features 
In Basement
Bathroom 1 
Level - First
Bathroom 2 
Level - Second
Bathroom 3 
Level - Second
Bedroom 2 
Dimensions - 12x10Level - SecondArea - 120
Bedroom 3 
Dimensions - 11x10Level - SecondArea - 110
Dining Room 
Dimensions - 12x12Level - FirstArea - 144
Family Room 
Dimensions - 19x14Level - MainArea - 266
Kitchen 
Dimensions - 12x13Level - MainArea - 156
Living Room 
Dimensions - 12x25Level - MainArea - 300
Master Bedroom 
Dimensions - 12x21Level - SecondArea - 252
Save
Ask
Tour
Hide
Share
Exterior Features
Construction Details 
Frame
Exterior 
Rain GuttersStorage
Fencing 
Fenced
Lot Features 
ClearedLevel
Other Structures 
Storage
Patio And Porch 
Deck
Roof 
Shingle
Community Features
Community Features 
Tennis Court(s)ParkStable(s)
Roads 
Paved
Schools
School District
Unknown
Elementary School
Chickering
Middle School
Dover Sherborn
High School
Dover Sherborn
Listing courtesy of The Bohlin Group of Compass


The property listing data and information, or the Images, set forth herein were provided to MLS Property Information Network, Inc. from third party sources, including sellers, lessors, landlords, and public records, and were compiled by MLS Property Information Network, Inc. The property listing data and information, and the Images, are for the personal, non-commercial use of consumers having a good faith interest in purchasing, leasing or renting listed properties of the type displayed to them and may not be used for any purpose other than to identify prospective properties which such consumers may have a good faith interest in purchasing, leasing or renting. MLS Property Information Network, Inc. and its subscribers disclaim any and all representations and warranties as to the accuracy of the property listing data and information, or as to the accuracy of any of the Images, set forth herein.

Last checked 2026-09-25 05:09 AM UTC

Neighborhood & Commute
Source: Walkscore
Save
Ask
Tour
Hide
Share