Save
Ask
Tour
Hide
Share
$2,199,000
70 Days On Site

11 Fox Run Rd
Dover, MA 02030

For Sale|Single Family Residence|Active
5
Beds
5
Total Baths
3
Full Baths
2
Partial Baths
6,764
SqFt
$325
/SqFt
1976
Built
County:
Norfolk
Call Now: (603) 777-7908
Is this the listing for you? We can help make it yours.
(603) 777-7908
Upcoming Open Houses
Sun, Sep 27, 1:30 PM - 3:00 PM
11 Fox Run Rd11 Fox Run Rd11 Fox Run Rd11 Fox Run Rd
Save
Ask
Tour
Hide
Share

Mortgage Calculator

Monthly Payment (Est.)

Enter an interest rate to see your estimated monthly payment.
Calculator powered by Showcase IDX, a Constellation1 Company. Copyright ©2026 Information is deemed reliable but not guaranteed.

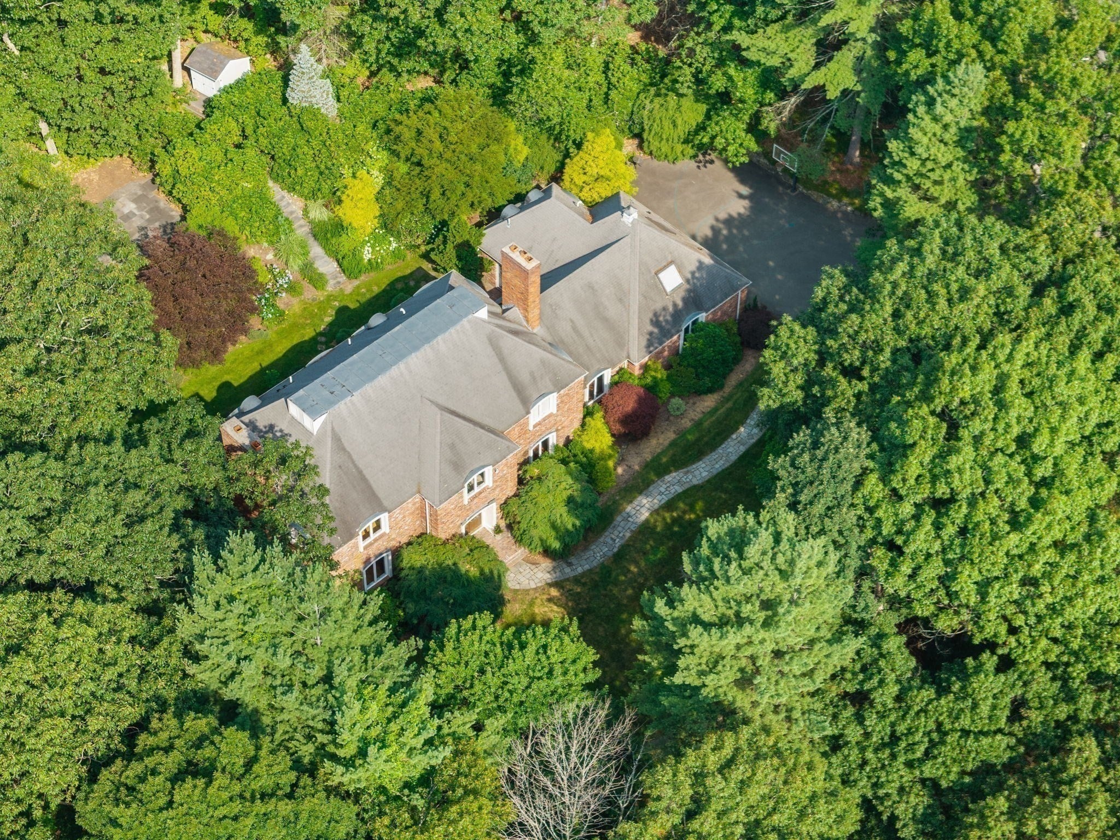
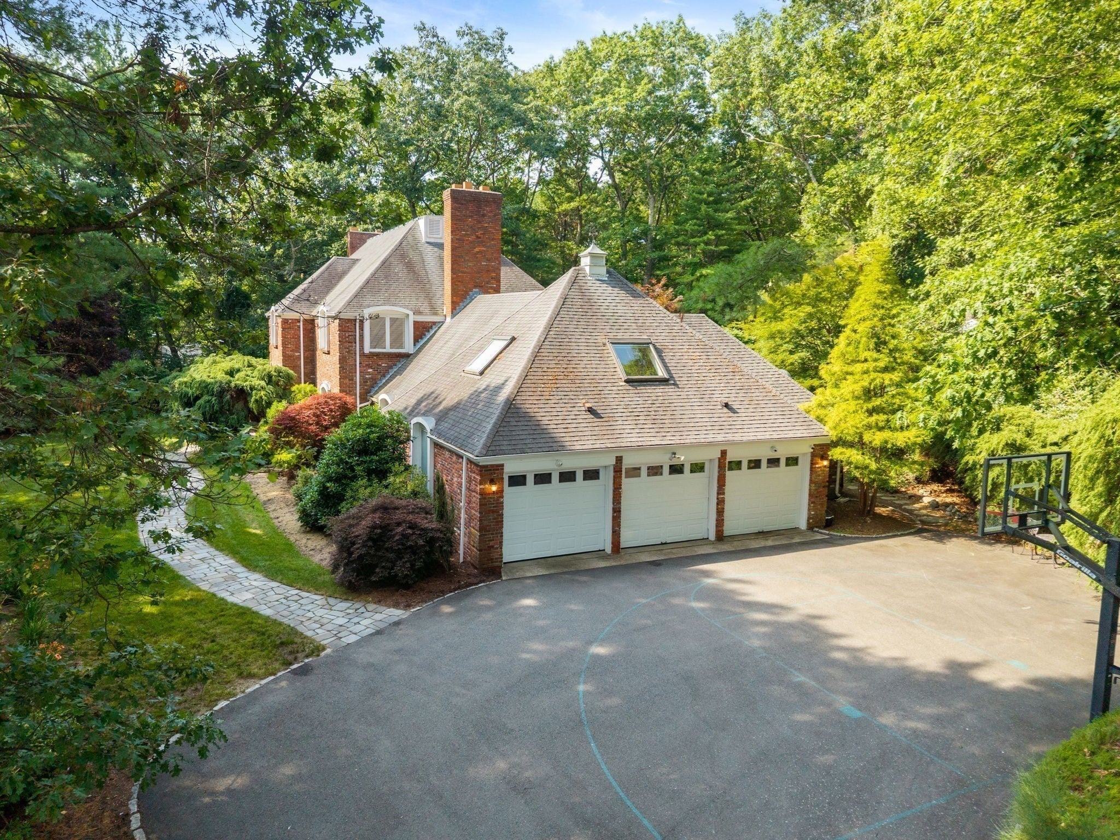
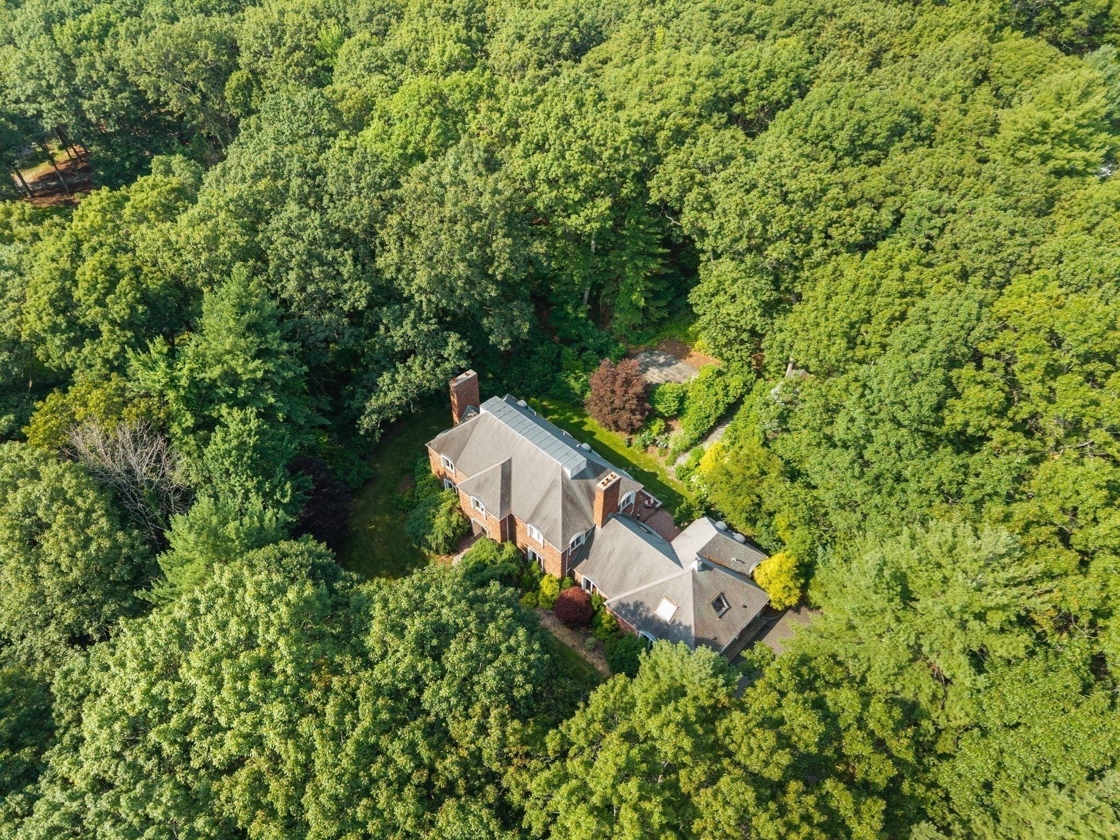
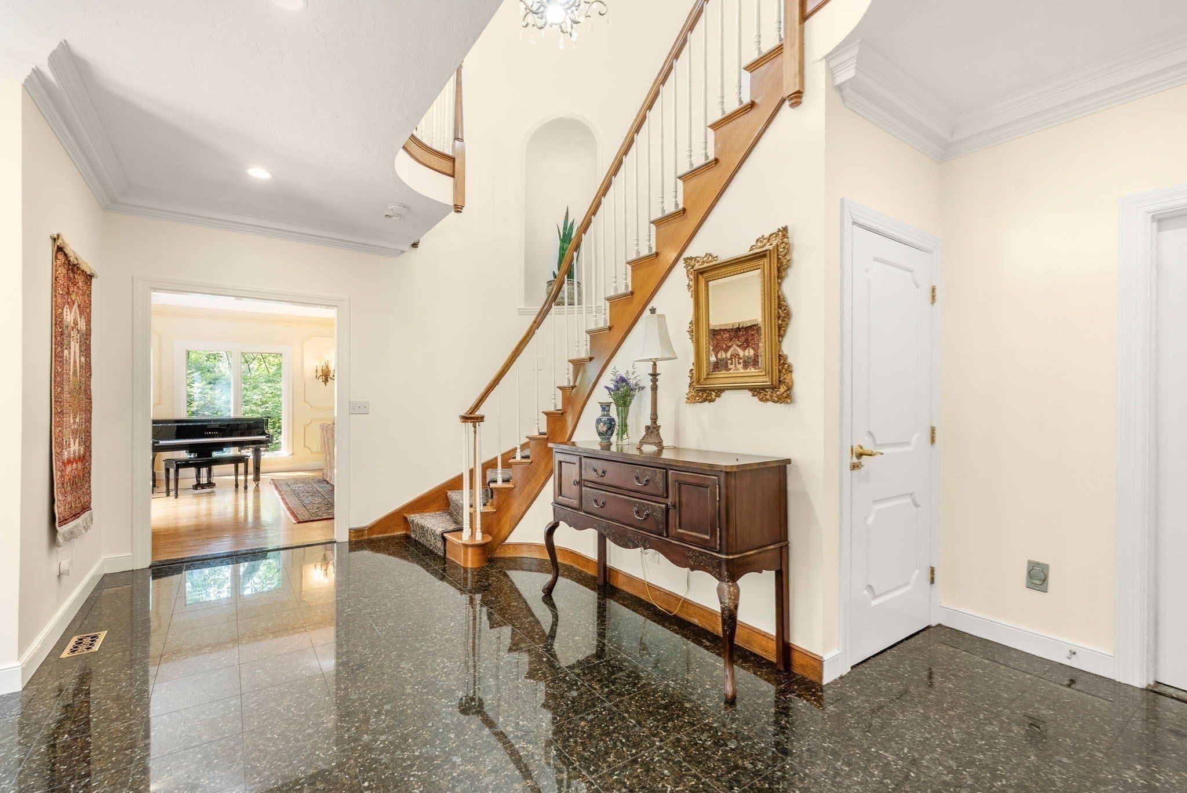
Original Donnelly Estates mansion showcasing French-inspired architecture, timeless craftsmanship, on stunning, sophisticated private lot. This exceptional Dover home offers over 6,700 sq. ft. of finished living space with 15' ceilings, four wood-burning fireplaces, a grand foyer with curved staircase, and exquisite millwork throughout. Expansive living and dining rooms, an eat-in chef's kitchen with island, and a spectacular cathedral-ceiling family room with exposed brick and loft create ideal spaces for entertaining. Private library, bonus room, study/guest room, and finished lower level add flexibility. The spacious primary suite features a fireplace, plantation shutters, and two closets. Three additional bedrooms, two family baths, and finished lower level with dedicated laundry offers space for gym, TV or play space. Meticulously maintained by the current owners, this home is move-in ready or the perfect opportunity to update and personalize.

Save
Ask
Tour
Hide
Share
Listing Snapshot
Price 
$2,199,000
Days On Site 
70 Days
Bedrooms 
5
Inside Area (SqFt) 
6,764 sqft
Total Baths 
5
Full Baths 
3
Partial Baths 
2
Lot Size 
2.17 Acres
Year Built 
1976
MLS® Number 
73551128
Status 
Active
Property Tax 
$22,069
HOA/Condo/Coop Fees 
N/A
Sq Ft Source 
Owner
Friends & Family
Recent Activity
3 days agoListing updated with changes from the MLS®
6 days agoPrice changed to $2,199,000
6 days agoStatus changed to Active
2 months agoListing first seen on site
General Features
Acres 
2.17
Attached Garage 
Yes
Disclosures 
Pianosnowblower and appliances convey with the sale. Portable Generac generator is wired into electrical system. Title 5 scheduled for August 4th. Family room loft skylightliving room slider and garage window/drywall in "as is" condition. Doorbell does not work.
Foundation 
Concrete Perimeter
Garage 
Yes
Garage Spaces 
3
Green Energy Efficient 
Thermostat
Parking 
PavedAttachedGarage Door OpenerStorageOversizedOff StreetGarage
Parking Spaces 
10
Property Sub Type 
Single Family Residence
Sewer 
Private Sewer
SqFt Above 
6764
SqFt Below 
1240
SqFt Total 
6764
Style 
Colonial
Water Source 
Private
Zoning 
R2
Interior Features
Appliances 
Trash CompactorElectric Water HeaterWater HeaterOvenDishwasherDisposalMicrowaveRangeRefrigeratorWine Refrigerator
Basement 
FullFinishedInterior EntryUnfinished
Cooling 
Central AirZoned
Electric 
200+ Amp Service
Fireplace 
Yes
Fireplace Features 
Family RoomLiving RoomMaster Bedroom
Fireplaces 
4
Flooring 
TileCarpetMarbleHardwood
Heating 
Forced AirOilFireplace(s)Zoned
Interior 
Entrance FoyerCentral VacuumWalk-In Closet(s)Recessed LightingCathedral Ceiling(s)Wet Bar
Laundry Features 
Electric Dryer HookupWasher HookupSinkIn Basement
Main Level Bedrooms 
1
Window Features 
Insulated Windows
Bathroom 1 
Dimensions - 5x6Level - FirstArea - 30
Bathroom 2 
Dimensions - 6x6Level - FirstArea - 36
Bathroom 3 
Dimensions - 8x9Level - SecondArea - 72
Bedroom 2 
Dimensions - 11x13Level - SecondArea - 143
Bedroom 3 
Dimensions - 9x16Level - SecondArea - 144
Bedroom 4 
Dimensions - 18x15Level - SecondArea - 270
Bedroom 5 
Dimensions - 9x15Level - MainArea - 135
Dining Room 
Dimensions - 13x15Level - FirstArea - 195
Family Room 
Dimensions - 15x24Level - FirstArea - 360
Kitchen 
Dimensions - 23x31Level - FirstArea - 713
Living Room 
Dimensions - 18x31Level - FirstArea - 558
Master Bedroom 
Dimensions - 17x18Level - SecondArea - 306
Save
Ask
Tour
Hide
Share
Exterior Features
Construction Details 
Brick
Exterior 
Rain GuttersStorageGardenLighting
Fencing 
Stone
Lot Features 
Corner LotLandscaped
Other Structures 
Storage
Patio And Porch 
Patio
Roof 
Shingle
Windows/Doors 
Insulated Windows
Community Features
Community Features 
PoolTennis Court(s)ParkStable(s)Golf
Schools
School District
Unknown
Elementary School
Chickering
Middle School
Dover/Sherborn
High School
Dover/Sherborn
Listing courtesy of The Bauman Group of Gibson Sotheby's International Realty


The property listing data and information, or the Images, set forth herein were provided to MLS Property Information Network, Inc. from third party sources, including sellers, lessors, landlords, and public records, and were compiled by MLS Property Information Network, Inc. The property listing data and information, and the Images, are for the personal, non-commercial use of consumers having a good faith interest in purchasing, leasing or renting listed properties of the type displayed to them and may not be used for any purpose other than to identify prospective properties which such consumers may have a good faith interest in purchasing, leasing or renting. MLS Property Information Network, Inc. and its subscribers disclaim any and all representations and warranties as to the accuracy of the property listing data and information, or as to the accuracy of any of the Images, set forth herein.

Last checked 2026-09-25 05:09 AM UTC

Neighborhood & Commute
Source: Walkscore
Save
Ask
Tour
Hide
Share