


Save
Ask
Tour
Hide
$514,999
66 Days On Site
Salisbury Woods3 Sandpiper Way 3ASalisbury, MA 01952
Condominium|Pending
2
Beds
2
Total Baths
1
Full Bath
1
Partial Bath
1,311
SqFt
$393
/SqFt
2009
Built
County:
Essex
Call Now: (603) 777-7908
Is this the listing for you? We can help make it yours.
(603) 777-7908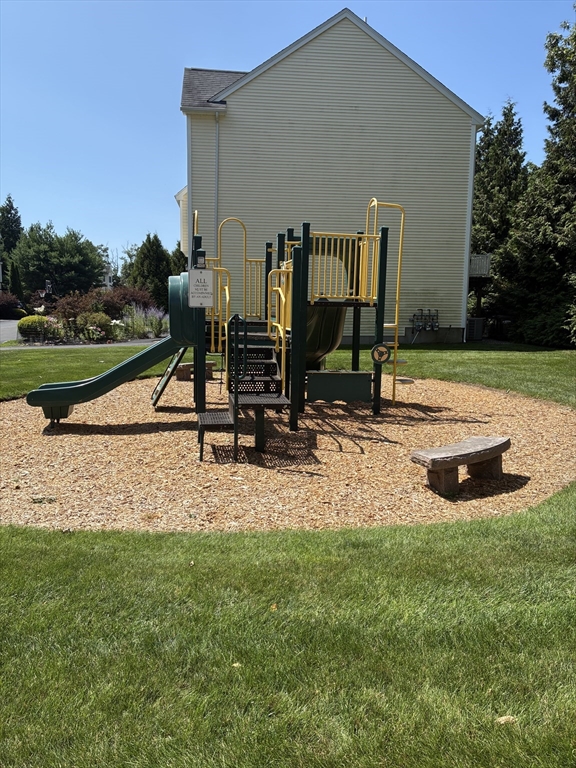
Save
Ask
Tour
Hide
Mortgage Calculator
Monthly Payment (Est.)
Enter an interest rate to see your estimated monthly payment.Calculator powered by Showcase IDX, a Constellation1 Company. Copyright ©2026 Information is deemed reliable but not guaranteed.
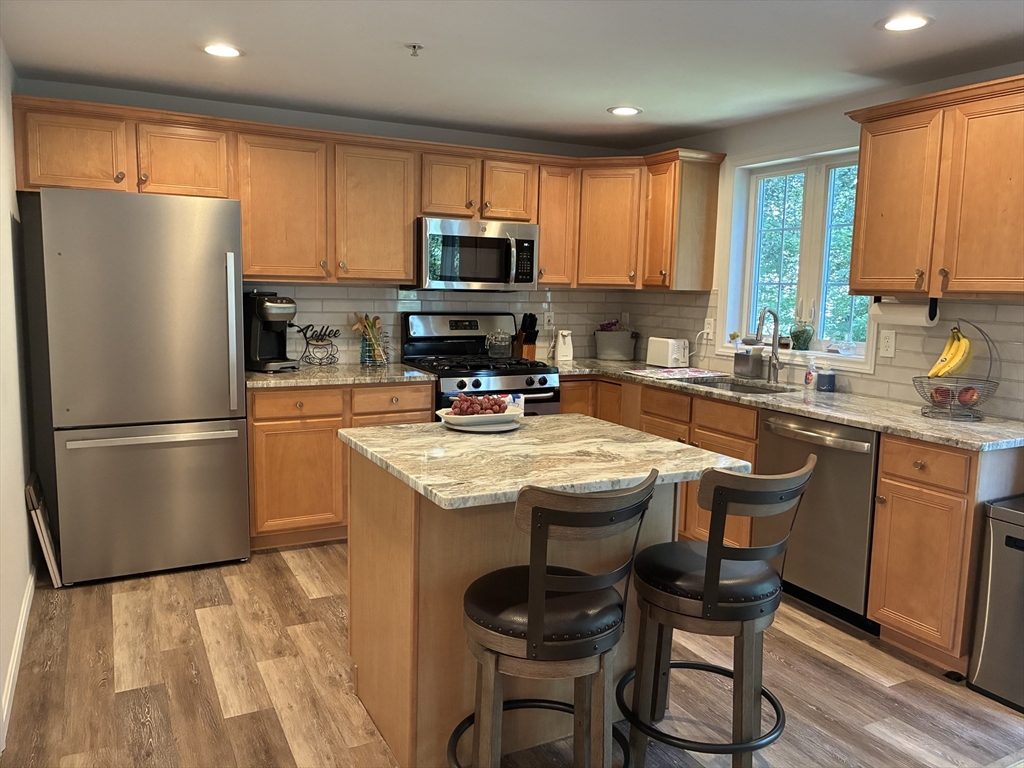
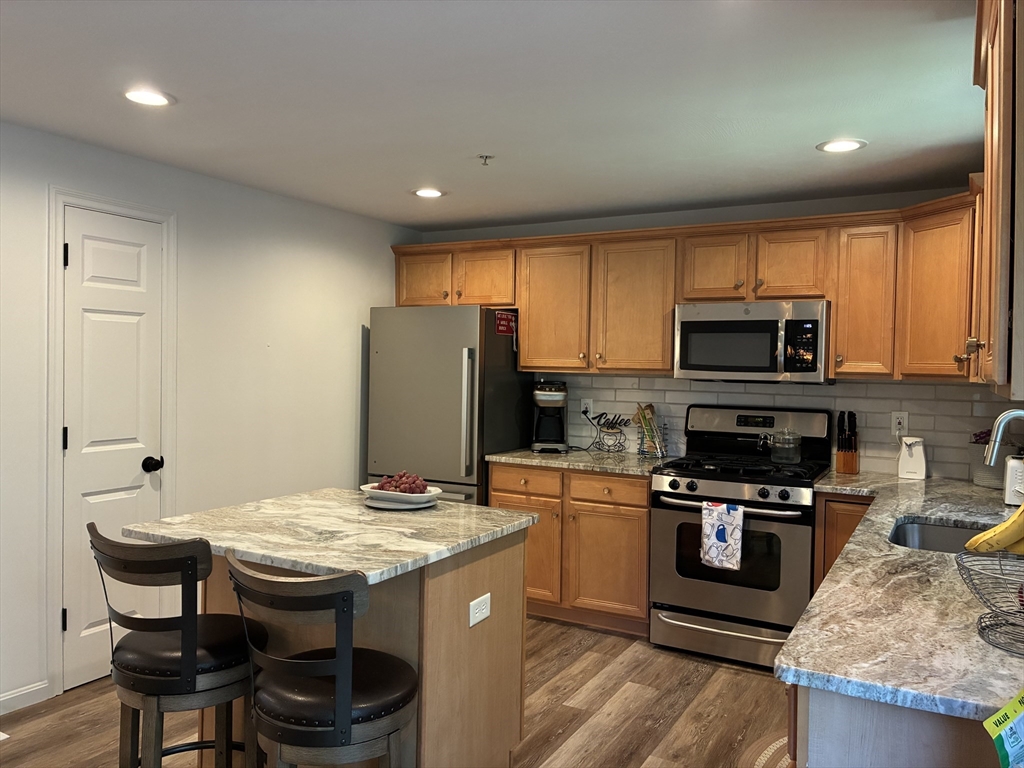
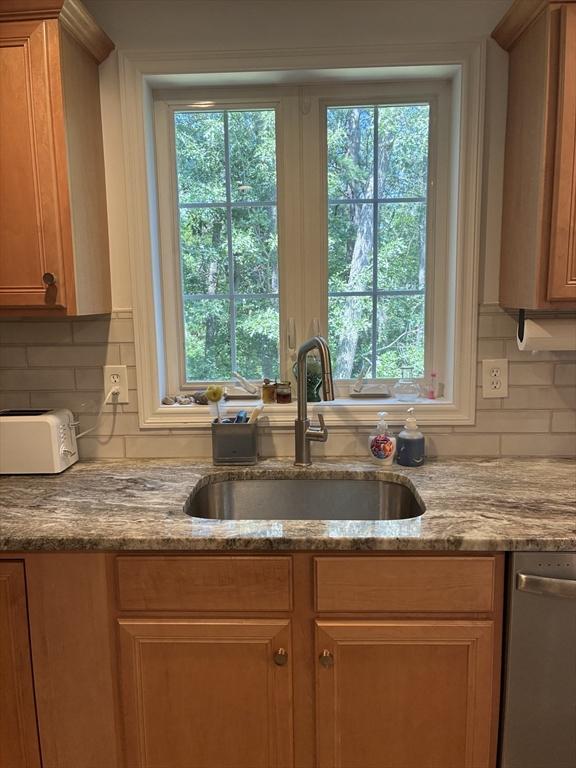
This is the one you have been waiting for in Salisbury Woods! Featuring every bell and whistle and minutes to downtown Newburyport and waterfront! Light and airy with a beautiful open floorplan. With three levels of living, garage, deck and patio. Did we mention this is an end unit next to the playground? Tastefully done with granite, hardwood, back splashes, stainless appliances and even upgraded bathrooms. Enjoy the bonus space on first floor with endless possibilities of a gym, office etc. The Furry family member is welcome which makes this a forever home. This is a must see! Great for commuting, beaches and shopping ! Plenty of guest parking. This is a must see !
Save
Ask
Tour
Hide
Listing Snapshot
Price
$514,999
Days On Site
66 Days
Bedrooms
2
Inside Area (SqFt)
1,311 sqft
Total Baths
2
Full Baths
1
Partial Baths
1
Lot Size
N/A
Year Built
2009
MLS® Number
73552626
Status
Pending
Property Tax
$4,700
HOA/Condo/Coop Fees
$394 monthly
Sq Ft Source
N/A
Friends & Family
Recent Activity
| a month ago | Listing updated with changes from the MLS® | |
| a month ago | Status changed to Pending | |
| a month ago | Price changed to $514,999 | |
| 2 months ago | Listing first seen on site |
General Features
Attached Garage
Yes
Garage
Yes
Garage Spaces
1
Number Of Stories
3
Parking
AttachedGarage
Parking Spaces
2
Property Sub Type
Condominium
Sewer
Public Sewer
SqFt Above
1311
SqFt Total
1311
Water Source
Public
Zoning
res
Interior Features
Cooling
Central Air
Heating
Natural GasForced Air
Interior
Walk-In Closet(s)Open Floorplan
Bedroom 2
Level - Third
Dining Room
Dimensions - 11.416666666x8Level - SecondArea - 91
Kitchen
Level - Second
Living Room
Dimensions - 15.583333333x12.583333333Level - SecondArea - 196
Master Bedroom
Level - Third
Save
Ask
Tour
Hide
Community Features
Association Amenities
Playground
Association Fee
$394.0
Association Fee Frequency
Monthly
Listing courtesy of Angel Gould of Your Neighborhood REALTOR®, LLC

The property listing data and information, or the Images, set forth herein were provided to MLS Property Information Network, Inc. from third party sources, including sellers, lessors, landlords, and public records, and were compiled by MLS Property Information Network, Inc. The property listing data and information, and the Images, are for the personal, non-commercial use of consumers having a good faith interest in purchasing, leasing or renting listed properties of the type displayed to them and may not be used for any purpose other than to identify prospective properties which such consumers may have a good faith interest in purchasing, leasing or renting. MLS Property Information Network, Inc. and its subscribers disclaim any and all representations and warranties as to the accuracy of the property listing data and information, or as to the accuracy of any of the Images, set forth herein.
Last checked 2026-09-26 04:39 AM UTC
The property listing data and information, or the Images, set forth herein were provided to MLS Property Information Network, Inc. from third party sources, including sellers, lessors, landlords, and public records, and were compiled by MLS Property Information Network, Inc. The property listing data and information, and the Images, are for the personal, non-commercial use of consumers having a good faith interest in purchasing, leasing or renting listed properties of the type displayed to them and may not be used for any purpose other than to identify prospective properties which such consumers may have a good faith interest in purchasing, leasing or renting. MLS Property Information Network, Inc. and its subscribers disclaim any and all representations and warranties as to the accuracy of the property listing data and information, or as to the accuracy of any of the Images, set forth herein.
Last checked 2026-09-26 04:39 AM UTC
Neighborhood & Commute
Source: Walkscore
Save
Ask
Tour
Hide