


Save
Ask
Tour
Hide
$3,395,000
45 Days On Site
29 Hartford StDover, MA 02030
For Sale|Single Family Residence|Active
5
Beds
6
Total Baths
5
Full Baths
1
Partial Bath
7,002
SqFt
$485
/SqFt
2025
Built
County:
Norfolk
Call Now: (603) 777-7908
Is this the listing for you? We can help make it yours.
(603) 777-7908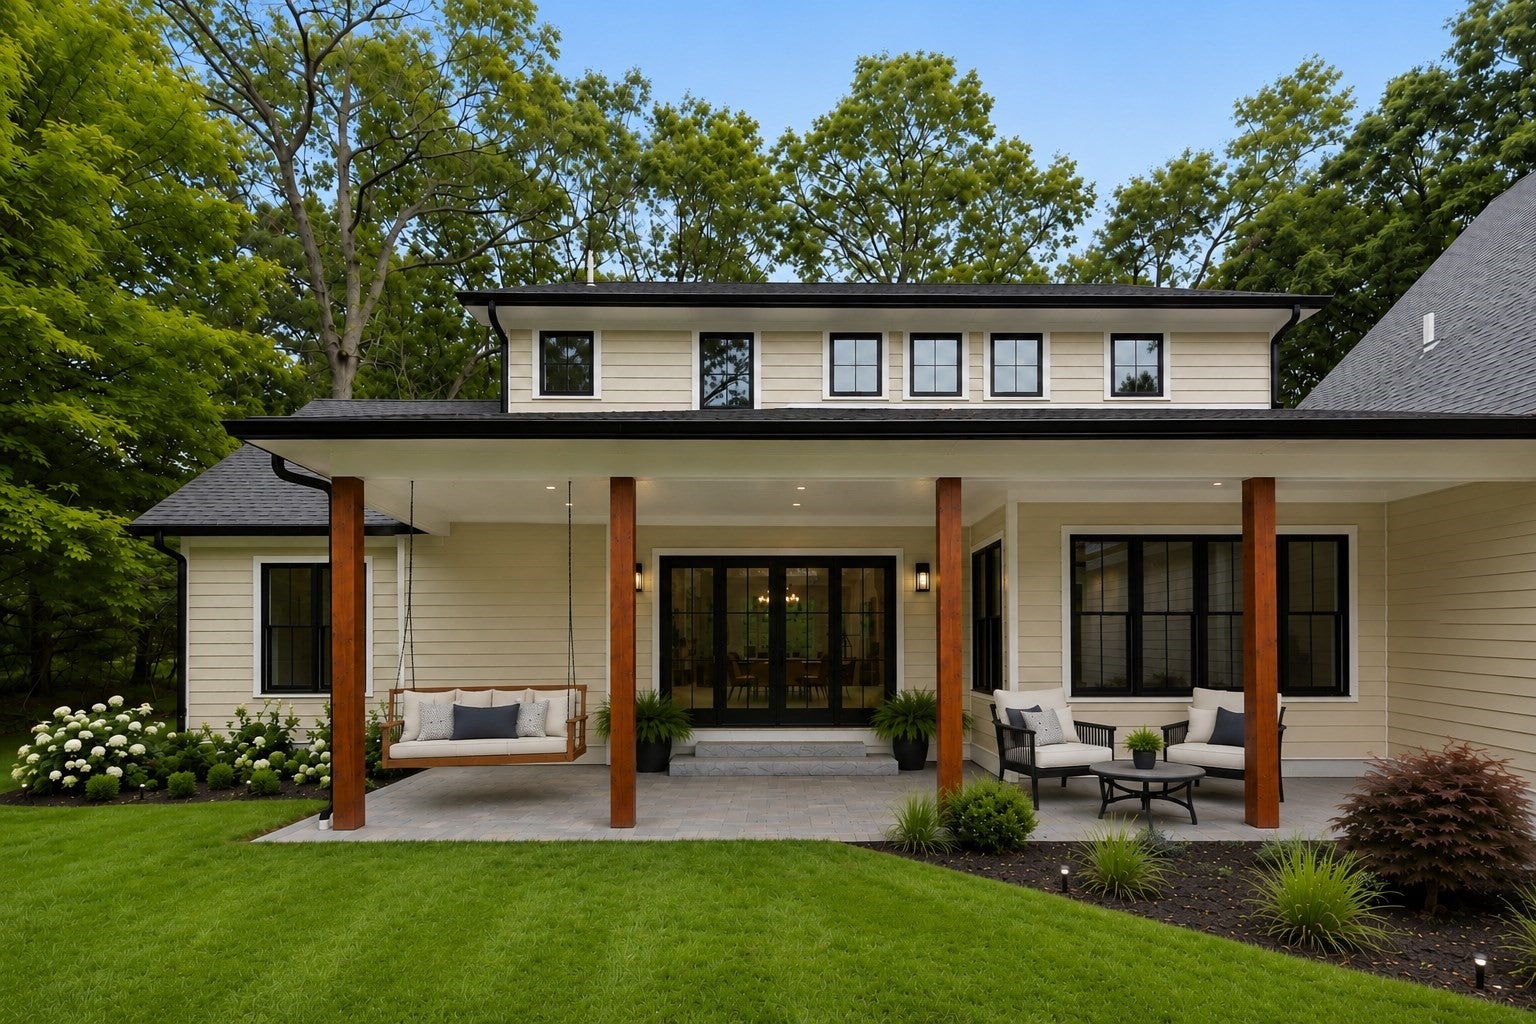
Save
Ask
Tour
Hide
Mortgage Calculator
Monthly Payment (Est.)
Enter an interest rate to see your estimated monthly payment.Calculator powered by Showcase IDX, a Constellation1 Company. Copyright ©2026 Information is deemed reliable but not guaranteed.
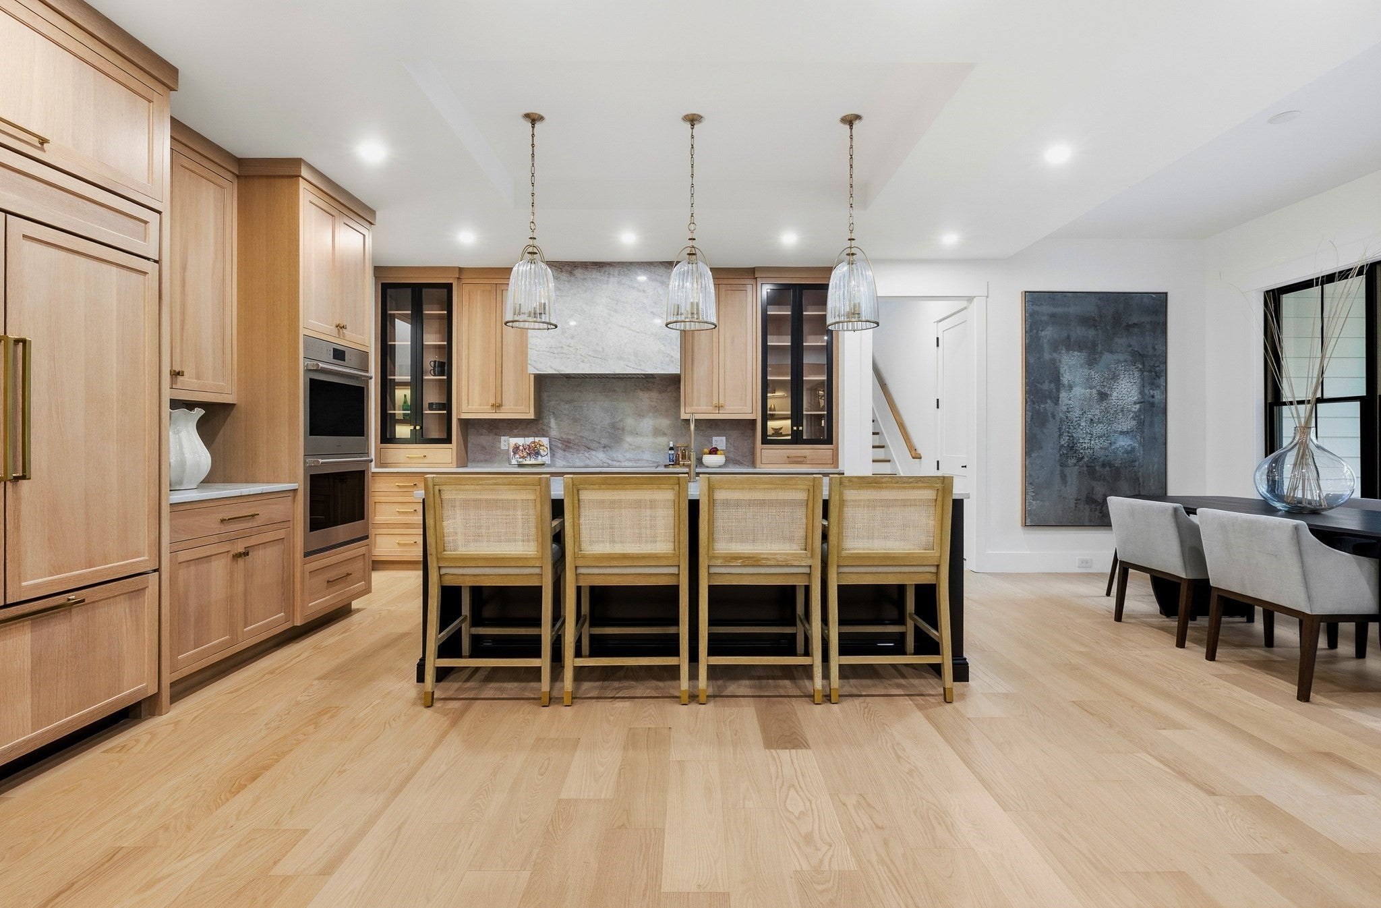
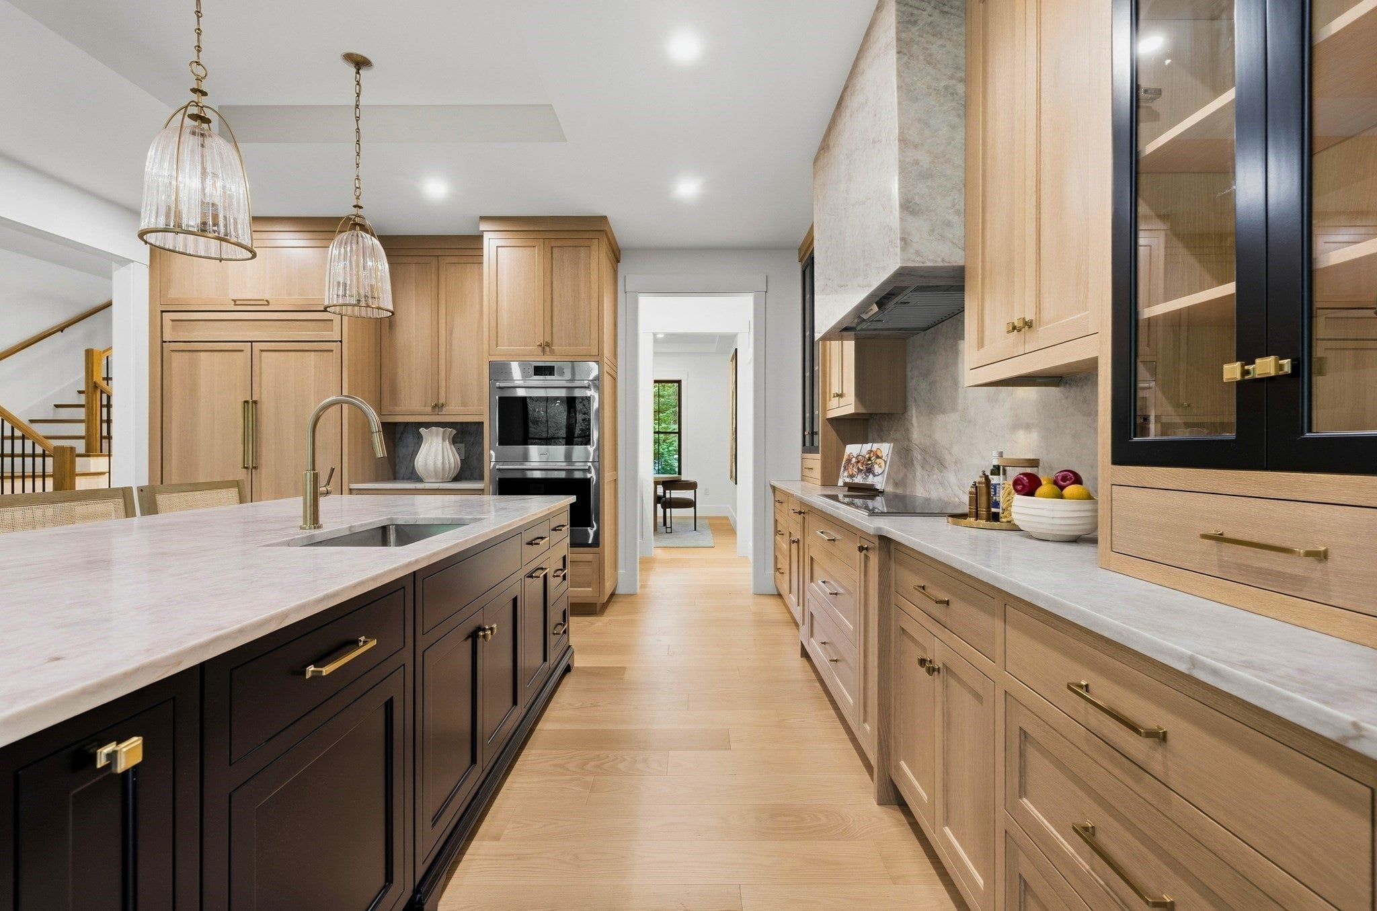
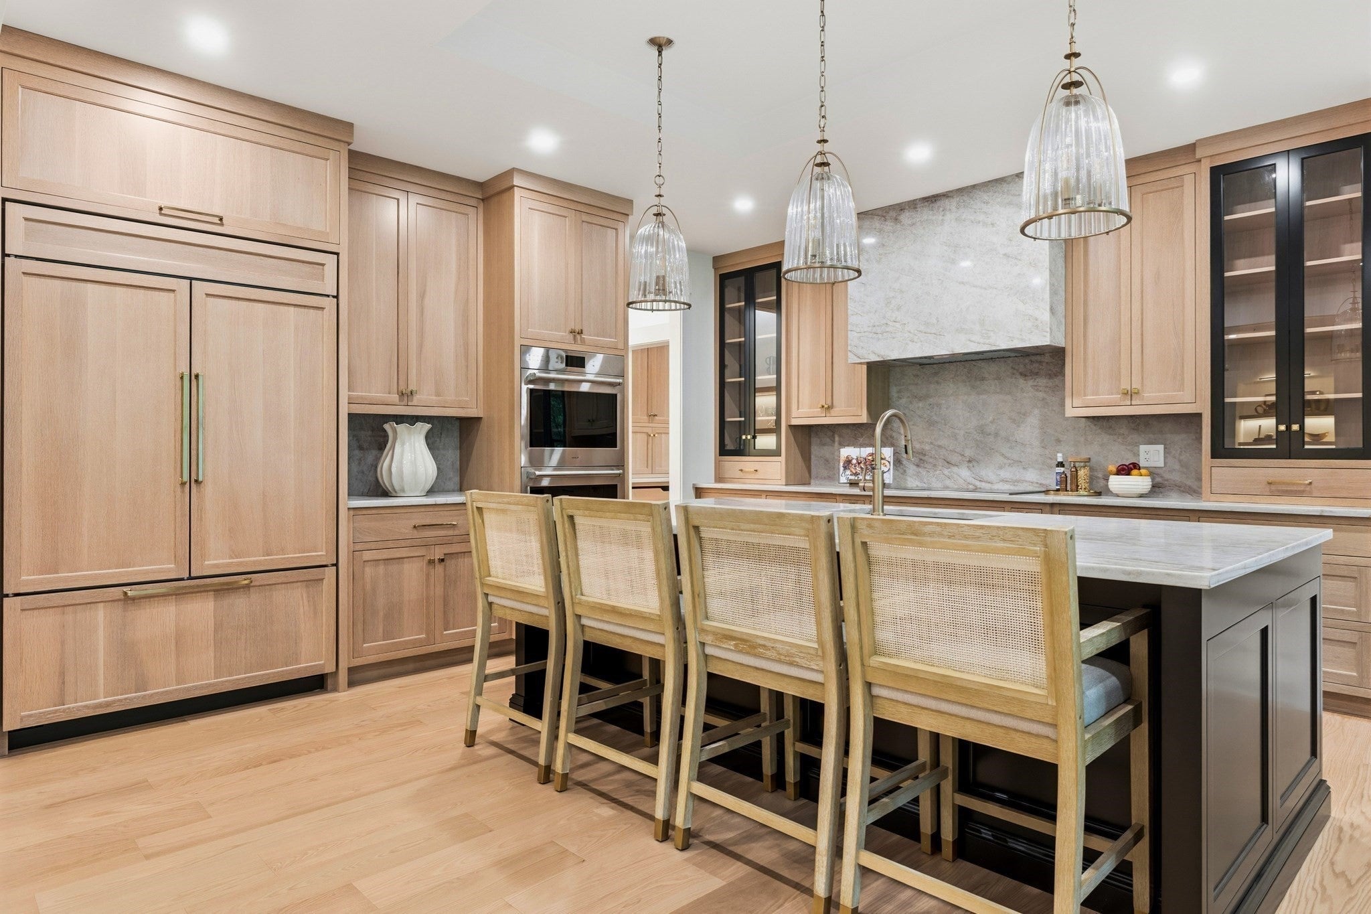
Timeless farmhouse-inspired architecture meets refined modern living in this exceptional estate offering over 7,000 square feet of thoughtfully designed living space. Featuring 5 bedrooms, 5.5 bathrooms, a finished lower level, a heated 3-car garage, and beautifully curated indoor and outdoor entertaining spaces, this home is perfectly suited for today's lifestyle. Ideally situated on over an acre, the flat lot awaits a buyer’s vision to create a dream backyard escape. This home is just minutes from Dover Center, Westwood, commuter rail access, and major roadways, all within one of Massachusetts' most highly regarded school districts.
Save
Ask
Tour
Hide
Listing Snapshot
Price
$3,395,000
Days On Site
45 Days
Bedrooms
5
Inside Area (SqFt)
7,002 sqft
Total Baths
6
Full Baths
5
Partial Baths
1
Lot Size
1.06 Acres
Year Built
2025
MLS® Number
73562073
Status
Active
Property Tax
$11,641
HOA/Condo/Coop Fees
N/A
Sq Ft Source
N/A
Friends & Family
Recent Activity
| 3 weeks ago | Listing updated with changes from the MLS® | |
| a month ago | Listing first seen on site |
General Features
Acres
1.06
Attached Garage
Yes
Disclosures
Taxes and assessed value subject to change. Buyers preform all due diligence.
Foundation
Concrete Perimeter
Garage
Yes
Garage Spaces
3
Green Energy Efficient
Thermostat
Home Warranty
Yes
Parking
AttachedGarage Door OpenerOff StreetPavedGarage
Parking Spaces
6
Property Sub Type
Single Family Residence
Sewer
Private Sewer
SqFt Above
5205
SqFt Below
1797
SqFt Total
7002
Style
ColonialFarmhouse
Water Source
Private
Zoning
R1
Interior Features
Appliances
Water HeaterOvenDishwasherRangeRefrigeratorFreezerWine RefrigeratorRange HoodPlumbed For Ice Maker
Basement
FullFinished
Cooling
Central Air
Fireplace
Yes
Fireplaces
1
Flooring
Tile
Heating
Central
Interior
Wet Bar
Laundry Features
Washer Hookup
Window Features
Insulated WindowsScreens
Save
Ask
Tour
Hide
Exterior Features
Construction Details
Frame
Exterior
Rain Gutters
Lot Features
WoodedLevelLandscaped
Patio And Porch
PorchCoveredPatioDeck
Windows/Doors
Insulated WindowsScreens
Community Features
Community Features
Tennis Court(s)ParkStable(s)Golf
Schools
School District
Unknown
Elementary School
Chickering
Middle School
Dms
High School
Dover Sherborn
Listing courtesy of The Sarkis Team of Douglas Elliman Real Estate - The Sarkis Team

The property listing data and information, or the Images, set forth herein were provided to MLS Property Information Network, Inc. from third party sources, including sellers, lessors, landlords, and public records, and were compiled by MLS Property Information Network, Inc. The property listing data and information, and the Images, are for the personal, non-commercial use of consumers having a good faith interest in purchasing, leasing or renting listed properties of the type displayed to them and may not be used for any purpose other than to identify prospective properties which such consumers may have a good faith interest in purchasing, leasing or renting. MLS Property Information Network, Inc. and its subscribers disclaim any and all representations and warranties as to the accuracy of the property listing data and information, or as to the accuracy of any of the Images, set forth herein.
Last checked 2026-09-26 07:03 AM UTC
The property listing data and information, or the Images, set forth herein were provided to MLS Property Information Network, Inc. from third party sources, including sellers, lessors, landlords, and public records, and were compiled by MLS Property Information Network, Inc. The property listing data and information, and the Images, are for the personal, non-commercial use of consumers having a good faith interest in purchasing, leasing or renting listed properties of the type displayed to them and may not be used for any purpose other than to identify prospective properties which such consumers may have a good faith interest in purchasing, leasing or renting. MLS Property Information Network, Inc. and its subscribers disclaim any and all representations and warranties as to the accuracy of the property listing data and information, or as to the accuracy of any of the Images, set forth herein.
Last checked 2026-09-26 07:03 AM UTC
Neighborhood & Commute
Source: Walkscore
Save
Ask
Tour
Hide