Save
Ask
Tour
Hide
Share
$1,390,000
45 Days On Site

5 Virginia Lane
Newburyport, MA 01950

Single Family Residence|Pending
4
Beds
3
Total Baths
2
Full Baths
1
Partial Bath
2,164
SqFt
$642
/SqFt
1998
Built
County:
Essex
Call Now: (603) 777-7908
Is this the listing for you? We can help make it yours.
(603) 777-7908
5 Virginia Lane5 Virginia Lane5 Virginia Lane5 Virginia Lane
Save
Ask
Tour
Hide
Share

Mortgage Calculator

Monthly Payment (Est.)

Enter an interest rate to see your estimated monthly payment.
Calculator powered by Showcase IDX, a Constellation1 Company. Copyright ©2026 Information is deemed reliable but not guaranteed.

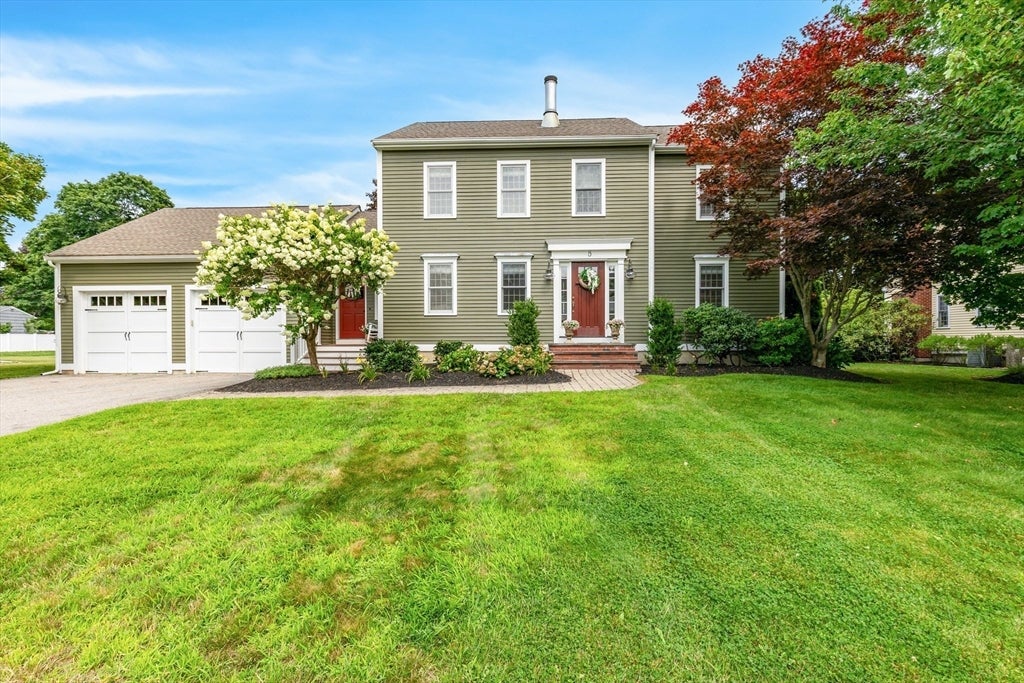
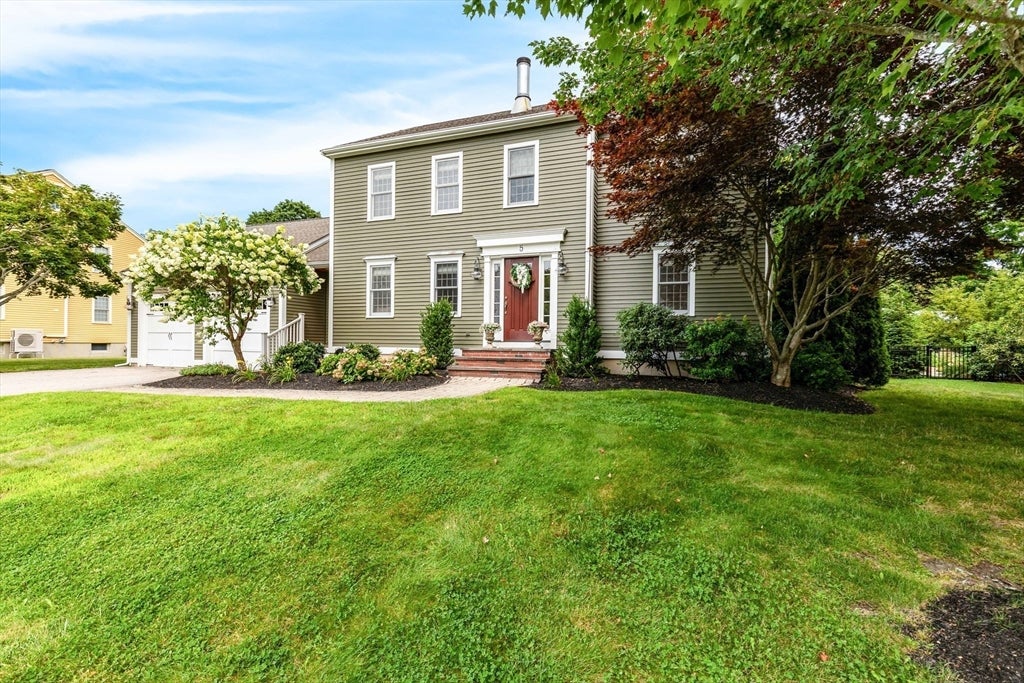
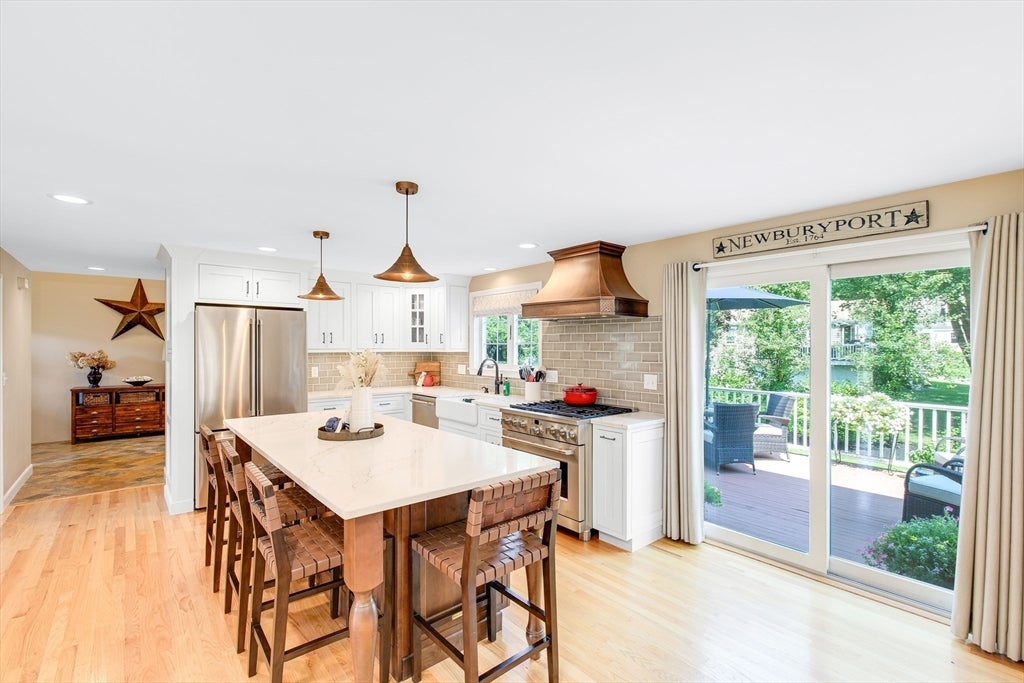
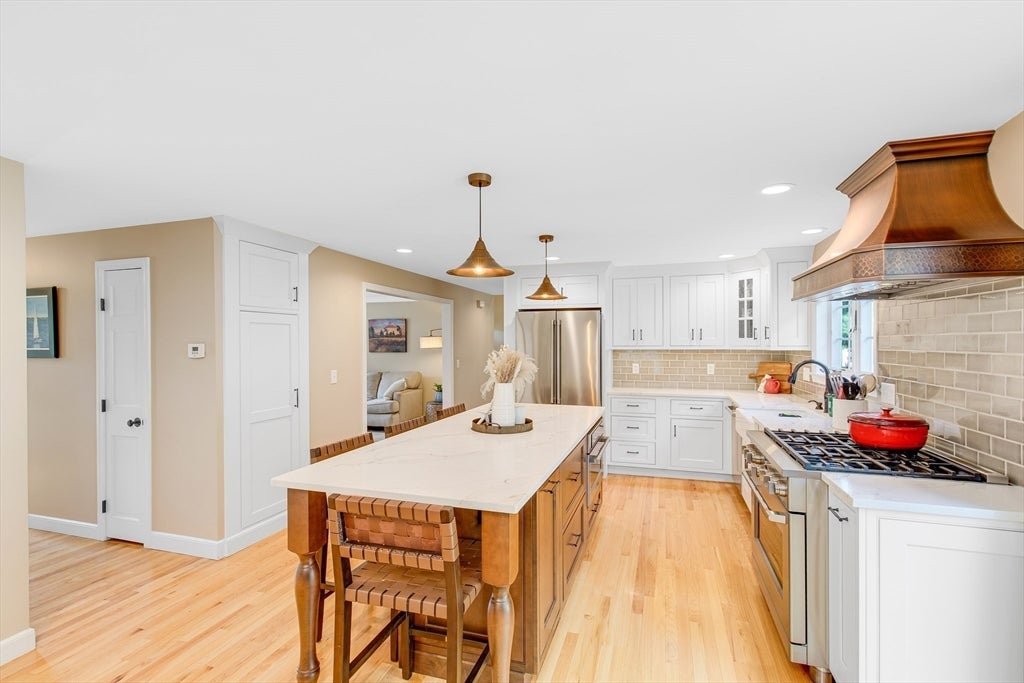
How close can you live to downtown, Plum Island, and the Merrimac river while still enjoying a lovely neighborhood setting? This 4-bedroom, 2.5-bathroom home featuring two home offices, answers that question perfectly, placing you right where you want to be in Newburyport. Inside, you'll enter an enviable 19x7 mudroom, a few steps further until you reach the recent $100,000 kitchen renovation that serves as the home's anchor, featuring quartz countertops, an island to to die for, high-end appliances, custom cabinetry, and a layout designed for effortless hosting. Custom California Closets are in the home and the garage to ensure every square inch of storage is optimized and organized.Outside, a landscape architect has crafted a lush, low-maintenance outdoor setup for entertaining. How fast can you get to Newburyport's best restaurants, schools, and beaches from this front door? Just minutes, giving you complete access to coastal living without any of the hassle. Offers are due Tuesday at noon.

Save
Ask
Tour
Hide
Share
Listing Snapshot
Price 
$1,390,000
Days On Site 
45 Days
Bedrooms 
4
Inside Area (SqFt) 
2,164 sqft
Total Baths 
3
Full Baths 
2
Partial Baths 
1
Lot Size 
0.25 Acres
Year Built 
1998
MLS® Number 
73562207
Status 
Pending
Property Tax 
$10,358
HOA/Condo/Coop Fees 
N/A
Sq Ft Source 
Public Records
Friends & Family
Recent Activity
51 minutes agoListing updated with changes from the MLS®
4 weeks agoStatus changed to Pending
a month agoListing first seen on site
General Features
Acres 
0.25
Attached Garage 
Yes
Foundation 
Concrete Perimeter
Garage 
Yes
Garage Spaces 
2
Parking 
PavedAttachedStorageGarage
Parking Spaces 
6
Property Sub Type 
Single Family Residence
Sewer 
Public Sewer
SqFt Above 
1152
SqFt Below 
1012
SqFt Total 
2164
Style 
Colonial
Water Source 
Public
Zoning 
R1
Interior Features
Appliances 
Gas Water HeaterRangeOvenDisposalMicrowaveENERGY STAR Qualified RefrigeratorENERGY STAR Qualified DryerENERGY STAR Qualified DishwasherENERGY STAR Qualified Washer
Cooling 
Central AirDuctlessZoned
Electric 
220 Volts
Fireplace 
Yes
Fireplace Features 
Living Room
Fireplaces 
1
Flooring 
Wood
Heating 
Forced AirDuctlessZoned
Interior 
PantryWalk-In Closet(s)
Window Features 
Insulated Windows
Bedroom 2 
Dimensions - 8.5x14Level - SecondArea - 119
Bedroom 3 
Dimensions - 11x12Level - SecondArea - 132
Family Room 
Dimensions - 21x13Level - BasementArea - 273
Kitchen 
Dimensions - 29x12Level - FirstArea - 348
Living Room 
Dimensions - 13x13Level - FirstArea - 169
Master Bedroom 
Dimensions - 13x13Level - SecondArea - 169
Office 
Dimensions - 12x12Level - FirstArea - 144
Save
Ask
Tour
Hide
Share
Exterior Features
Frontage 
Bay/Harbor
Patio And Porch 
DeckPatio
Roof 
Shingle
Waterfront Features 
Ocean FrontRiver Front
Windows/Doors 
Insulated Windows
Community Features
Community Features 
Tennis Court(s)ParkGolf
Listing courtesy of Karen Geary of Engel & Volkers By the Sea


The property listing data and information, or the Images, set forth herein were provided to MLS Property Information Network, Inc. from third party sources, including sellers, lessors, landlords, and public records, and were compiled by MLS Property Information Network, Inc. The property listing data and information, and the Images, are for the personal, non-commercial use of consumers having a good faith interest in purchasing, leasing or renting listed properties of the type displayed to them and may not be used for any purpose other than to identify prospective properties which such consumers may have a good faith interest in purchasing, leasing or renting. MLS Property Information Network, Inc. and its subscribers disclaim any and all representations and warranties as to the accuracy of the property listing data and information, or as to the accuracy of any of the Images, set forth herein.

Last checked 2026-09-26 04:44 AM UTC

Neighborhood & Commute
Source: Walkscore
Save
Ask
Tour
Hide
Share