


3 Trafford RoadHampton, NH 03842
Mortgage Calculator
Monthly Payment (Est.)
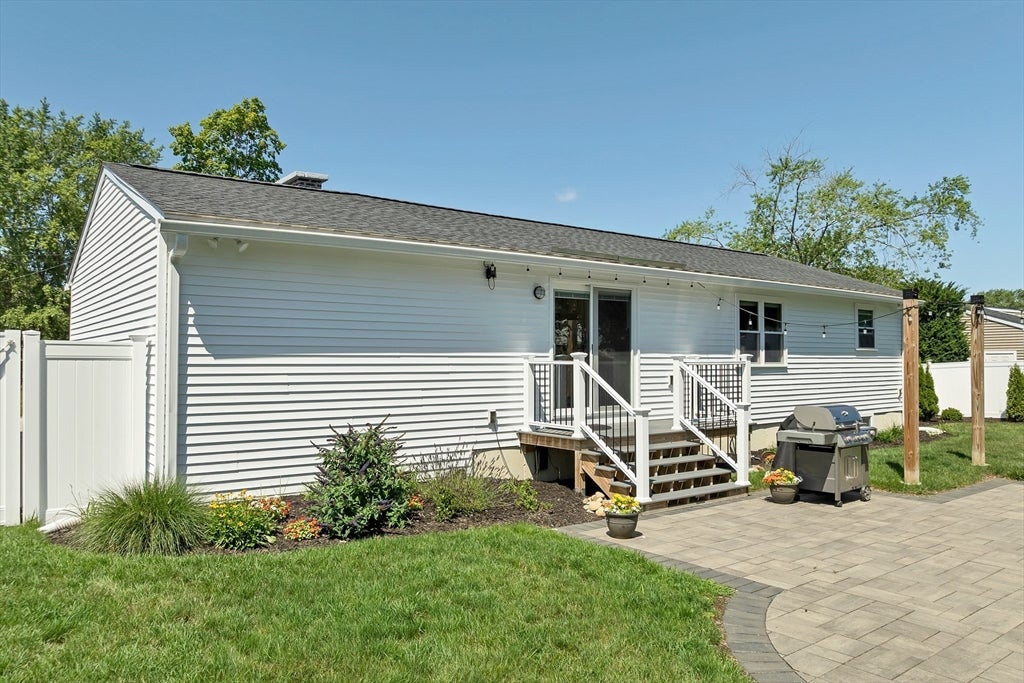
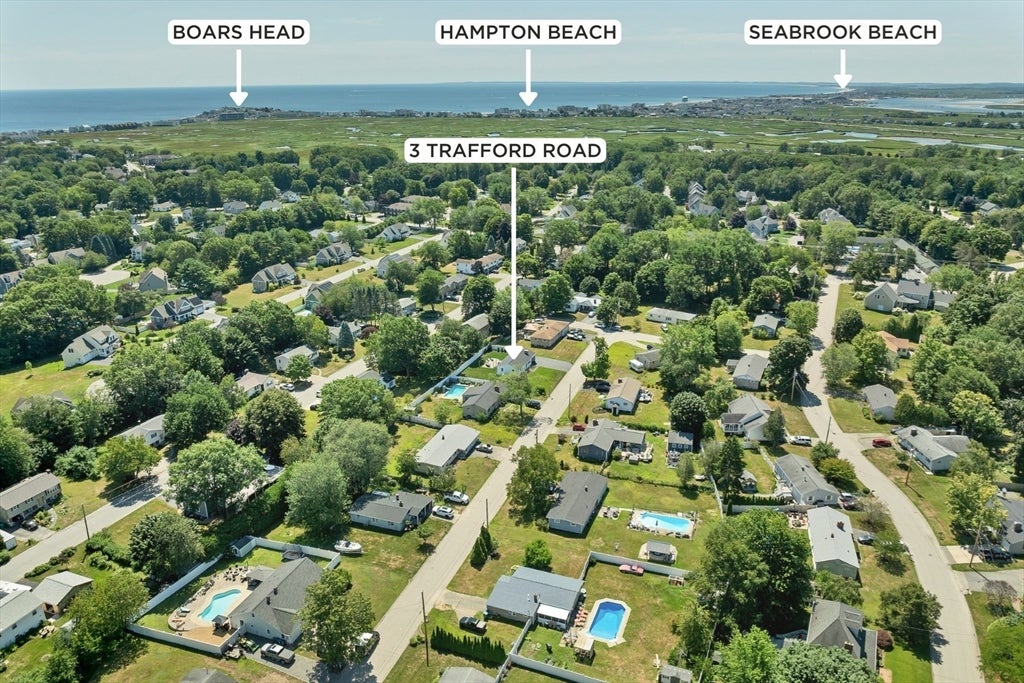
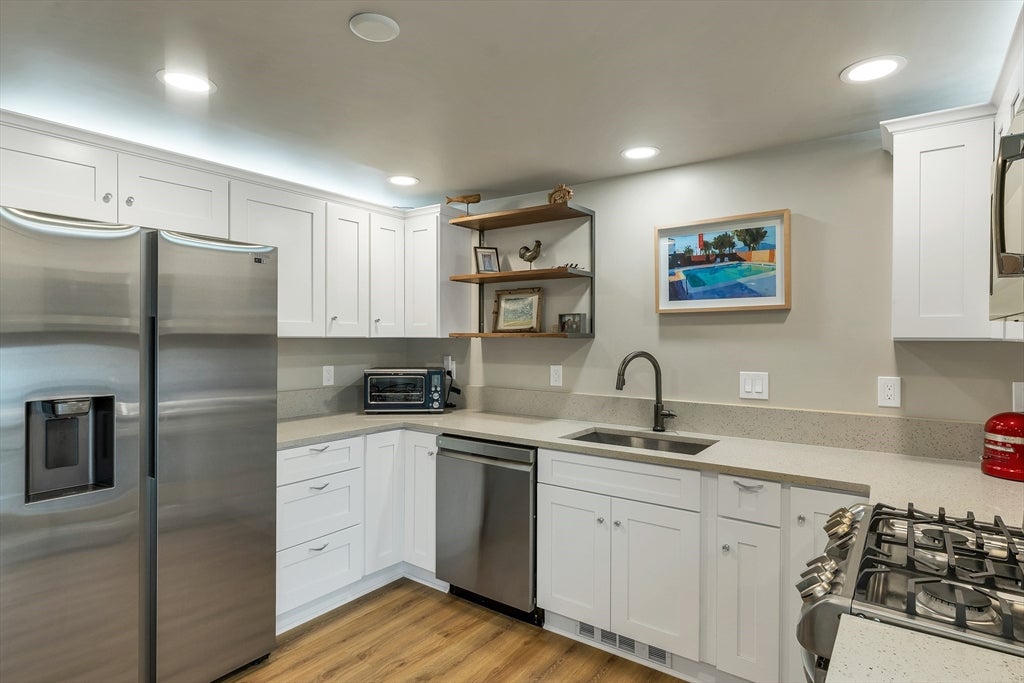
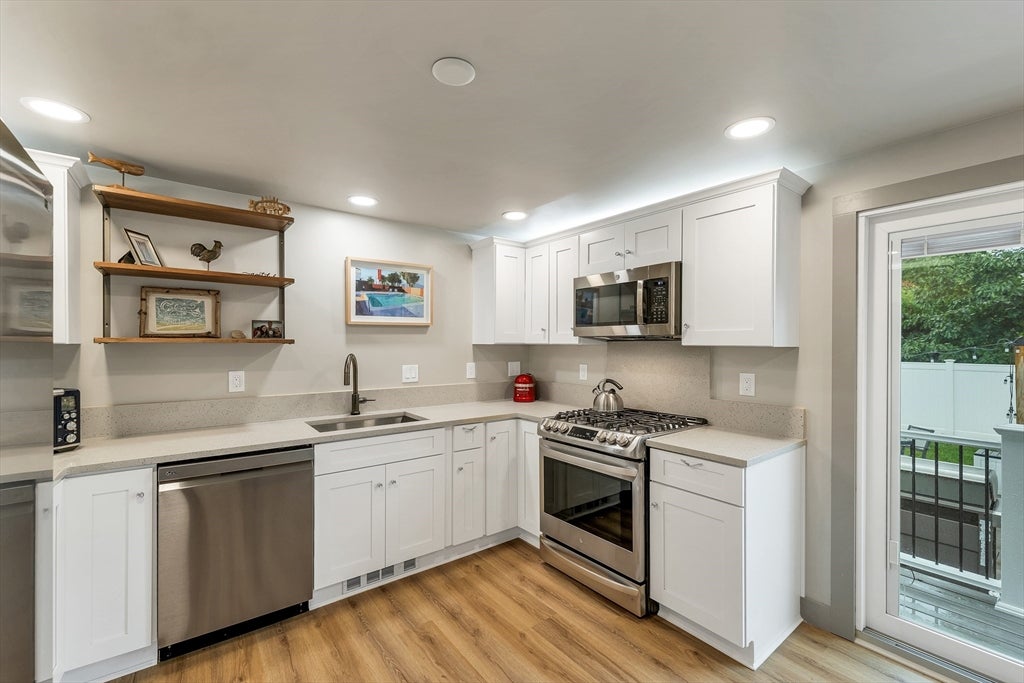
Enter an interest rate to see your estimated monthly payment.Welcome to 3 Trafford Road! Completely renovated one-level living in a desirable Hampton neighborhood east of Route 1! Approximately $350,000 invested in a comprehensive renovation, move-in-ready home combines extensive updates, flexible living space and a fantastic Seacoast location. The beautifully renovated kitchen with quartz countertops, stainless steel appliances, gas range, dishwasher, microwave and toe-kick heater. Slider opens to the composite deck and fully fenced backyard, creating an easy connection to outdoor living. Three bedrooms provide flexibility for guests or a home office, including the primary bedroom and a third bedroom with double closet. Updated full bath features a new vanity and tile backsplash, and a Miele washer and dryer for true one-floor convenience. Newly finished lower level with LVP flooring offers a spacious family room, bonus room and half bath, providing great flexibility for entertaining, working from home, hobbies or guests. Extensive improvements include all new windows, new roof, gutters, blown-in insulation, drywall, designer interior paint, top-down/bottom-up privacy blinds, LED lighting, ceiling fans and 200-amp electrical service. Multi-zone audio throughout the home adds another special touch. Outside, enjoy a level, fully fenced backyard, composite deck, permeable patio, outdoor lighting, 3-zone exterior audio and professionally maintained lawn and landscaping. A one-car carport with storage and paved driveway with generous parking add convenience. Public water, public sewer and natural gas heat. Enjoy Hampton's beaches, restaurants, shopping and recreation, plus eligibility for a Hampton resident beach parking sticker. Extensively renovated, move-in ready and ideally located east of Route 1, this is easy Seacoast living! Pre-inspected for peace of mind!
| 3 weeks ago | Listing updated with changes from the MLS® | |
| 4 weeks ago | Status changed to Pending | |
| a month ago | Listing first seen on site |

The property listing data and information, or the Images, set forth herein were provided to MLS Property Information Network, Inc. from third party sources, including sellers, lessors, landlords, and public records, and were compiled by MLS Property Information Network, Inc. The property listing data and information, and the Images, are for the personal, non-commercial use of consumers having a good faith interest in purchasing, leasing or renting listed properties of the type displayed to them and may not be used for any purpose other than to identify prospective properties which such consumers may have a good faith interest in purchasing, leasing or renting. MLS Property Information Network, Inc. and its subscribers disclaim any and all representations and warranties as to the accuracy of the property listing data and information, or as to the accuracy of any of the Images, set forth herein.
Last checked 2026-09-26 04:39 AM UTC