


Save
Ask
Tour
Hide
$1,275,000
33 Days On Site
3 Arborcrest RdAmesbury, MA 01913
Single Family Residence|Pending
4
Beds
3
Total Baths
2
Full Baths
1
Partial Bath
3,500
SqFt
$364
/SqFt
2006
Built
Subdivision:
Merrimack Landing
County:
Essex
Call Now: (603) 777-7908
Is this the listing for you? We can help make it yours.
(603) 777-7908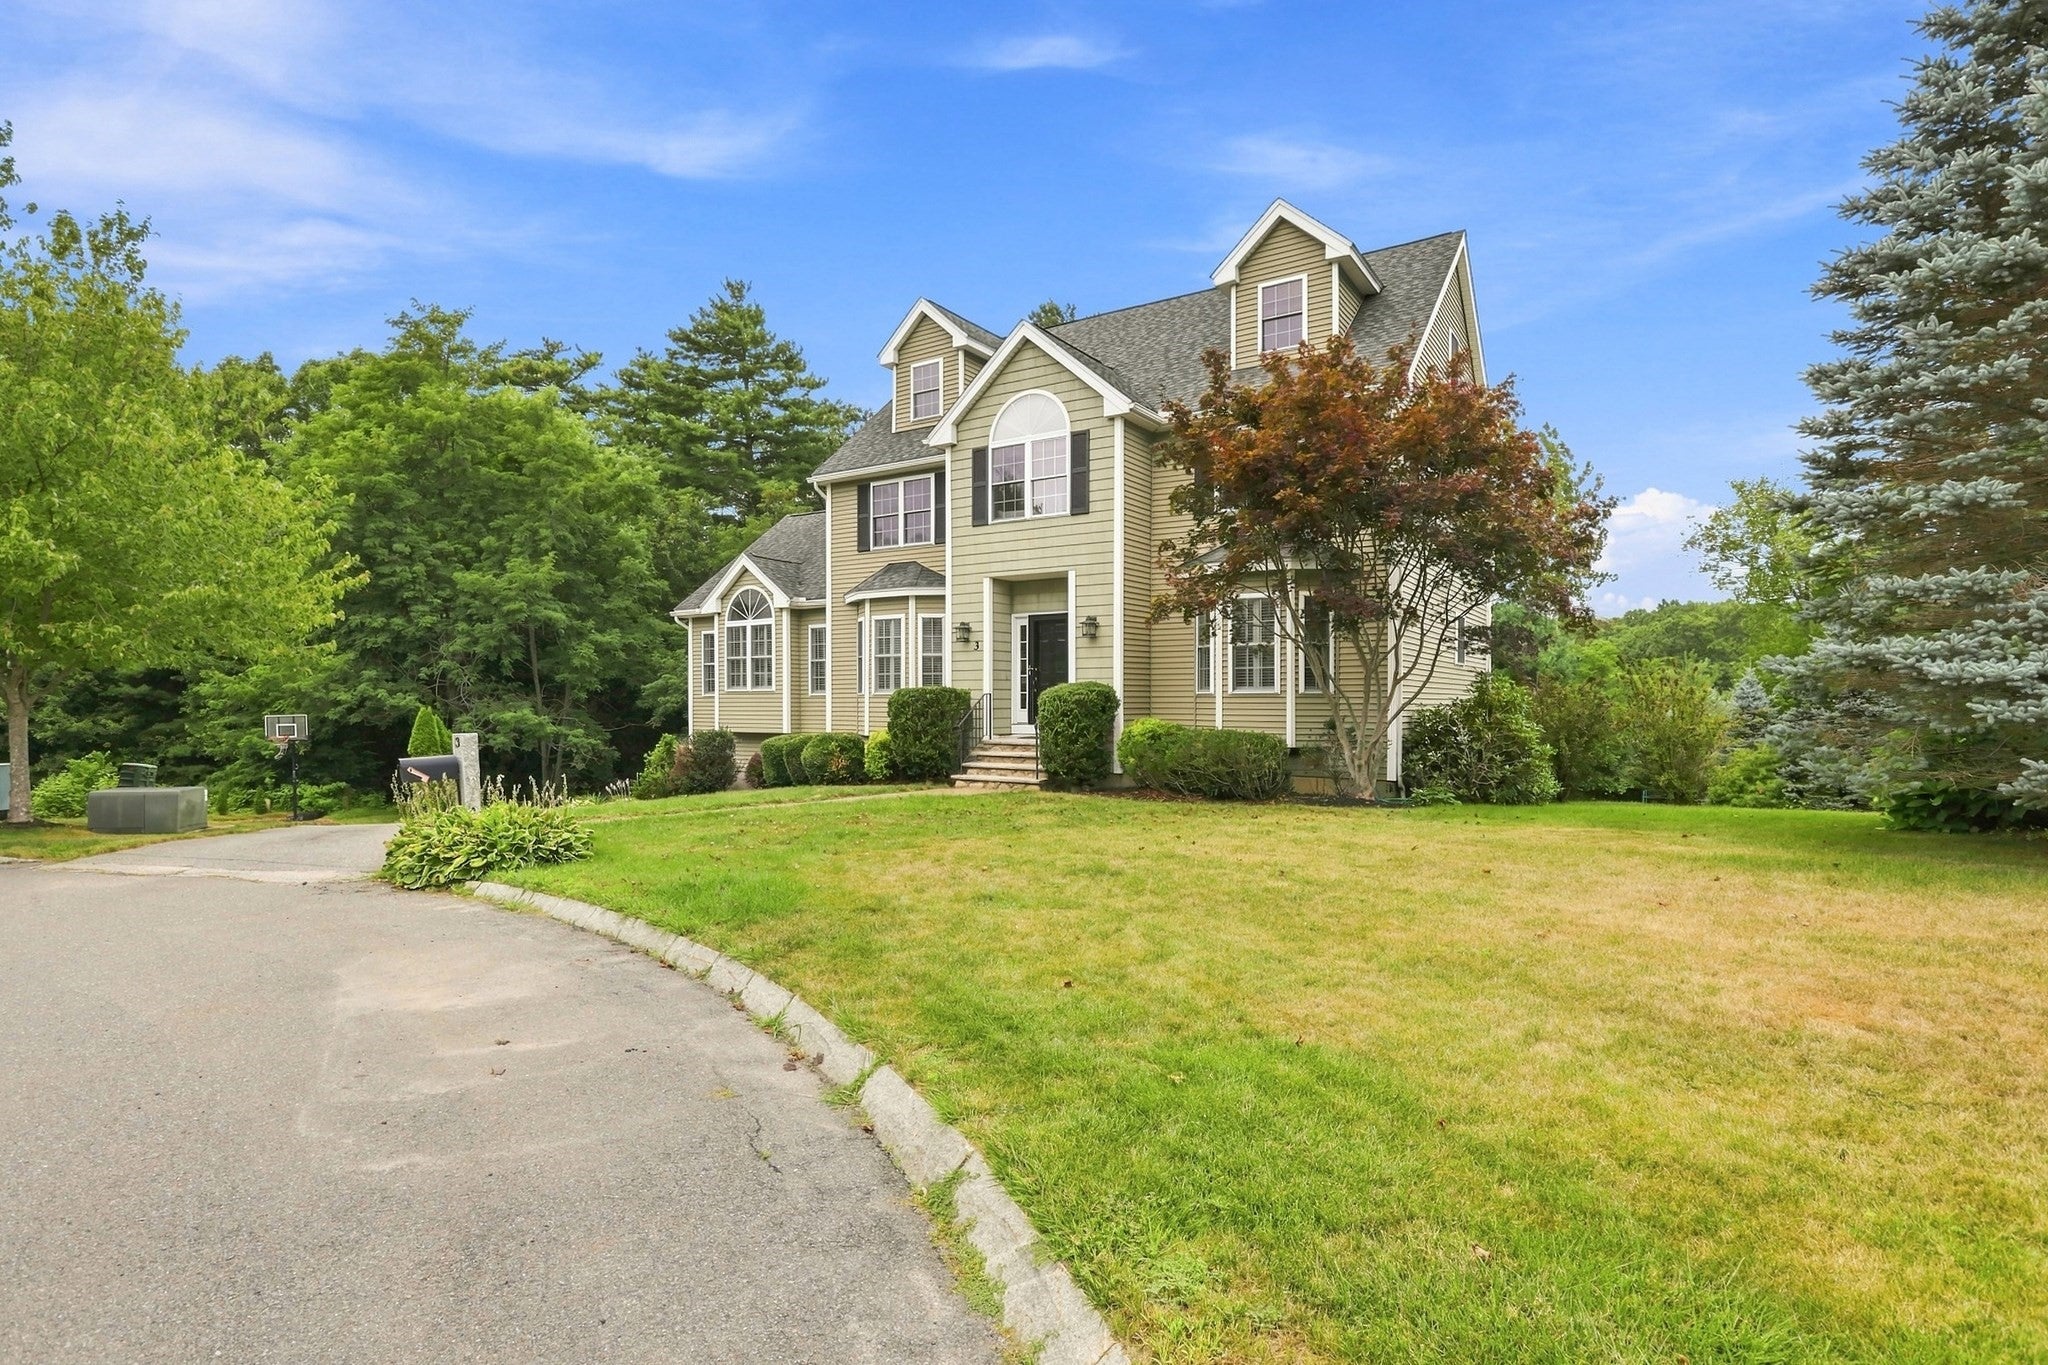
Save
Ask
Tour
Hide
Mortgage Calculator
Monthly Payment (Est.)
Enter an interest rate to see your estimated monthly payment.Calculator powered by Showcase IDX, a Constellation1 Company. Copyright ©2026 Information is deemed reliable but not guaranteed.
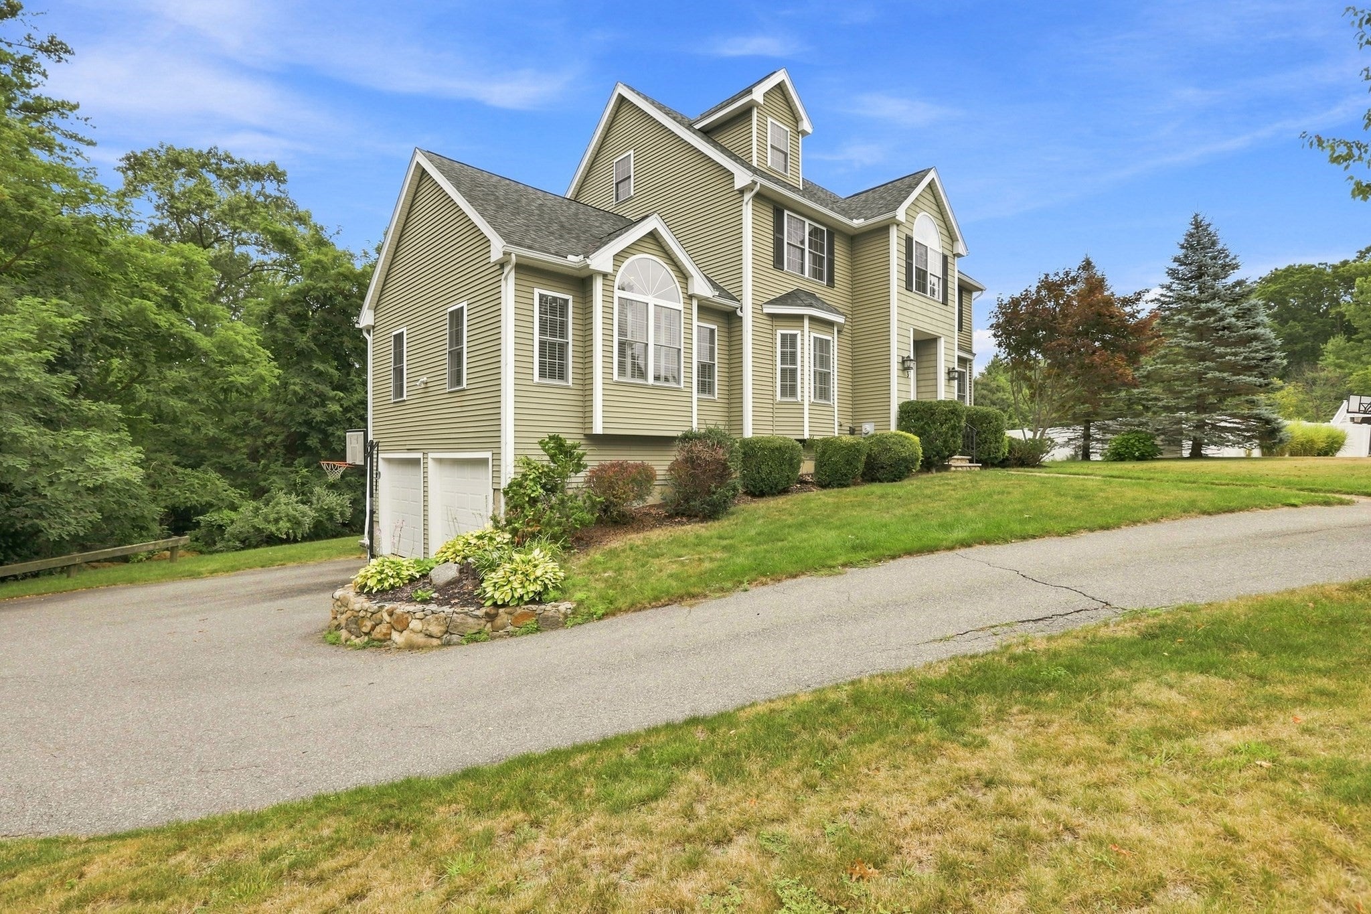
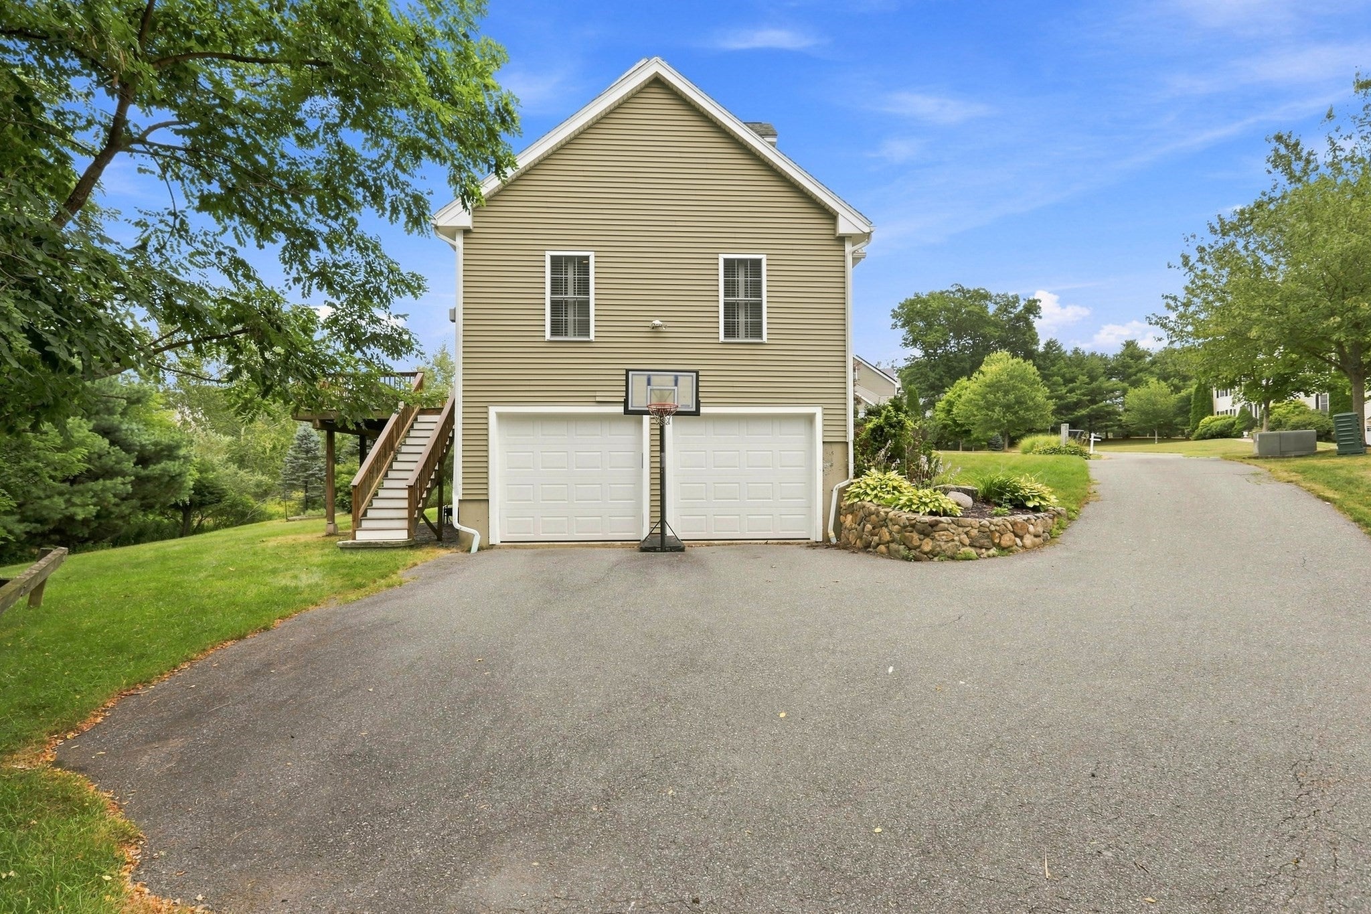
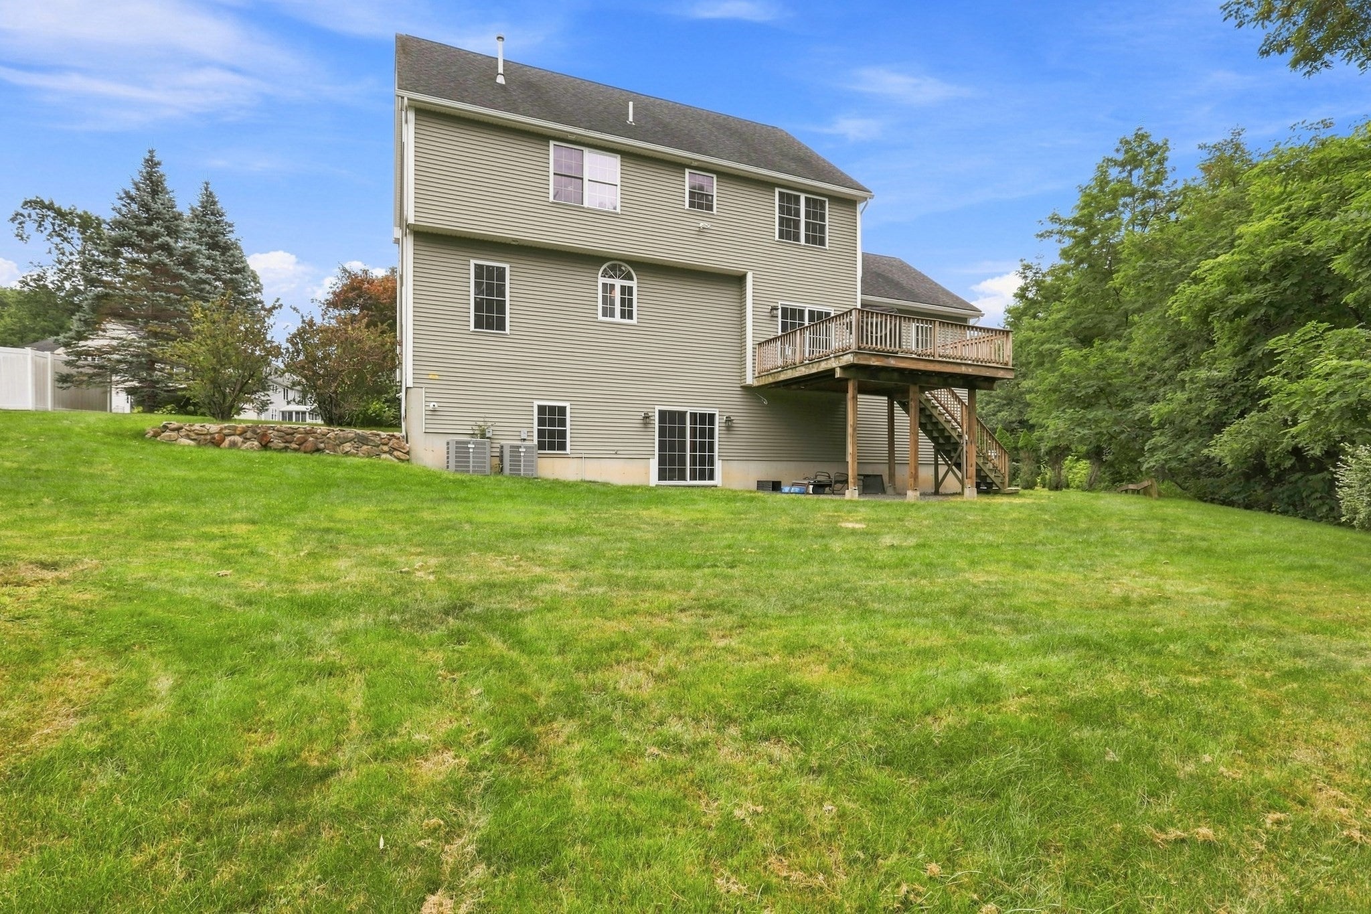
Welcome home to this beautiful 4-bedroom, 2.5-bath Colonial, situated on a quiet cul-de-sac with an inviting, open floor plan. The home flows effortlessly from an open eat-in kitchen to the dining room and an expansive living room, with a private deck and even a first-floor bar room for entertaining. Looking for more space? There is an also a great room on the third floor and a spacious 1100 SF unfinished basement with high ceilings and a walkout to the backyard, offers incredible potential for future expansion. Ideally located near Route 495 for an easy commute, and just minutes from local marinas and the scenic Merrimack River, this home offers the perfect blend of everyday comfort and future possibility.
Save
Ask
Tour
Hide
Listing Snapshot
Price
$1,275,000
Days On Site
33 Days
Bedrooms
4
Inside Area (SqFt)
3,500 sqft
Total Baths
3
Full Baths
2
Partial Baths
1
Lot Size
0.38 Acres
Year Built
2006
MLS® Number
73567154
Status
Pending
Property Tax
$14,663
HOA/Condo/Coop Fees
$25 monthly
Sq Ft Source
Other
Friends & Family
Recent Activity
| a week ago | Listing updated with changes from the MLS® | |
| a week ago | Status changed to Pending | |
| a month ago | Listing first seen on site |
General Features
Acres
0.38
Attached Garage
Yes
Disclosures
1100 SF of unfinished basement for future expansion. HOA fee covers snow plowinglandscapingand maintenance of the shared common areas.
Foundation
Concrete Perimeter
Garage
Yes
Garage Spaces
2
Green Energy Efficient
Thermostat
Parking
PavedAttachedGarage Door OpenerOff StreetGarage
Parking Spaces
8
Property Sub Type
Single Family Residence
Sewer
Public Sewer
SqFt Above
3500
SqFt Total
3500
Style
Colonial
Water Source
Public
Zoning
R80
Interior Features
Appliances
Gas Water HeaterTankless Water HeaterRangeOvenDishwasherDisposalMicrowaveRefrigeratorWasherDryerPlumbed For Ice Maker
Basement
FullWalk-Out AccessInterior EntryConcreteUnfinished
Cooling
Central AirZoned
Electric
220 Volts
Fireplace
Yes
Fireplace Features
Family Room
Fireplaces
1
Flooring
TileCarpetHardwood
Heating
Natural GasForced AirZoned
Interior
Wet BarCentral VacuumWired for Sound
Laundry Features
Gas Dryer HookupWasher Hookup
Window Features
Insulated Windows
Bathroom 1
Dimensions - 5x6Level - FirstArea - 30
Bathroom 2
Dimensions - 8x11Level - SecondArea - 88
Bathroom 3
Dimensions - 11x11Level - SecondArea - 121
Bedroom 2
Dimensions - 11x12Level - SecondArea - 132
Bedroom 3
Dimensions - 14x11Level - SecondArea - 154
Bedroom 4
Dimensions - 12x15Level - SecondArea - 180
Dining Room
Dimensions - 12x14Level - FirstArea - 168
Family Room
Dimensions - 17x24Level - FirstArea - 408
Kitchen
Dimensions - 33x27Level - FirstArea - 891
Master Bedroom
Dimensions - 13x17Level - SecondArea - 221
Save
Ask
Tour
Hide
Exterior Features
Construction Details
Frame
Exterior
Rain Gutters
Fencing
Invisible
Lot Features
Cul-De-SacLandscaped
Patio And Porch
Deck
Roof
Shingle
Windows/Doors
Insulated Windows
Community Features
Association Fee
$25.0
Association Fee Frequency
Monthly
Roads
Paved
Schools
School District
Unknown
Elementary School
Charles C Cashman Elementary
Middle School
Amesbury Middle School
High School
Amesbury High School
Listing courtesy of Jonathan Whitney of Jon Whitney

The property listing data and information, or the Images, set forth herein were provided to MLS Property Information Network, Inc. from third party sources, including sellers, lessors, landlords, and public records, and were compiled by MLS Property Information Network, Inc. The property listing data and information, and the Images, are for the personal, non-commercial use of consumers having a good faith interest in purchasing, leasing or renting listed properties of the type displayed to them and may not be used for any purpose other than to identify prospective properties which such consumers may have a good faith interest in purchasing, leasing or renting. MLS Property Information Network, Inc. and its subscribers disclaim any and all representations and warranties as to the accuracy of the property listing data and information, or as to the accuracy of any of the Images, set forth herein.
Last checked 2026-09-26 09:11 AM UTC
The property listing data and information, or the Images, set forth herein were provided to MLS Property Information Network, Inc. from third party sources, including sellers, lessors, landlords, and public records, and were compiled by MLS Property Information Network, Inc. The property listing data and information, and the Images, are for the personal, non-commercial use of consumers having a good faith interest in purchasing, leasing or renting listed properties of the type displayed to them and may not be used for any purpose other than to identify prospective properties which such consumers may have a good faith interest in purchasing, leasing or renting. MLS Property Information Network, Inc. and its subscribers disclaim any and all representations and warranties as to the accuracy of the property listing data and information, or as to the accuracy of any of the Images, set forth herein.
Last checked 2026-09-26 09:11 AM UTC
Neighborhood & Commute
Source: Walkscore
Save
Ask
Tour
Hide