Save
Ask
Tour
Hide
Share
$1,325,000
30 Days On Site

7 Sullivan's Court
West Newbury, MA 01985

For Sale|Single Family Residence|Active
5
Beds
4
Total Baths
3
Full Baths
1
Partial Bath
2,866
SqFt
$462
/SqFt
2016
Built
County:
Essex
Call Now: (603) 777-7908
Is this the listing for you? We can help make it yours.
(603) 777-7908
7 Sullivan's Court7 Sullivan's Court7 Sullivan's Court7 Sullivan's Court
Save
Ask
Tour
Hide
Share

Mortgage Calculator

Monthly Payment (Est.)

Enter an interest rate to see your estimated monthly payment.
Calculator powered by Showcase IDX, a Constellation1 Company. Copyright ©2026 Information is deemed reliable but not guaranteed.

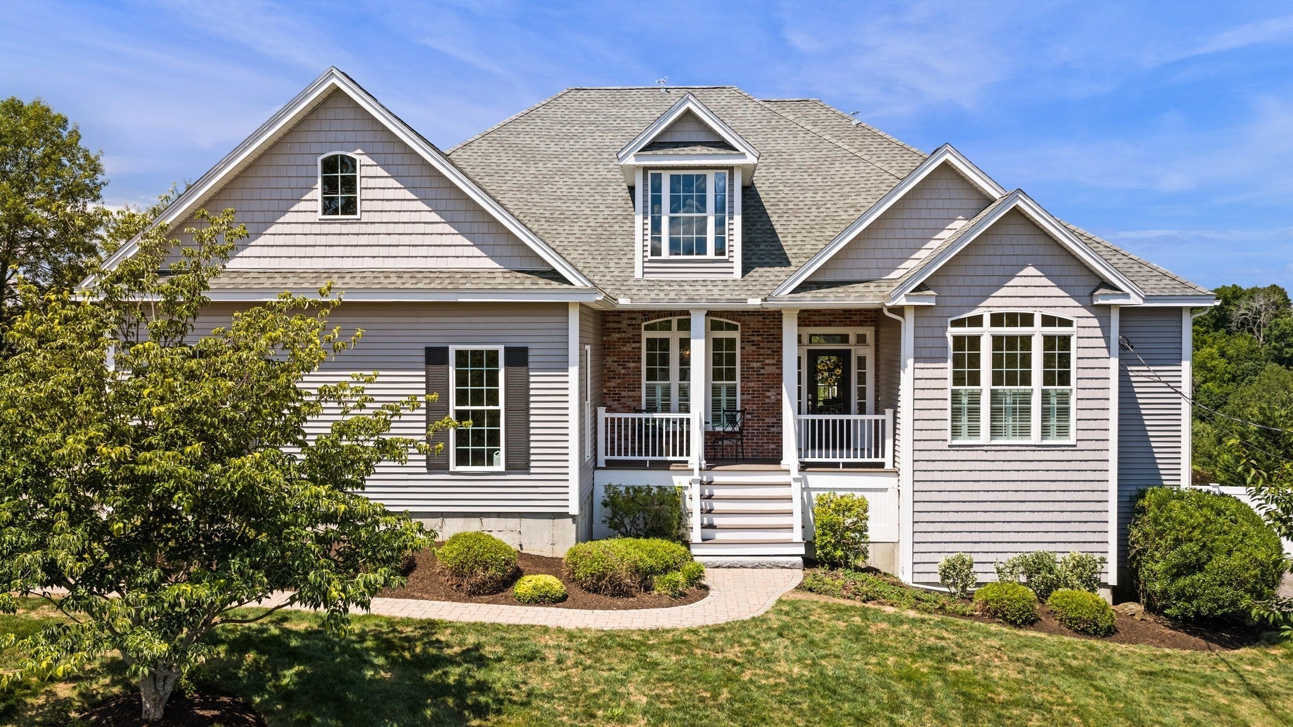
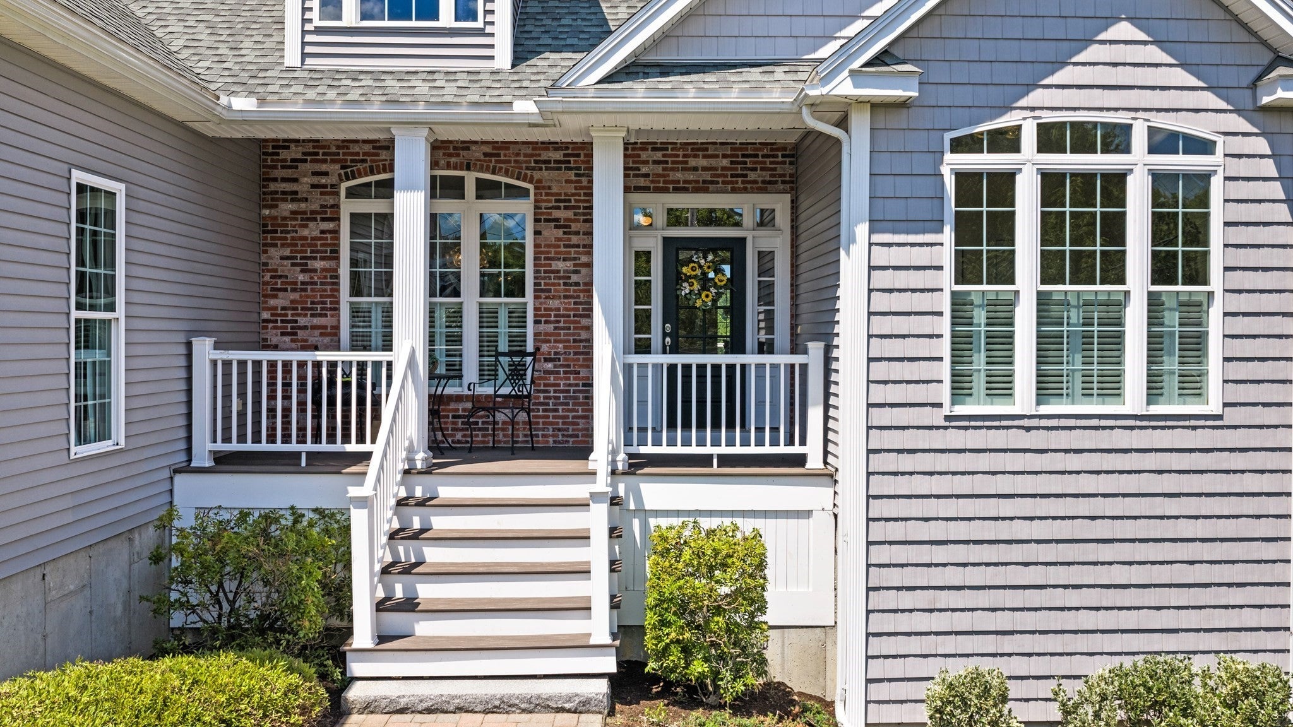
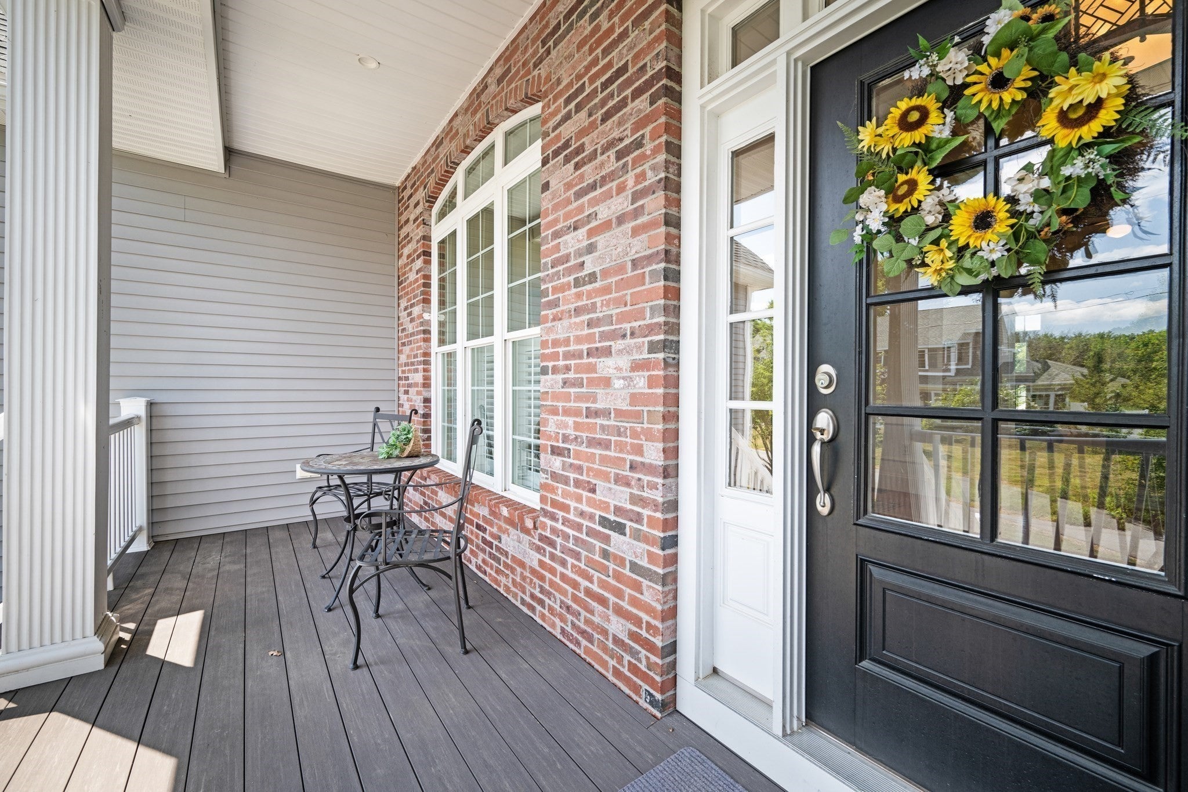
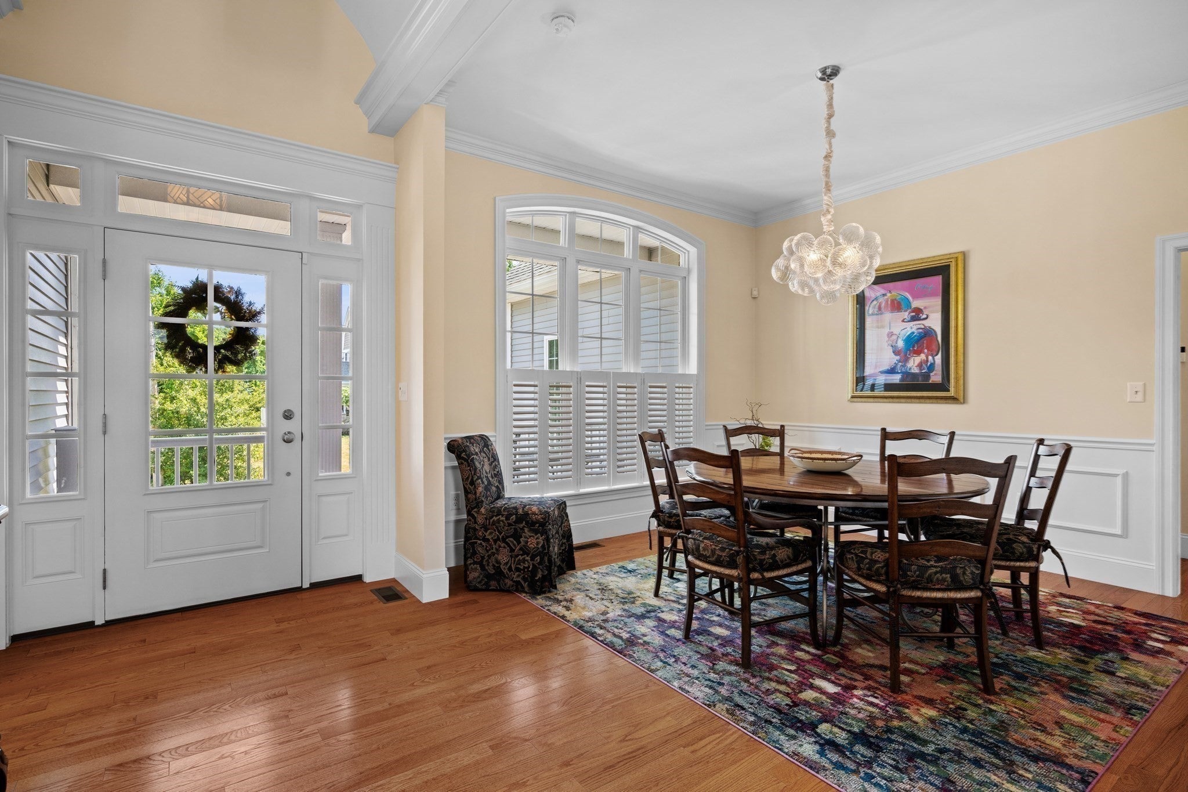
Classic craftsmanship, exceptional quality and effortless single-level living in a wonderful town! From the dramatic foyer with barrel-vaulted ceiling to the spectacular great room with soaring 18' ceilings, gas fireplace and French doors, this custom-built home makes an unforgettable first impression. The elegant eat-in kitchen features custom cherry cabinetry and granite countertops, while the dining room showcases beautiful wainscoting. Hardwood floors, crown molding, oversized windows and 10' ceilings reflect the thoughtful design and quality throughout. The luxurious primary suite offers a tray ceiling, generous closet space and spa-like bath, complemented by 3 additional bedrooms and a guest bath. A spectacular deck and oversized 2-car garage complete the main level. Built by the master builder who called it home, this residence offers exceptional craftsmanship and timeless quality. A rare and valuable feature is the separate 3 room lower-level guest suite with private entrance, patio, attached 2 car garage and additional storage, ideal for rental income, extended family or guests. Need more space? The walk-up attic is ready to be finished, offering additional living space and beautiful river views. A truly special home combining classic custom construction, impressive scale and exceptional versatility.

Save
Ask
Tour
Hide
Share
Listing Snapshot
Price 
$1,325,000
Days On Site 
30 Days
Bedrooms 
5
Inside Area (SqFt) 
2,866 sqft
Total Baths 
4
Full Baths 
3
Partial Baths 
1
Lot Size 
0.61 Acres
Year Built 
2016
MLS® Number 
73568101
Status 
Active
Property Tax 
$11,987.8
HOA/Condo/Coop Fees 
N/A
Sq Ft Source 
N/A
Friends & Family
Recent Activity
3 weeks agoListing updated with changes from the MLS®
4 weeks agoListing first seen on site
General Features
Acres 
0.61
Attached Garage 
Yes
Disclosures 
Deed restriction to 3 bedrooms or 6 occupants
Foundation 
Concrete Perimeter
Garage 
Yes
Garage Spaces 
4
Parking 
PavedAttachedGarage
Parking Spaces 
8
Property Sub Type 
Single Family Residence
Security 
Security System
Sewer 
Private Sewer
SqFt Above 
1949
SqFt Below 
917
SqFt Total 
2866
Style 
Colonial
Water Source 
Public
Zoning 
RC
Interior Features
Appliances 
Water HeaterRangeDishwasherMicrowaveRefrigeratorWasherDryer
Basement 
FullPartially FinishedWalk-Out Access
Cooling 
Central AirZoned
Electric 
200+ Amp Service
Fireplace 
Yes
Fireplace Features 
Family Room
Fireplaces 
1
Flooring 
WoodTileCarpetLaminate
Heating 
Natural GasForced AirPropaneZoned
Interior 
In-Law FloorplanMaster DownstairsPantryWalk-In Closet(s)Cathedral Ceiling(s)Ceiling Fan(s)Open FloorplanCrown Molding
Laundry Features 
Electric Dryer Hookup
Main Level Bedrooms 
4
Window Features 
Insulated Windows
Bedroom 2 
Dimensions - 10.5x14.083333333Level - MainArea - 147
Bedroom 3 
Dimensions - 10.583333333x10.666666666Level - MainArea - 112
Bedroom 4 
Dimensions - 12.583333333x11.416666666Level - MainArea - 143
Bedroom 5 
Level - Basement
Dining Room 
Dimensions - 11.75x12.75Level - MainArea - 149
Family Room 
Dimensions - 16x18.333333333Level - MainArea - 293
Kitchen 
Dimensions - 11.333333333x11.666666666Level - MainArea - 132
Master Bedroom 
Dimensions - 13.416666666x16.416666666Level - MainArea - 220
Save
Ask
Tour
Hide
Share
Exterior Features
Construction Details 
Frame
Lot Features 
Gentle Sloping
Patio And Porch 
DeckPatio
Roof 
Shingle
View 
Scenic
Waterview 
Scenic
Windows/Doors 
Insulated Windows
Community Features
Community Features 
Stable(s)
Schools
School District
Unknown
Elementary School
Page
Middle School
Pentucket Ms
High School
Pentucket Hs
Listing courtesy of Joyce Sullivan of Serhant


The property listing data and information, or the Images, set forth herein were provided to MLS Property Information Network, Inc. from third party sources, including sellers, lessors, landlords, and public records, and were compiled by MLS Property Information Network, Inc. The property listing data and information, and the Images, are for the personal, non-commercial use of consumers having a good faith interest in purchasing, leasing or renting listed properties of the type displayed to them and may not be used for any purpose other than to identify prospective properties which such consumers may have a good faith interest in purchasing, leasing or renting. MLS Property Information Network, Inc. and its subscribers disclaim any and all representations and warranties as to the accuracy of the property listing data and information, or as to the accuracy of any of the Images, set forth herein.

Last checked 2026-09-25 07:27 AM UTC

Neighborhood & Commute
Source: Walkscore
Save
Ask
Tour
Hide
Share