


1-3 Lincoln Court Condo Association1 Lincoln Ct 1Amesbury, MA 01913
Mortgage Calculator
Monthly Payment (Est.)
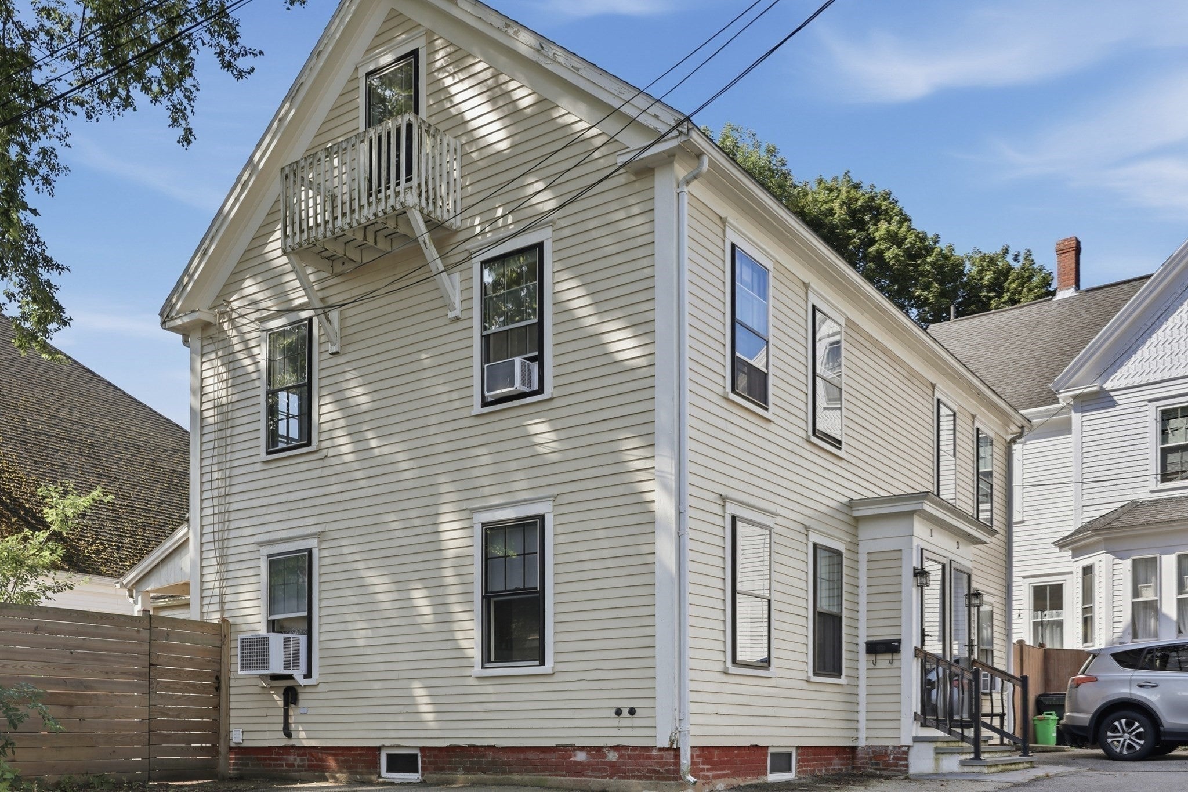
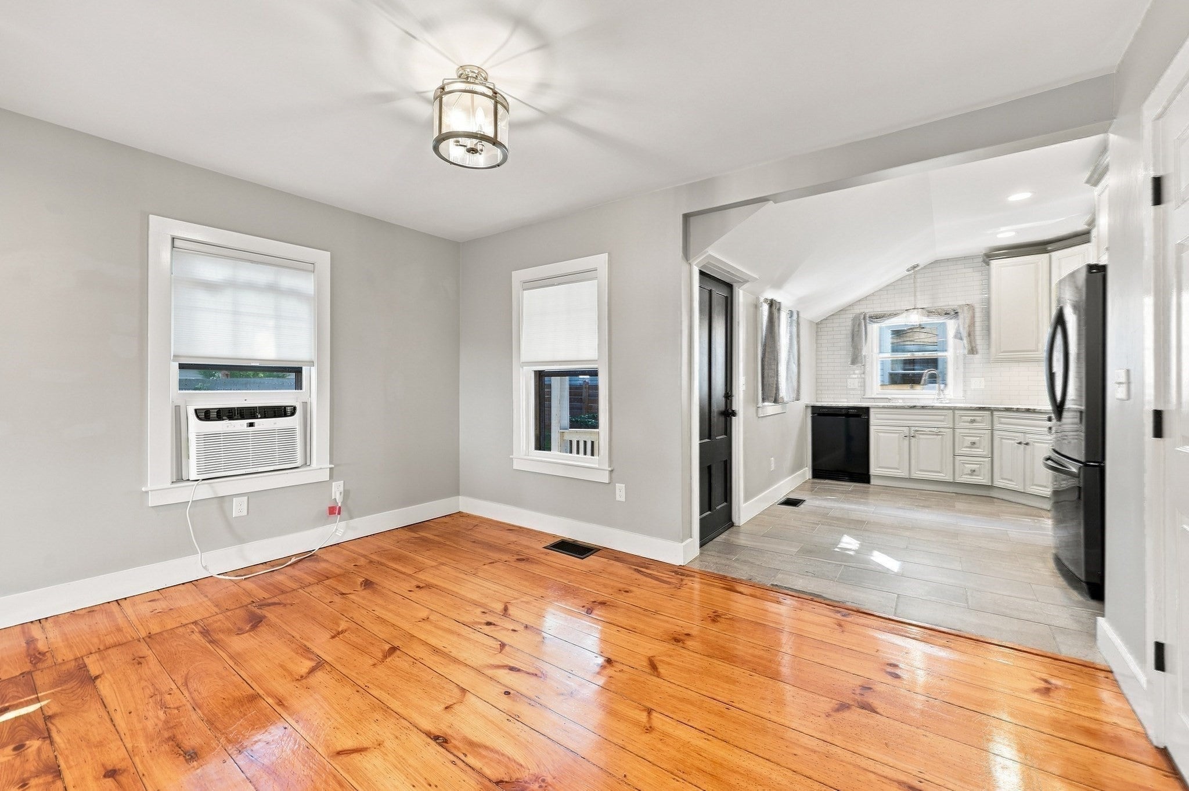
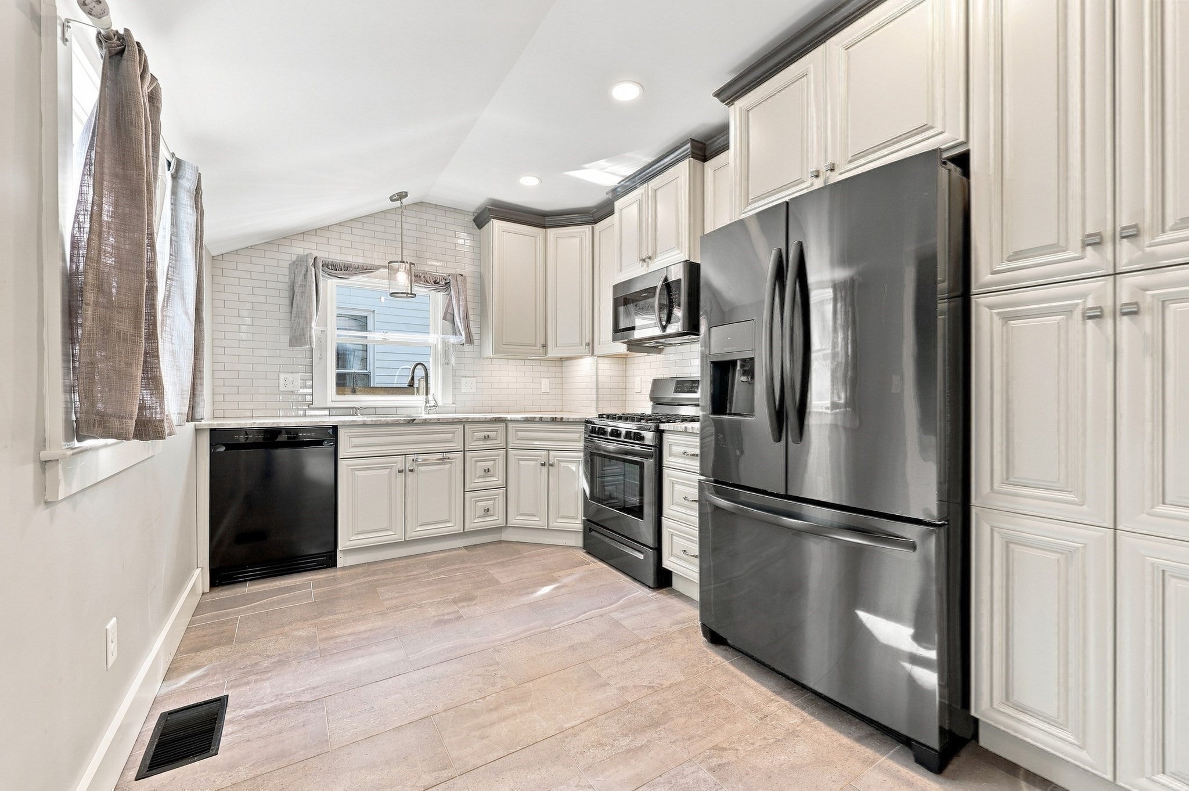
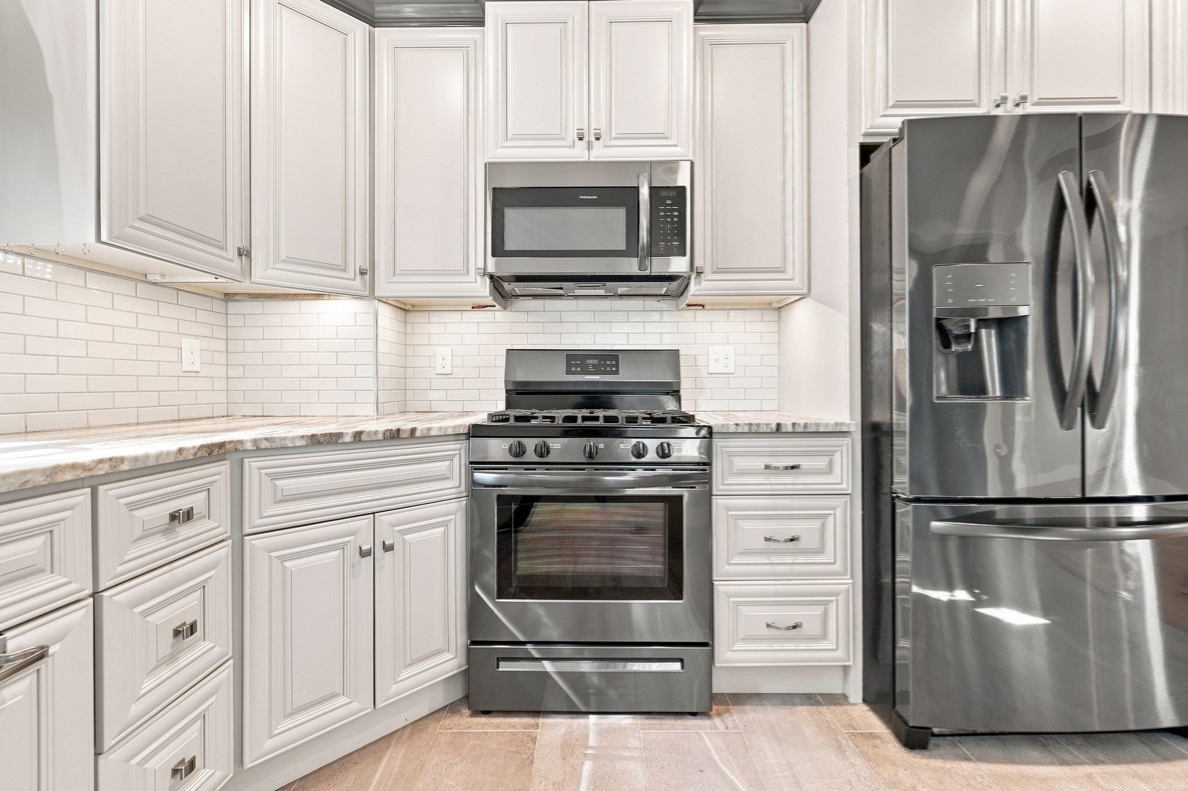
Enter an interest rate to see your estimated monthly payment.Historic Charm Meets Modern Luxury...Close to Downtown Amesbury! This beautifully renovated 1880 home balances historic architectural integrity with stunning modern upgrades. Nestled in a highly sought-after walk-to-town neighborhood, this property delivers on ideal North Shore living. A bright main floor boasts a functional layout ideal for entertaining....Open-concept Living/Dining area, with a beautiful kitchen featuring granite countertops and stainless-steel appliances, and a convenient half bath. On the 2nd and 3rd floors, you'll find 3 spacious bedrooms and a full bath featuring thoughtful, high-end renovations. The 3rd floor bedroom has wonderful vaulted ceilings, and could easily be utilized as a home office space. Stepping out the back door reveals your own private oasis. The rare, fully fenced private yard with vibrant flower garden, is perfect for summer barbecues, letting pets run free, or hosting quiet evenings under the stars. Leave your car at home and walk to Amesbury's iconic local breweries, artisan bakeries, farm-to-table dining, and the scenic Riverwalk trail. This property offers an incredible opportunity to own a piece of North Shore history without sacrificing any modern conveniences. Don't let this wonderful opportunity get away!
| a week ago | Listing updated with changes from the MLS® | |
| a week ago | Status changed to Pending | |
| a month ago | Listing first seen on site |

The property listing data and information, or the Images, set forth herein were provided to MLS Property Information Network, Inc. from third party sources, including sellers, lessors, landlords, and public records, and were compiled by MLS Property Information Network, Inc. The property listing data and information, and the Images, are for the personal, non-commercial use of consumers having a good faith interest in purchasing, leasing or renting listed properties of the type displayed to them and may not be used for any purpose other than to identify prospective properties which such consumers may have a good faith interest in purchasing, leasing or renting. MLS Property Information Network, Inc. and its subscribers disclaim any and all representations and warranties as to the accuracy of the property listing data and information, or as to the accuracy of any of the Images, set forth herein.
Last checked 2026-09-26 09:11 AM UTC