Save
Ask
Tour
Hide
Share
$2,339,999
30 Days On Site

20 Rolling Ln
Dover, MA 02030

Single Family Residence|Pending
4
Beds
4
Total Baths
3
Full Baths
1
Partial Bath
6,153
SqFt
$380
/SqFt
1975
Built
County:
Norfolk
Call Now: (603) 777-7908
Is this the listing for you? We can help make it yours.
(603) 777-7908
20 Rolling Ln20 Rolling Ln20 Rolling Ln20 Rolling Ln
Save
Ask
Tour
Hide
Share

Mortgage Calculator

Monthly Payment (Est.)

Enter an interest rate to see your estimated monthly payment.
Calculator powered by Showcase IDX, a Constellation1 Company. Copyright ©2026 Information is deemed reliable but not guaranteed.

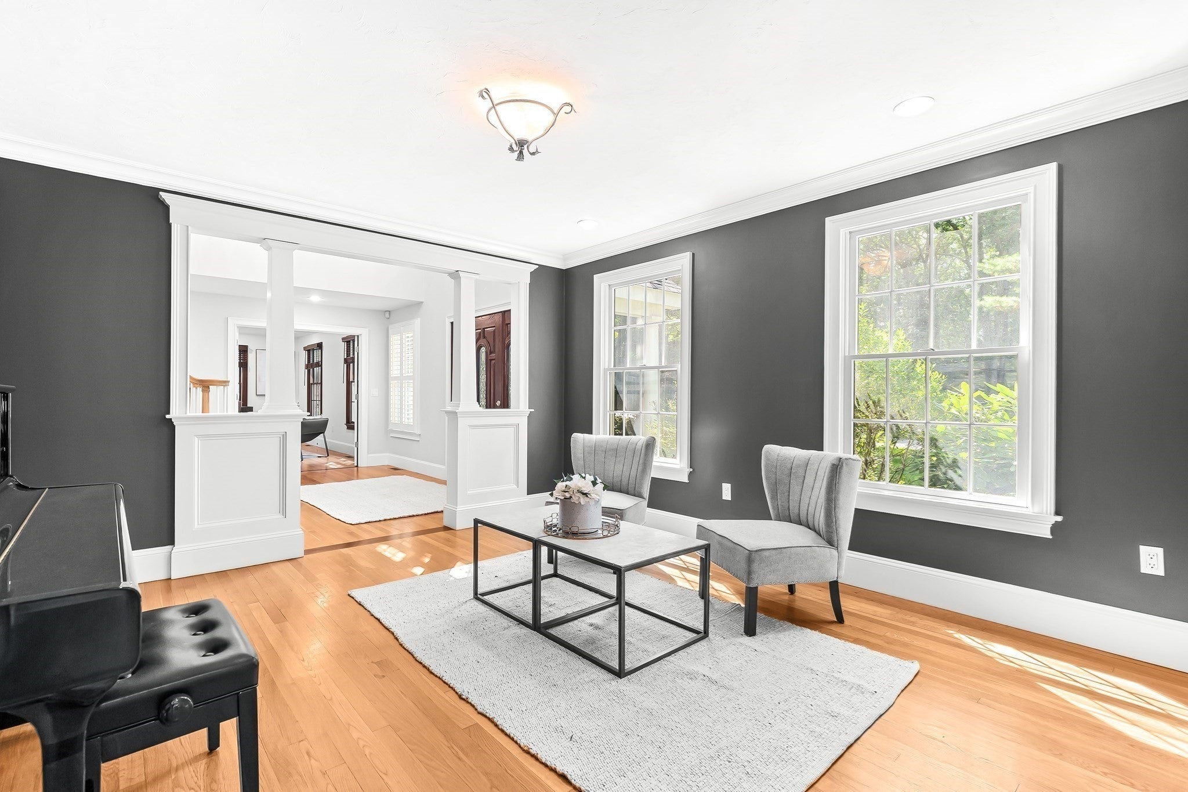
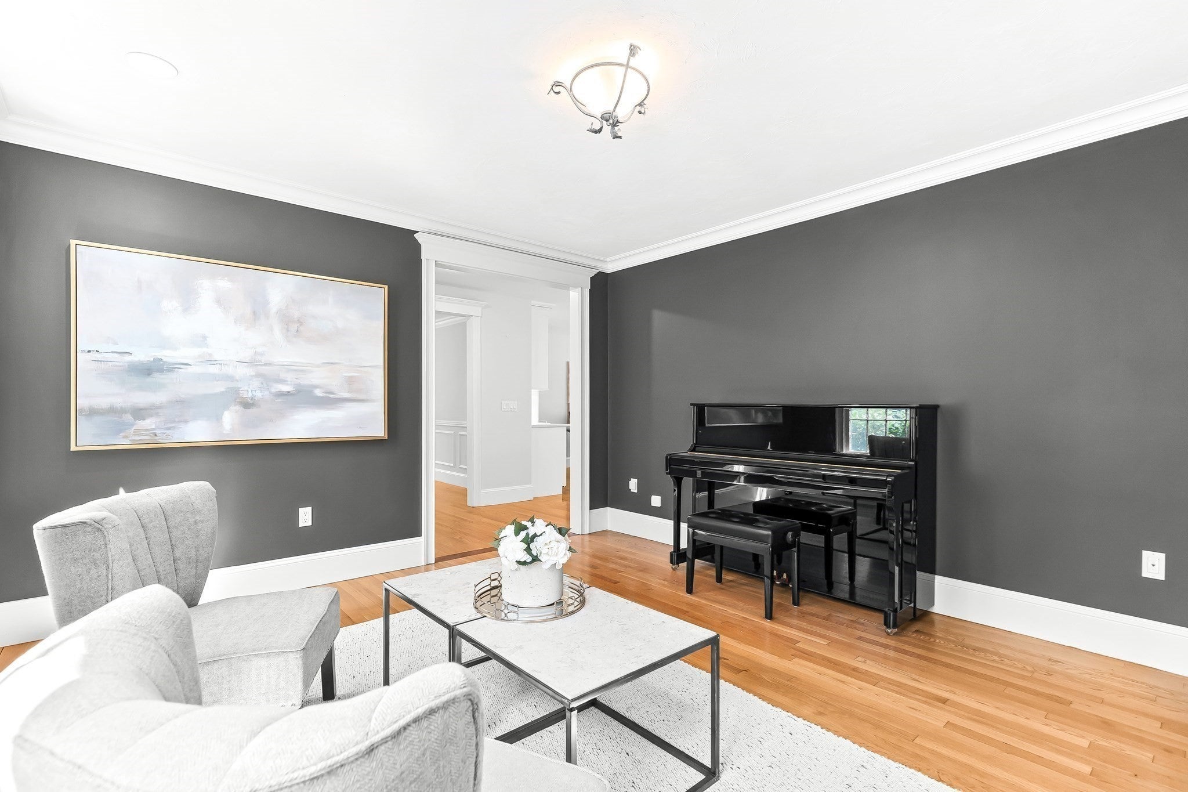
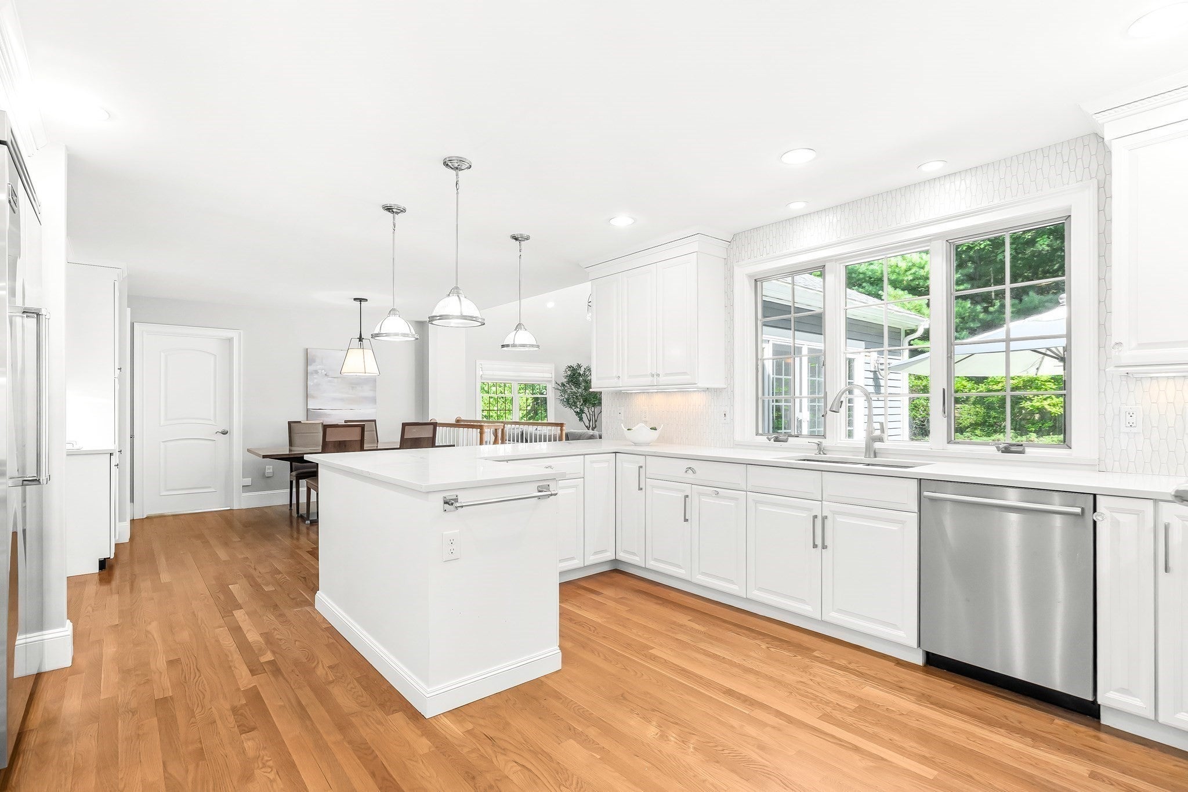
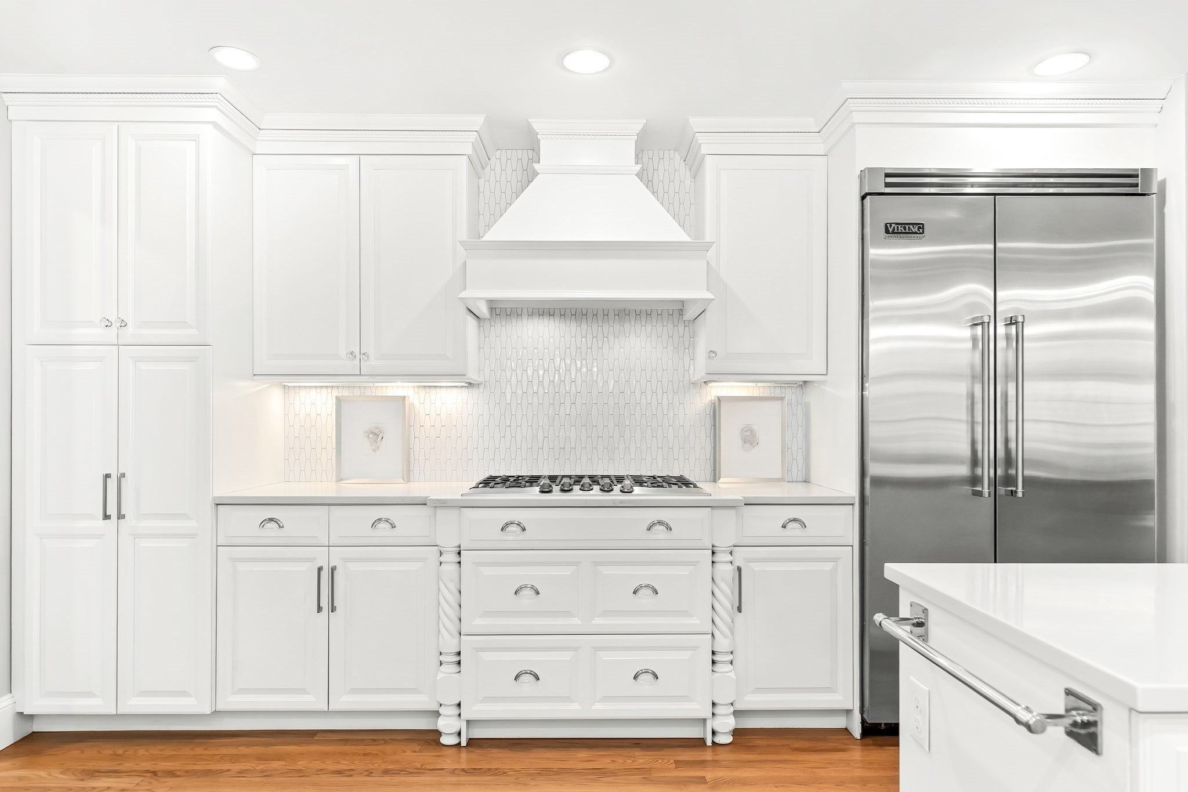
Nestled on a private cul-de-sac, this lovely Colonial impresses with its classic architecture, sophisticated living spaces, ideal floor plan and custom millwork throughout. Renovated down to the studs in 2005, the home offers a grand, two-story foyer that leads to an elegant living room and a well-appointed office / study with a fireplace. The eat-in, chef’s kitchen, featuring stainless appliances, white cabinetry and quartz counters, opens to the family room with cathedral ceilings and a wall of windows with views of the lush, professionally-landscaped grounds. A spacious dining room, wood-paneled library, light-filled sun room, large pantry and powder room complete this level. Upstairs the primary suite serves as a true sanctuary with a spa-like bath and walk-in closet. There are three additional bedrooms, two full baths and laundry on this floor. The recently-updated lower level offers additional space for play and exercise, a mud room, access to the three-car garage and ample storage. The exterior boasts a sizable front and back yard, gorgeous stone walls, two stone patios and an outdoor fireplace - ideal for outdoor entertaining and enjoyment. All this plus a new roof, driveway, insulation, EV charger and more! A perfect blend of grand scale, beautiful updates and intimate charm.

Save
Ask
Tour
Hide
Share
Listing Snapshot
Price 
$2,339,999
Days On Site 
30 Days
Bedrooms 
4
Inside Area (SqFt) 
6,153 sqft
Total Baths 
4
Full Baths 
3
Partial Baths 
1
Lot Size 
1 Acre
Year Built 
1975
MLS® Number 
73568111
Status 
Pending
Property Tax 
$22,206.55
HOA/Condo/Coop Fees 
N/A
Sq Ft Source 
N/A
Friends & Family
Recent Activity
2 weeks agoListing updated with changes from the MLS®
2 weeks agoStatus changed to Pending
4 weeks agoListing first seen on site
General Features
Acres 
1
Attached Garage 
Yes
Disclosures 
Sellers have not used the steam shower in primary bath or the AprilAir Humidifier in LL HVAC system. Some of the photos have been edited / virtually staged. The Title V inspection is good through 7/30/2027 because the system was pumped each year after the initial Title V was done on 7/30/2024.
Foundation 
Concrete Perimeter
Garage 
Yes
Garage Spaces 
3
Green Energy Efficient 
Thermostat
Parking 
PavedAttachedGarage Door OpenerWorkshop in GarageOff StreetDrivewayGarage
Parking Spaces 
9
Property Sub Type 
Single Family Residence
Security 
Security System
Sewer 
Private Sewer
SqFt Above 
5153
SqFt Below 
1000
SqFt Total 
6153
Style 
Colonial
Water Source 
Public
Zoning 
R1
Interior Features
Appliances 
Water HeaterOvenDishwasherMicrowaveRangeRefrigeratorWasherDryerWine RefrigeratorPlumbed For Ice Maker
Basement 
FullPartially FinishedInterior Entry
Cooling 
Central AirCeiling Fan(s)Zoned
Electric 
Circuit Breakers
Fireplace 
Yes
Fireplaces 
3
Flooring 
TileCarpetHardwood
Heating 
Forced AirOilFireplace(s)Zoned
Interior 
Recessed LightingCeiling Fan(s)Walk-In Closet(s)Crown MoldingCathedral Ceiling(s)
Laundry Features 
Electric Dryer HookupWasher HookupSink
Window Features 
Screens
Bathroom 1 
Level - First
Bathroom 2 
Level - Second
Bathroom 3 
Level - Second
Bedroom 2 
Level - Second
Bedroom 3 
Level - Second
Bedroom 4 
Level - Second
Dining Room 
Level - First
Family Room 
Level - First
Kitchen 
Level - First
Living Room 
Level - First
Master Bedroom 
Level - Second
Office 
Level - First
Save
Ask
Tour
Hide
Share
Exterior Features
Construction Details 
Frame
Exterior 
Rain GuttersLighting
Fencing 
FencedStone
Lot Features 
Cul-De-SacWoodedLandscaped
Patio And Porch 
PorchPatio
Roof 
Shingle
Windows/Doors 
Screens
Community Features
Community Features 
Tennis Court(s)ParkStable(s)
Financing Terms Available 
Contract
Roads 
Paved
Schools
School District
Unknown
Elementary School
Chickering School
Middle School
Dover Sherborn Middle School
High School
Dover Sherborn High School
Listing courtesy of Beyond Boston Properties Group of Compass


The property listing data and information, or the Images, set forth herein were provided to MLS Property Information Network, Inc. from third party sources, including sellers, lessors, landlords, and public records, and were compiled by MLS Property Information Network, Inc. The property listing data and information, and the Images, are for the personal, non-commercial use of consumers having a good faith interest in purchasing, leasing or renting listed properties of the type displayed to them and may not be used for any purpose other than to identify prospective properties which such consumers may have a good faith interest in purchasing, leasing or renting. MLS Property Information Network, Inc. and its subscribers disclaim any and all representations and warranties as to the accuracy of the property listing data and information, or as to the accuracy of any of the Images, set forth herein.

Last checked 2026-09-25 05:09 AM UTC

Neighborhood & Commute
Source: Walkscore
Save
Ask
Tour
Hide
Share