


505 Main St.West Newbury, MA 01985
Mortgage Calculator
Monthly Payment (Est.)
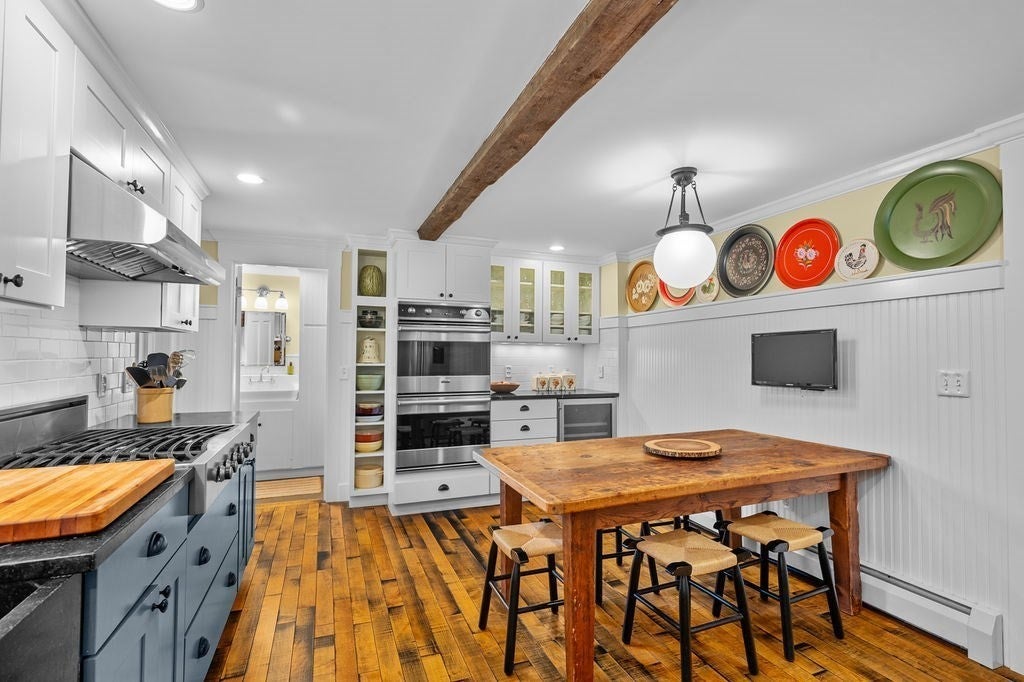
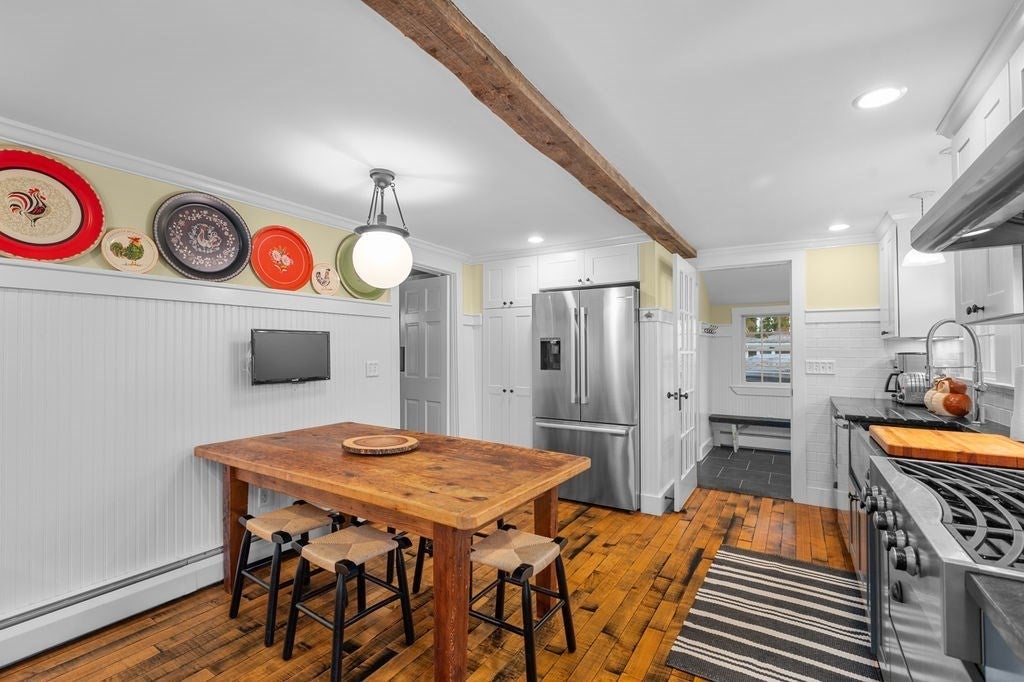
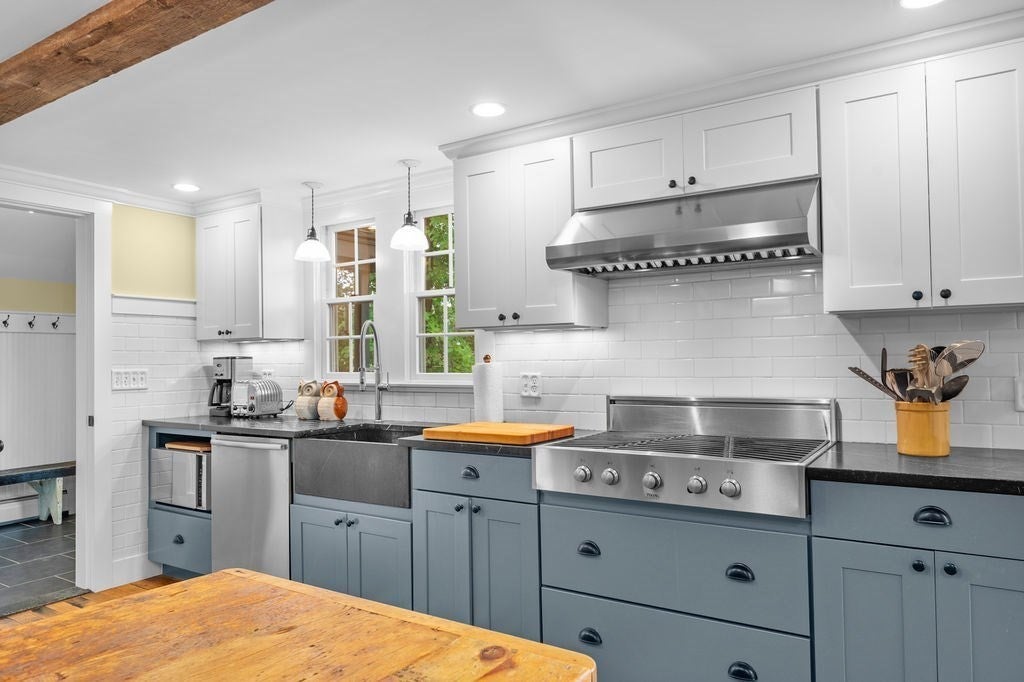
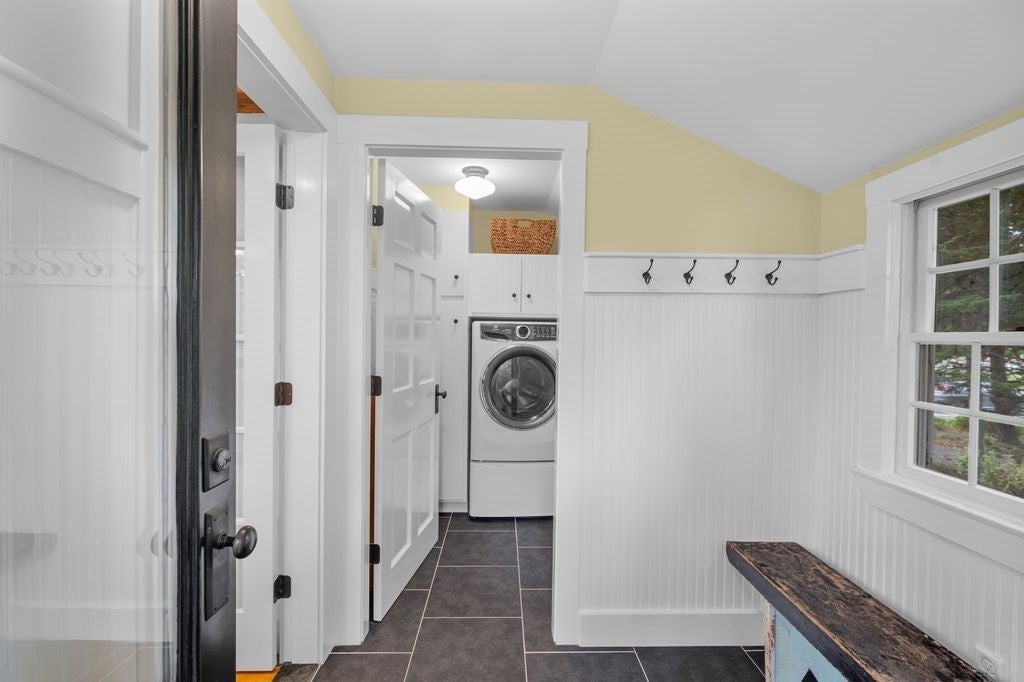
Enter an interest rate to see your estimated monthly payment.Simply stunning! Dating to 1699, this exceptional center-entrance Colonial beautifully blends centuries of character with thoughtful modern updates. Offering 3 bedrooms and 2 full baths, this remarkable home exudes warmth and charm with wide pine floors, exposed beams, and oversized fireplaces.The well-appointed kitchen combines classic character with modern functionality, featuring a 6-burner Viking cooktop, double wall ovens—including one with convection—and a beverage refrigerator. The dining and living rooms each feature an oversized fireplace, creating inviting spaces for everyday living and entertaining. A tiled mud room, laundry, and a full bath round out the 1st floor.Upstairs, two generous bedrooms showcase the home’s distinctive character—one with original wood paneling and a fireplace, the other with a vaulted ceiling. A third bedroom or office with a large closet offers flexible living space. The full bath features a tiled shower and Jacuzzi tub.Thoughtfully updated while preserving its historic character and craftsmanship, this rare New England antique is complete with a brand-new septic system. Conveniently located near highway access, the library, local favorites like Scoops Ice Cream, and the shops, restaurants, and amenities of downtown Newburyport.A truly special home where history, character, and modern comfort come together! First showings at the Open House Sat. 8/29
| a week ago | Listing updated with changes from the MLS® | |
| 2 weeks ago | Status changed to Active | |
| 4 weeks ago | Listing first seen on site |

The property listing data and information, or the Images, set forth herein were provided to MLS Property Information Network, Inc. from third party sources, including sellers, lessors, landlords, and public records, and were compiled by MLS Property Information Network, Inc. The property listing data and information, and the Images, are for the personal, non-commercial use of consumers having a good faith interest in purchasing, leasing or renting listed properties of the type displayed to them and may not be used for any purpose other than to identify prospective properties which such consumers may have a good faith interest in purchasing, leasing or renting. MLS Property Information Network, Inc. and its subscribers disclaim any and all representations and warranties as to the accuracy of the property listing data and information, or as to the accuracy of any of the Images, set forth herein.
Last checked 2026-09-25 07:27 AM UTC