


25 Dover RdDover, MA 02030
Mortgage Calculator
Monthly Payment (Est.)
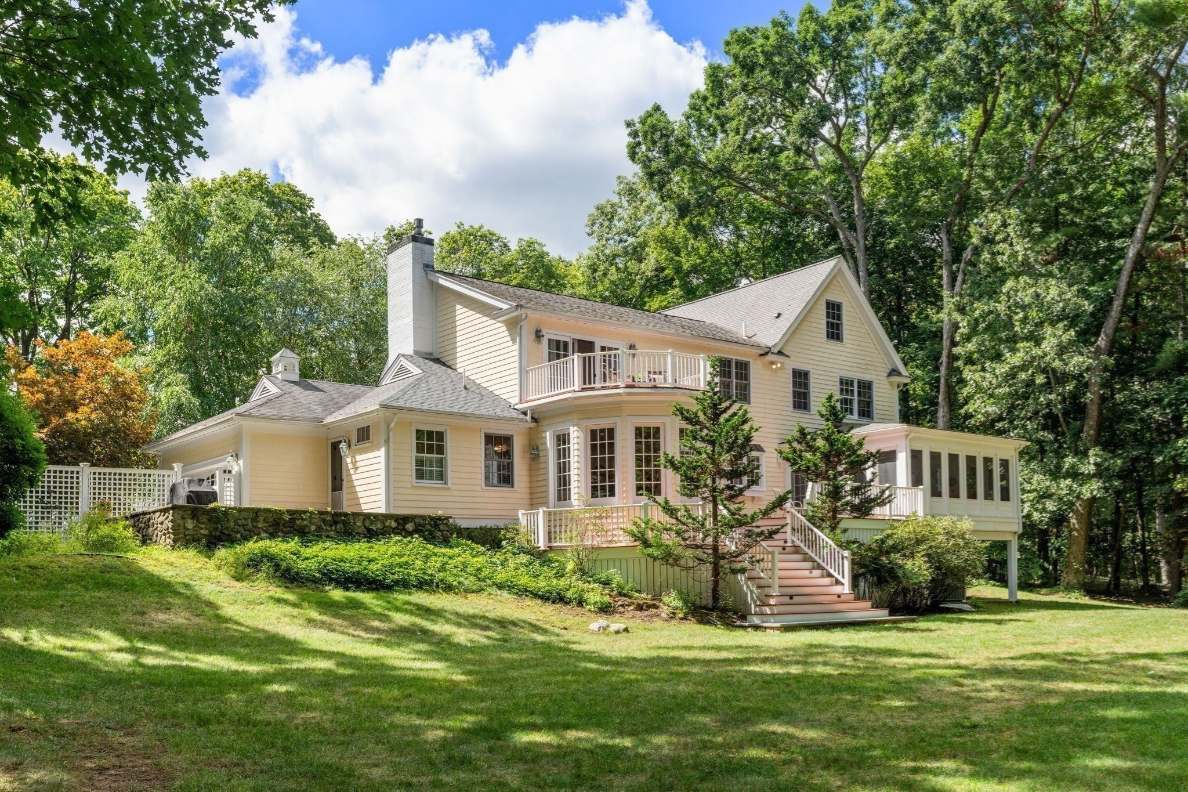
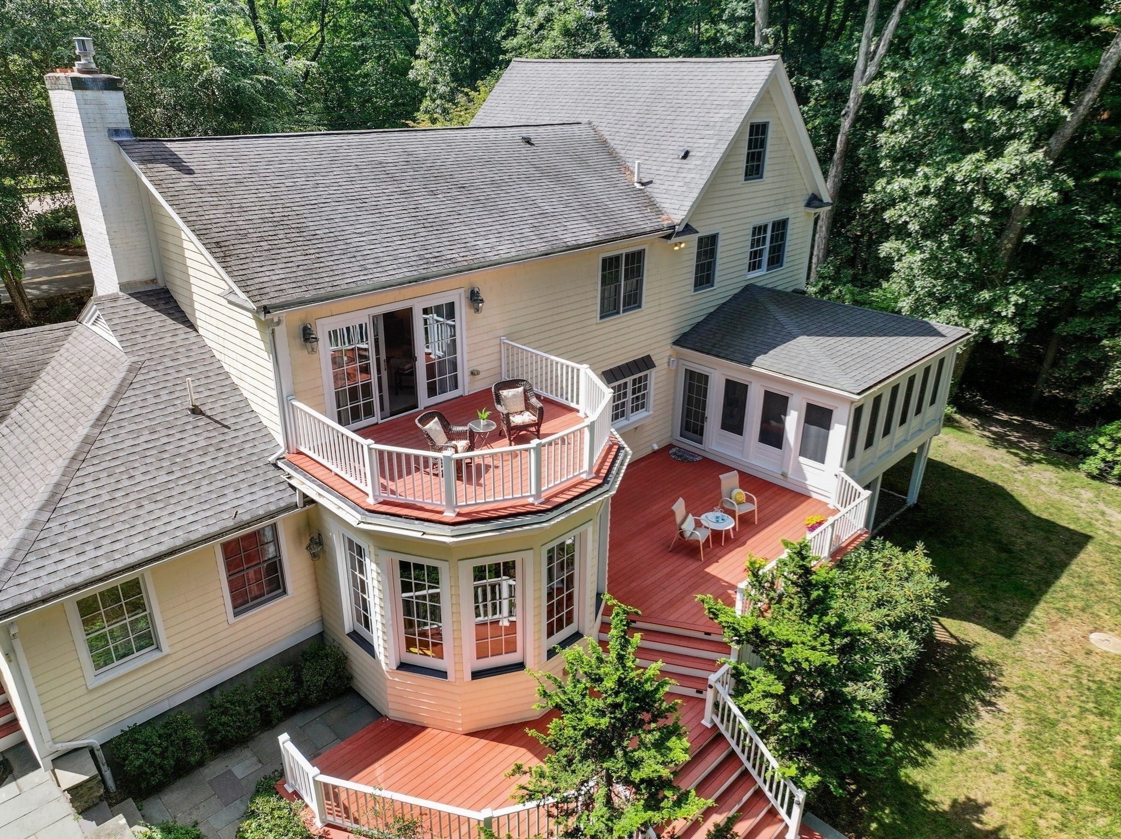
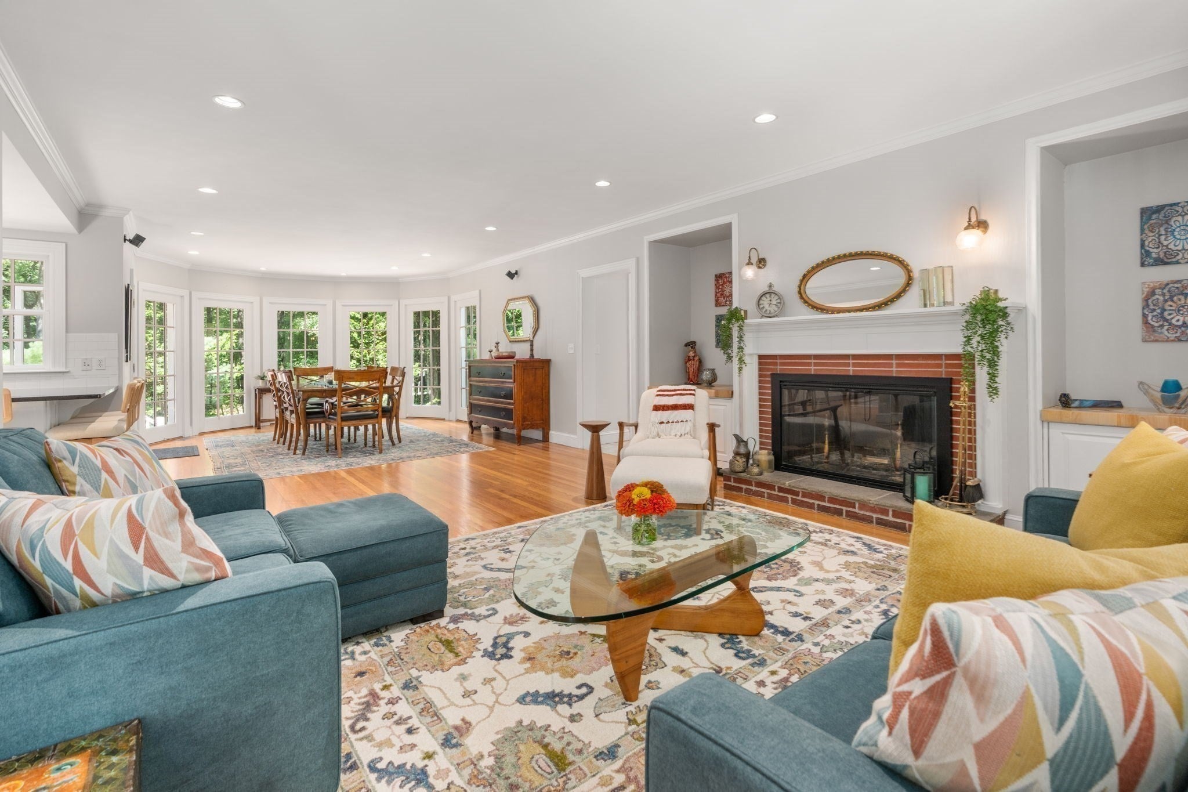
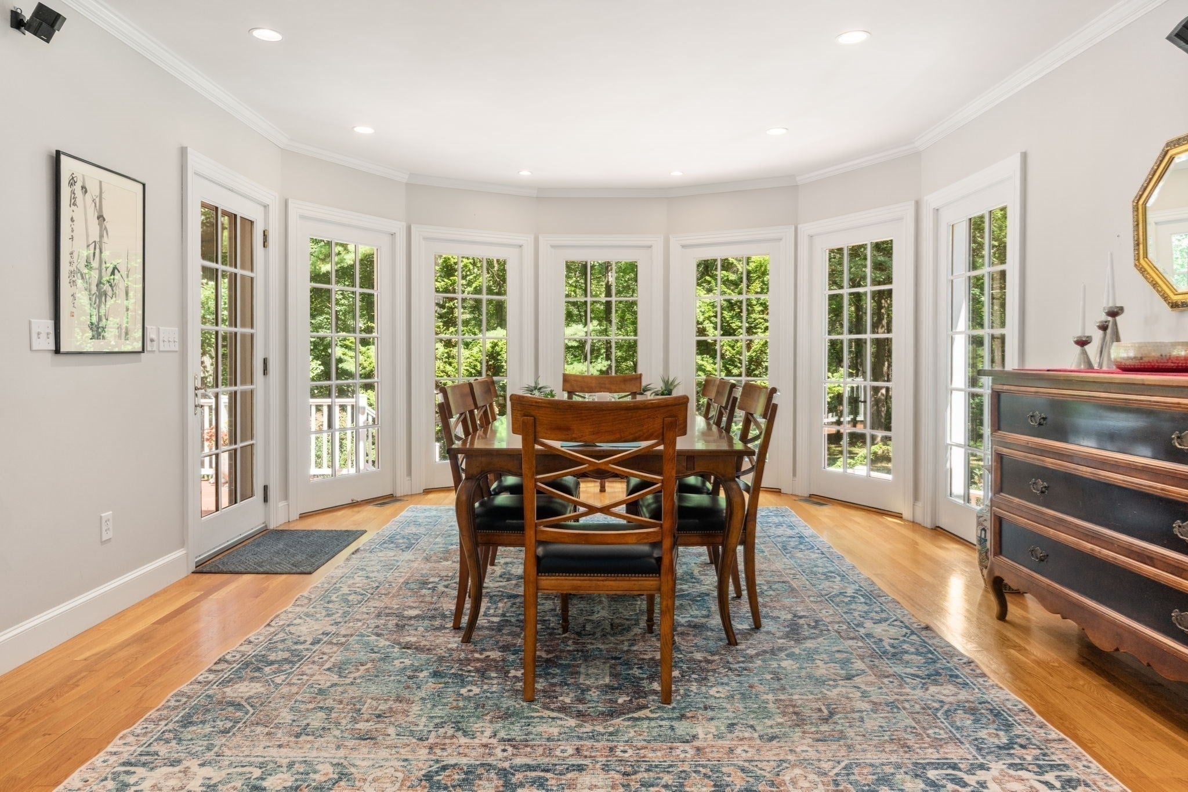
Enter an interest rate to see your estimated monthly payment.Universally admired, 25 Dover Road is an enchanting yellow shingle colonial with an unbeatable location. Timeless architecture, lush landscaping, elegant stonework and an inviting front porch all contribute to the home's exceptional curb appeal. Inside, the dramatic double-height sunlit foyer opens to graciously proportioned rooms, abundant windows, sparkling hardwood floors, and an open, airy floor plan. The expansive renovated chef’s kitchen flows into a stunning breakfast room framed by a curved wall of windows and an inviting fireplaced family room with custom built-ins. A handsome office with custom cabinetry, elegant living and dining rooms, and a mudroom and powder room, both w/ radiant heat for frosty New England winters, complete the first floor. Upstairs, the magnificent front-to-back primary suite is a true retreat featuring a fireplace, private balcony, and spa-inspired bath. Two additional spacious bedrooms and a full bath complete the 2nd level. The fully finished lower level offers a versatile game/rec room, along with a private walkout guest suite with full bath—ideal for au pair or in-laws. Enjoy fresh air spring through fall in the beautifully finished 3-season porch. Entertain on the spacious 2-level deck and stone terrace, all with glorious views of the large private backyard with enormous lawn. 4-bedroom septic. Ideally located near the town centers of Natick, Wellesley, and Needham, with convenient access to train stations and local destinations Elm Bank and Lookout Farm. Natick town water and natural gas. With its top-ranked schools and low property taxes, Dover remains one of the region’s most desirable towns, and this exceptionally pretty home offers the perfect blend of classic design, modern comfort, and an embrace of nature for the quintessential Dover lifestyle.
| 2 weeks ago | Listing updated with changes from the MLS® | |
| 2 weeks ago | Status changed to Pending | |
| 4 weeks ago | Listing first seen on site |

The property listing data and information, or the Images, set forth herein were provided to MLS Property Information Network, Inc. from third party sources, including sellers, lessors, landlords, and public records, and were compiled by MLS Property Information Network, Inc. The property listing data and information, and the Images, are for the personal, non-commercial use of consumers having a good faith interest in purchasing, leasing or renting listed properties of the type displayed to them and may not be used for any purpose other than to identify prospective properties which such consumers may have a good faith interest in purchasing, leasing or renting. MLS Property Information Network, Inc. and its subscribers disclaim any and all representations and warranties as to the accuracy of the property listing data and information, or as to the accuracy of any of the Images, set forth herein.
Last checked 2026-09-25 05:09 AM UTC