Save
Ask
Tour
Hide
Share
$1,150,000
29 Days On Site

4 Meadowbrook Rd
Dover, MA 02030

For Sale|Single Family Residence|Active
4
Beds
2
Total Baths
1
Full Bath
1
Partial Bath
1,708
SqFt
$673
/SqFt
1955
Built
County:
Norfolk
Call Now: (603) 777-7908
Is this the listing for you? We can help make it yours.
(603) 777-7908
4 Meadowbrook Rd4 Meadowbrook Rd4 Meadowbrook Rd4 Meadowbrook Rd
Save
Ask
Tour
Hide
Share

Mortgage Calculator

Monthly Payment (Est.)

Enter an interest rate to see your estimated monthly payment.
Calculator powered by Showcase IDX, a Constellation1 Company. Copyright ©2026 Information is deemed reliable but not guaranteed.

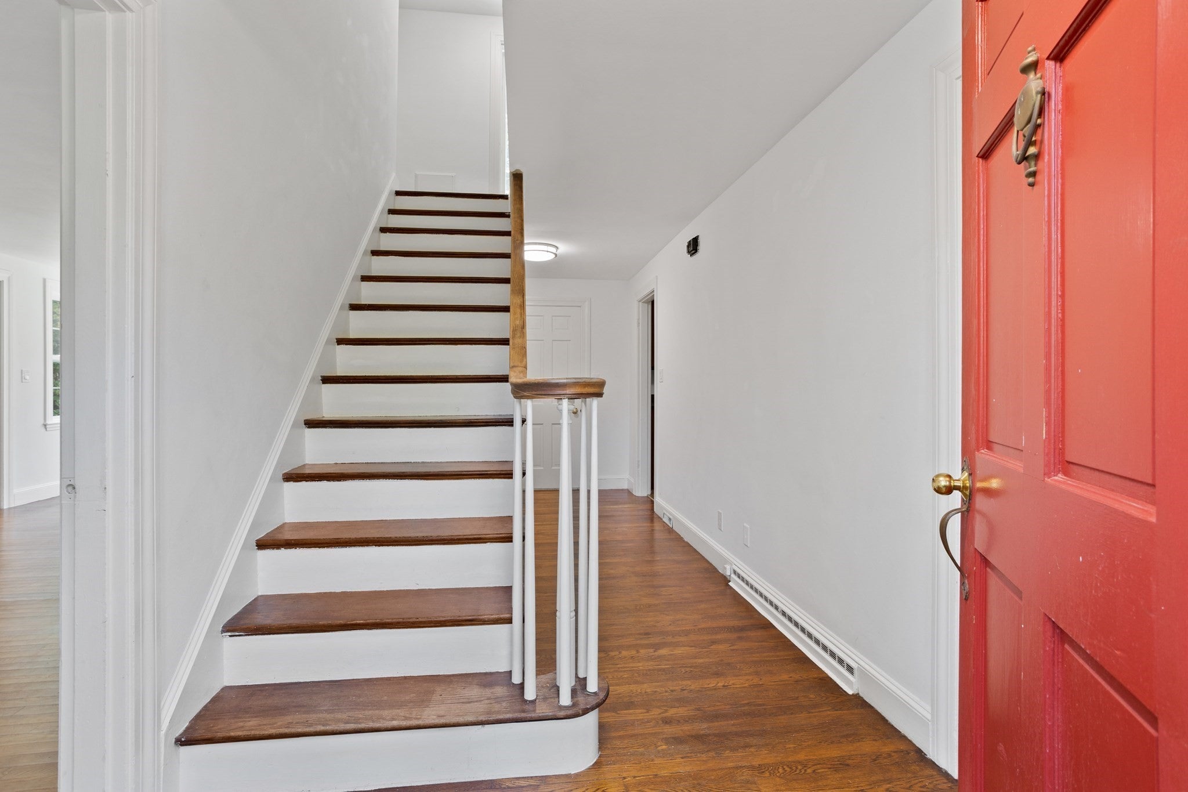
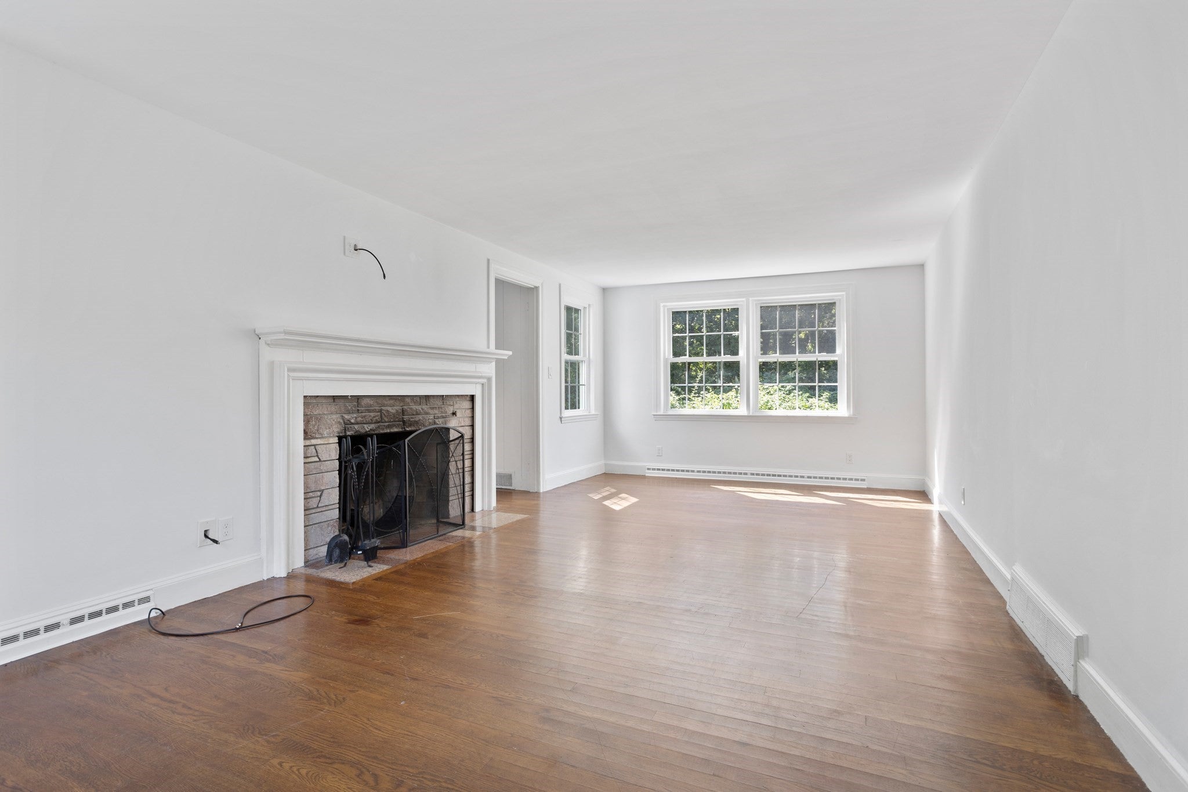
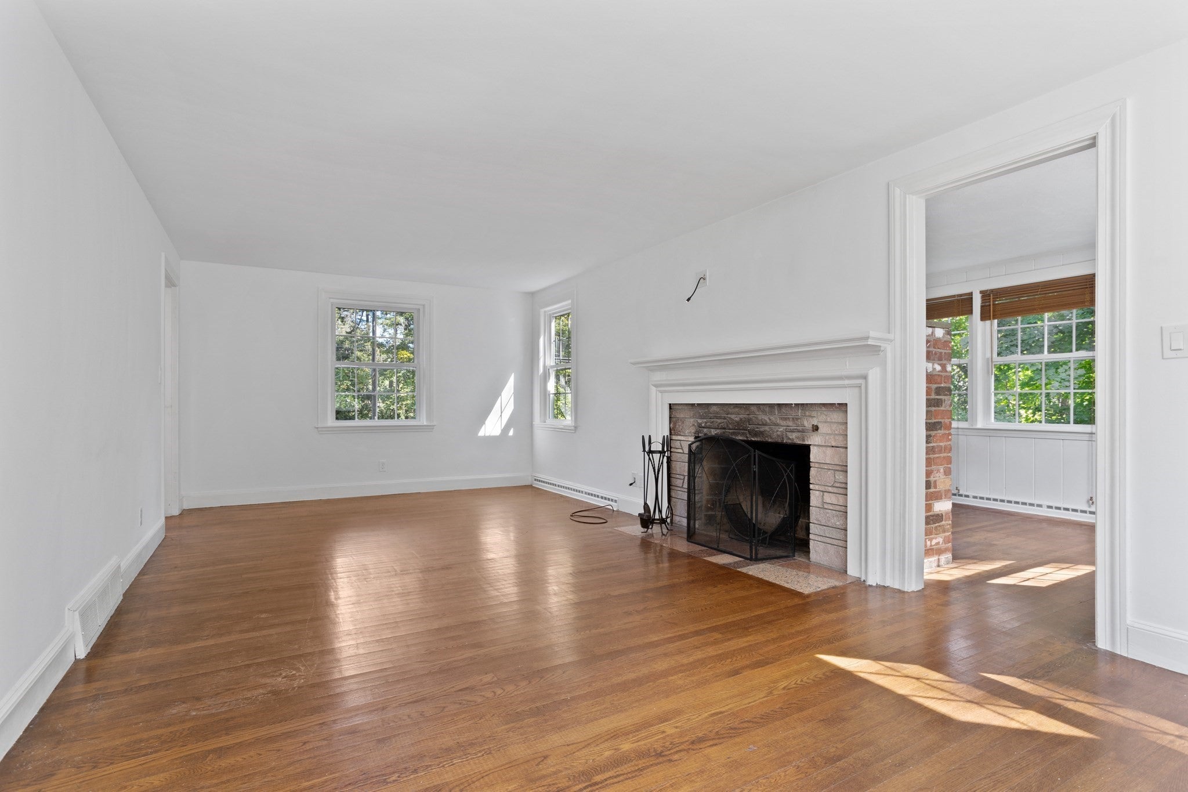
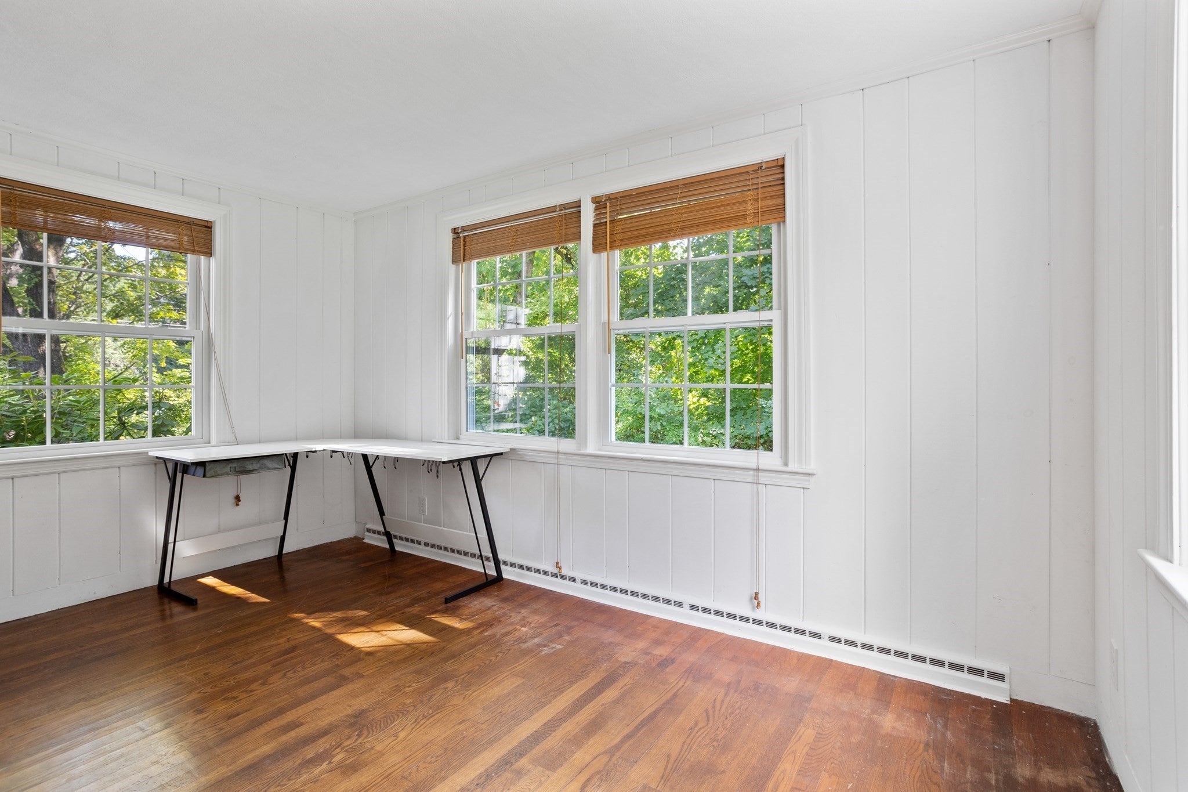
Beautiful sunny Colonial set on a lush, private 1-acre lot in a highly desirable Dover location. Hardwood floors run throughout the home, which features an oversized living room with a wood-burning fireplace and a bright sunroom ideal for a home office or sitting area. The updated cherry kitchen offers granite countertops and plenty of workspace. Upstairs are four generously sized bedrooms, plus a walk-up attic providing excellent additional storage. Outside, enjoy a large detached two-car garage, covered walkways, and a spacious yard with room to relax, play, and entertain. Conveniently located just minutes from Wellesley Square and Dover Center, with easy access to commuter rail, shopping, dining, and major commuting routes. Additional highlights include a 2013 septic system and a fully de-leaded interior. Roof is older; buyers to perform their own due diligence. Enjoy all that Dover has to offer, including its highly regarded public school system.

Save
Ask
Tour
Hide
Share
Listing Snapshot
Price 
$1,150,000
Days On Site 
29 Days
Bedrooms 
4
Inside Area (SqFt) 
1,708 sqft
Total Baths 
2
Full Baths 
1
Partial Baths 
1
Lot Size 
1 Acre
Year Built 
1955
MLS® Number 
73568615
Status 
Active
Property Tax 
$10,510
HOA/Condo/Coop Fees 
N/A
Sq Ft Source 
Public Records
Friends & Family
Recent Activity
3 weeks agoListing updated with changes from the MLS®
4 weeks agoListing first seen on site
General Features
Acres 
1
Foundation 
Concrete Perimeter
Garage 
Yes
Garage Spaces 
2
Parking 
DetachedOff StreetPaved
Parking Spaces 
10
Property Sub Type 
Single Family Residence
Sewer 
Private Sewer
SqFt Above 
1708
SqFt Total 
1708
Style 
Colonial
Water Source 
Public
Zoning 
RE
Interior Features
Appliances 
Water HeaterRangeDishwasherMicrowaveRefrigeratorWasherDryer
Basement 
FullInterior EntryConcreteUnfinished
Cooling 
Window Unit(s)
Fireplace 
Yes
Fireplace Features 
Living Room
Fireplaces 
1
Heating 
CentralForced AirOil
Interior 
Master Downstairs
Bathroom 1 
Dimensions - 7x3Level - FirstArea - 21
Bedroom 2 
Dimensions - 12x13Area - 156
Bedroom 3 
Dimensions - 9x11Area - 99
Bedroom 4 
Dimensions - 9x11Area - 99
Dining Room 
Dimensions - 12x13Level - FirstArea - 156
Kitchen 
Dimensions - 12x10Level - FirstArea - 120
Living Room 
Dimensions - 12x23Level - FirstArea - 276
Master Bedroom 
Dimensions - 13x13Level - FirstArea - 169
Office 
Dimensions - 10x13Level - FirstArea - 130
Save
Ask
Tour
Hide
Share
Exterior Features
Construction Details 
Frame
Lot Features 
Level
Roof 
Shingle
Community Features
Community Features 
Park
Schools
School District
Unknown
Elementary School
Chickering
Middle School
Dover Sherborn
High School
Dover Sherborn
Listing courtesy of Shell X. Yu of JT Fleming & Company


The property listing data and information, or the Images, set forth herein were provided to MLS Property Information Network, Inc. from third party sources, including sellers, lessors, landlords, and public records, and were compiled by MLS Property Information Network, Inc. The property listing data and information, and the Images, are for the personal, non-commercial use of consumers having a good faith interest in purchasing, leasing or renting listed properties of the type displayed to them and may not be used for any purpose other than to identify prospective properties which such consumers may have a good faith interest in purchasing, leasing or renting. MLS Property Information Network, Inc. and its subscribers disclaim any and all representations and warranties as to the accuracy of the property listing data and information, or as to the accuracy of any of the Images, set forth herein.

Last checked 2026-09-25 05:09 AM UTC

Neighborhood & Commute
Source: Walkscore
Save
Ask
Tour
Hide
Share