


21 Chester StAmesbury, MA 01913
Mortgage Calculator
Monthly Payment (Est.)
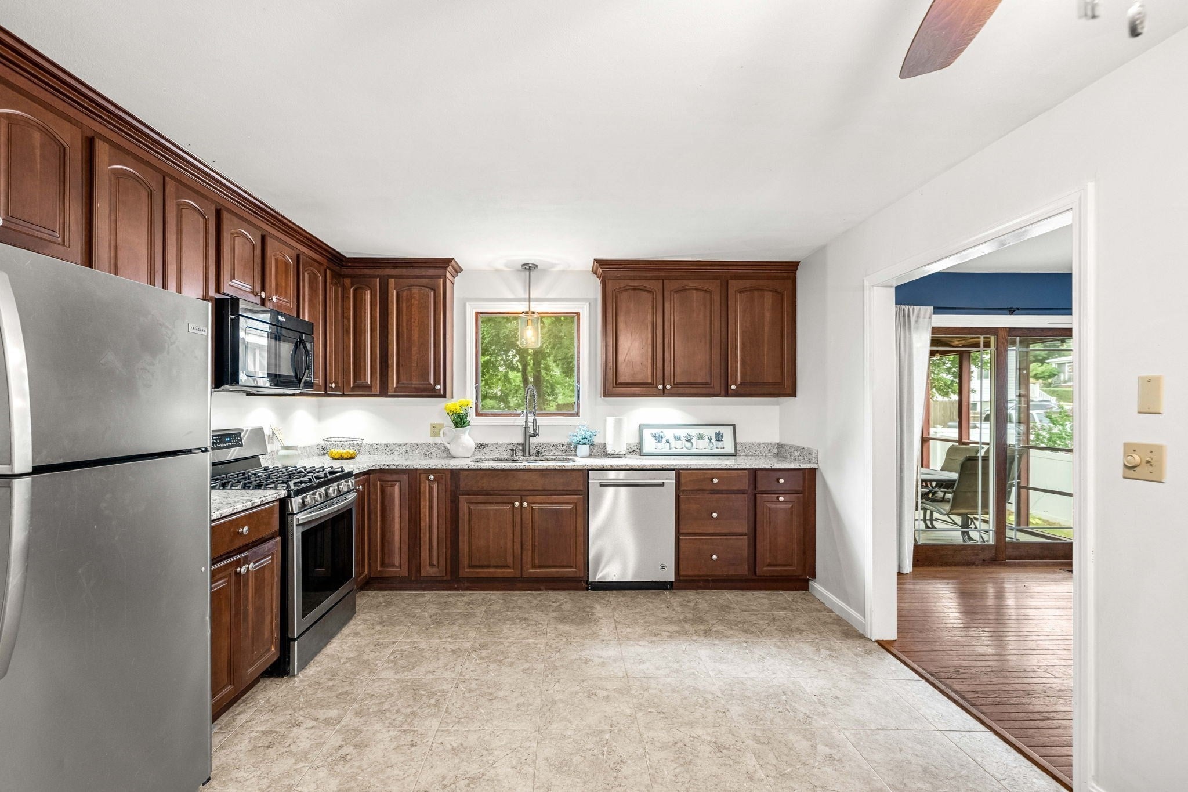
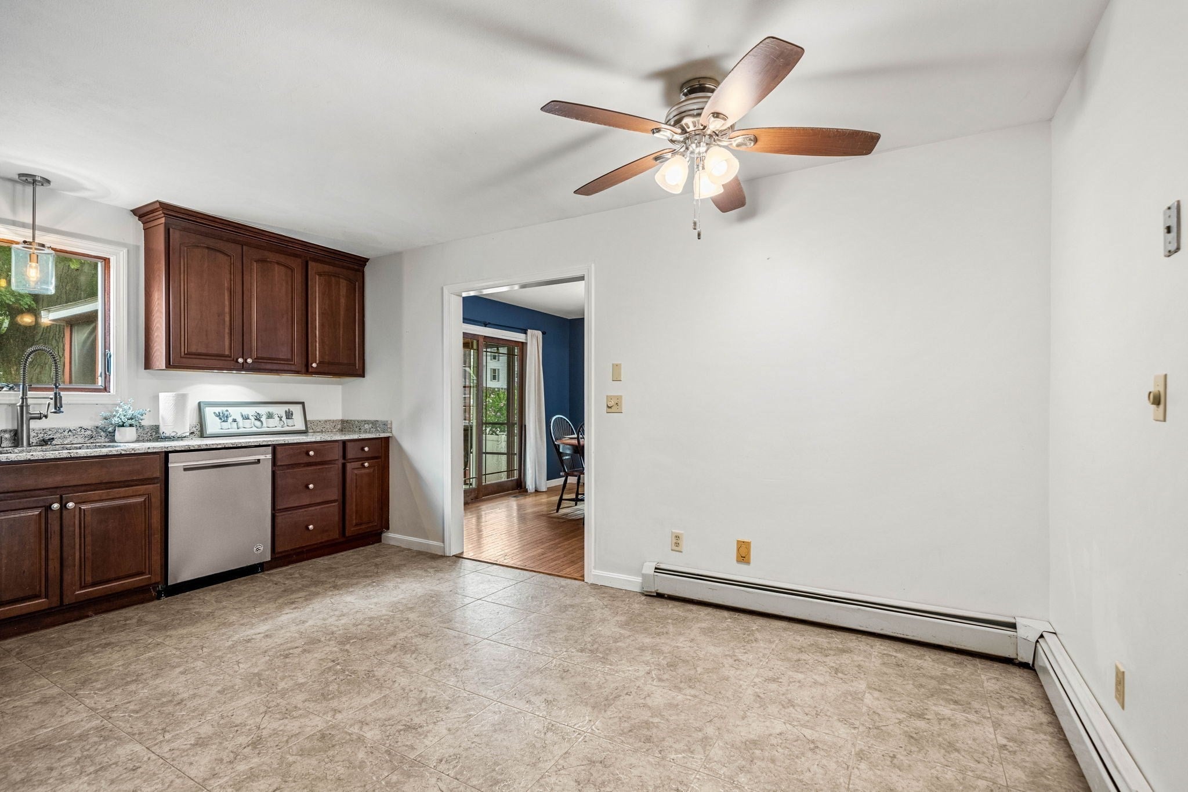
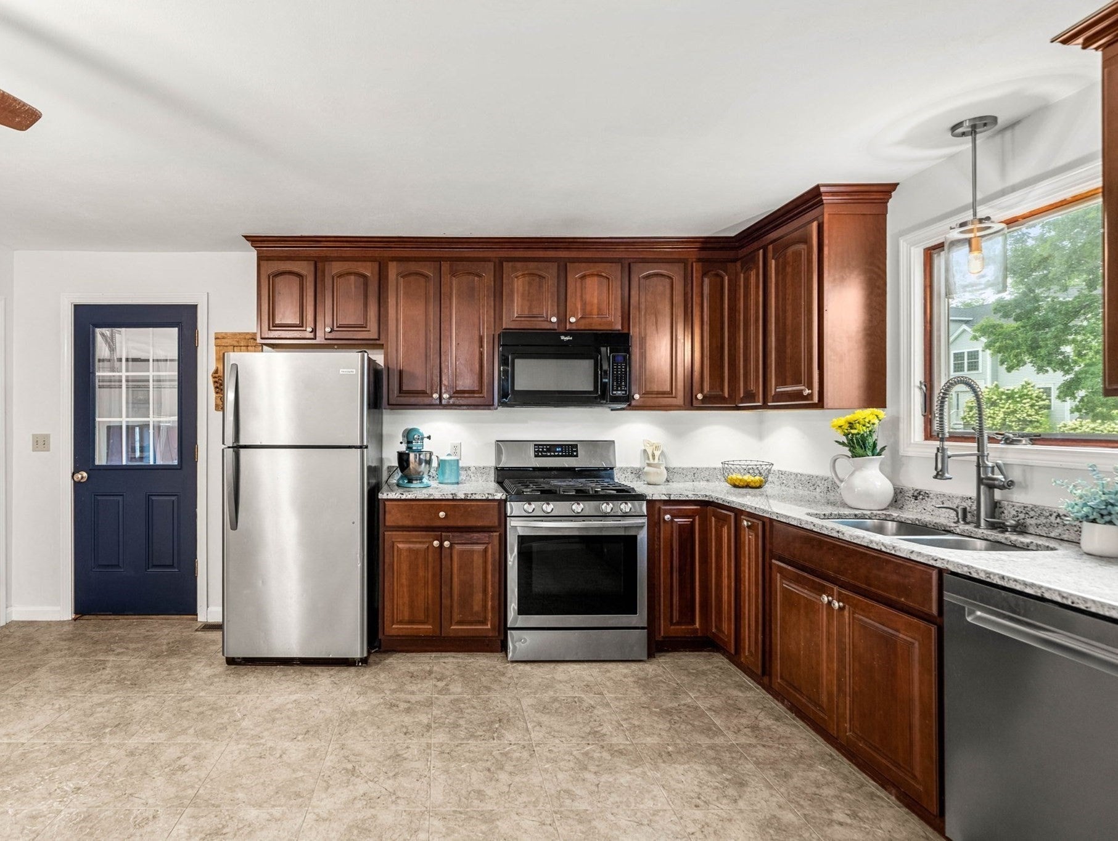
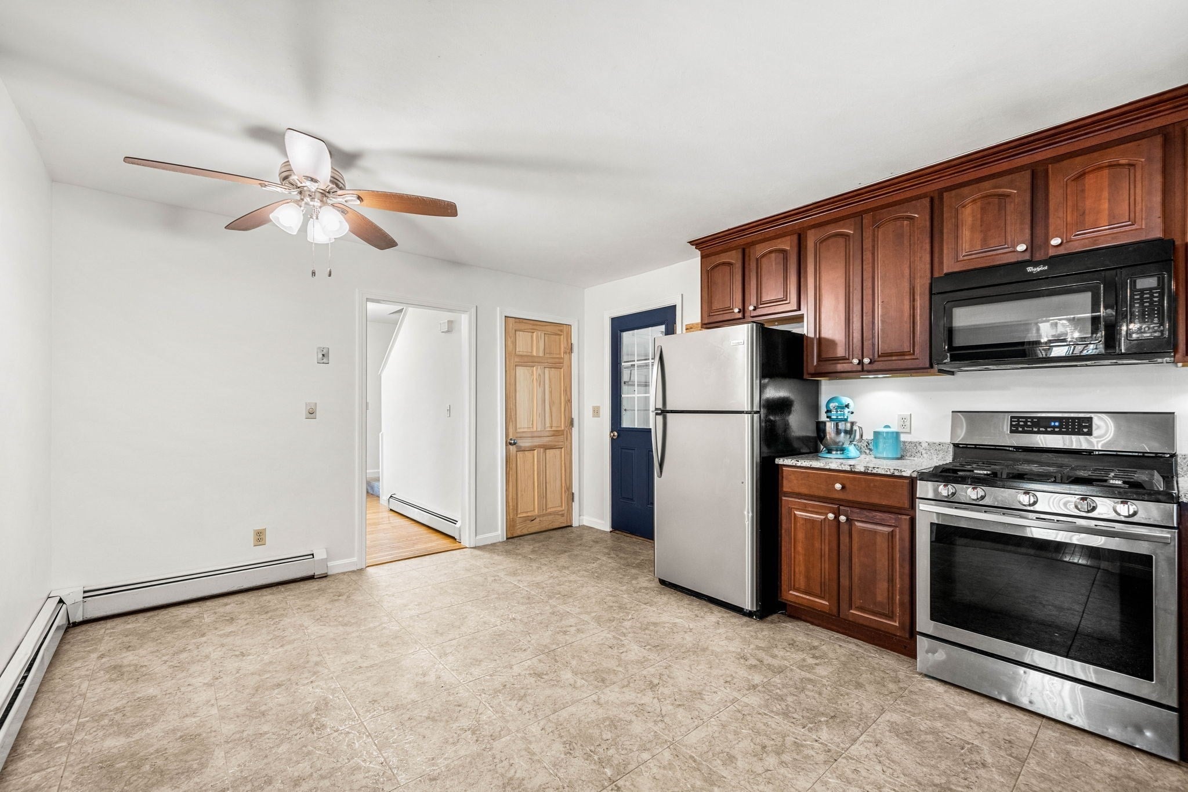
Enter an interest rate to see your estimated monthly payment.Welcome to this spacious 4-bedroom Colonial, ideally located near Amesbury’s vibrant downtown, parks, restaurants and shopping. High ceilings and generously sized rooms create an open, comfortable feel throughout the home. The main level features hardwood and tile flooring, a large eat-in kitchen, living room, dining room, screened-in porch, 1/2 bath and convenient access to the attached one-car garage. Upstairs, the expansive primary bedroom is a great surprise with vaulted ceiling and large walk-in closet; and there are 3 other bedrooms/home office space and a large full bath. The 2nd floor has just been entirely painted! Enjoy central air conditioning in the summer & cozy natural gas heat in the winter time. The screened-in porch with new overhead fan overlooking the backyard provides a welcoming place to relax, dine or entertain. The yard also features a storage shed, garden beds and playset. Laundry is located in the full unfinished basement, with additional space for storage. Offering abundant room and a convenient location close to many of Amesbury’s favorite spots like Amesbury Bakehouse, Molise Restaurant, Flatbread Pizza, the Barking Dog and Riselience Yoga, this home is ready for its next chapter. Some landscaping shown in the listing photographs has been virtually enhanced. Buyer/agent to conduct own due diligence. Sellers are ready to go!
| 3 days ago | Listing updated with changes from the MLS® | |
| a week ago | Status changed to Pending | |
| 4 weeks ago | Listing first seen on site |

The property listing data and information, or the Images, set forth herein were provided to MLS Property Information Network, Inc. from third party sources, including sellers, lessors, landlords, and public records, and were compiled by MLS Property Information Network, Inc. The property listing data and information, and the Images, are for the personal, non-commercial use of consumers having a good faith interest in purchasing, leasing or renting listed properties of the type displayed to them and may not be used for any purpose other than to identify prospective properties which such consumers may have a good faith interest in purchasing, leasing or renting. MLS Property Information Network, Inc. and its subscribers disclaim any and all representations and warranties as to the accuracy of the property listing data and information, or as to the accuracy of any of the Images, set forth herein.
Last checked 2026-09-26 09:11 AM UTC