Save
Ask
Tour
Hide
Share
$1,799,000
27 Days On Site

14 Bretton Rd
Dover, MA 02030

Single Family Residence|Pending
3
Beds
4
Total Baths
3
Full Baths
1
Partial Bath
3,803
SqFt
$473
/SqFt
2005
Built
County:
Norfolk
Call Now: (603) 777-7908
Is this the listing for you? We can help make it yours.
(603) 777-7908
14 Bretton Rd14 Bretton Rd14 Bretton Rd14 Bretton Rd
Save
Ask
Tour
Hide
Share

Mortgage Calculator

Monthly Payment (Est.)

Enter an interest rate to see your estimated monthly payment.
Calculator powered by Showcase IDX, a Constellation1 Company. Copyright ©2026 Information is deemed reliable but not guaranteed.

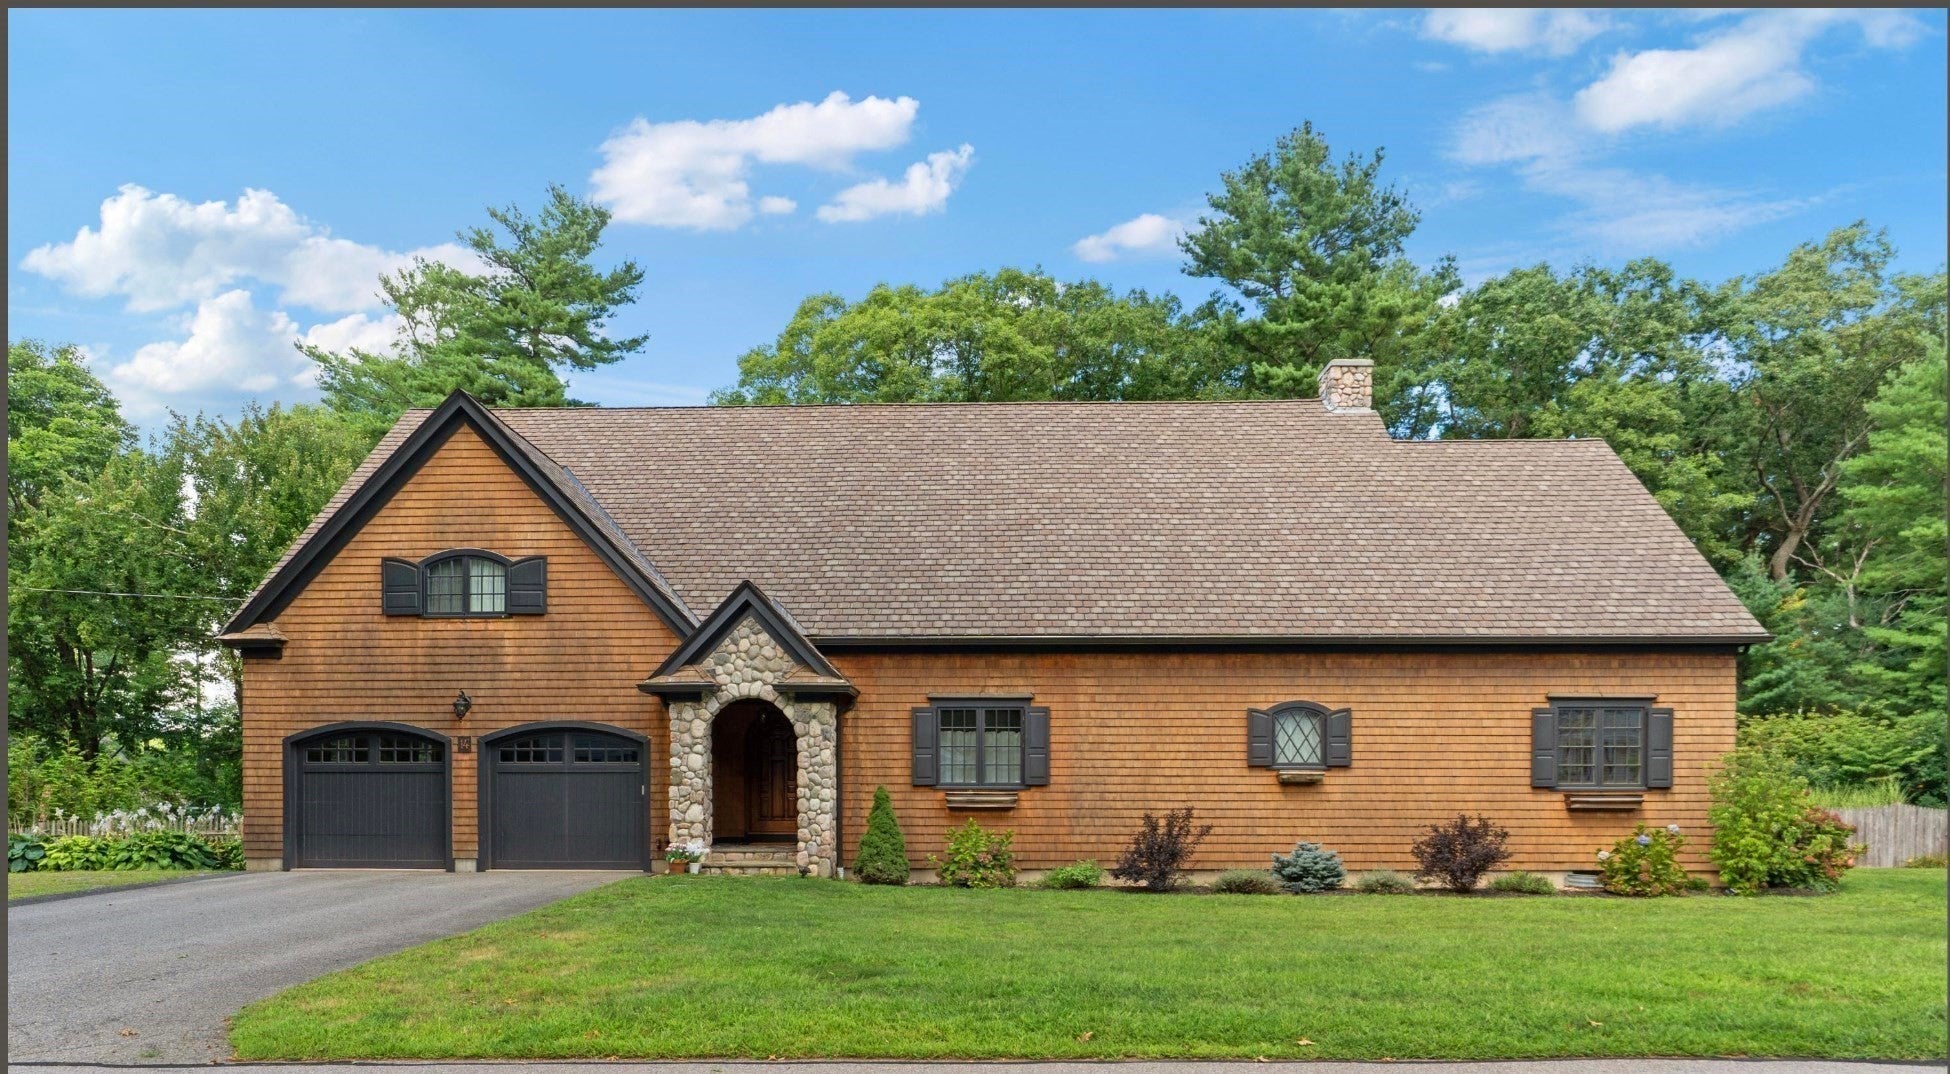
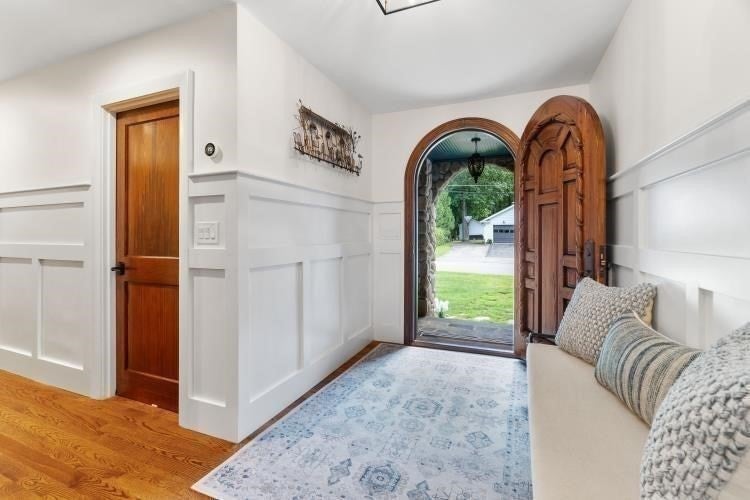
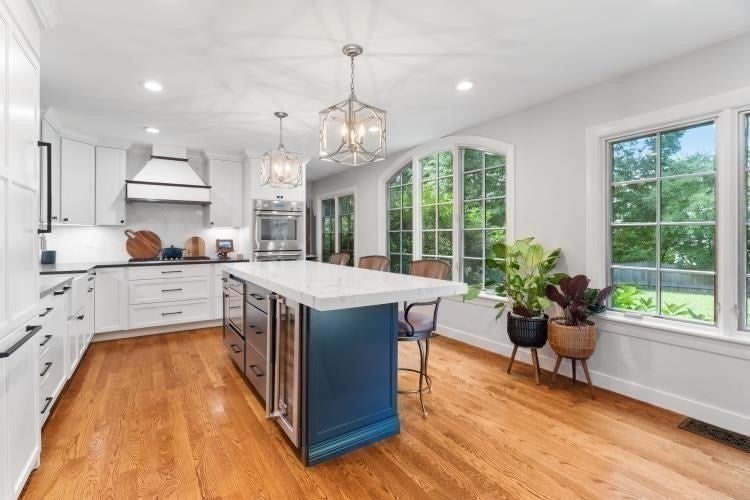
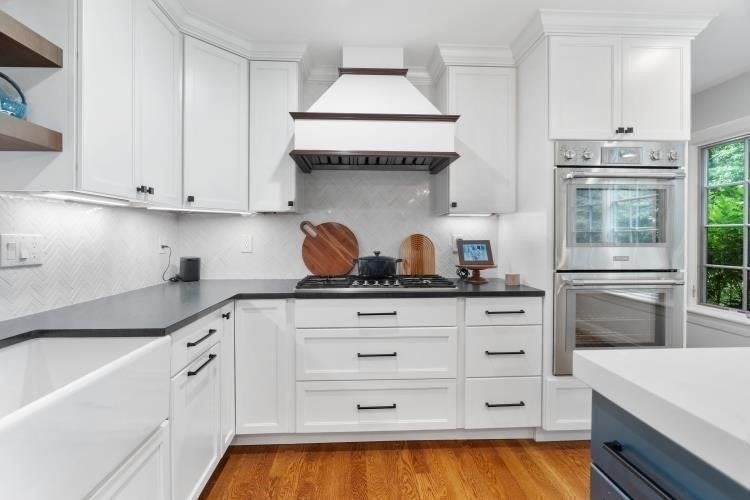
Welcome home to this architectural masterpiece in one of Dover's most popular neighborhoods near the center of town. The first floor offers an impressive first floor primary suite, an open concept family room boasting a stunning fieldstone fireplace, dining area and sliders to the brand new mahogany deck overlooking the beautiful private fenced yard and gunite pool. In addition there is first floor laundry, a mudroom, wonderful pantry and powder room. Two generously sized bedrooms, two full baths, sitting room and a bonus room that is currently used as a guest bedroom complete the second floor. Hardwood floors throughout, front and back staircases, attached 2 car garage. Only 18 miles from Boston, Dover is celebrated for its top-ranked schools, scenic New England character, and low taxes.

Save
Ask
Tour
Hide
Share
Listing Snapshot
Price 
$1,799,000
Days On Site 
27 Days
Bedrooms 
3
Inside Area (SqFt) 
3,803 sqft
Total Baths 
4
Full Baths 
3
Partial Baths 
1
Lot Size 
0.52 Acres
Year Built 
2005
MLS® Number 
73569728
Status 
Pending
Property Tax 
$15,178
HOA/Condo/Coop Fees 
N/A
Sq Ft Source 
Public Records
Friends & Family
Recent Activity
a week agoListing updated with changes from the MLS®
a week agoStatus changed to Pending
4 weeks agoListing first seen on site
General Features
Acres 
0.52
Attached Garage 
Yes
Disclosures 
Fast Septic System
Foundation 
Concrete Perimeter
Garage 
Yes
Garage Spaces 
2
Parking 
PavedAttachedGarage Door OpenerOff StreetGarage
Parking Spaces 
6
Property Sub Type 
Single Family Residence
Sewer 
Private Sewer
SqFt Above 
3803
SqFt Total 
3803
Style 
Shingle
Water Source 
Private
Zoning 
R
Interior Features
Appliances 
Water HeaterOvenDishwasherRangeRefrigeratorWasherDryer
Basement 
FullUnfinished
Cooling 
Central AirZoned
Electric 
200+ Amp Service
Fireplace 
Yes
Fireplace Features 
Family Room
Fireplaces 
1
Flooring 
TileHardwood
Heating 
Forced AirOilZoned
Interior 
Entrance FoyerMaster DownstairsWalk-In Closet(s)Cathedral Ceiling(s)Recessed Lighting
Bathroom 1 
Dimensions - 4.083333333x10.416666666Level - FirstArea - 42
Bathroom 2 
Dimensions - 13.25x12.916666666Level - FirstArea - 171
Bathroom 3 
Dimensions - 12.916666666x11.833333333Level - SecondArea - 152
Bedroom 2 
Dimensions - 23.583333333x17.25Level - SecondArea - 406
Bedroom 3 
Dimensions - 25.25x21Level - SecondArea - 530
Dining Room 
Dimensions - 18.333333333x16.833333333Level - FirstArea - 308
Family Room 
Dimensions - 23x20Level - FirstArea - 460
Kitchen 
Dimensions - 20.916666666x23.083333333Level - FirstArea - 482
Master Bedroom 
Dimensions - 17x29.25Level - FirstArea - 497
Save
Ask
Tour
Hide
Share
Exterior Features
Construction Details 
Frame
Exterior 
Storage
Lot Features 
Cul-De-SacLandscaped
Other Structures 
Storage
Patio And Porch 
Deck
Pool Features 
In GroundPrivate
Private Pool 
Yes
Roof 
Shingle
Schools
School District
Unknown
Elementary School
Chickering
Middle School
Dover-Sherborn
High School
Dover-Sherborn
Listing courtesy of Mary Crane of Berkshire Hathaway HomeServices Commonwealth Real Estate


The property listing data and information, or the Images, set forth herein were provided to MLS Property Information Network, Inc. from third party sources, including sellers, lessors, landlords, and public records, and were compiled by MLS Property Information Network, Inc. The property listing data and information, and the Images, are for the personal, non-commercial use of consumers having a good faith interest in purchasing, leasing or renting listed properties of the type displayed to them and may not be used for any purpose other than to identify prospective properties which such consumers may have a good faith interest in purchasing, leasing or renting. MLS Property Information Network, Inc. and its subscribers disclaim any and all representations and warranties as to the accuracy of the property listing data and information, or as to the accuracy of any of the Images, set forth herein.

Last checked 2026-09-25 05:09 AM UTC

Neighborhood & Commute
Source: Walkscore
Save
Ask
Tour
Hide
Share