


Save
Ask
Tour
Hide
$1,950
24 Days On Site
102 Market 1Amesbury, MA 01913
For Rent|Apartment|Active
1
Bed
2
Total Baths
1
Full Bath
1
Partial Bath
670
SqFt
$3
/SqFt
1870
Built
County:
Essex
Call Now: (603) 777-7908
Is this the listing for you? We can help make it yours.
(603) 777-7908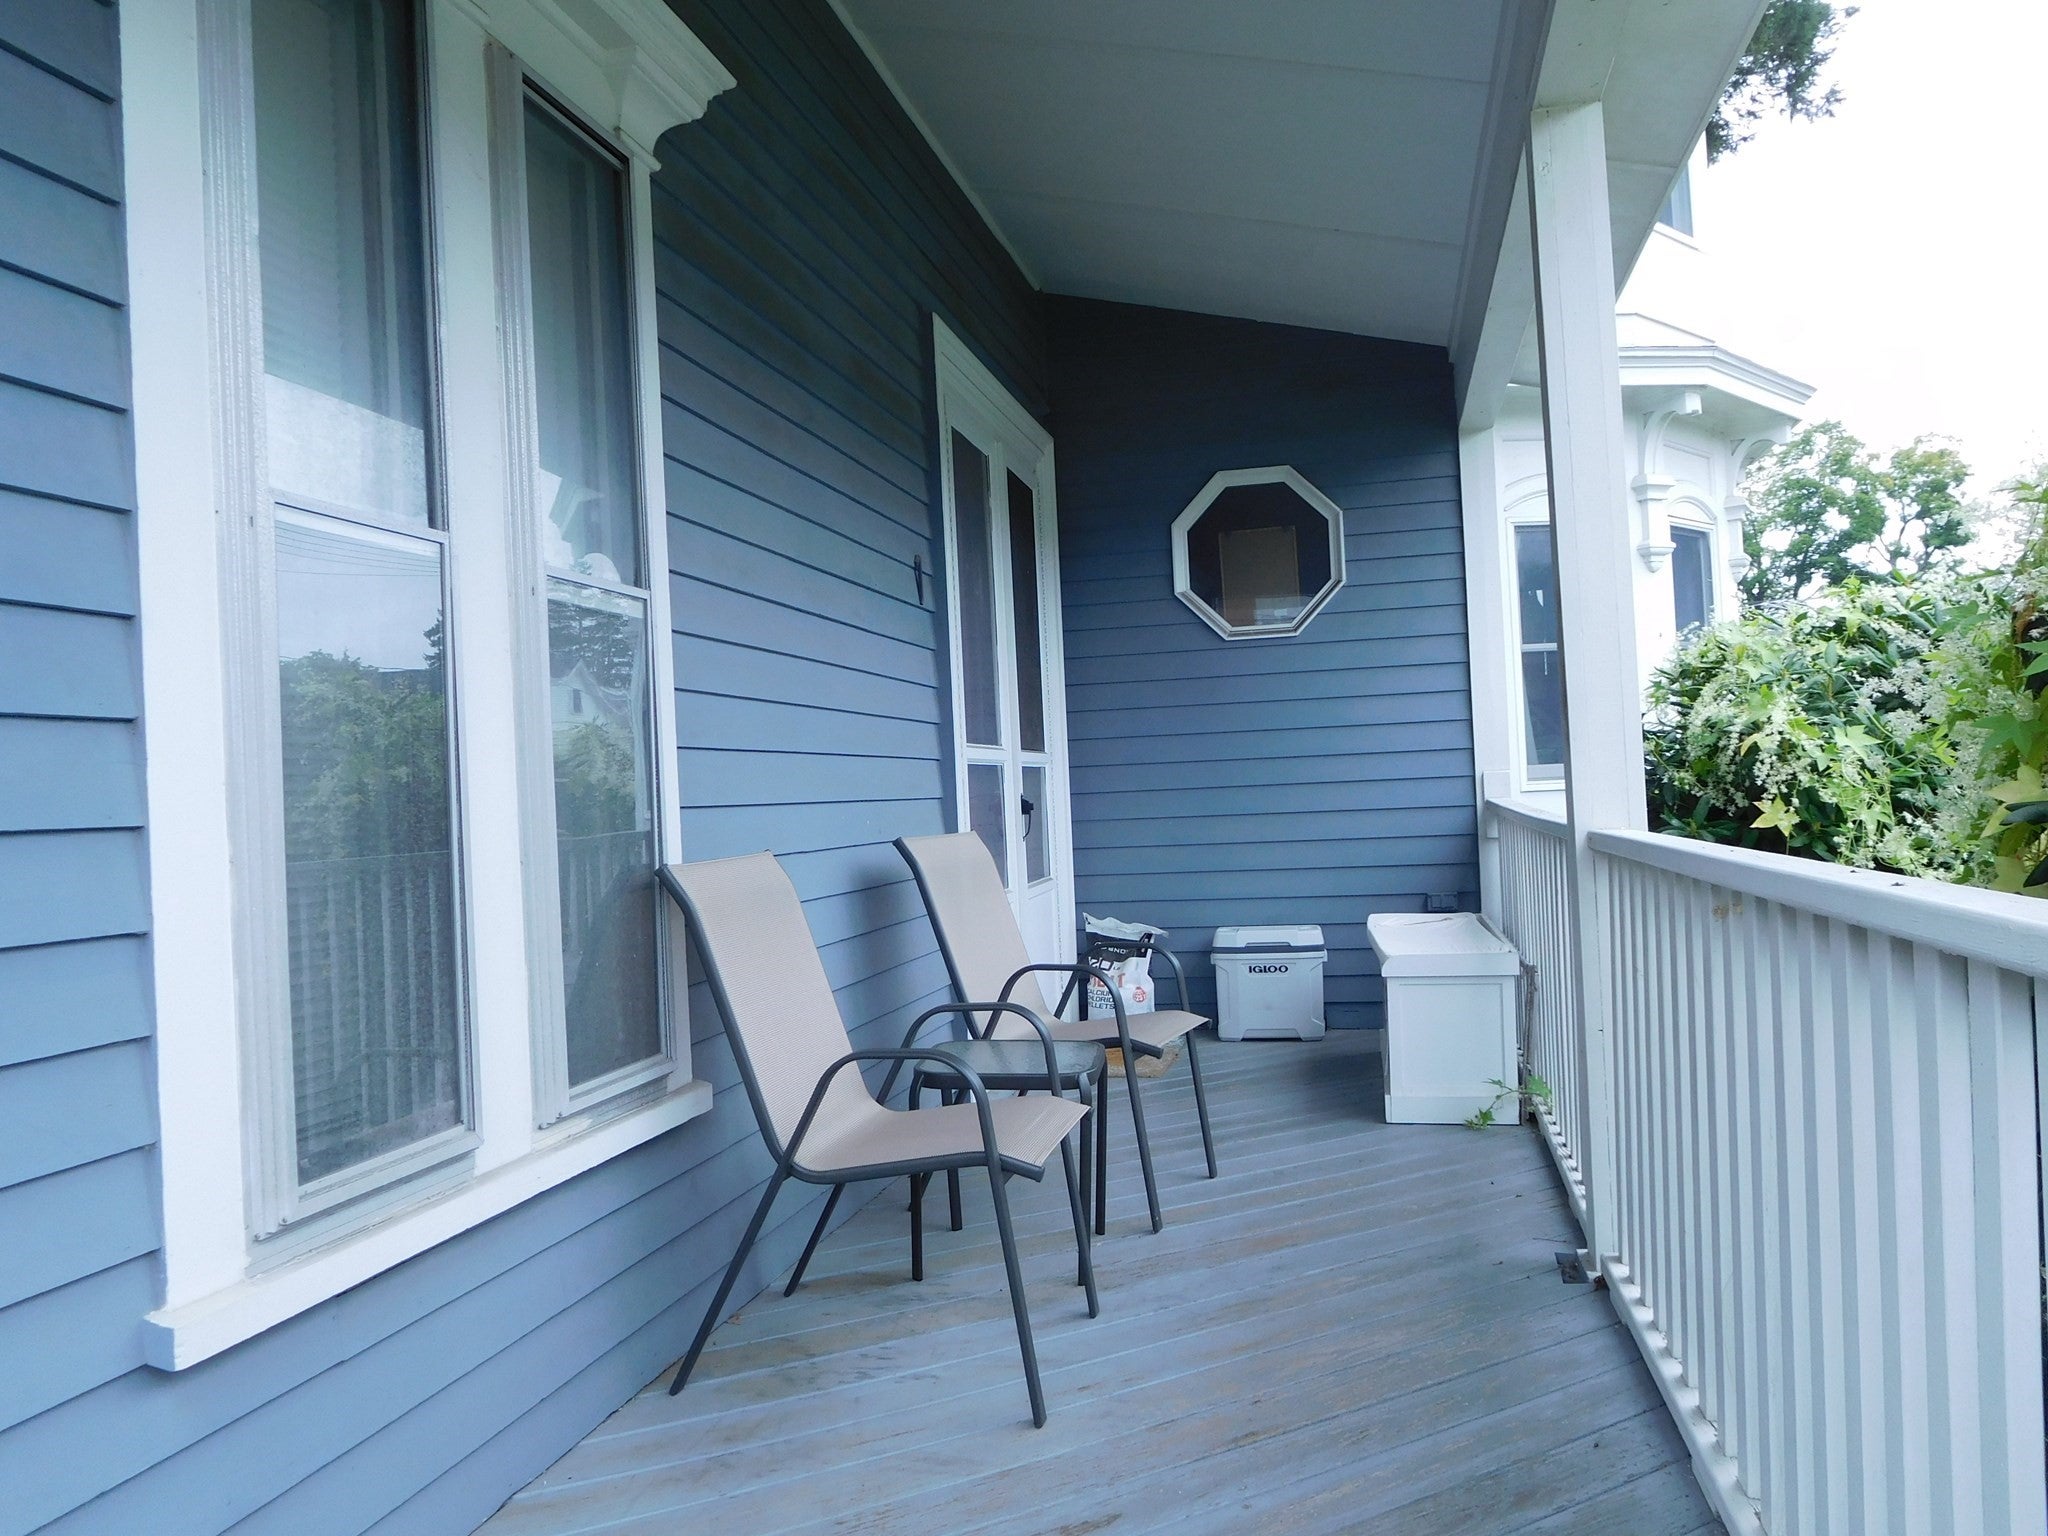
Save
Ask
Tour
Hide
Mortgage Calculator
Monthly Payment (Est.)
Enter an interest rate to see your estimated monthly payment.Calculator powered by Showcase IDX, a Constellation1 Company. Copyright ©2026 Information is deemed reliable but not guaranteed.
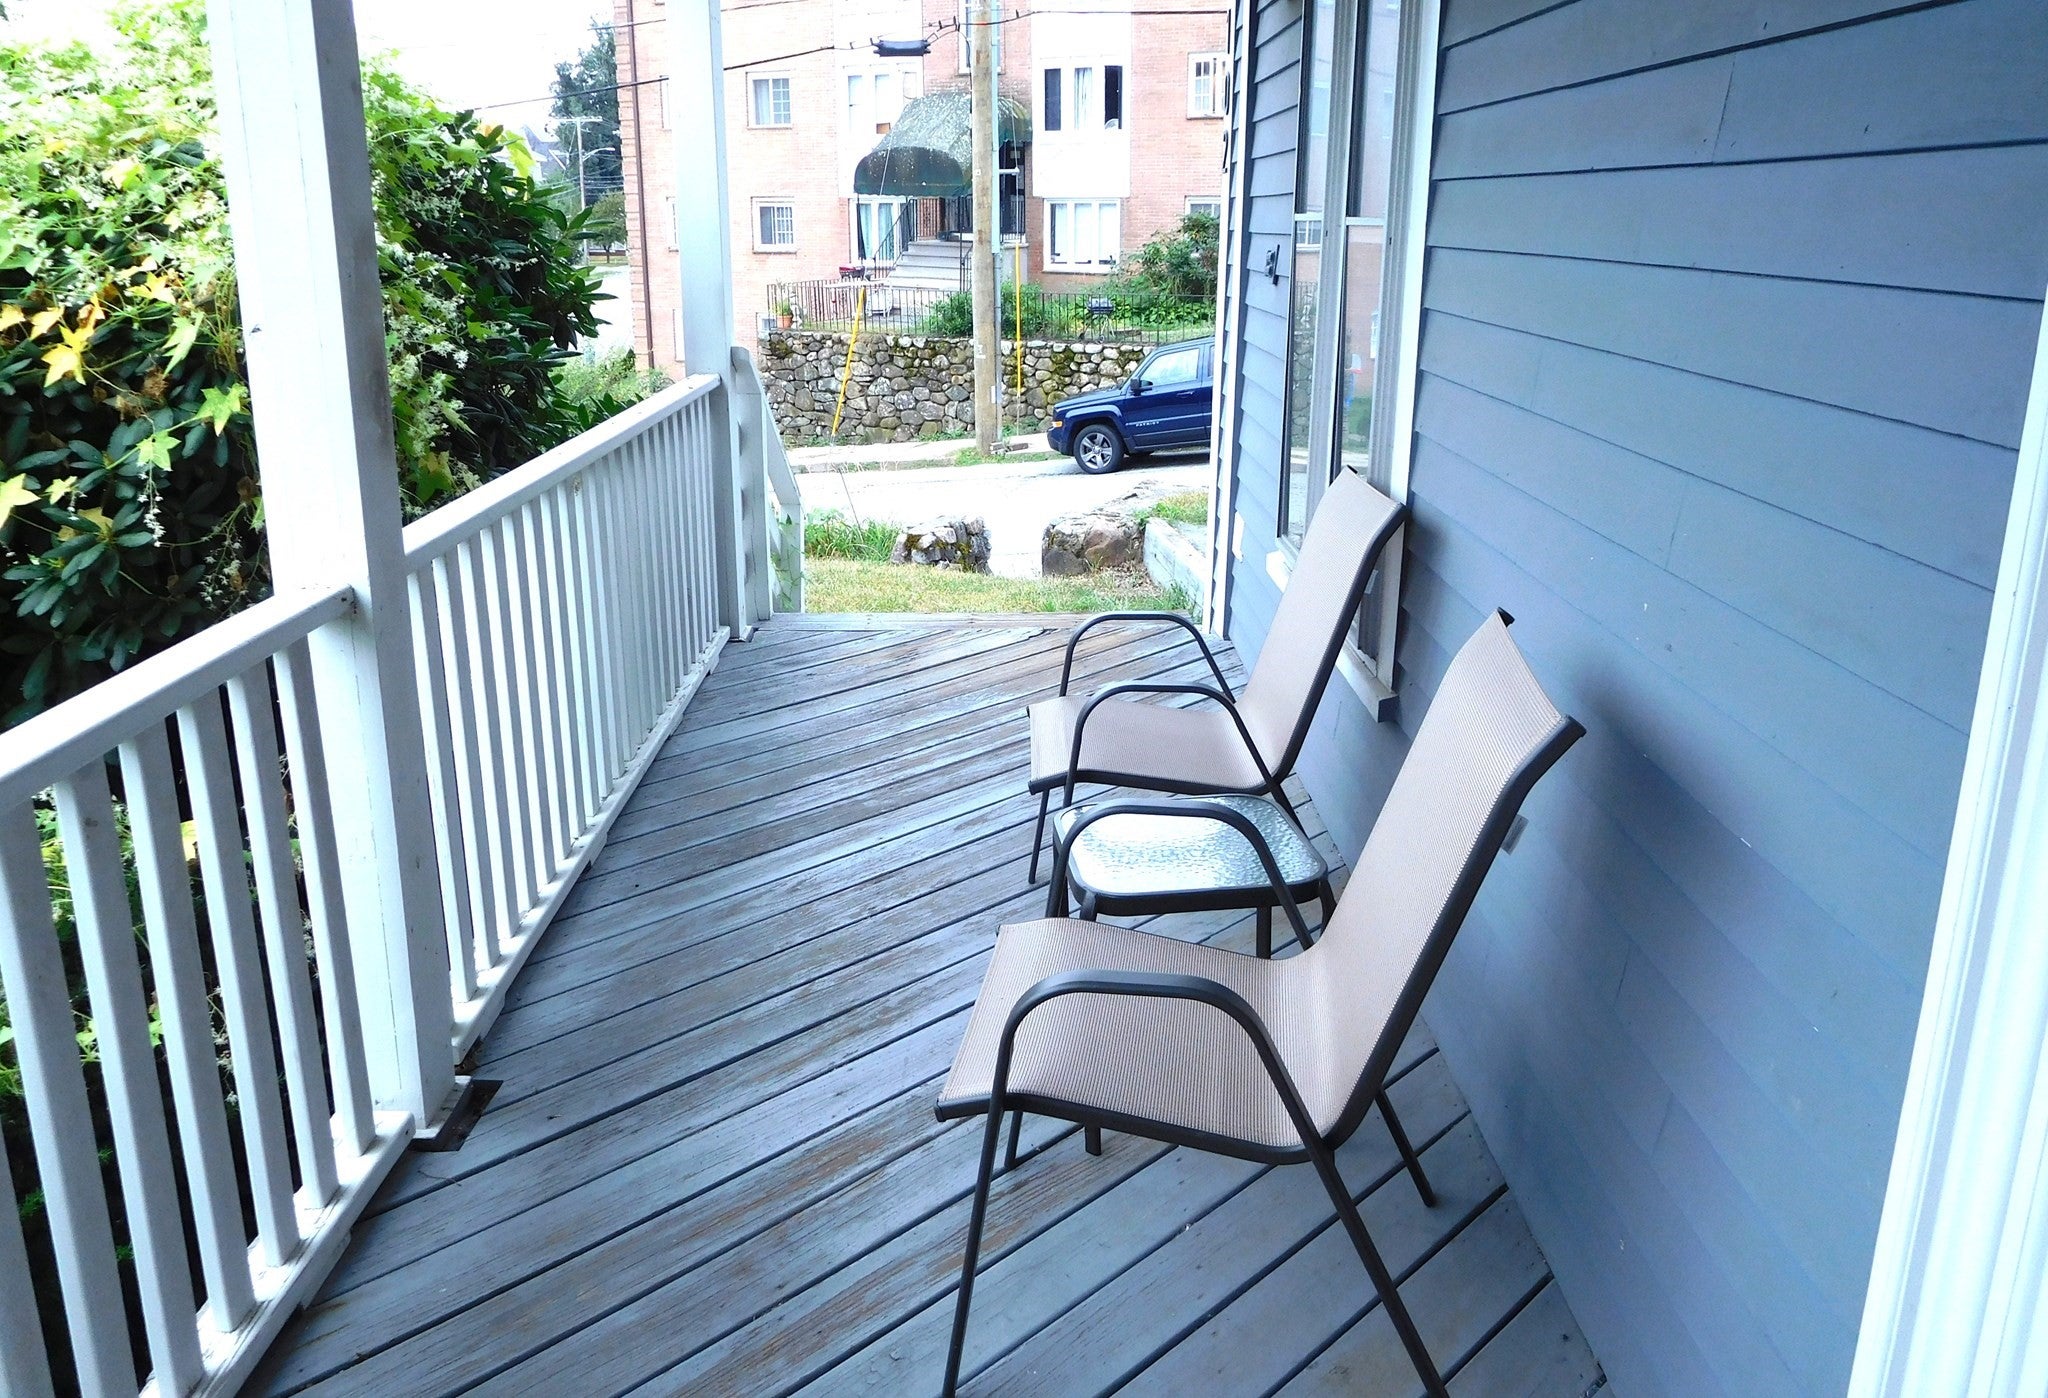
Enjoy living in a classic Victorian home within a short walk to Amesbury square's shops and restaurants. Sit on the covered porch and enjoy the outside views. This one-bedroom, one and one half bath apartment offers off street parking for one car with city views. Pets allowed with restrictions. Available October 1.
Save
Ask
Tour
Hide
Listing Snapshot
Price
$1,950
Days On Site
24 Days
Bedrooms
1
Inside Area (SqFt)
670 sqft
Total Baths
2
Full Baths
1
Partial Baths
1
Lot Size
N/A
Year Built
1870
MLS® Number
73570843
Status
Active
Property Tax
N/A
HOA/Condo/Coop Fees
N/A
Sq Ft Source
Owner
Friends & Family
Recent Activity
| 2 weeks ago | Listing updated with changes from the MLS® | |
| 3 weeks ago | Listing first seen on site |
General Features
Available on
2026-10-01
Disclosures
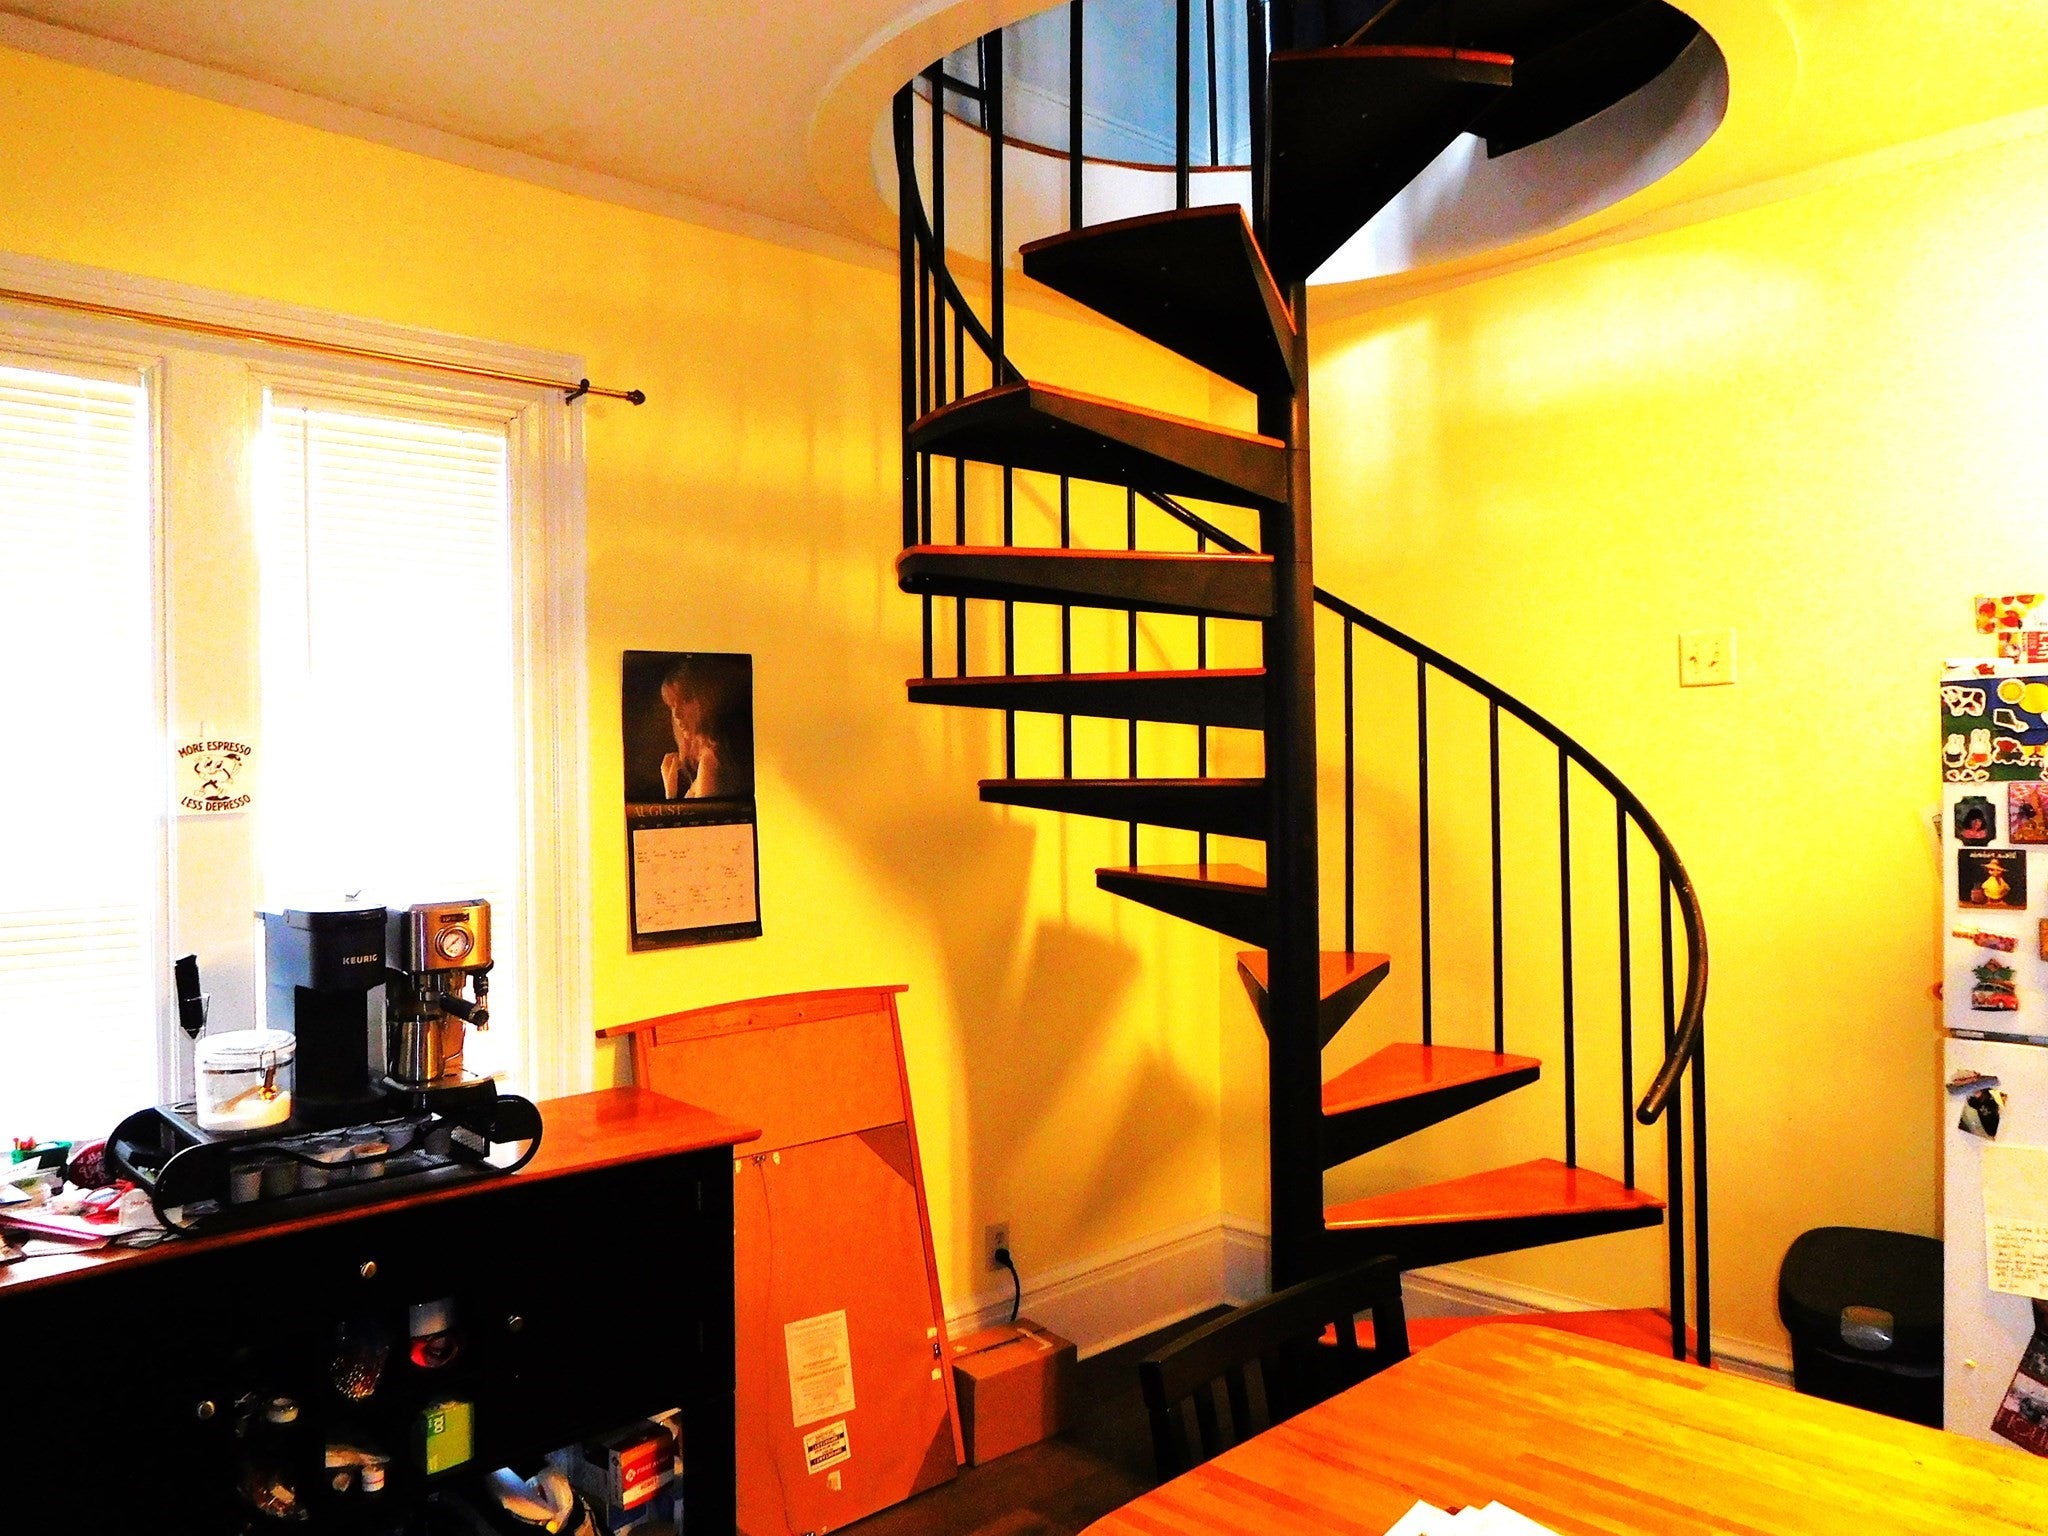
Apartment is occupied. Reasonable notice required for showings. Living room and half bath up one level via circular stairs. Bedroom up a third level via circular stairs
Parking Spaces
1
Pets
Cats OKDogs OKSize LimitYes
Property Sub Type
Apartment
SqFt Above
670
SqFt Total
670
Interior Features
Appliances
RangeDisposalRefrigeratorWasherDryer
Heating
Natural GasForced Air
Interior
Recessed LightingOpen Floorplan
Laundry Features
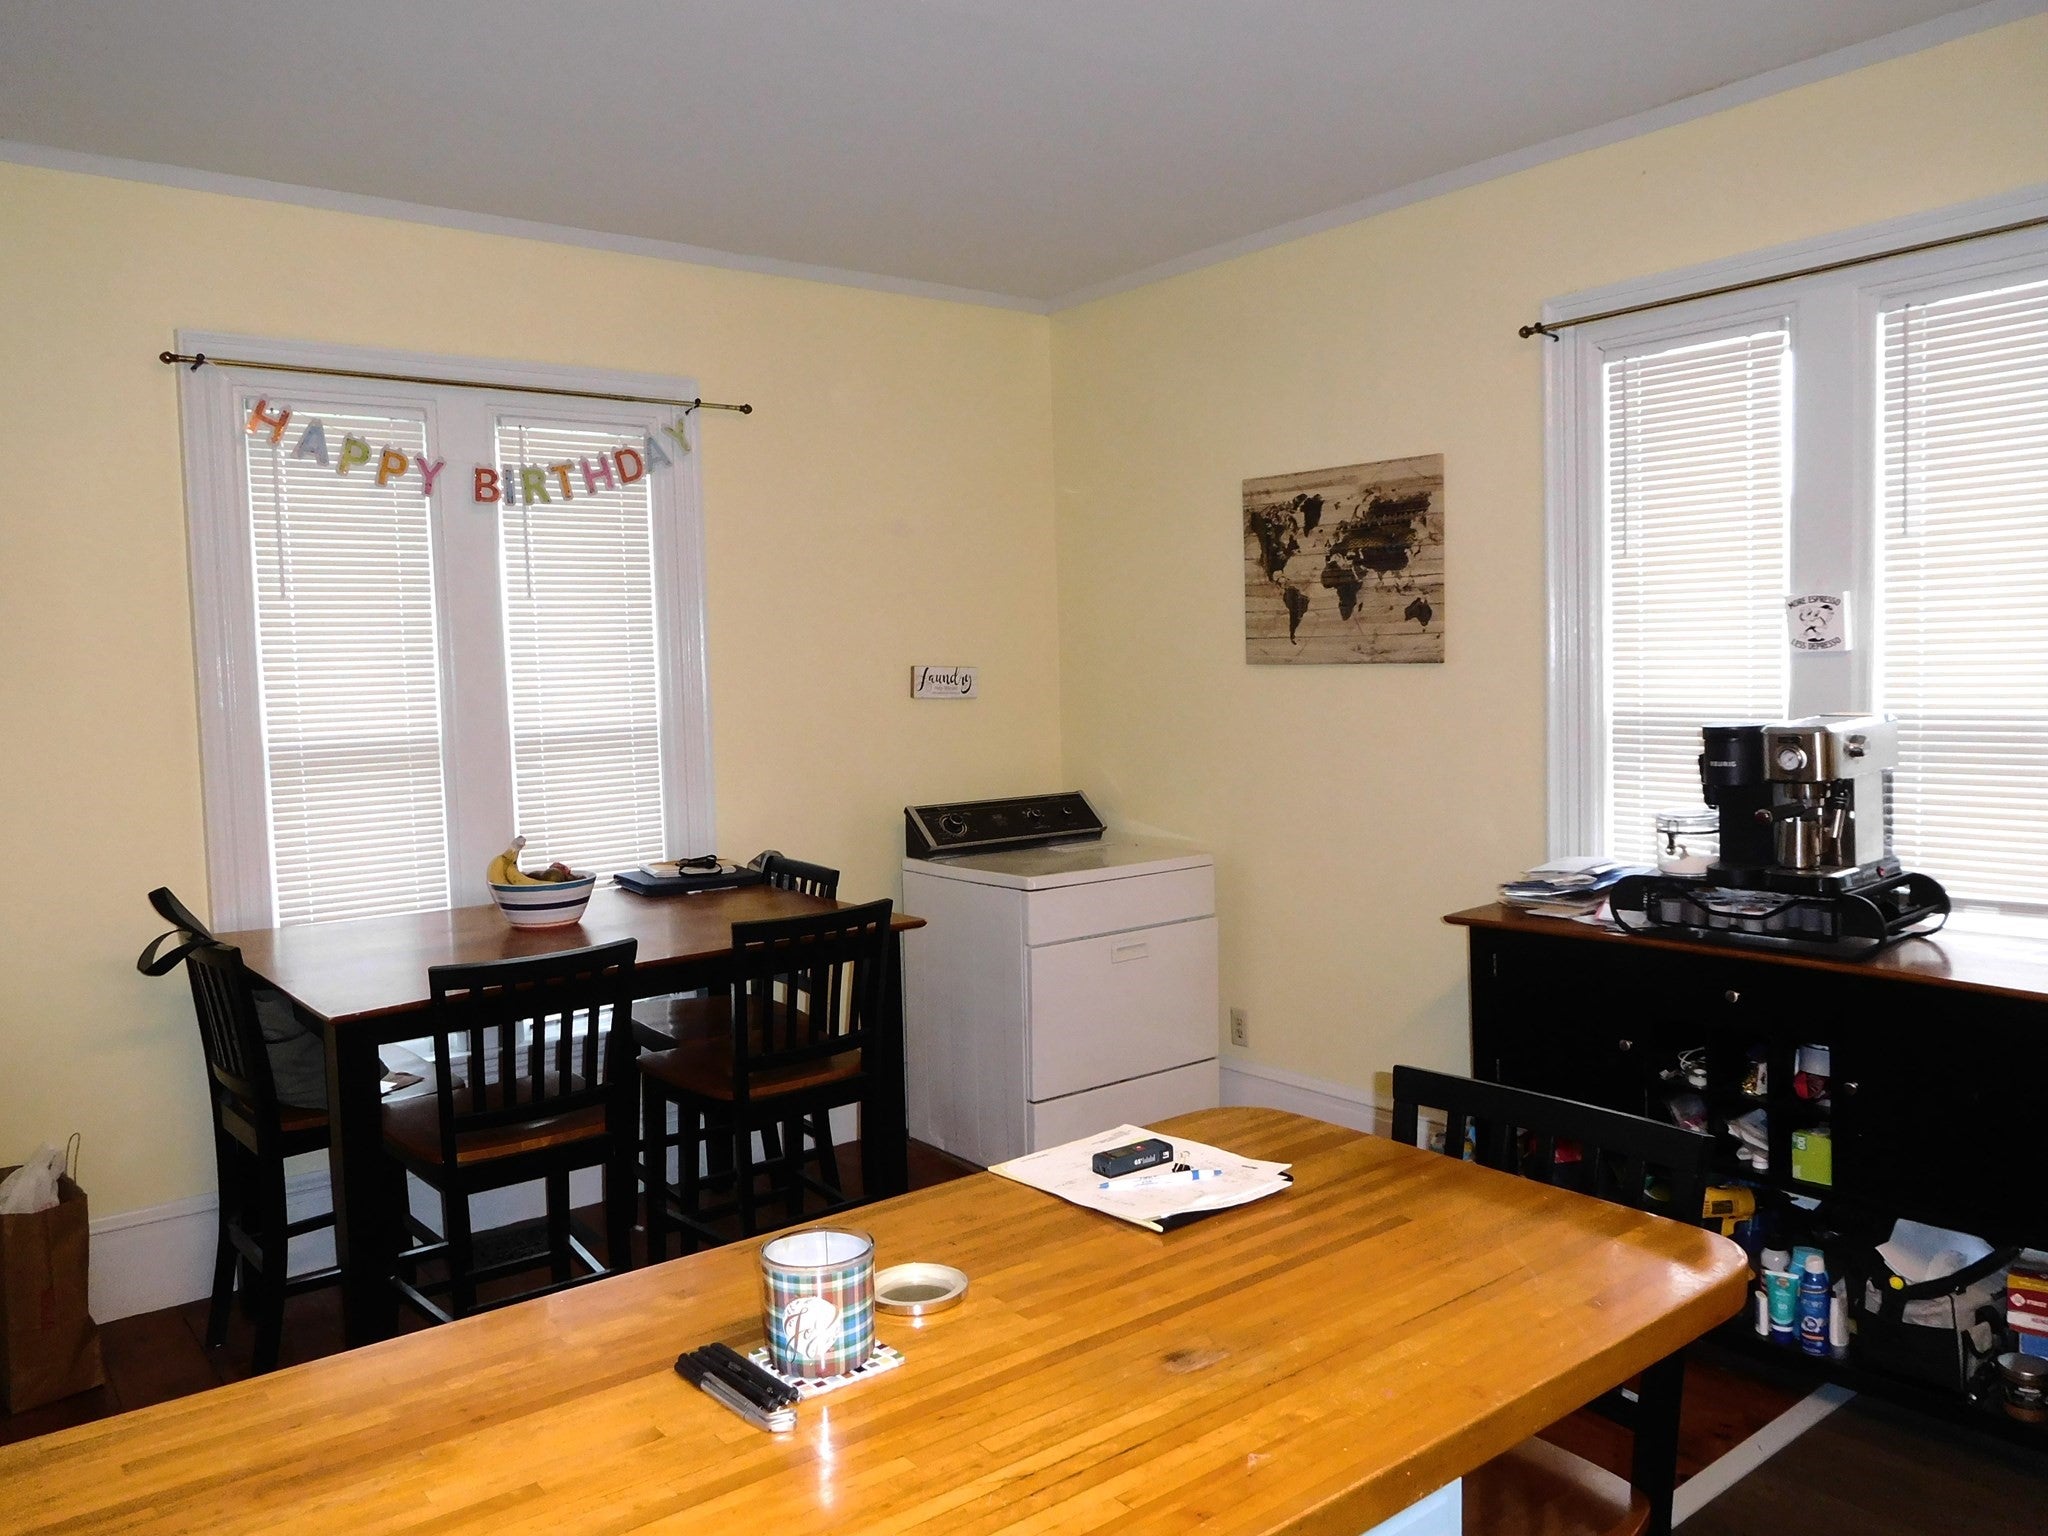
Main LevelIn Unit
Bathroom 1
Dimensions - 8x6Level - MainArea - 48
Bathroom 2
Dimensions - 5x7Area - 35
Dining Room
Dimensions - 17x14Level - MainArea - 238
Kitchen
Dimensions - 11x14Level - MainArea - 154
Living Room
Dimensions - 17x14Area - 238
Master Bedroom
Dimensions - 14x12Area - 168
Save
Ask
Tour
Hide
Exterior Features
Patio And Porch
Porch
View
City
Waterview
City
Community Features
Community Features
Golf
Schools
School District
Unknown
Elementary School
Ames Elem/Cashman
Middle School
Amesbury Middle School
High School
Amesbury High
Listing courtesy of Carl Strube of RE/MAX Partners

The property listing data and information, or the Images, set forth herein were provided to MLS Property Information Network, Inc. from third party sources, including sellers, lessors, landlords, and public records, and were compiled by MLS Property Information Network, Inc. The property listing data and information, and the Images, are for the personal, non-commercial use of consumers having a good faith interest in purchasing, leasing or renting listed properties of the type displayed to them and may not be used for any purpose other than to identify prospective properties which such consumers may have a good faith interest in purchasing, leasing or renting. MLS Property Information Network, Inc. and its subscribers disclaim any and all representations and warranties as to the accuracy of the property listing data and information, or as to the accuracy of any of the Images, set forth herein.
Last checked 2026-09-26 09:11 AM UTC
The property listing data and information, or the Images, set forth herein were provided to MLS Property Information Network, Inc. from third party sources, including sellers, lessors, landlords, and public records, and were compiled by MLS Property Information Network, Inc. The property listing data and information, and the Images, are for the personal, non-commercial use of consumers having a good faith interest in purchasing, leasing or renting listed properties of the type displayed to them and may not be used for any purpose other than to identify prospective properties which such consumers may have a good faith interest in purchasing, leasing or renting. MLS Property Information Network, Inc. and its subscribers disclaim any and all representations and warranties as to the accuracy of the property listing data and information, or as to the accuracy of any of the Images, set forth herein.
Last checked 2026-09-26 09:11 AM UTC
Neighborhood & Commute
Source: Walkscore
Save
Ask
Tour
Hide