


Save
Ask
Tour
Hide
$625,000
15 Days On Site
43 Madison StAmesbury, MA 01913
For Sale|Single Family Residence|Active Under Contract
3
Beds
2
Total Baths
2
Full Baths
1,600
SqFt
$391
/SqFt
1957
Built
County:
Essex
Call Now: (603) 777-7908
Is this the listing for you? We can help make it yours.
(603) 777-7908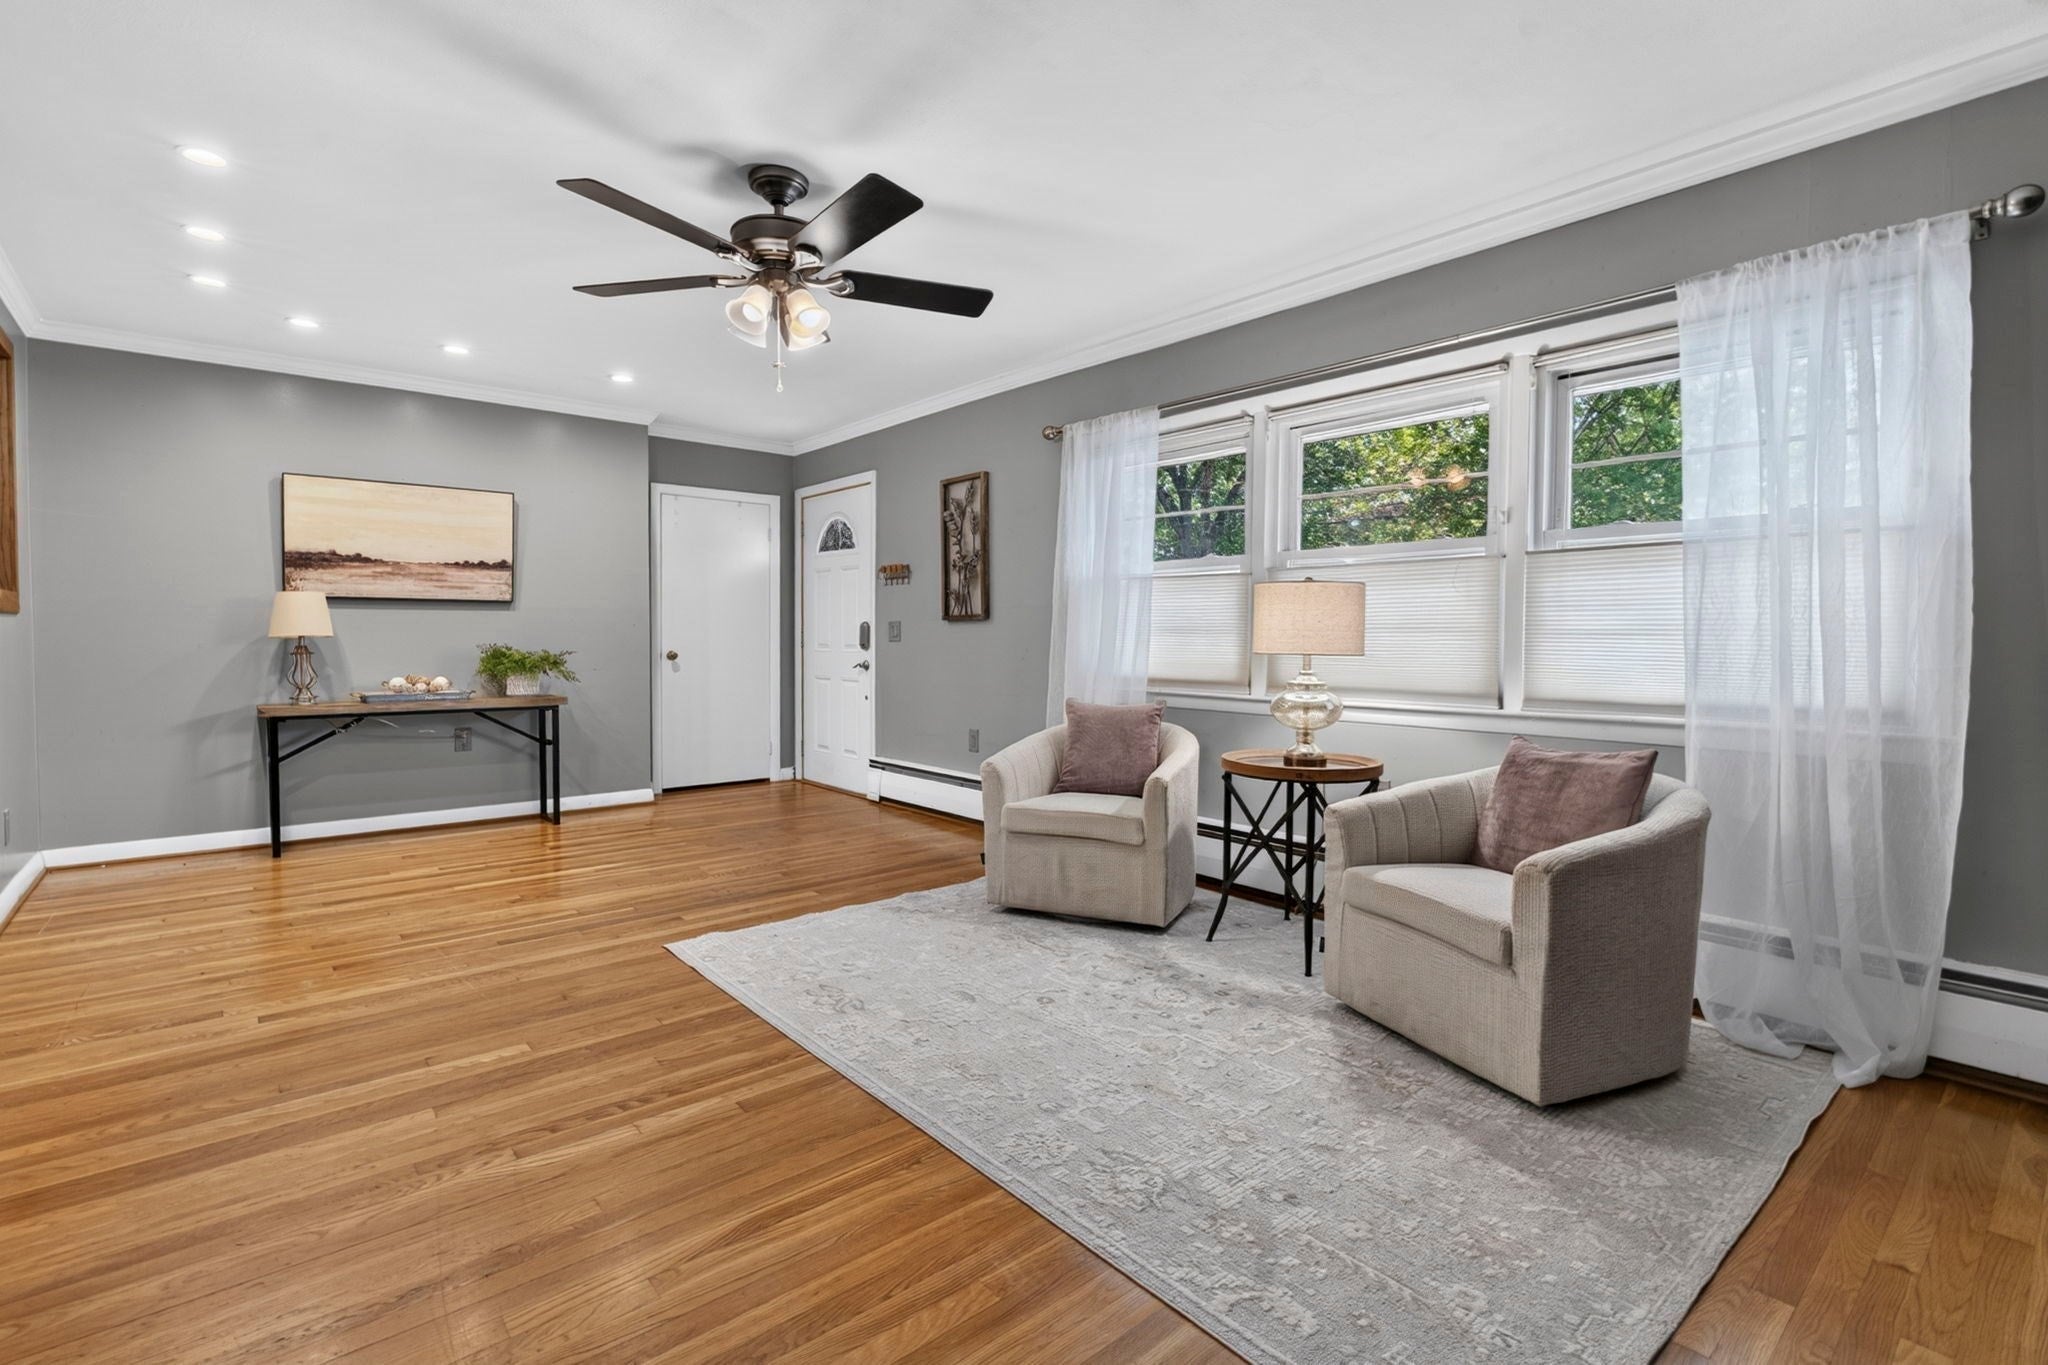
Save
Ask
Tour
Hide
Mortgage Calculator
Monthly Payment (Est.)
Enter an interest rate to see your estimated monthly payment.Calculator powered by Showcase IDX, a Constellation1 Company. Copyright ©2026 Information is deemed reliable but not guaranteed.
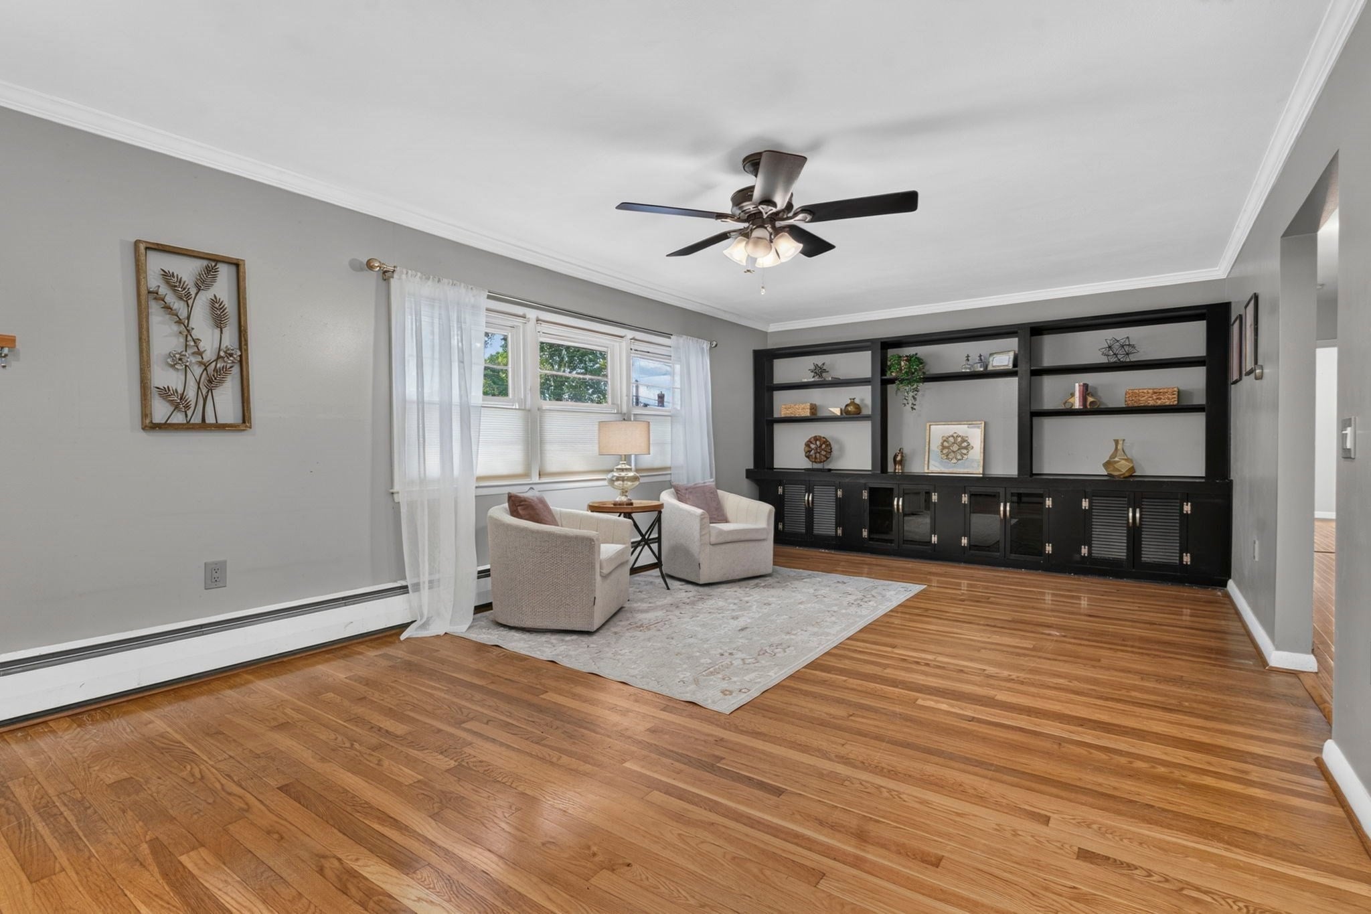
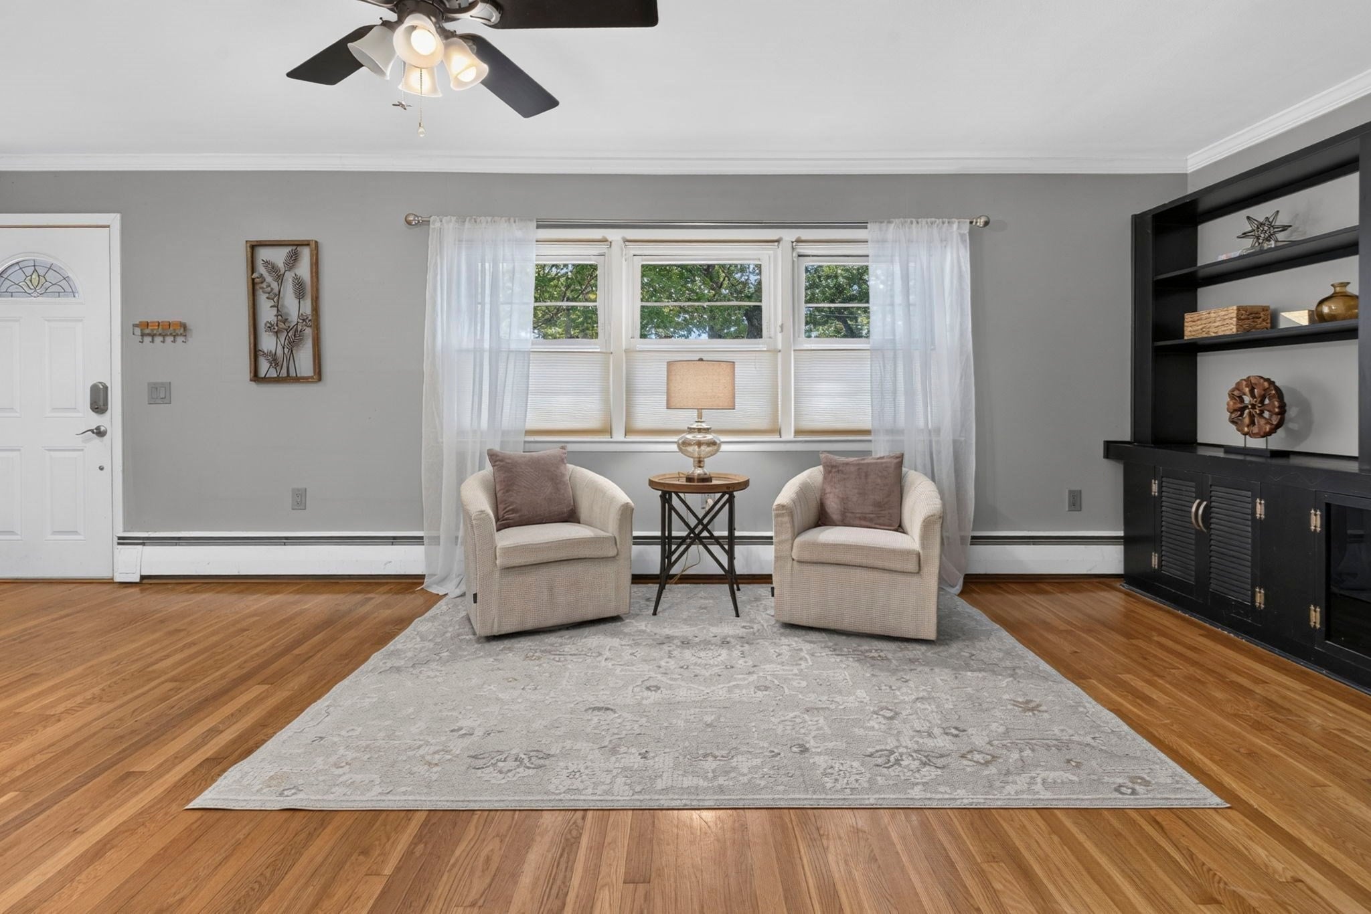
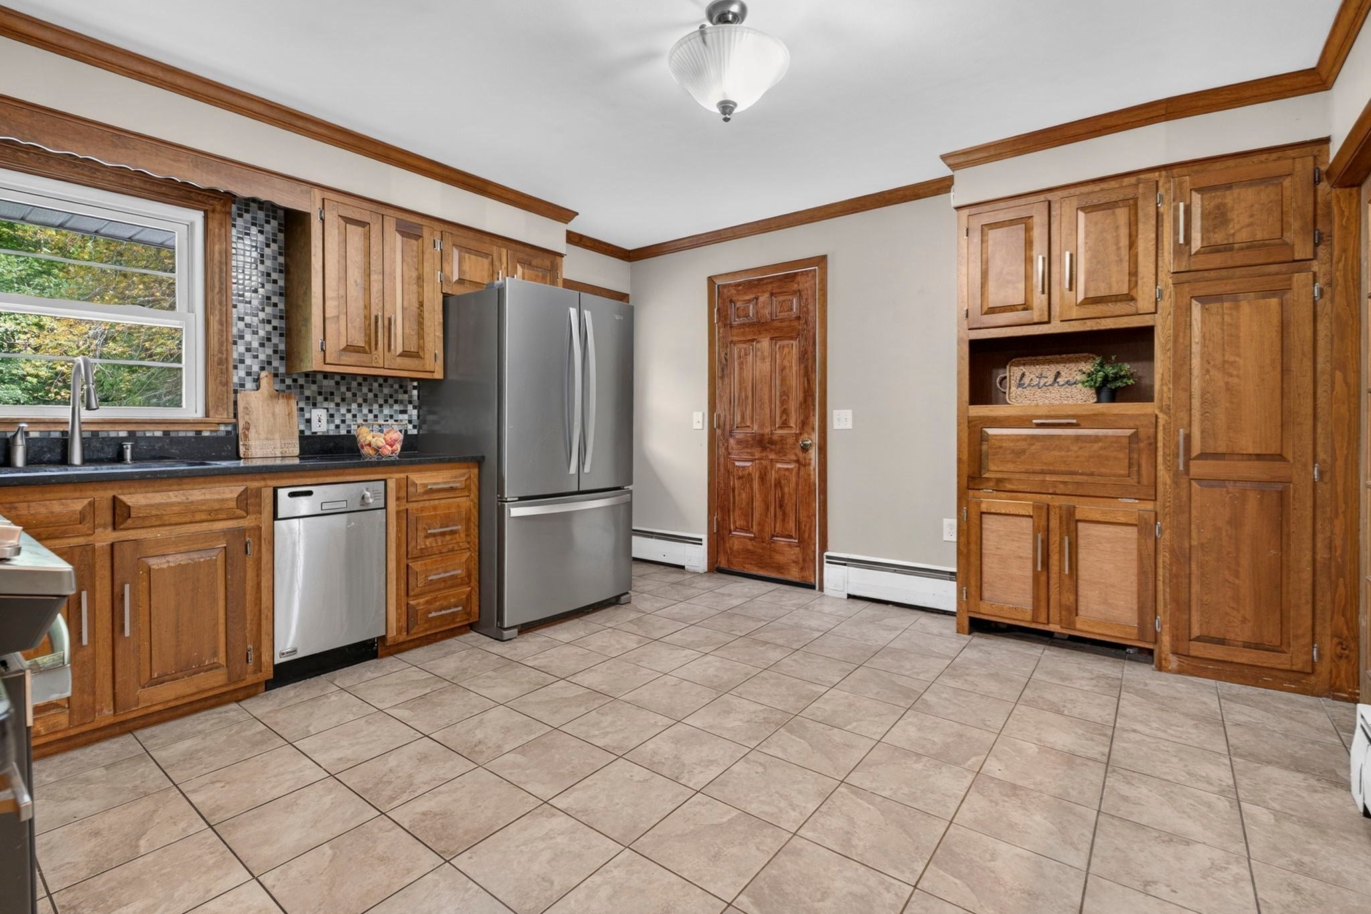
Enjoy seamless living in this well maintained ranch style home. The main floor hosts 3 bright bedrooms and a large living area with wood floors and custom built-ins.The kitchen is equipped with granite countertops, tile backsplash and tile floor. The updated finished basement expands the living space with a wet bar, electric fireplace, and a 3/4 bath with a tile walk-in shower. Outside the property truly shines with a private fully fenced yard, trex deck, and a custom stone patio centered around a built-in fire pit. The attached 1 car garage offers convenience, and with the newer low maintenance Harde Plank siding this Amesbury gem is ready for you to move right in.
Save
Ask
Tour
Hide
Listing Snapshot
Price
$625,000
Days On Site
15 Days
Bedrooms
3
Inside Area (SqFt)
1,600 sqft
Total Baths
2
Full Baths
2
Partial Baths
N/A
Lot Size
0.3 Acres
Year Built
1957
MLS® Number
73575157
Status
Active Under Contract
Property Tax
$6,956
HOA/Condo/Coop Fees
N/A
Sq Ft Source
Other
Friends & Family
Recent Activity
| 4 days ago | Listing updated with changes from the MLS® | |
| 4 days ago | Status changed to Active Under Contract | |
| 2 weeks ago | Listing first seen on site |
General Features
Acres
0.3
Attached Garage
Yes
Foundation
Concrete Perimeter
Garage
Yes
Garage Spaces
1
Parking
PavedAttachedOff StreetGarage
Parking Spaces
4
Property Sub Type
Single Family Residence
Sewer
Public Sewer
SqFt Above
1196
SqFt Below
404
SqFt Total
1600
Style
Ranch
Water Source
Public
Zoning
R40
Interior Features
Appliances
Gas Water HeaterRangeDishwasherMicrowaveRefrigeratorWasherDryer
Basement
Partially Finished
Cooling
Window Unit(s)
Flooring
TileHardwood
Heating
Natural GasBaseboard
Interior
Master DownstairsCeiling Fan(s)Wet BarOpen FloorplanRecessed Lighting
Main Level Bedrooms
3
Bathroom 1
Dimensions - 9x7Level - MainArea - 63
Bathroom 2
Level - Basement
Bedroom 2
Dimensions - 9x7Level - MainArea - 63
Bedroom 3
Dimensions - 10x9Level - MainArea - 90
Family Room
Dimensions - 14x21Level - BasementArea - 294
Kitchen
Dimensions - 14x12Level - MainArea - 168
Living Room
Dimensions - 22x13Level - MainArea - 286
Master Bedroom
Dimensions - 15x12Level - MainArea - 180
Save
Ask
Tour
Hide
Exterior Features
Construction Details
Frame
Lot Features
Level
Patio And Porch
DeckPatio
Roof
Shingle
Community Features
Community Features
Tennis Court(s)ParkGolf
Schools
School District
Unknown
Elementary School
Unknown
Middle School
Amesbury Middle
High School
Amesbury High
Listing courtesy of Sally Cote of Keller Williams Realty Evolution

The property listing data and information, or the Images, set forth herein were provided to MLS Property Information Network, Inc. from third party sources, including sellers, lessors, landlords, and public records, and were compiled by MLS Property Information Network, Inc. The property listing data and information, and the Images, are for the personal, non-commercial use of consumers having a good faith interest in purchasing, leasing or renting listed properties of the type displayed to them and may not be used for any purpose other than to identify prospective properties which such consumers may have a good faith interest in purchasing, leasing or renting. MLS Property Information Network, Inc. and its subscribers disclaim any and all representations and warranties as to the accuracy of the property listing data and information, or as to the accuracy of any of the Images, set forth herein.
Last checked 2026-09-26 09:11 AM UTC
The property listing data and information, or the Images, set forth herein were provided to MLS Property Information Network, Inc. from third party sources, including sellers, lessors, landlords, and public records, and were compiled by MLS Property Information Network, Inc. The property listing data and information, and the Images, are for the personal, non-commercial use of consumers having a good faith interest in purchasing, leasing or renting listed properties of the type displayed to them and may not be used for any purpose other than to identify prospective properties which such consumers may have a good faith interest in purchasing, leasing or renting. MLS Property Information Network, Inc. and its subscribers disclaim any and all representations and warranties as to the accuracy of the property listing data and information, or as to the accuracy of any of the Images, set forth herein.
Last checked 2026-09-26 09:11 AM UTC
Neighborhood & Commute
Source: Walkscore
Save
Ask
Tour
Hide