Save
Ask
Tour
Hide
Share
$1,100,000
4 Days On Site

38 Elmwood St
Salisbury, MA 01952

Single Family Residence|Coming Soon
4
Beds
3
Total Baths
2
Full Baths
1
Partial Bath
2,800
SqFt
$393
/SqFt
2026
Built
County:
Essex
Call Now: (603) 777-7908
Is this the listing for you? We can help make it yours.
(603) 777-7908
38 Elmwood St38 Elmwood St38 Elmwood St38 Elmwood St
Save
Ask
Tour
Hide
Share

Mortgage Calculator

Monthly Payment (Est.)

Enter an interest rate to see your estimated monthly payment.
Calculator powered by Showcase IDX, a Constellation1 Company. Copyright ©2026 Information is deemed reliable but not guaranteed.

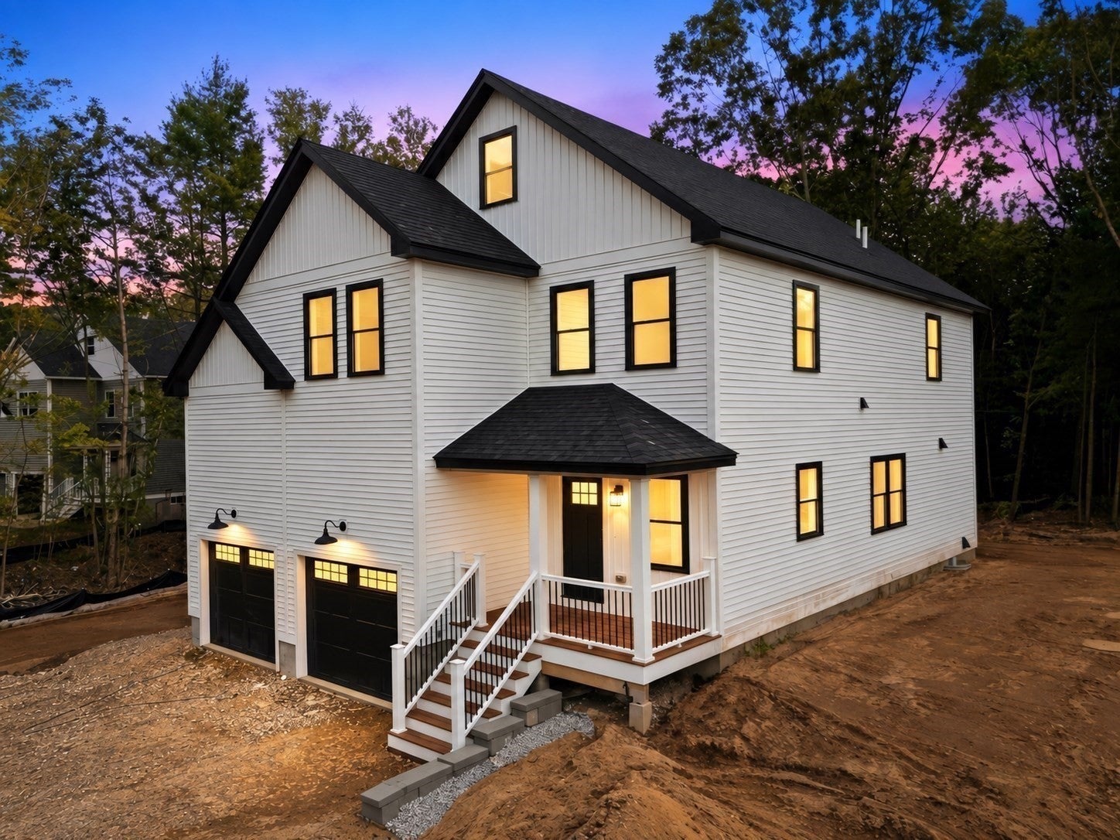
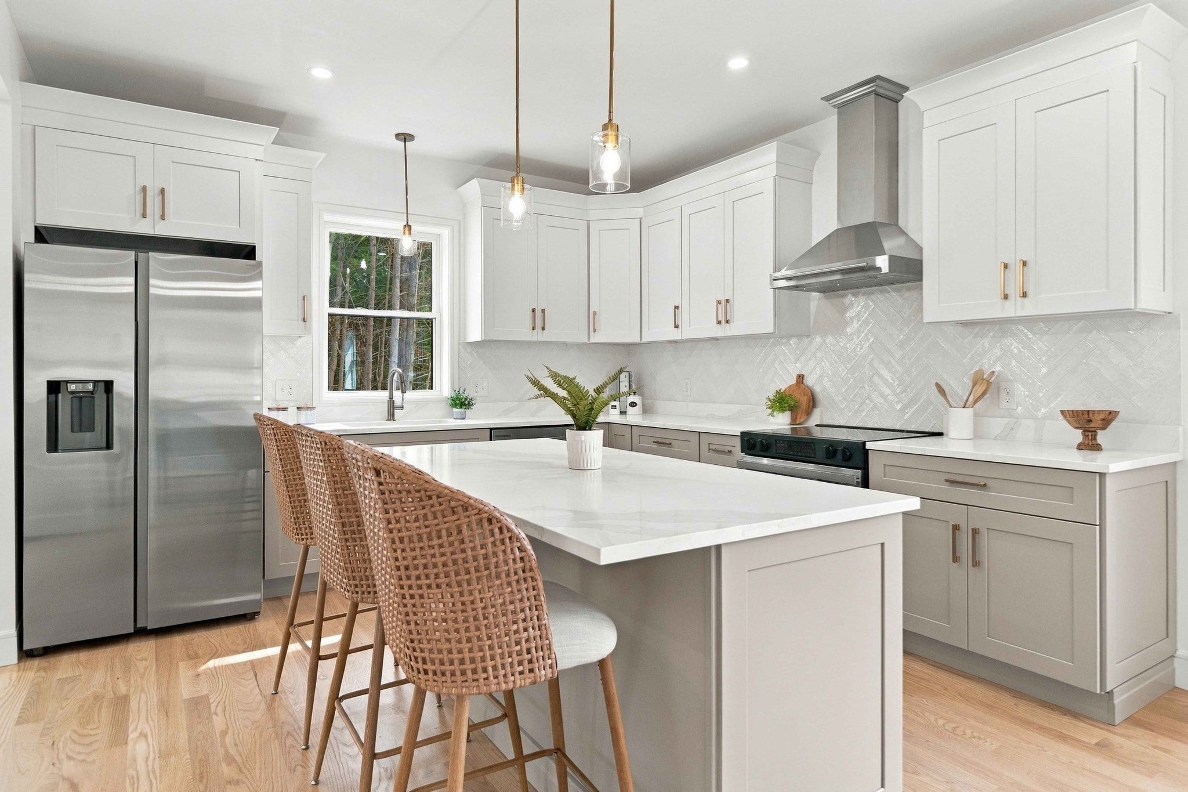
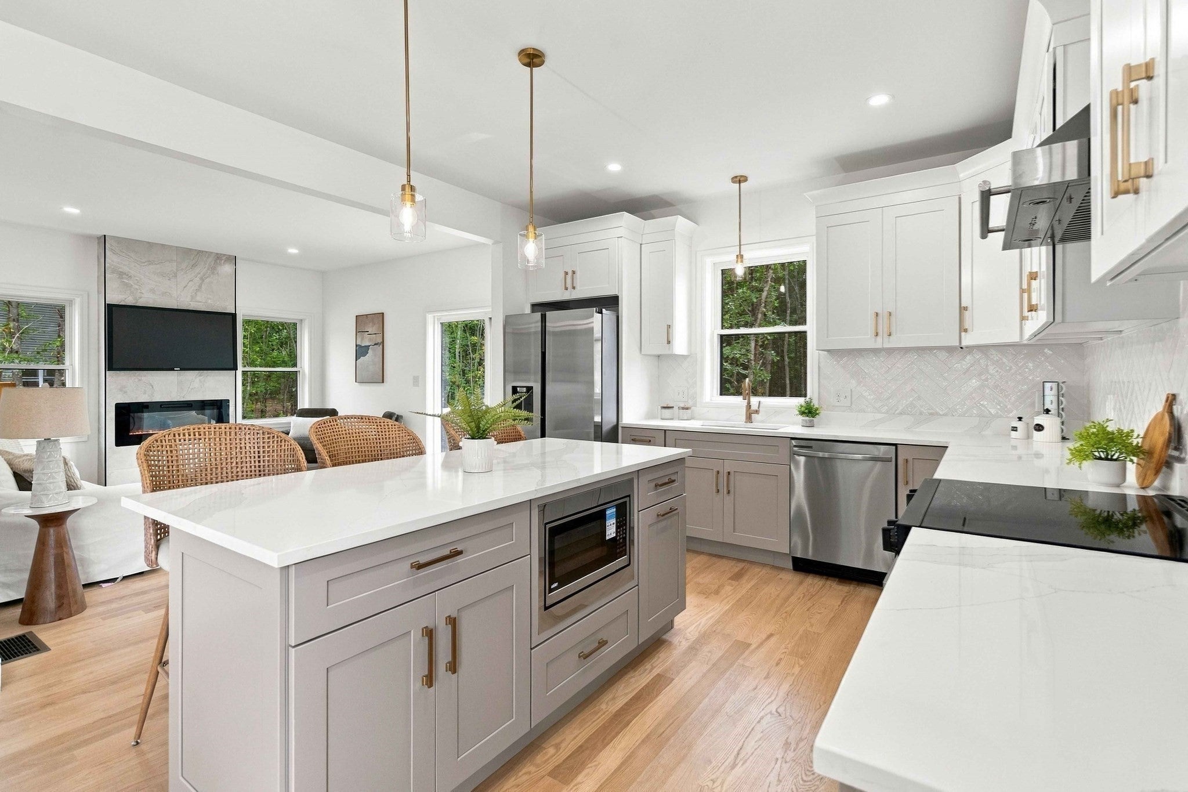
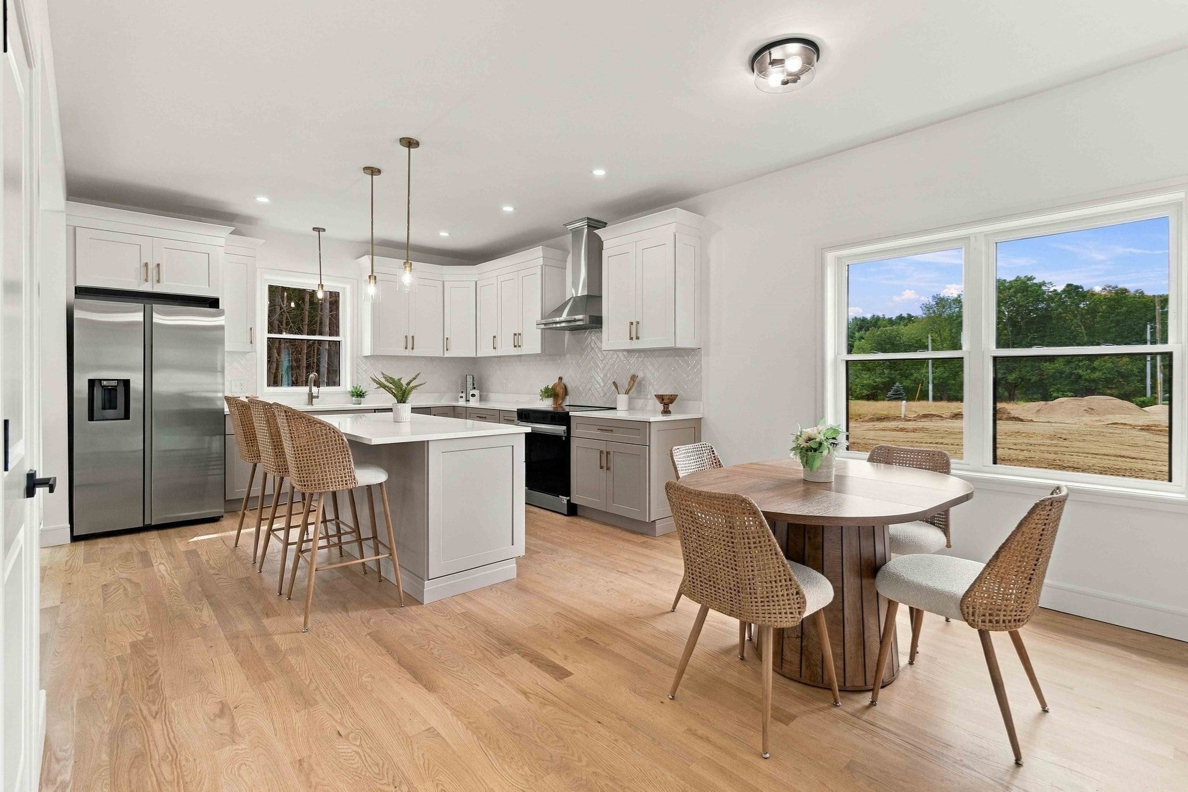
Location, Location, Location! Beautifully crafted new construction home, second of only four in this exclusive subdivision, offering spacious and thoughtfully designed living space. The fully appliance kitchen features quartz countertops, abundant cabinetry and pantry space, and an open concept flooded with natural light — perfect for entertaining. The finished attic comes with abundant space that serves as a versatile bonus room, ideal for a family room, playroom, or craft room. A beautiful primary suite offers a private en suite bathroom and walk-in closet, complemented by three additional generously sized bedrooms with an additional walk-in closet and a convenient second-floor laundry room. With high-end finishes and flexible living space throughout, this home offers plenty of room to enjoy. Convenient access to Amesbury, Seabrook & South Hampton NH, the beach, and Newburyport. Easy I-95 access and I-495 for commuters — don't miss your opportunity to own this exceptional new construction home.

Save
Ask
Tour
Hide
Share
Listing Snapshot
Price 
$1,100,000
Days On Site 
4 Days
Bedrooms 
4
Inside Area (SqFt) 
2,800 sqft
Total Baths 
3
Full Baths 
2
Partial Baths 
1
Lot Size 
0.25 Acres
Year Built 
2026
MLS® Number 
73575451
Status 
Coming Soon
Property Tax 
N/A
HOA/Condo/Coop Fees 
$104 monthly
Sq Ft Source 
N/A
Friends & Family
Recent Activity
2 days agoListing updated with changes from the MLS®
4 days agoListing first seen on site
General Features
Acres 
0.25
Attached Garage 
Yes
Disclosures 
New Construction- active construction site for 2 other houses. Builder will get Occupancy Permit and Certificate of compliance. Buyer agent to perform their own due diligence.
Foundation 
Concrete Perimeter
Garage 
Yes
Garage Spaces 
2
Parking 
PavedAttachedGarage Door OpenerGarage Faces SideShared DrivewayGarage
Parking Spaces 
4
Property Sub Type 
Single Family Residence
Sewer 
Private Sewer
SqFt Above 
2800
SqFt Total 
2800
Style 
ColonialFarmhouse
Water Source 
Public
Zoning 
R1
Interior Features
Appliances 
Electric Water HeaterWater HeaterMicrowaveENERGY STAR Qualified RefrigeratorENERGY STAR Qualified DishwasherRange HoodRange
Basement 
FullUnfinished
Cooling 
Central AirHeat PumpENERGY STAR Qualified EquipmentZoned
Electric 
200+ Amp Service
Fireplace 
Yes
Fireplace Features 
Living Room
Fireplaces 
1
Flooring 
TileHardwood
Heating 
Heat PumpCentralENERGY STAR Qualified EquipmentZoned
Interior 
PantryWalk-In Closet(s)Open FloorplanRecessed Lighting
Laundry Features 
Electric Dryer HookupWasher Hookup
Window Features 
Insulated Windows
Bathroom 1 
Level - Second
Bathroom 2 
Level - First
Bedroom 2 
Level - Second
Bedroom 3 
Level - Second
Bedroom 4 
Level - Second
Dining Room 
Level - Main
Family Room 
Level - Third
Kitchen 
Level - First
Living Room 
Level - First
Master Bedroom 
Level - Second
Save
Ask
Tour
Hide
Share
Exterior Features
Exterior 
Rain Gutters
Fencing 
Stone
Lot Features 
WoodedClearedLevel
Patio And Porch 
PorchDeck
Road Frontage 
Private Road
Roof 
Asphalt
Windows/Doors 
Insulated Windows
Community Features
Association Fee 
$104.0
Association Fee Frequency 
Monthly
Community Features 
Park
Roads 
Paved
Schools
School District
Unknown
Elementary School
Salisbury Elementary School
Middle School
Unknown
High School
Triton Regional
Listing courtesy of Katherina Ramirez of Realty ONE Group Nest


The property listing data and information, or the Images, set forth herein were provided to MLS Property Information Network, Inc. from third party sources, including sellers, lessors, landlords, and public records, and were compiled by MLS Property Information Network, Inc. The property listing data and information, and the Images, are for the personal, non-commercial use of consumers having a good faith interest in purchasing, leasing or renting listed properties of the type displayed to them and may not be used for any purpose other than to identify prospective properties which such consumers may have a good faith interest in purchasing, leasing or renting. MLS Property Information Network, Inc. and its subscribers disclaim any and all representations and warranties as to the accuracy of the property listing data and information, or as to the accuracy of any of the Images, set forth herein.

Last checked 2026-09-26 04:39 AM UTC

Neighborhood & Commute
Source: Walkscore
Save
Ask
Tour
Hide
Share