Save
Ask
Tour
Hide
Share
$2,045,000
13 Days On Site

40 Grand Hill Dr
Dover, MA 02030

Single Family Residence|Pending
5
Beds
5
Total Baths
3
Full Baths
2
Partial Baths
5,547
SqFt
$369
/SqFt
1986
Built
Subdivision:
Donnelly Estates
County:
Norfolk
Call Now: (603) 777-7908
Is this the listing for you? We can help make it yours.
(603) 777-7908
40 Grand Hill Dr40 Grand Hill Dr40 Grand Hill Dr40 Grand Hill Dr
Save
Ask
Tour
Hide
Share

Mortgage Calculator

Monthly Payment (Est.)

Enter an interest rate to see your estimated monthly payment.
Calculator powered by Showcase IDX, a Constellation1 Company. Copyright ©2026 Information is deemed reliable but not guaranteed.

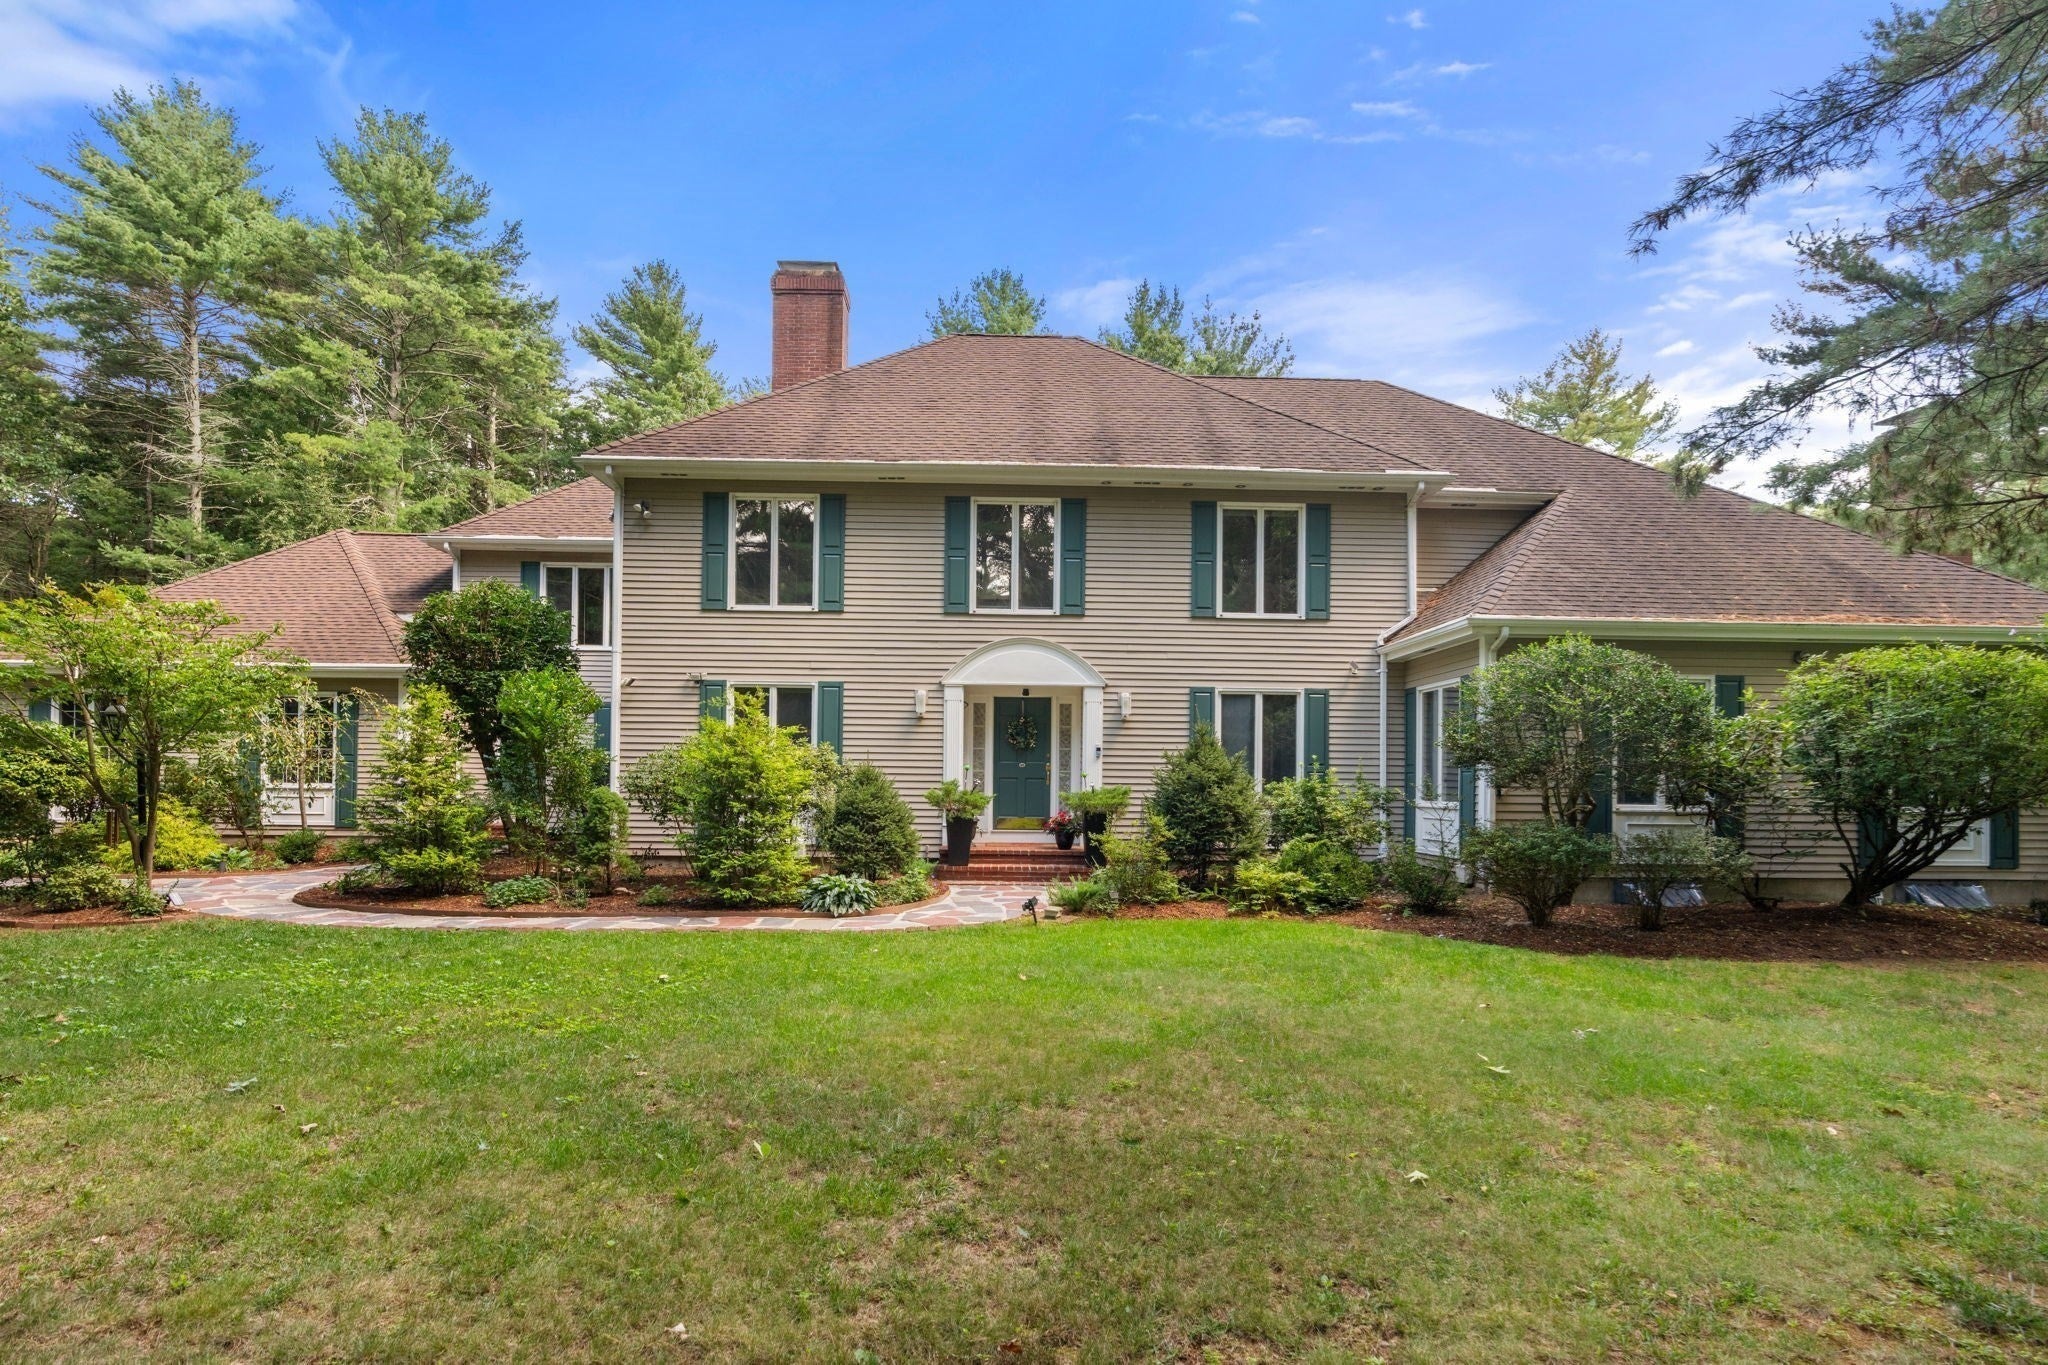
Set gracefully on over 2 acres of land in one of Dover’s most desirable neighborhoods, offers an exceptional blend of privacy, elegance, and beautifully appointed outdoor living. Generously situated amid stunning gardens and meticulously maintained grounds, this remarkable property creates a sense of tranquility and timeless appeal from the moment you arrive.The expansive landscape provides an extraordinary backdrop for everyday living and entertaining, with thoughtfully designed gardens, mature plantings, lush lawns, and inviting outdoor spaces that showcase the natural beauty of the setting. Every season brings a new perspective, from vibrant summer blooms to the rich colors of autumn. Beyond its impressive grounds, the property offers the rare combination of substantial acreage and neighborhood convenience, creating a private retreat while remaining close to Dover’s number 1 schools. Where sophisticated living meets the serenity of an extraordinary landscape.

Save
Ask
Tour
Hide
Share
Listing Snapshot
Price 
$2,045,000
Days On Site 
13 Days
Bedrooms 
5
Inside Area (SqFt) 
5,547 sqft
Total Baths 
5
Full Baths 
3
Partial Baths 
2
Lot Size 
2.62 Acres
Year Built 
1986
MLS® Number 
73576090
Status 
Pending
Property Tax 
$23,546
HOA/Condo/Coop Fees 
N/A
Sq Ft Source 
Public Records
Friends & Family
Recent Activity
2 weeks agoListing updated with changes from the MLS®
2 weeks agoStatus changed to Pending
2 weeks agoListing first seen on site
General Features
Acres 
2.62
Attached Garage 
Yes
Disclosures 
Sump Pump
Foundation 
Concrete Perimeter
Garage 
Yes
Garage Spaces 
3
Parking 
PavedAttachedGarage Door OpenerOff StreetGarage
Parking Spaces 
9
Property Sub Type 
Single Family Residence
Sewer 
Private Sewer
SqFt Above 
5547
SqFt Total 
5547
Style 
Colonial
Water Source 
Private
Zoning 
R2
Interior Features
Appliances 
RangeOvenRefrigerator
Basement 
Full
Cooling 
Central AirZoned
Fireplace 
Yes
Fireplace Features 
Family RoomLiving Room
Fireplaces 
3
Flooring 
Hardwood
Heating 
BaseboardOilFireplace(s)Zoned
Interior 
Walk-In Closet(s)Recessed LightingOpen Floorplan
Laundry Features 
Washer Hookup
Window Features 
Insulated WindowsScreens
Bathroom 1 
Level - First
Bathroom 2 
Level - First
Bathroom 3 
Level - Second
Bedroom 2 
Dimensions - 17x12Level - SecondArea - 204
Bedroom 3 
Dimensions - 15x11Level - SecondArea - 165
Bedroom 4 
Dimensions - 13x11Level - SecondArea - 143
Bedroom 5 
Dimensions - 12x11Level - SecondArea - 132
Dining Room 
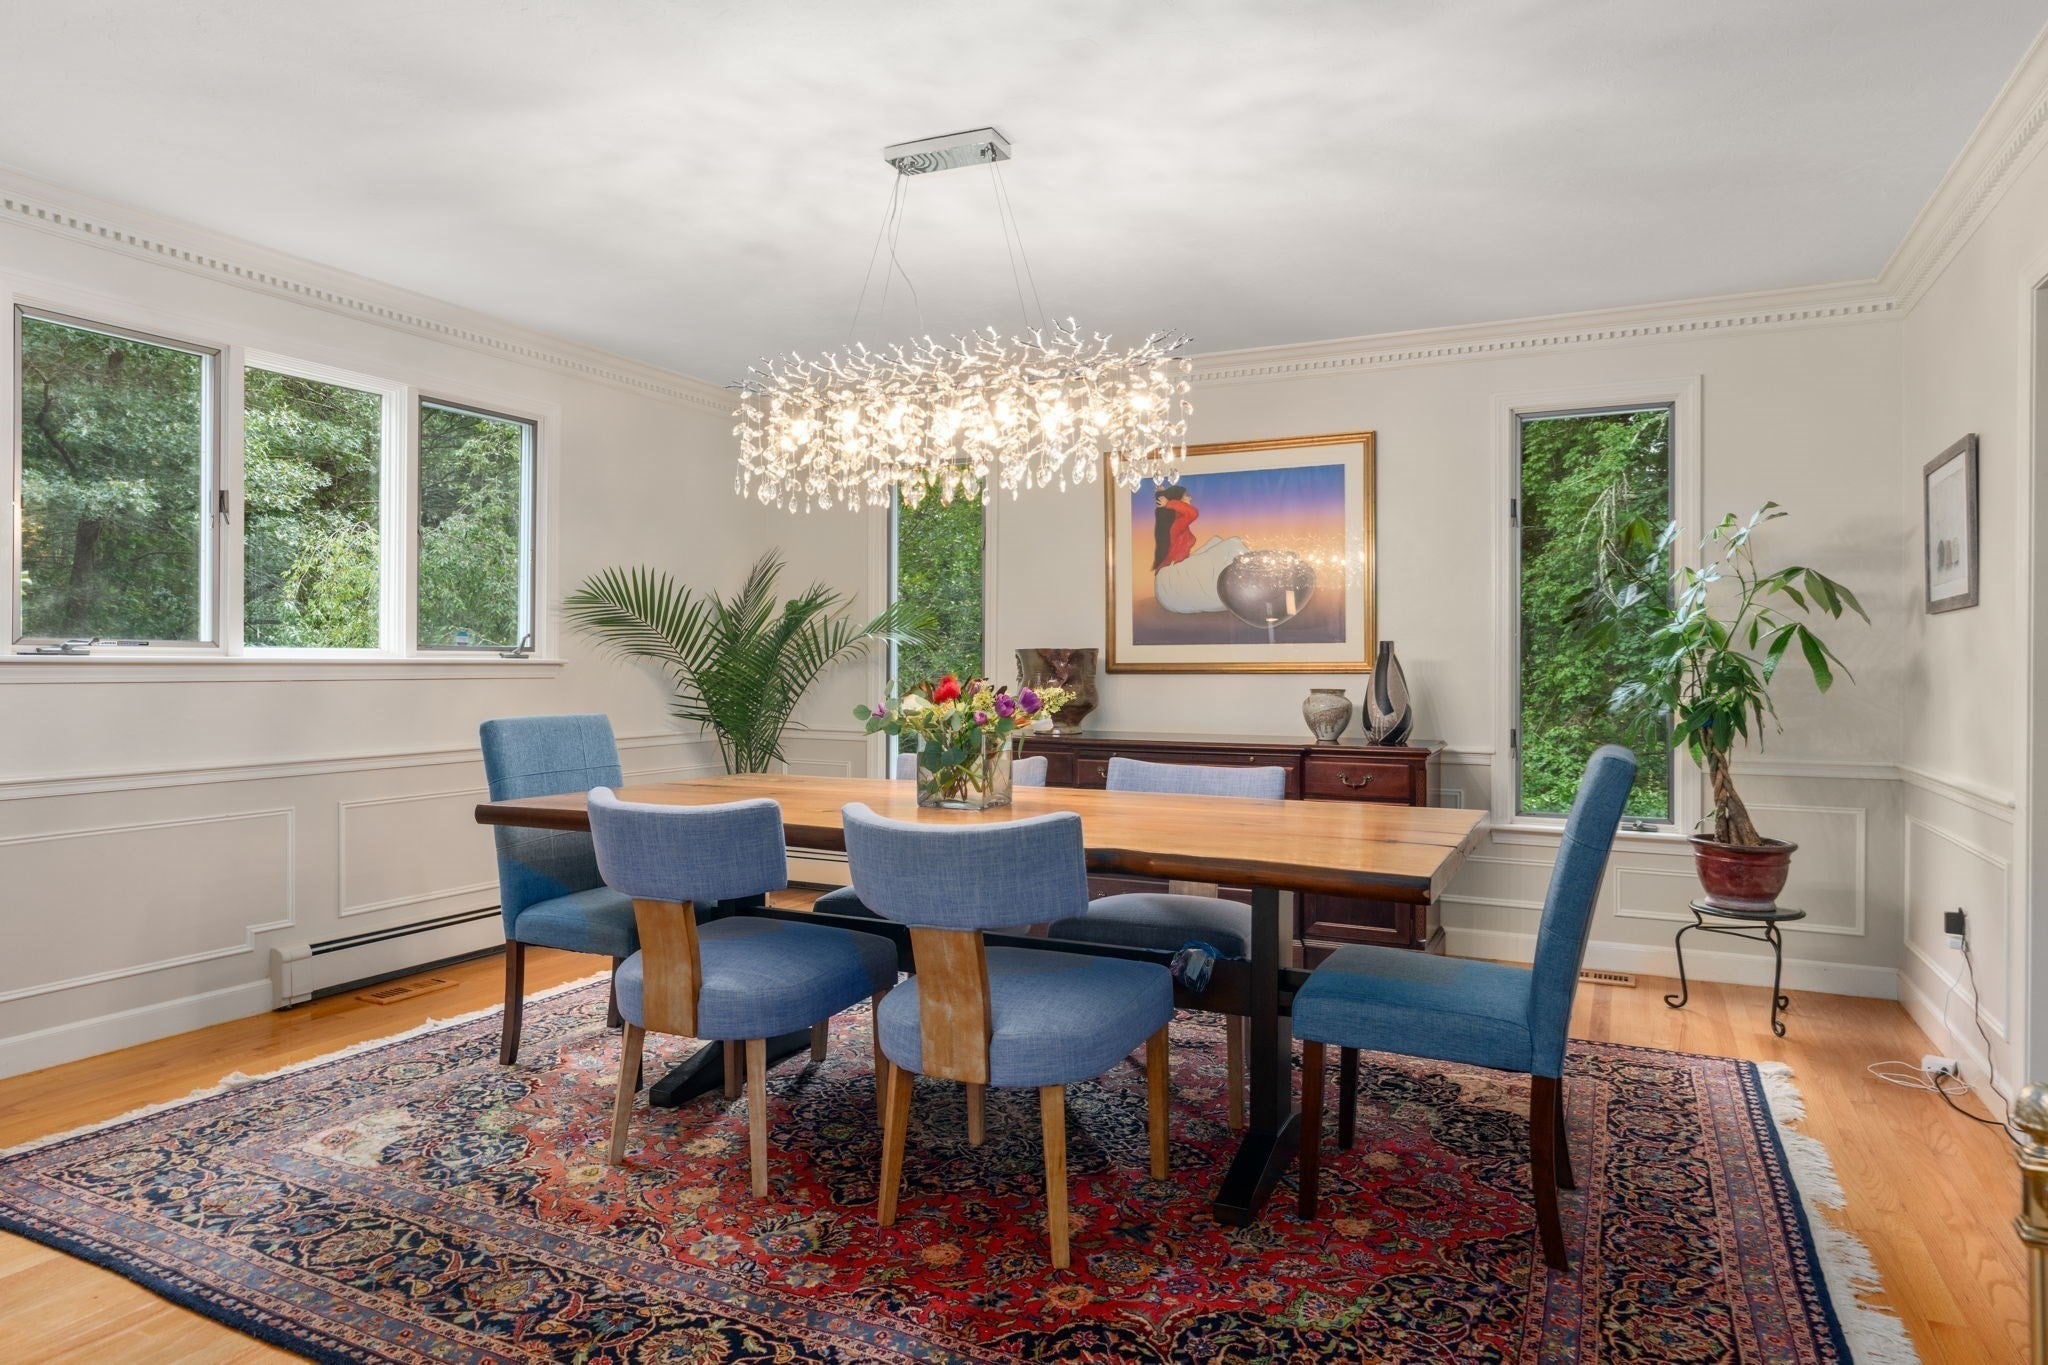
Dimensions - 15x15Level - FirstArea - 225
Family Room 
Dimensions - 20x24Level - MainArea - 480
Kitchen 
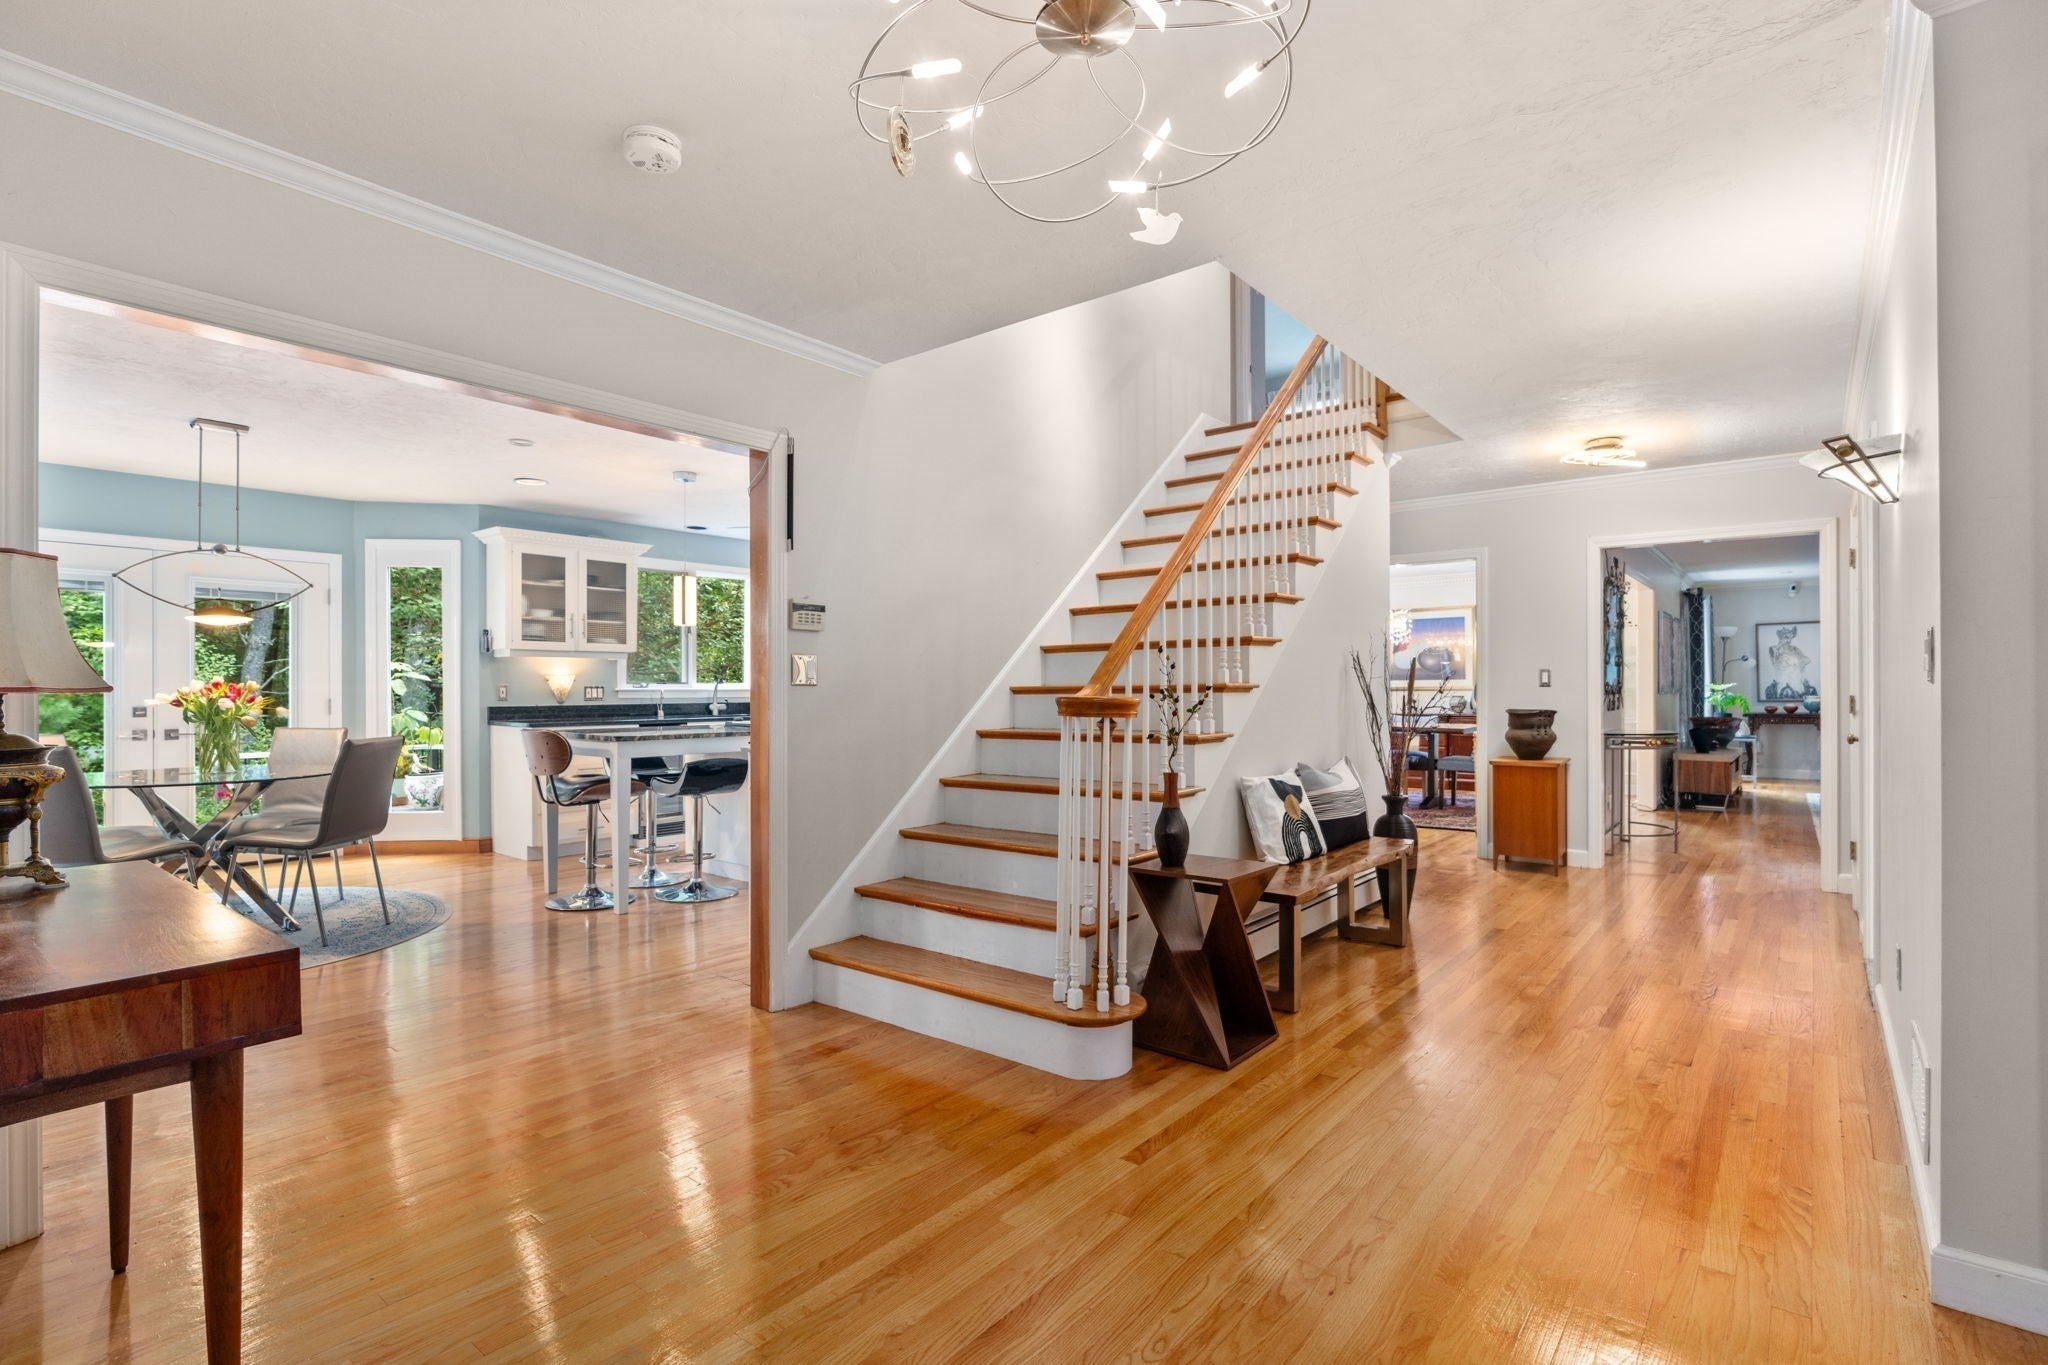
Dimensions - 24x14Level - FirstArea - 336
Living Room 
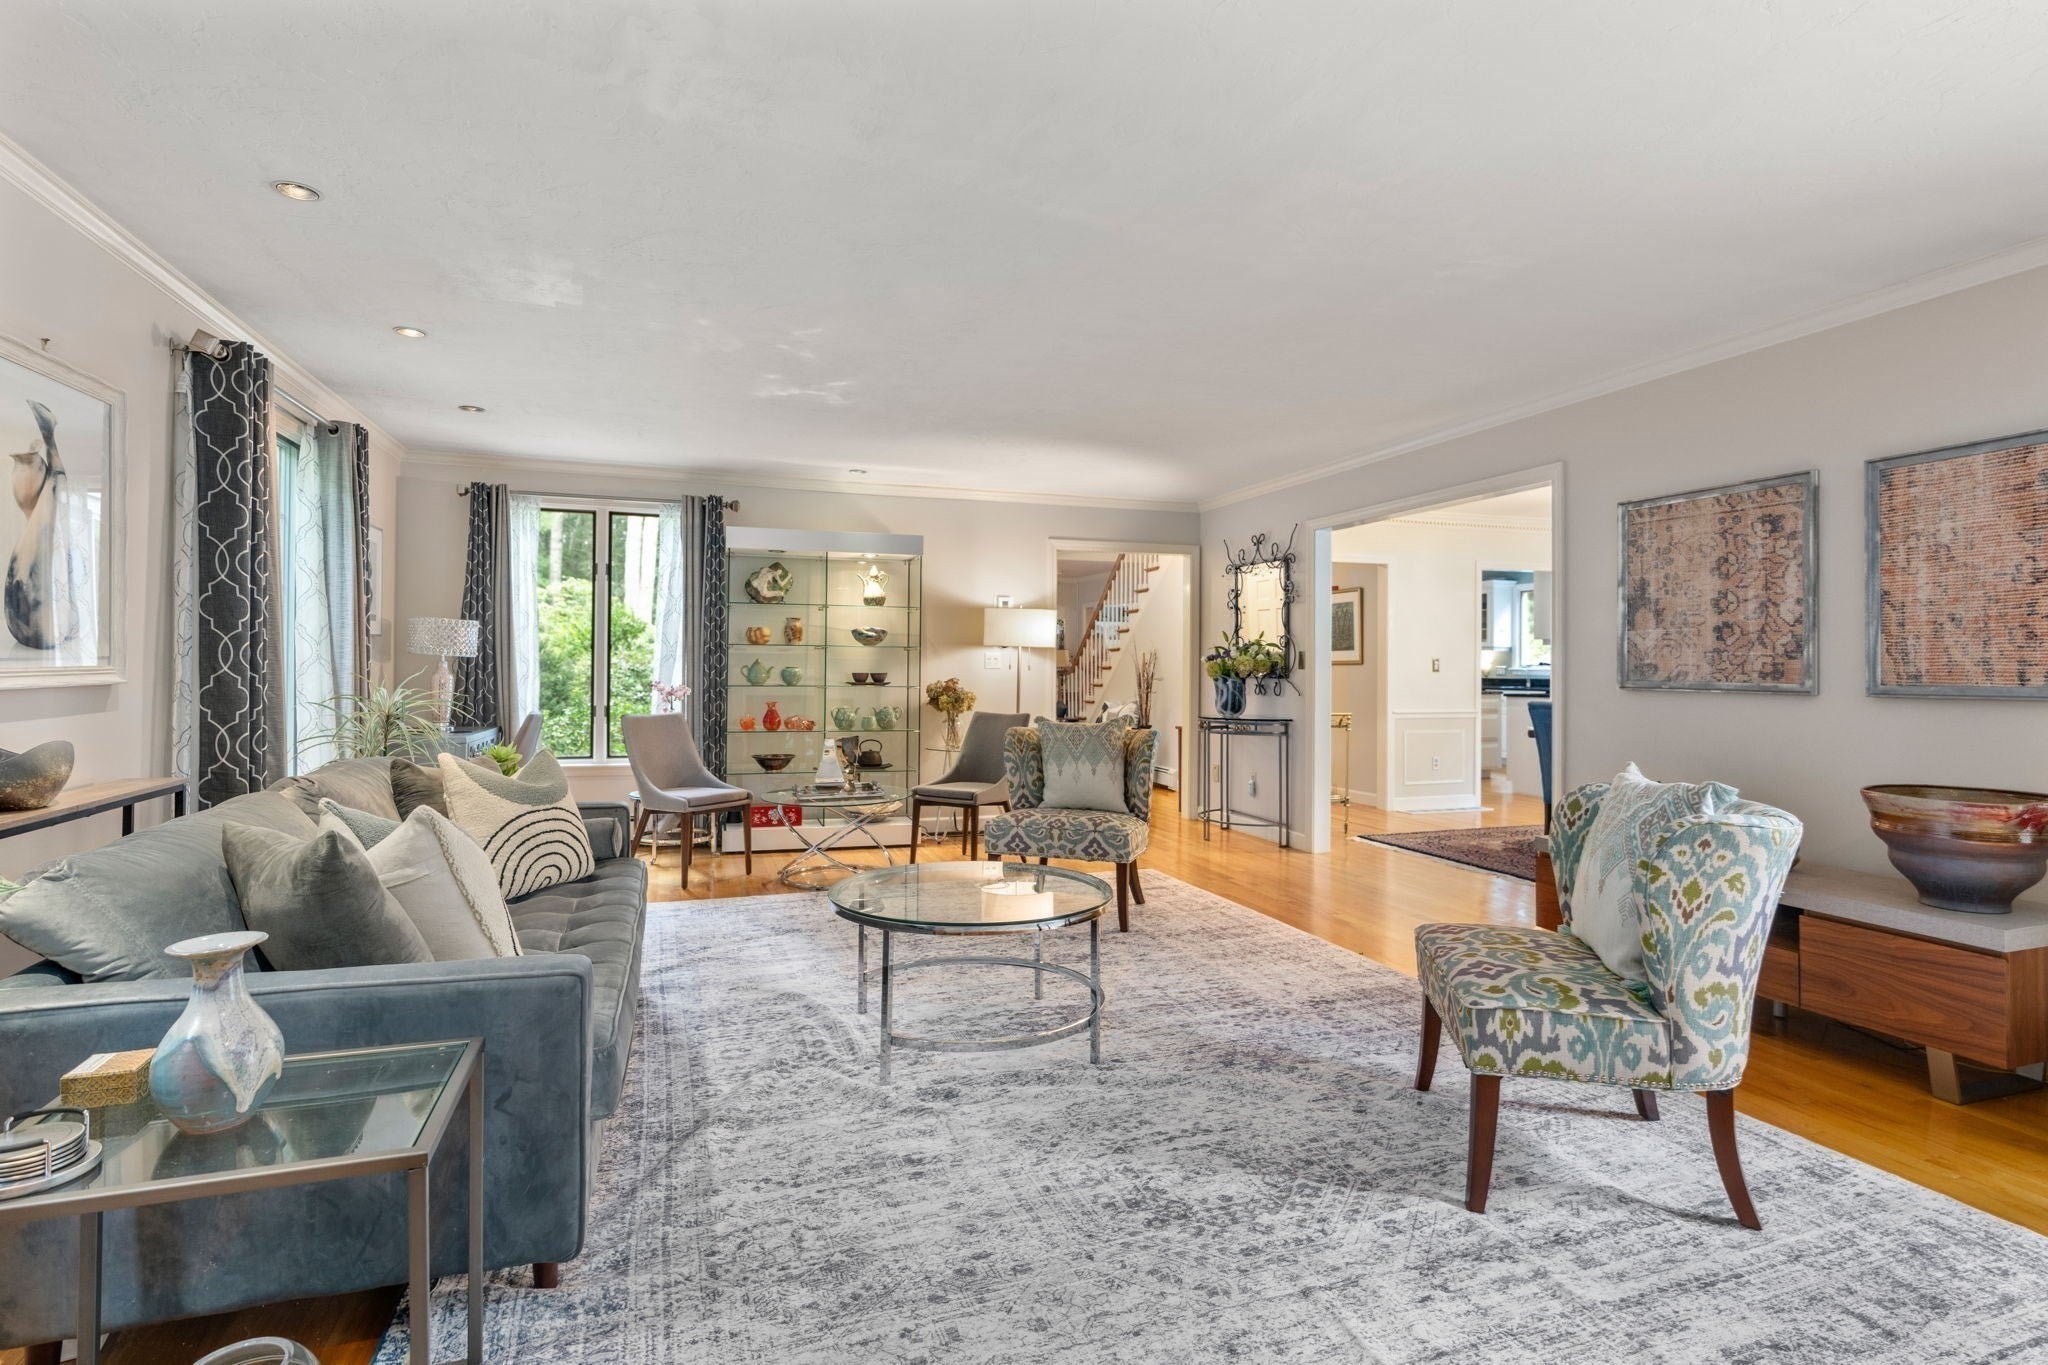
Dimensions - 26x17Level - MainArea - 442
Master Bedroom 
Dimensions - 23x14Level - SecondArea - 322
Office 
Dimensions - 14x12Level - MainArea - 168
Save
Ask
Tour
Hide
Share
Exterior Features
Construction Details 
Frame
Exterior 
GardenLighting
Lot Features 
LevelLandscaped
Patio And Porch 
PatioCoveredDeck
Roof 
Shingle
Windows/Doors 
Insulated WindowsScreens
Schools
School District
Unknown
Elementary School
Chickering
Middle School
Dover/Sherborn
High School
Dover/Sherborn
Listing courtesy of The Lara & Chelsea Collaborative of Coldwell Banker Realty - Wellesley


The property listing data and information, or the Images, set forth herein were provided to MLS Property Information Network, Inc. from third party sources, including sellers, lessors, landlords, and public records, and were compiled by MLS Property Information Network, Inc. The property listing data and information, and the Images, are for the personal, non-commercial use of consumers having a good faith interest in purchasing, leasing or renting listed properties of the type displayed to them and may not be used for any purpose other than to identify prospective properties which such consumers may have a good faith interest in purchasing, leasing or renting. MLS Property Information Network, Inc. and its subscribers disclaim any and all representations and warranties as to the accuracy of the property listing data and information, or as to the accuracy of any of the Images, set forth herein.

Last checked 2026-09-25 06:23 AM UTC

Neighborhood & Commute
Source: Walkscore
Save
Ask
Tour
Hide
Share