


4 Phillips StAttleboro, MA 02703
Mortgage Calculator
Monthly Payment (Est.)
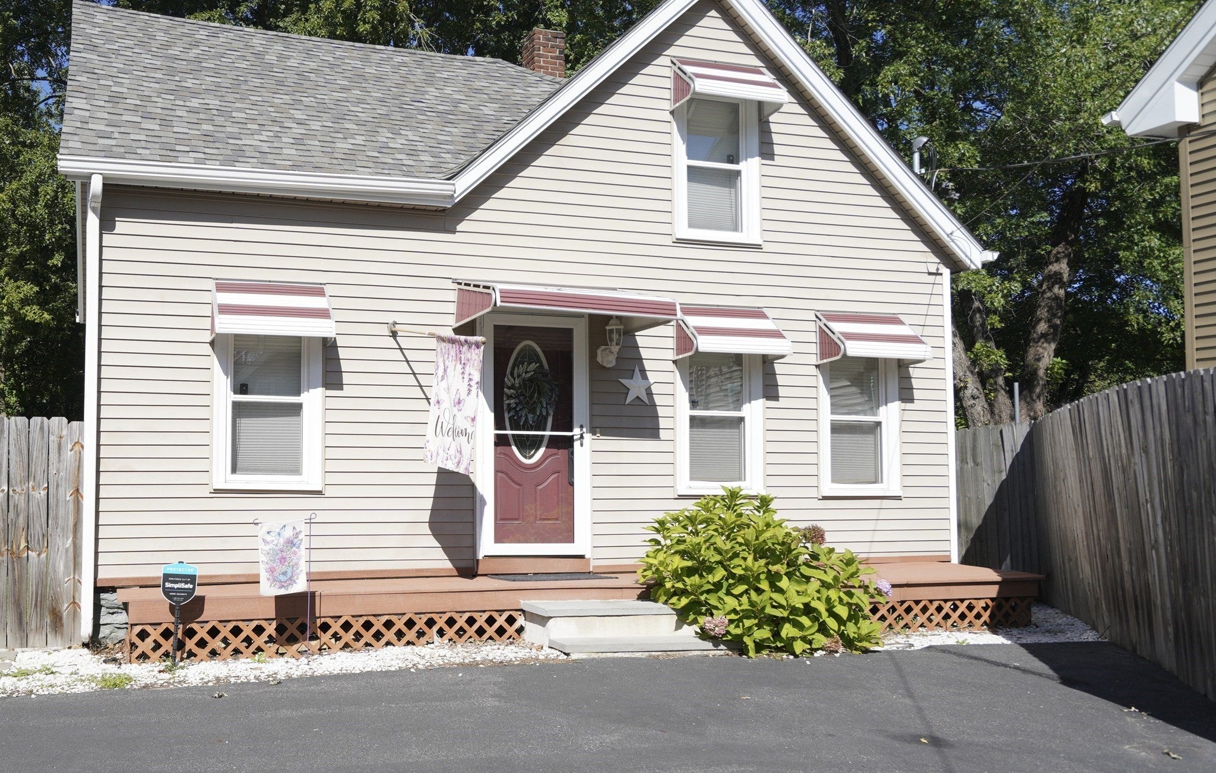
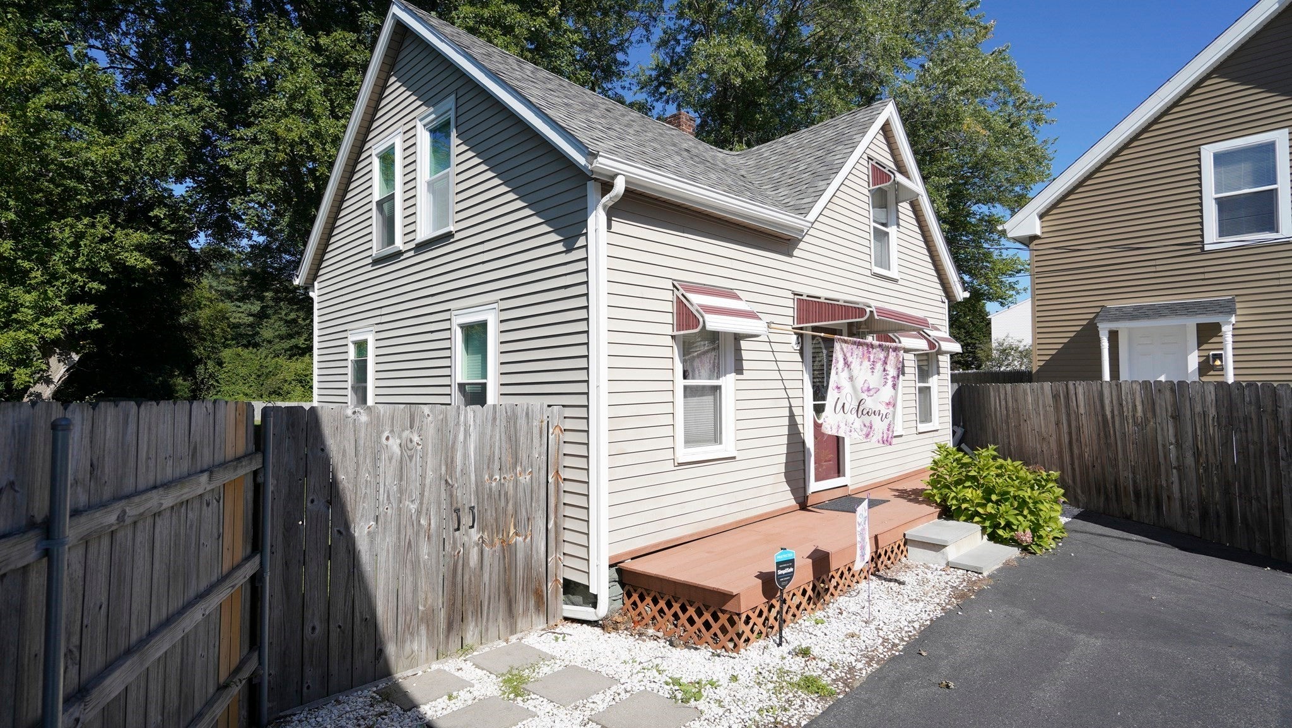
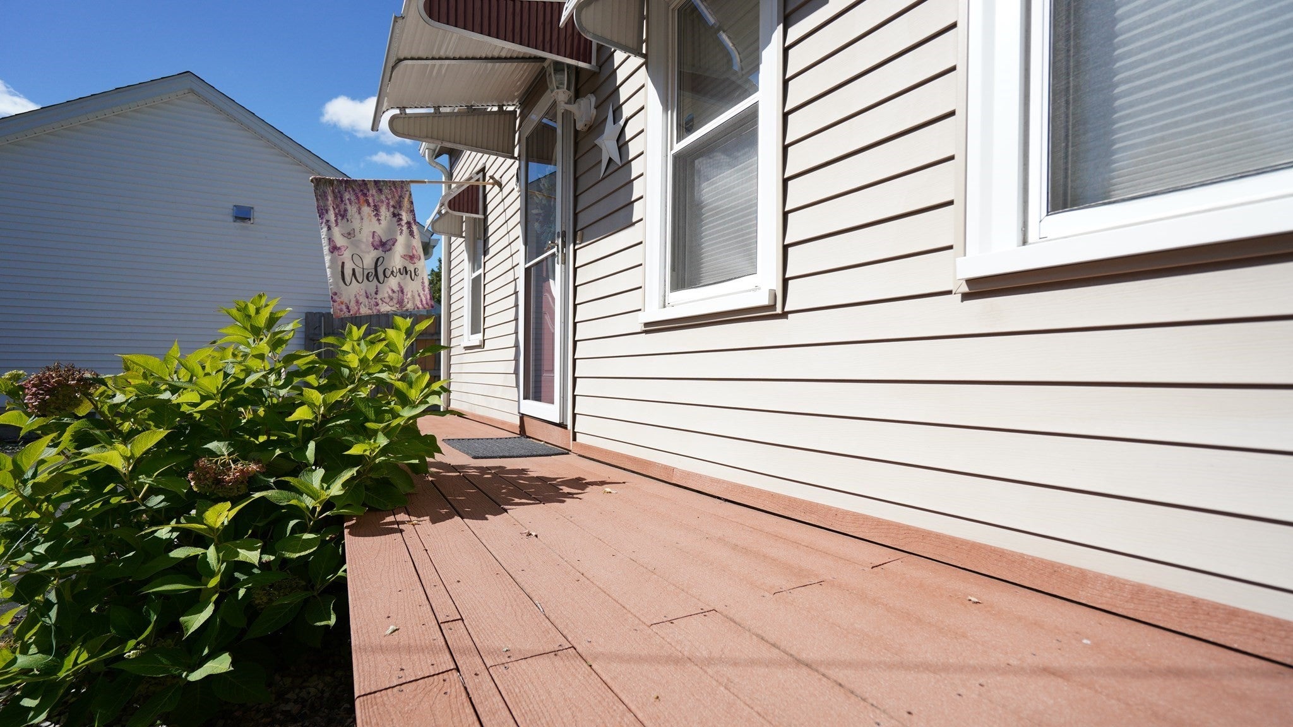
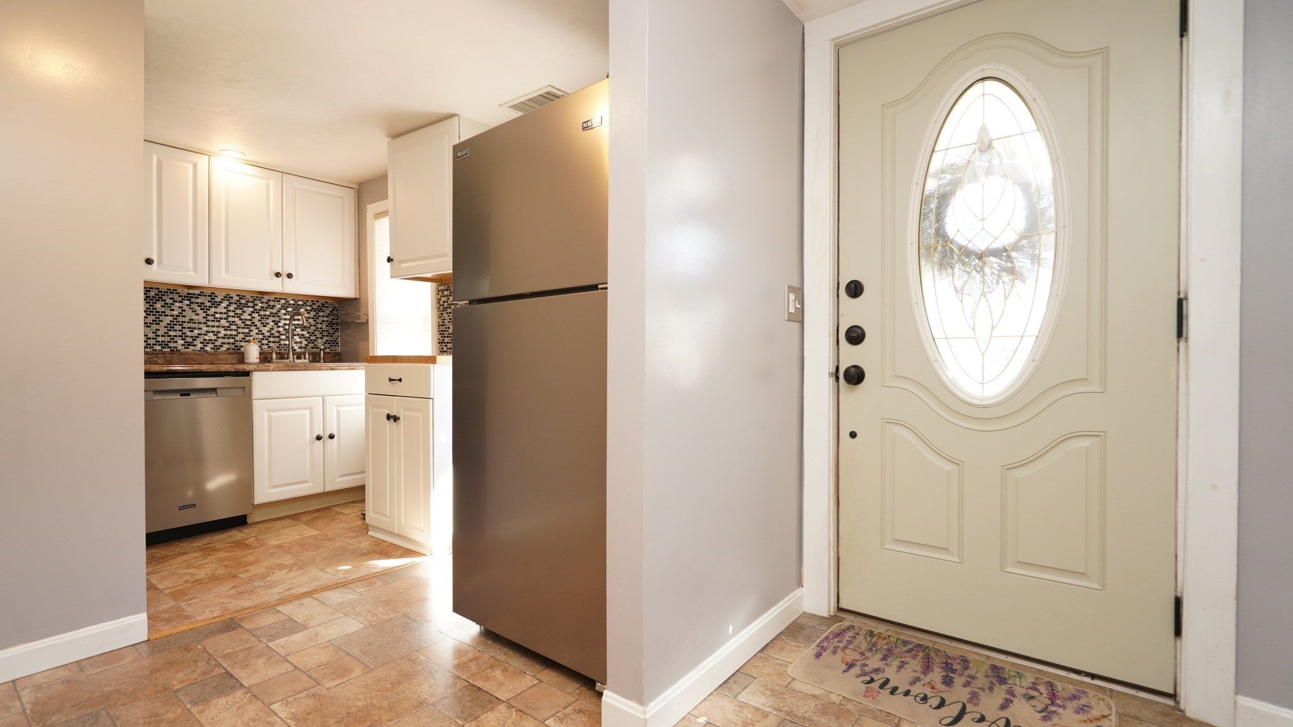
Enter an interest rate to see your estimated monthly payment.Looking to downsize or seeking a condo alternative? Nothing to do but move right in - everything has been taken care of for you in this well-cared-for home. The first floor offers a full bath and laundry room, while the kitchen boasts newer stainless steel appliances and flows nicely into the dining and living rooms. Step outside from the living room slider onto a nice deck overlooking .76 acres of well-manicured, fenced-in yard, complete with a storage shed. Upstairs, you'll find 2 bedrooms plus a bonus area, perfect for a home office, playroom, or expansion of the bedroom. The home features 200 AMP electrical service, a complete roof replacement in 2019 with plywood decking and architectural shingles, and full insulation throughout. Vinyl windows are found throughout, including 5 brand-new windows installed in 2025, along with freshly wrapped trim and windows and a new storm door. The front steps were recently rebuilt with blue stone. So much more..!
| 4 hours ago | Listing updated with changes from the MLS® | |
| 4 hours ago | Listing first seen on site |

The property listing data and information, or the Images, set forth herein were provided to MLS Property Information Network, Inc. from third party sources, including sellers, lessors, landlords, and public records, and were compiled by MLS Property Information Network, Inc. The property listing data and information, and the Images, are for the personal, non-commercial use of consumers having a good faith interest in purchasing, leasing or renting listed properties of the type displayed to them and may not be used for any purpose other than to identify prospective properties which such consumers may have a good faith interest in purchasing, leasing or renting. MLS Property Information Network, Inc. and its subscribers disclaim any and all representations and warranties as to the accuracy of the property listing data and information, or as to the accuracy of any of the Images, set forth herein.
Last checked 2026-09-21 10:58 AM UTC