Save
Ask
Tour
Hide
Share
$2,175,000
9 Days On Site

2 Sanger Cir
Dover, MA 02030

For Sale|Single Family Residence|Active Under Contract
5
Beds
5
Total Baths
3
Full Baths
2
Partial Baths
5,500
SqFt
$395
/SqFt
1987
Built
County:
Norfolk
Call Now: (603) 777-7908
Is this the listing for you? We can help make it yours.
(603) 777-7908
2 Sanger Cir2 Sanger Cir2 Sanger Cir2 Sanger Cir
Save
Ask
Tour
Hide
Share

Mortgage Calculator

Monthly Payment (Est.)

Enter an interest rate to see your estimated monthly payment.
Calculator powered by Showcase IDX, a Constellation1 Company. Copyright ©2026 Information is deemed reliable but not guaranteed.

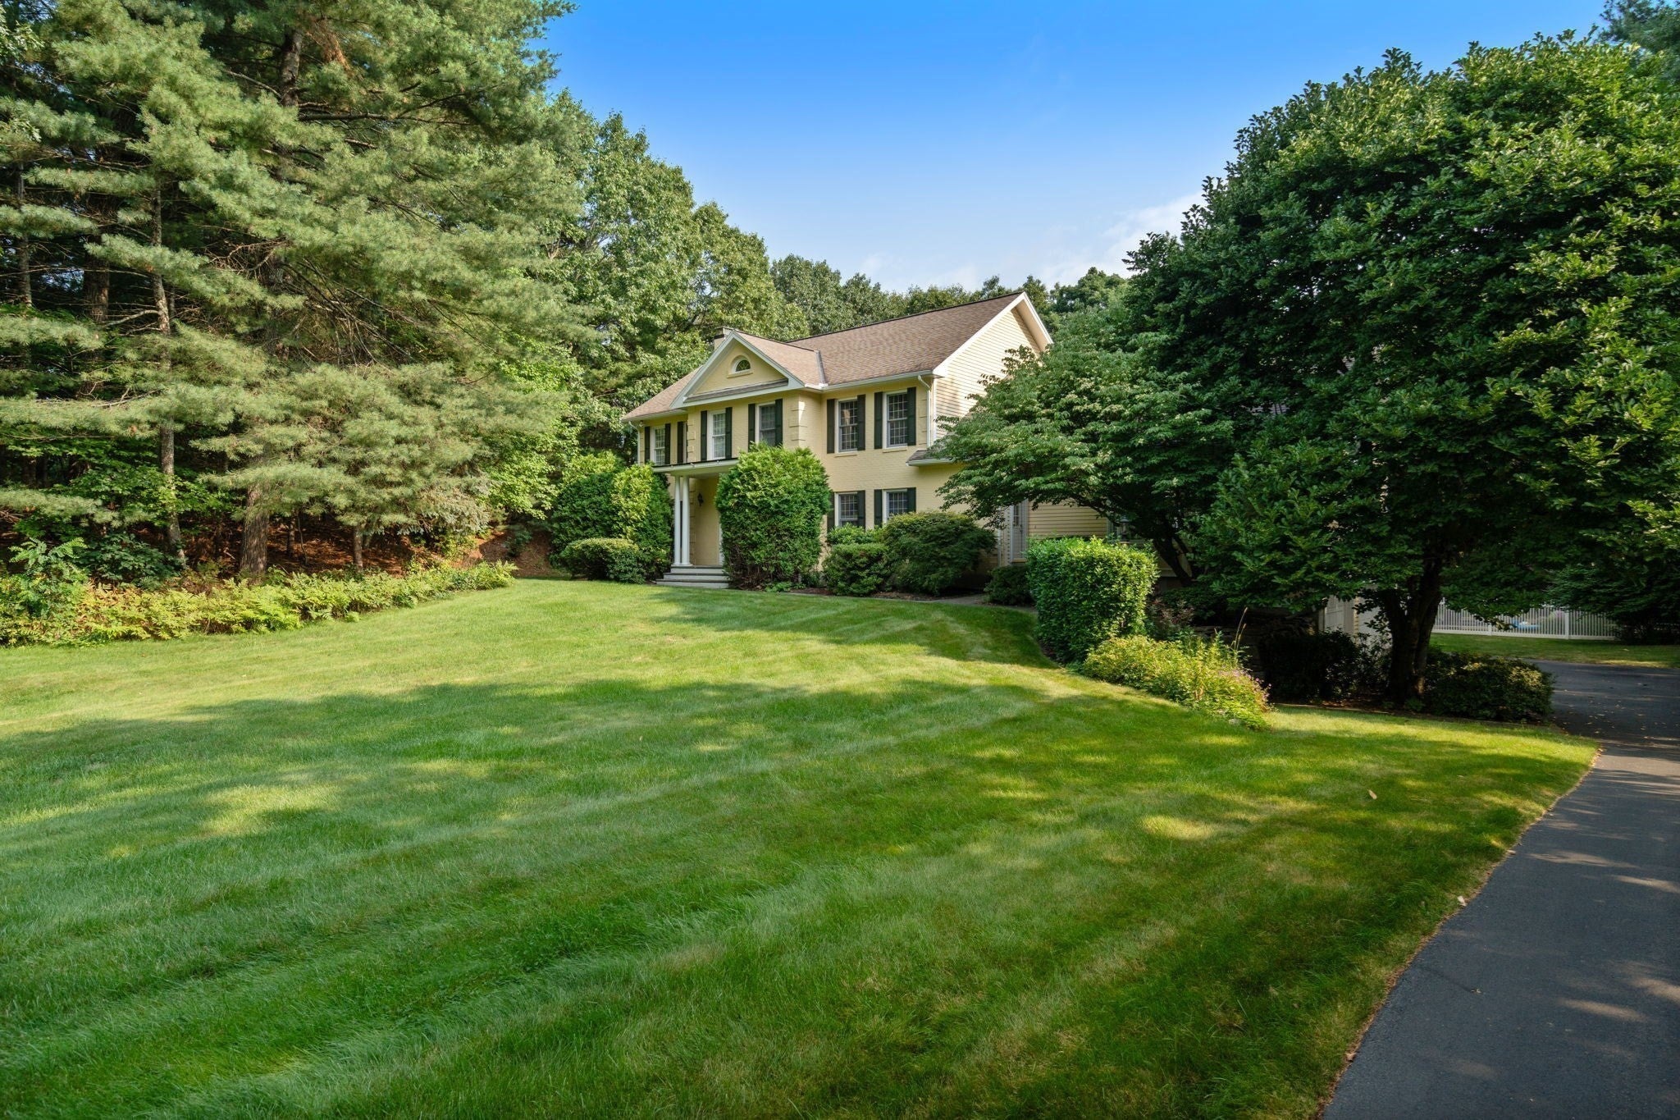
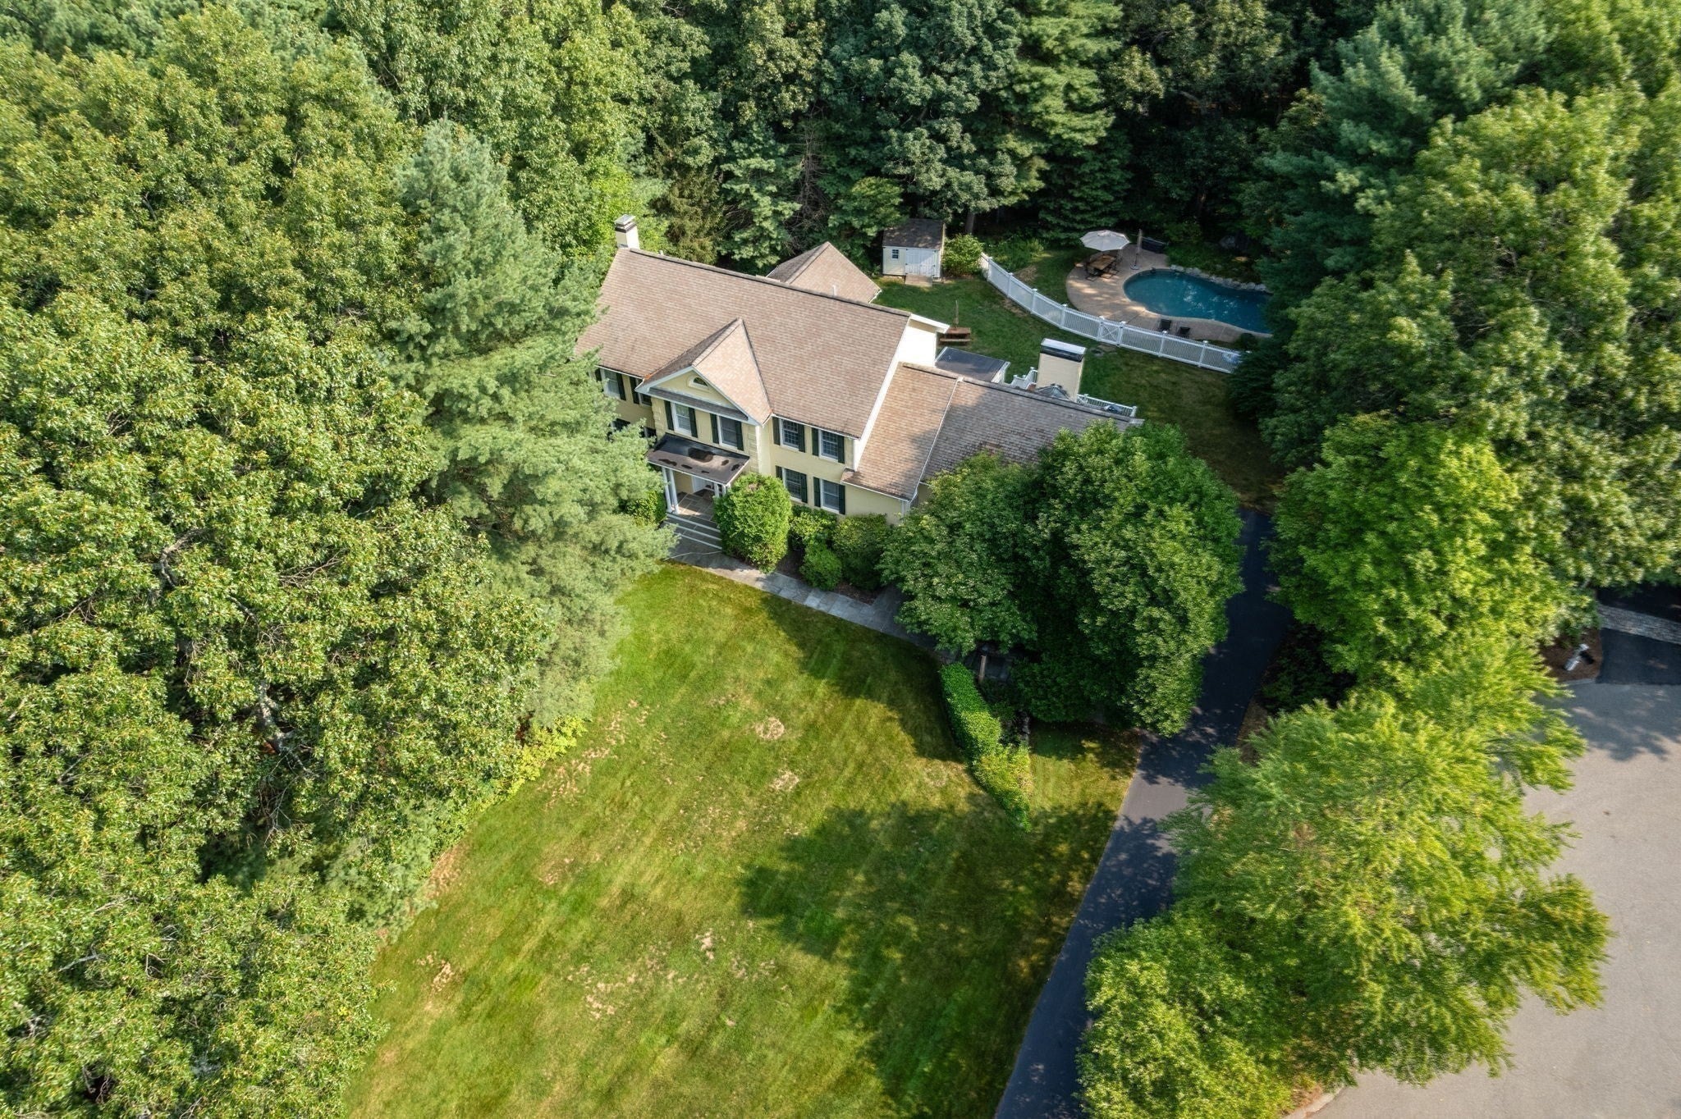
Welcome to 2 Sanger Circle, a beautifully appointed 5 bedroom home offering an exceptional combination of space, privacy and convenience, this home is just minutes from Dover Center while providing a peaceful retreat surrounded by mature grounds. Tucked away on a desirable cul-de-sac, this impressive property provides a peaceful and private setting. Designed for both everyday living and entertaining, the home offers generous living spaces and a flexible floor plan with room for family, guests, and a home office. Finished walk-out basement with in-law/guest option. In-ground heated swimming pool. Combining a sought-after neighborhood setting and convenient access to the heart of Dover. This home presents a rare opportunity to enjoy everything this community has to offer.

Save
Ask
Tour
Hide
Share
Listing Snapshot
Price 
$2,175,000
Days On Site 
9 Days
Bedrooms 
5
Inside Area (SqFt) 
5,500 sqft
Total Baths 
5
Full Baths 
3
Partial Baths 
2
Lot Size 
1.21 Acres
Year Built 
1987
MLS® Number 
73577168
Status 
Active Under Contract
Property Tax 
$19,718
HOA/Condo/Coop Fees 
N/A
Sq Ft Source 
Public Records
Friends & Family
Recent Activity
4 days agoListing updated with changes from the MLS®
4 days agoStatus changed to Active Under Contract
a week agoListing first seen on site
General Features
Acres 
1.21
Attached Garage 
Yes
Disclosures 
Diving board has been removed from pool.
Foundation 
Concrete Perimeter
Garage 
Yes
Garage Spaces 
3
Parking 
PavedAttachedOff StreetGarage
Parking Spaces 
7
Property Sub Type 
Single Family Residence
Security 
Security System
Sewer 
Private Sewer
SqFt Above 
4208
SqFt Below 
1292
SqFt Total 
5500
Style 
Colonial
Water Source 
Private
Zoning 
R1
Interior Features
Appliances 
Water HeaterOvenDishwasherDisposalRangeRefrigeratorWasherDryer
Basement 
FullFinishedWalk-Out Access
Cooling 
Central AirZoned
Fireplace 
Yes
Fireplace Features 
Family RoomLiving Room
Fireplaces 
2
Flooring 
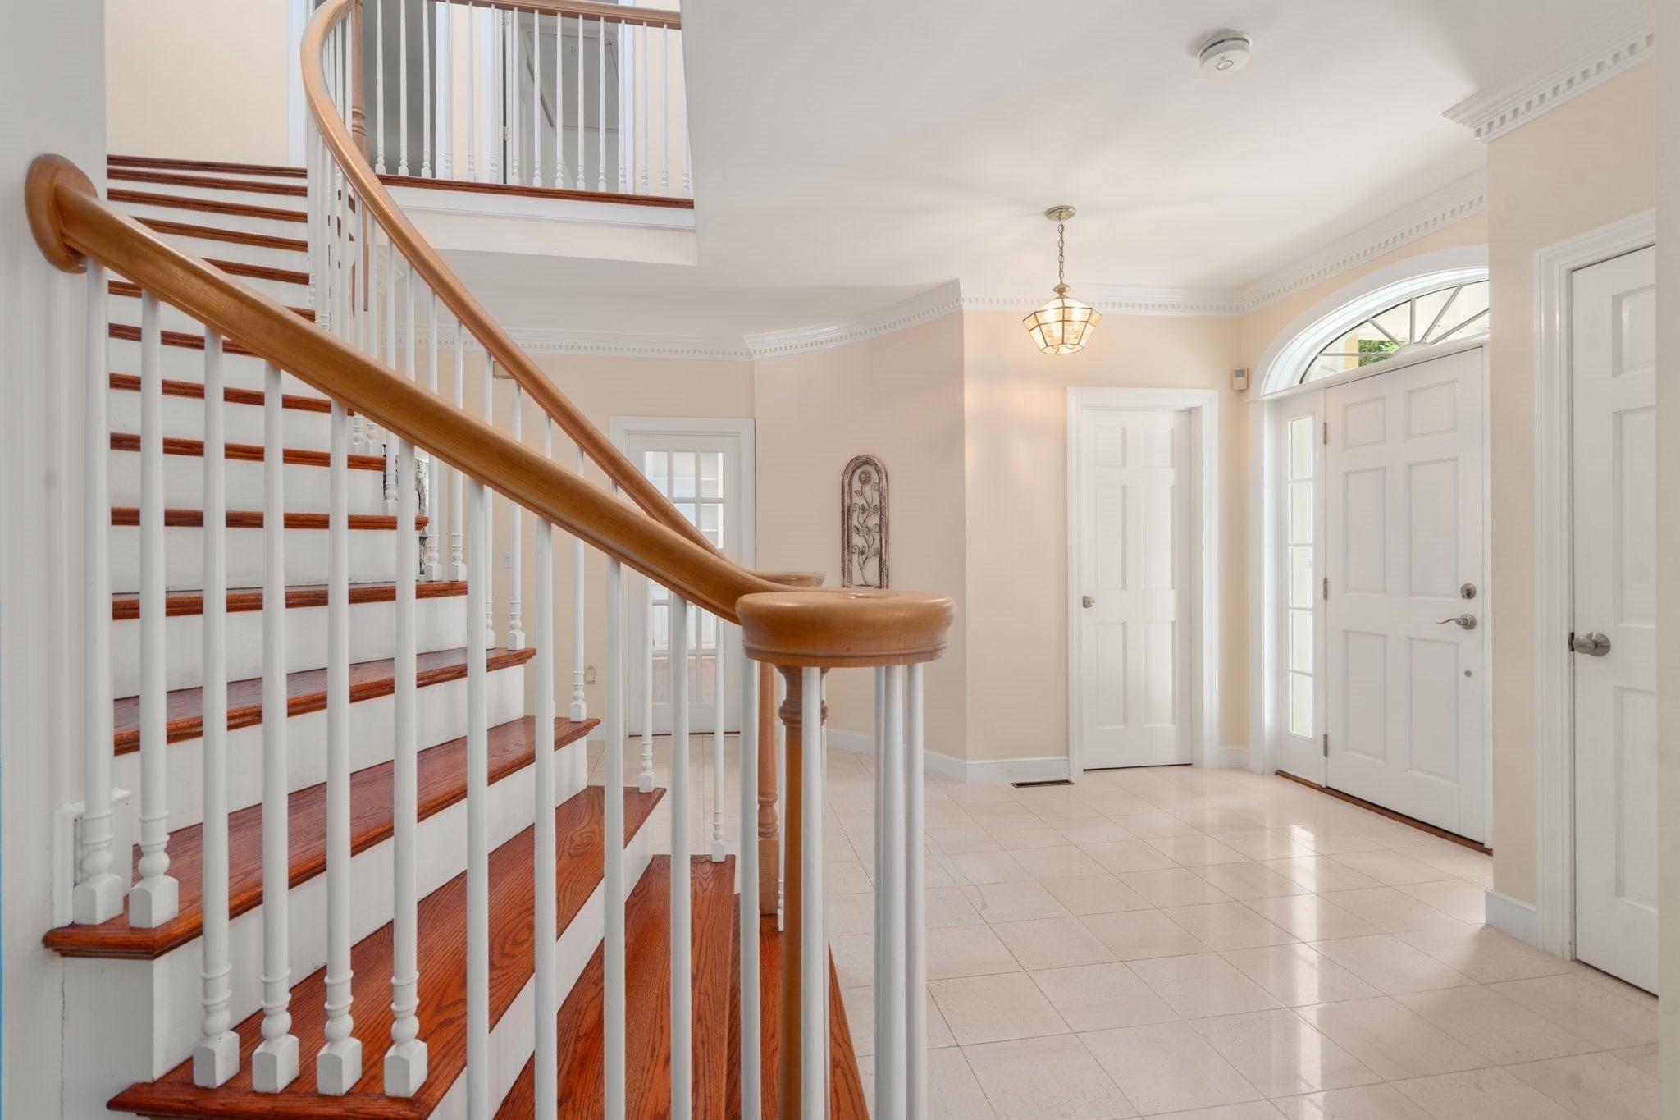
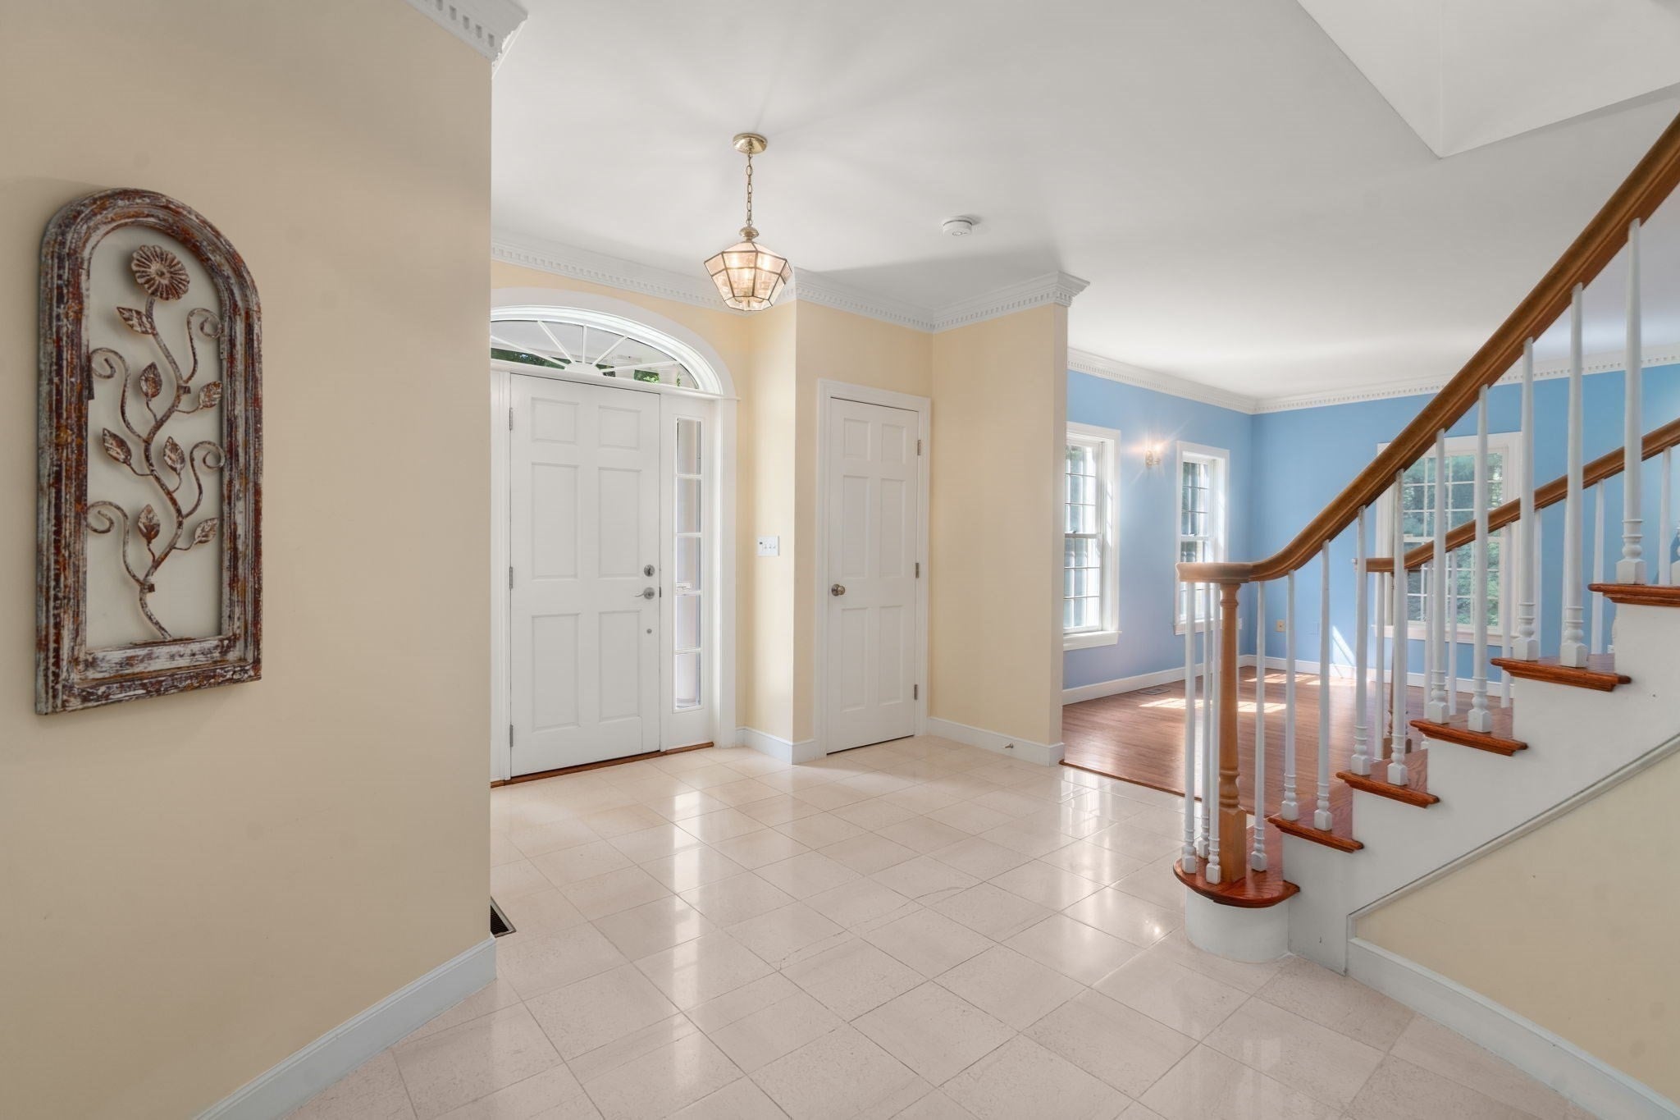
WoodTileMarbleHardwood
Heating 
Forced AirOilZoned
Interior 
Central VacuumWet BarWalk-In Closet(s)Open FloorplanCathedral Ceiling(s)
Laundry Features 
Electric Dryer HookupWasher Hookup
Bathroom 1 
Level - Second
Bathroom 2 
Level - Second
Bathroom 3 
Level - First
Bedroom 2 
Dimensions - 14x13Level - SecondArea - 182
Bedroom 3 
Dimensions - 14x13Level - SecondArea - 182
Bedroom 4 
Dimensions - 12x11Level - SecondArea - 132
Bedroom 5 
Dimensions - 15x16Level - BasementArea - 240
Dining Room 
Dimensions - 15x15Level - FirstArea - 225
Family Room 
Dimensions - 22x22Level - FirstArea - 484
Kitchen 
Dimensions - 22x15Level - FirstArea - 330
Living Room 
Dimensions - 15x27Level - FirstArea - 405
Master Bedroom 
Dimensions - 15x19Level - SecondArea - 285
Save
Ask
Tour
Hide
Share
Exterior Features
Construction Details 
Frame
Exterior 
Storage
Fencing 
FencedStone
Lot Features 
Corner Lot
Other Structures 
Storage
Patio And Porch 
Deck
Pool Features 
In GroundPrivate
Private Pool 
Yes
Roof 
Shingle
Windows/Doors 
French Doors
Community Features
Financing Terms Available 
Contract
Schools
School District
Unknown
Elementary School
Chickering Elementary School
Middle School
Dover-Sherborn Middle School
High School
Dover-Sherborn High School
Listing courtesy of Leslie Hughes of Dover Country Properties Inc.


The property listing data and information, or the Images, set forth herein were provided to MLS Property Information Network, Inc. from third party sources, including sellers, lessors, landlords, and public records, and were compiled by MLS Property Information Network, Inc. The property listing data and information, and the Images, are for the personal, non-commercial use of consumers having a good faith interest in purchasing, leasing or renting listed properties of the type displayed to them and may not be used for any purpose other than to identify prospective properties which such consumers may have a good faith interest in purchasing, leasing or renting. MLS Property Information Network, Inc. and its subscribers disclaim any and all representations and warranties as to the accuracy of the property listing data and information, or as to the accuracy of any of the Images, set forth herein.

Last checked 2026-09-25 05:09 AM UTC

Neighborhood & Commute
Source: Walkscore
Save
Ask
Tour
Hide
Share