


Meadowland Condominiums266 Grove St 2Northampton, MA 01060
Mortgage Calculator
Monthly Payment (Est.)
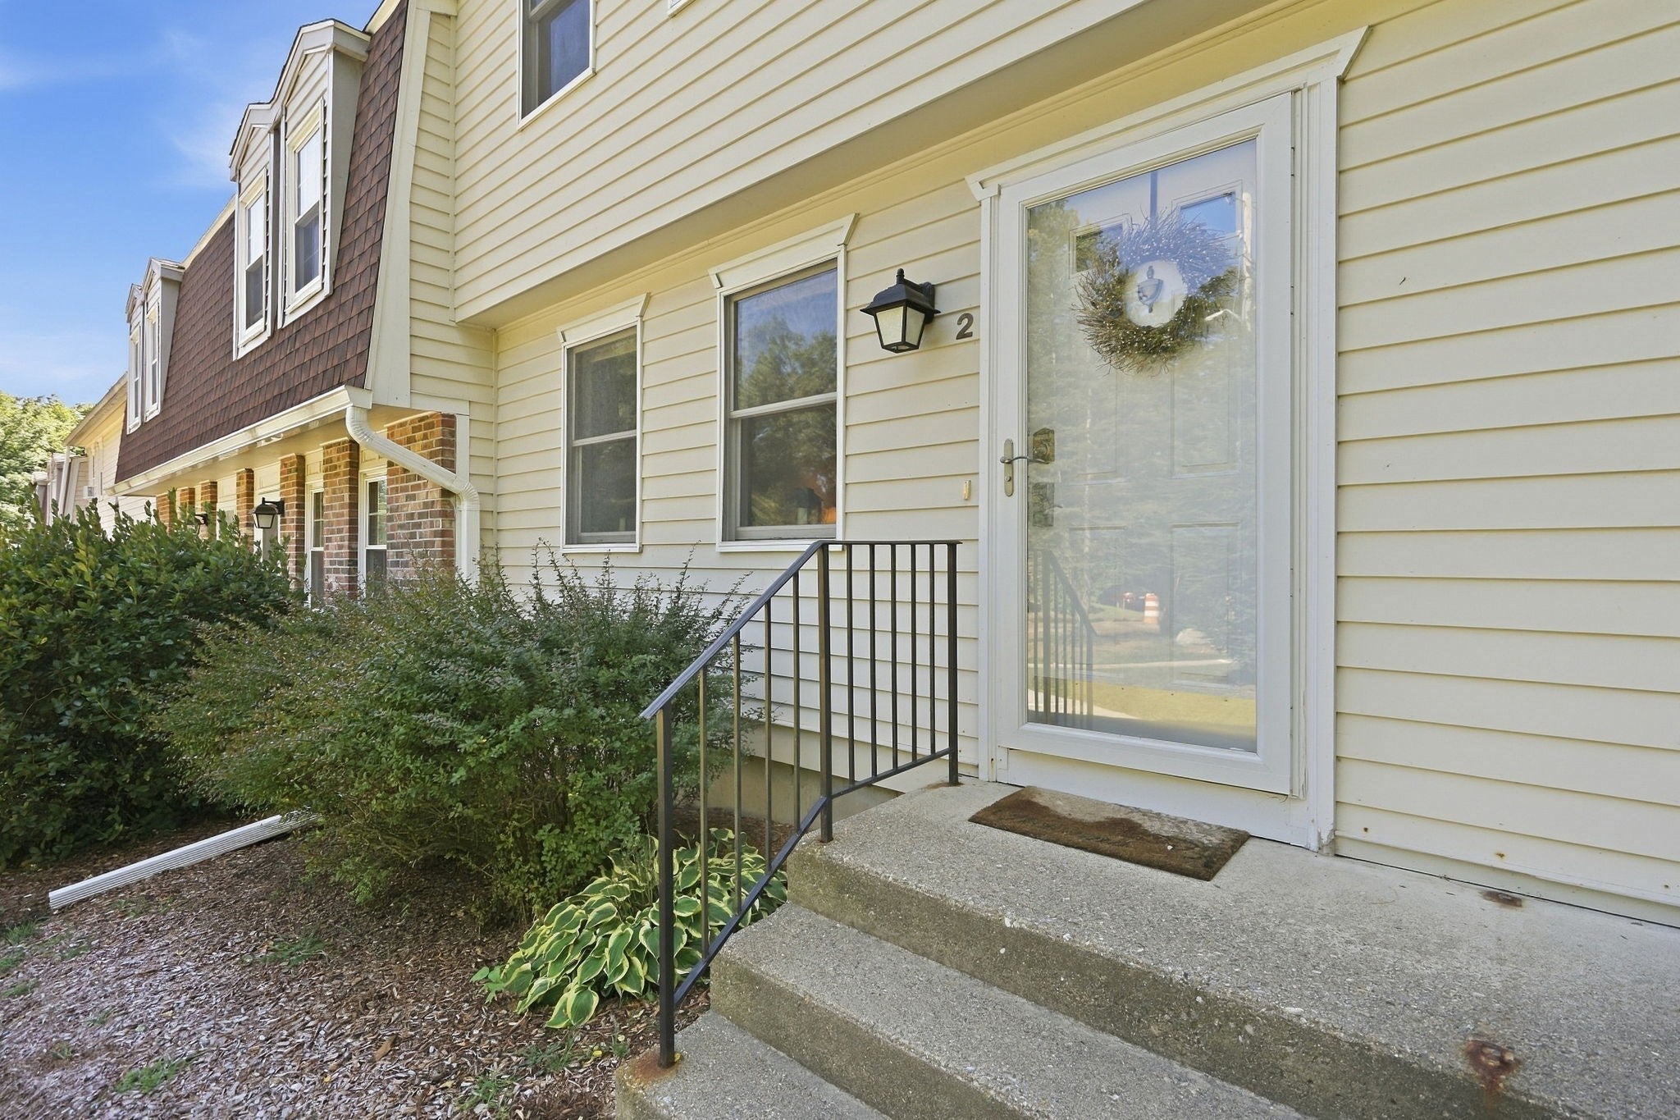
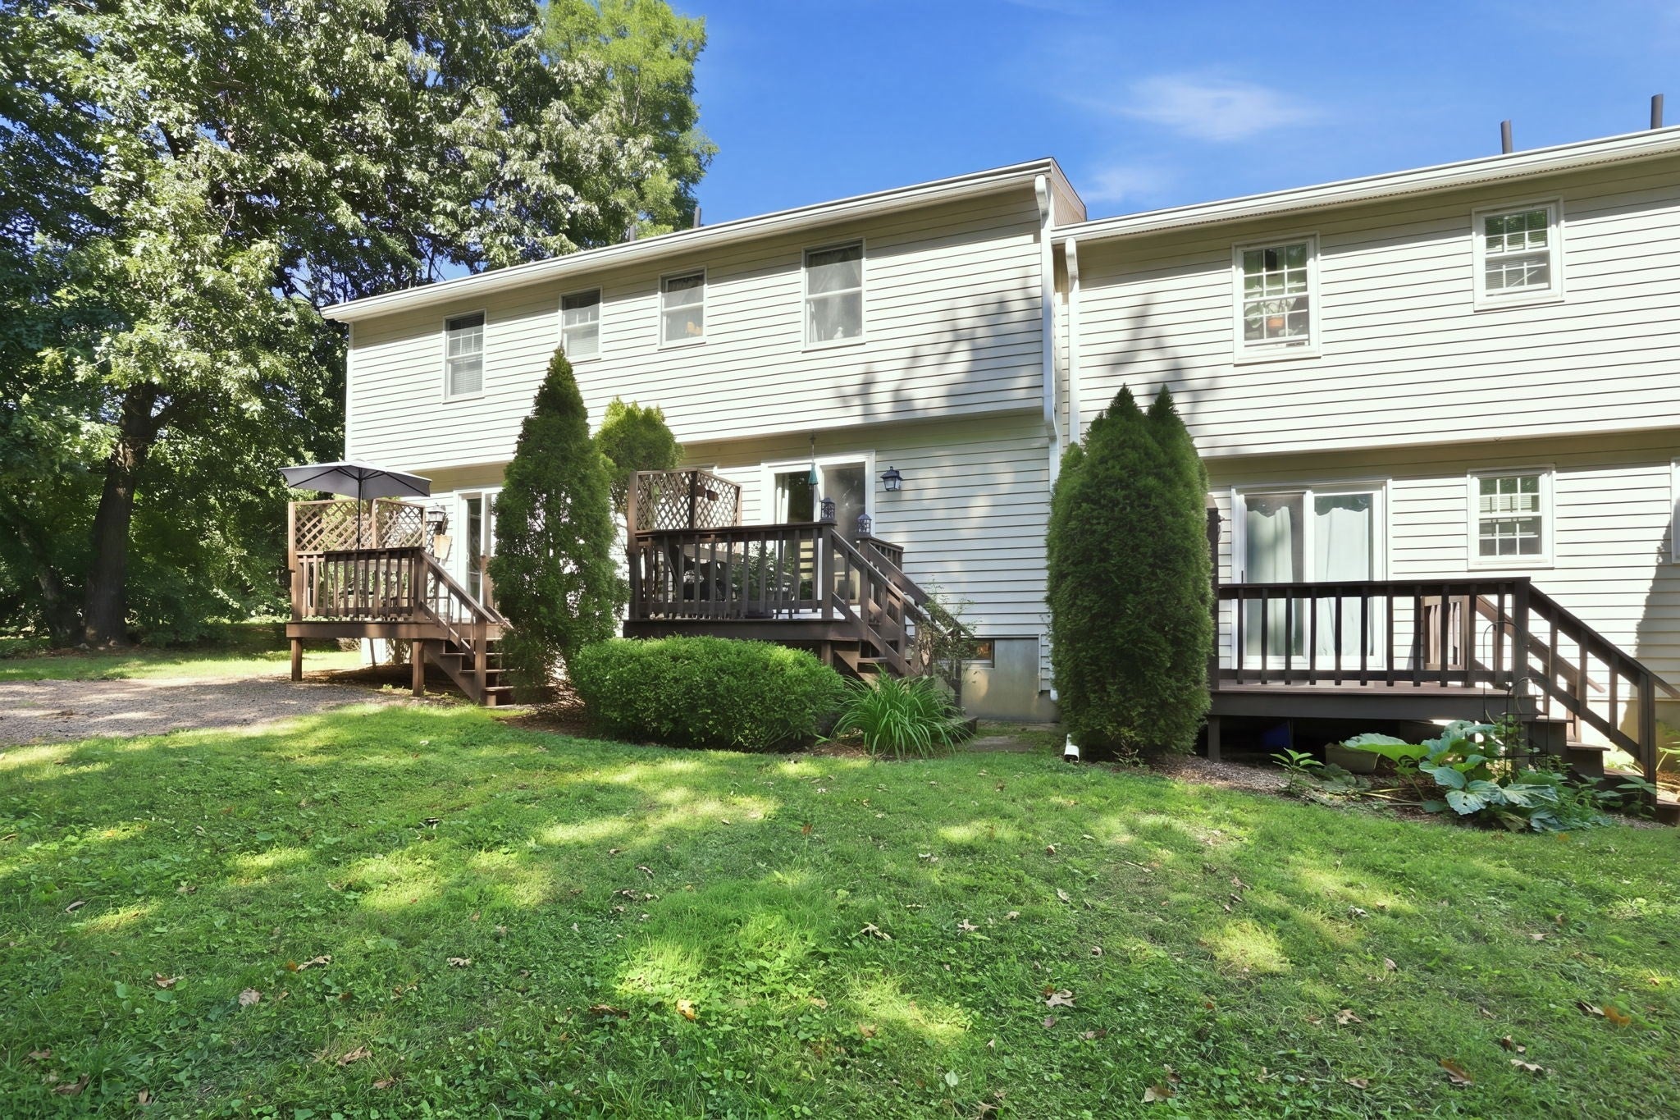
Enter an interest rate to see your estimated monthly payment.Enjoy the ease of condo living in desirable Meadowland Condominiums! Extensively renovated in 2023, this beautifully maintained 2 bedroom, 1.5 bath unit offers a fresh, move-in ready interior paired with a peaceful setting. The refreshed kitchen features newer appliances and flows comfortably into the main living areas, where luxury vinyl plank flooring provides a clean, cohesive look. Both bathrooms have been renovated, while fresh paint throughout adds to the bright and inviting feel. Upstairs, two generously sized bedrooms feature plush wall-to-wall carpeting, with additional finished living space in the lower level offering wonderful flexibility for a family room, home office, gym or hobby space. Enjoy outdoor relaxation or entertaining on your private deck overlooking the meticulously maintained grounds. A newly paved driveway and two dedicated parking spaces conveniently located directly in front of the unit add everyday ease. Ideally situated to enjoy excellent walkability and close proximity to downtown Northampton and Smith College while still appreciating the quiet, rural feel that makes this location so desirable! Showings begin 9/21!
| 23 minutes ago | Listing updated with changes from the MLS® | |
| 4 hours ago | Listing first seen on site |

The property listing data and information, or the Images, set forth herein were provided to MLS Property Information Network, Inc. from third party sources, including sellers, lessors, landlords, and public records, and were compiled by MLS Property Information Network, Inc. The property listing data and information, and the Images, are for the personal, non-commercial use of consumers having a good faith interest in purchasing, leasing or renting listed properties of the type displayed to them and may not be used for any purpose other than to identify prospective properties which such consumers may have a good faith interest in purchasing, leasing or renting. MLS Property Information Network, Inc. and its subscribers disclaim any and all representations and warranties as to the accuracy of the property listing data and information, or as to the accuracy of any of the Images, set forth herein.
Last checked 2026-09-21 10:58 AM UTC