


6 Chestnut St 211 & 109Amesbury, MA 01913
Mortgage Calculator
Monthly Payment (Est.)
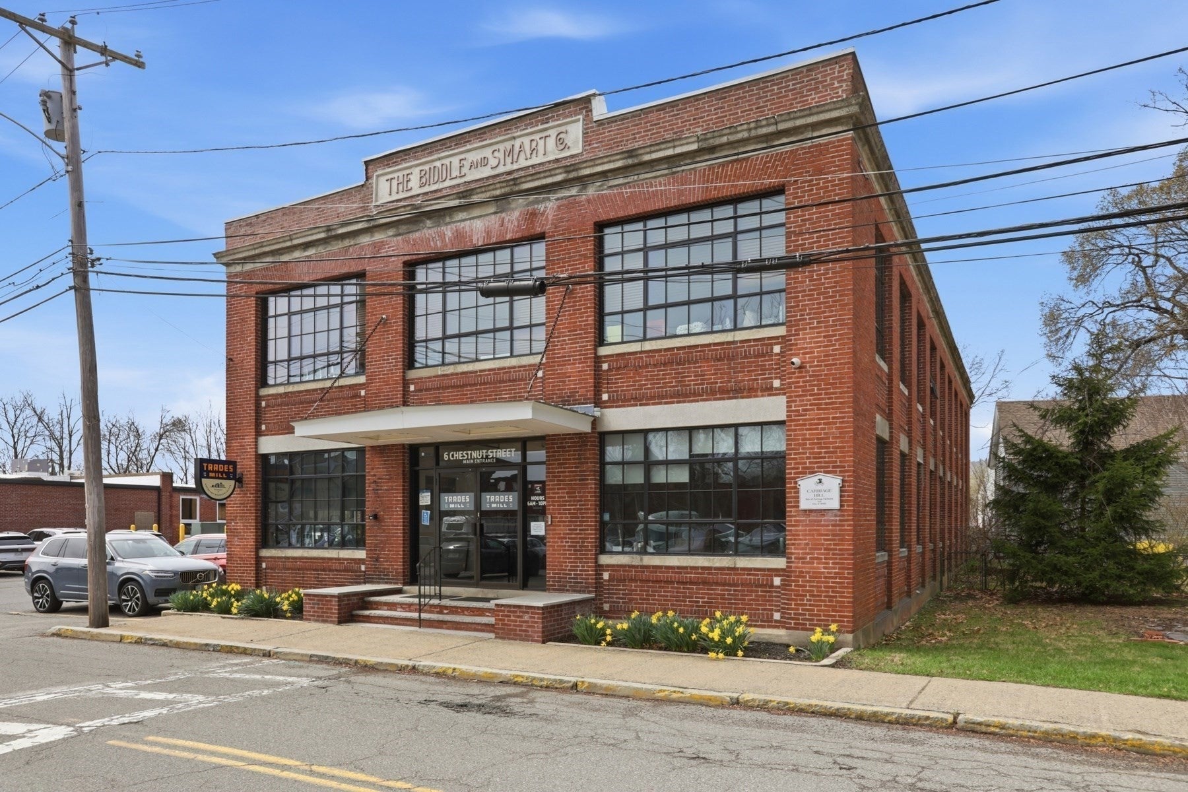
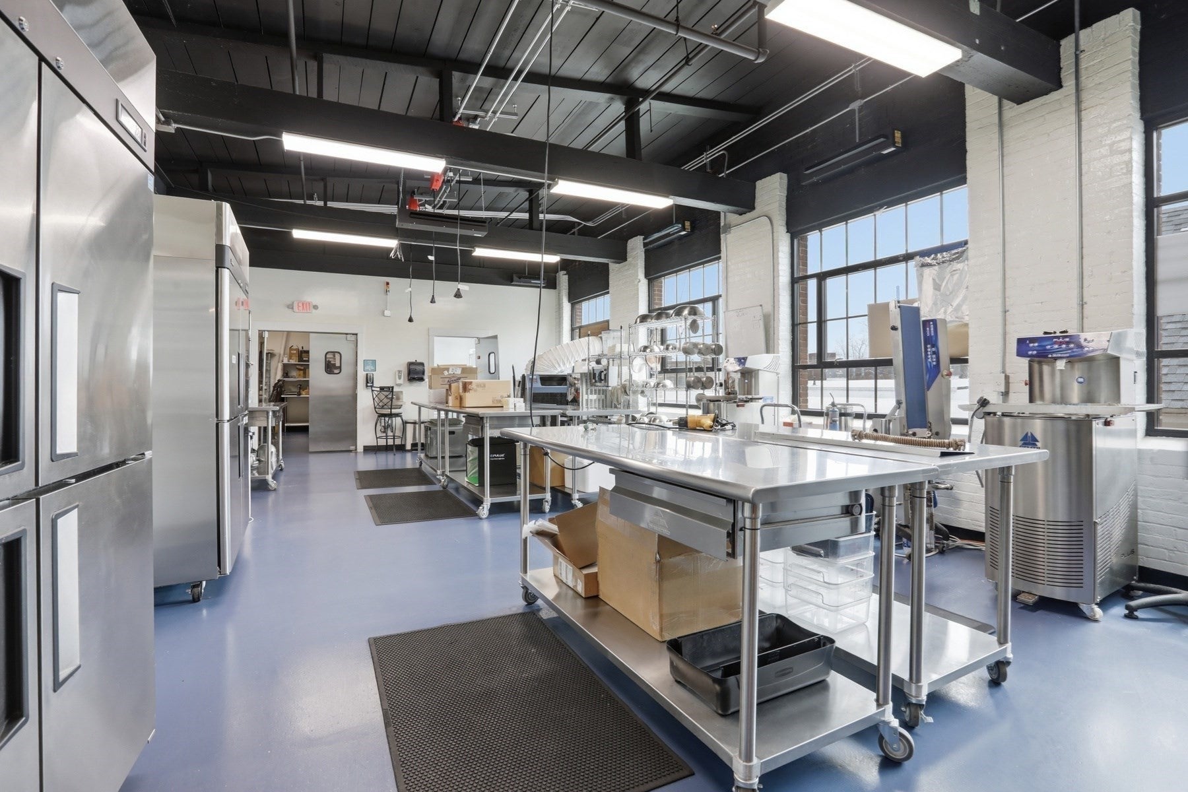
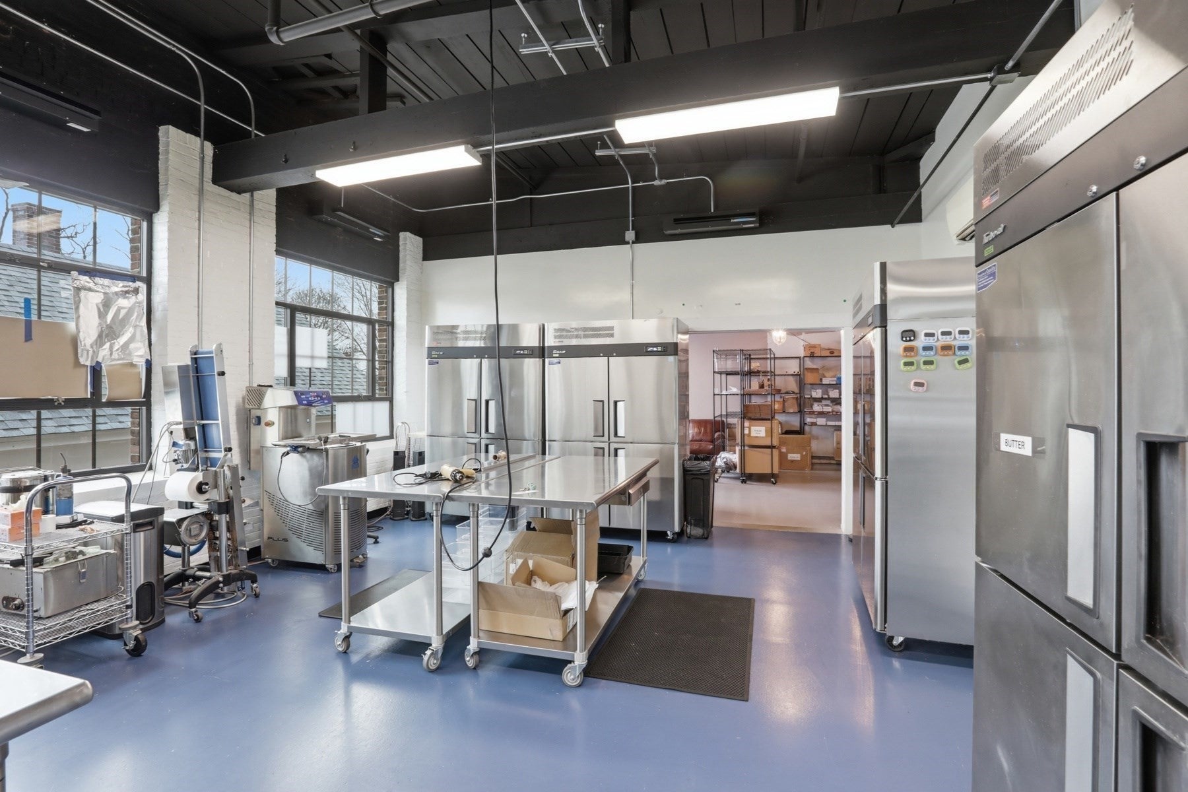
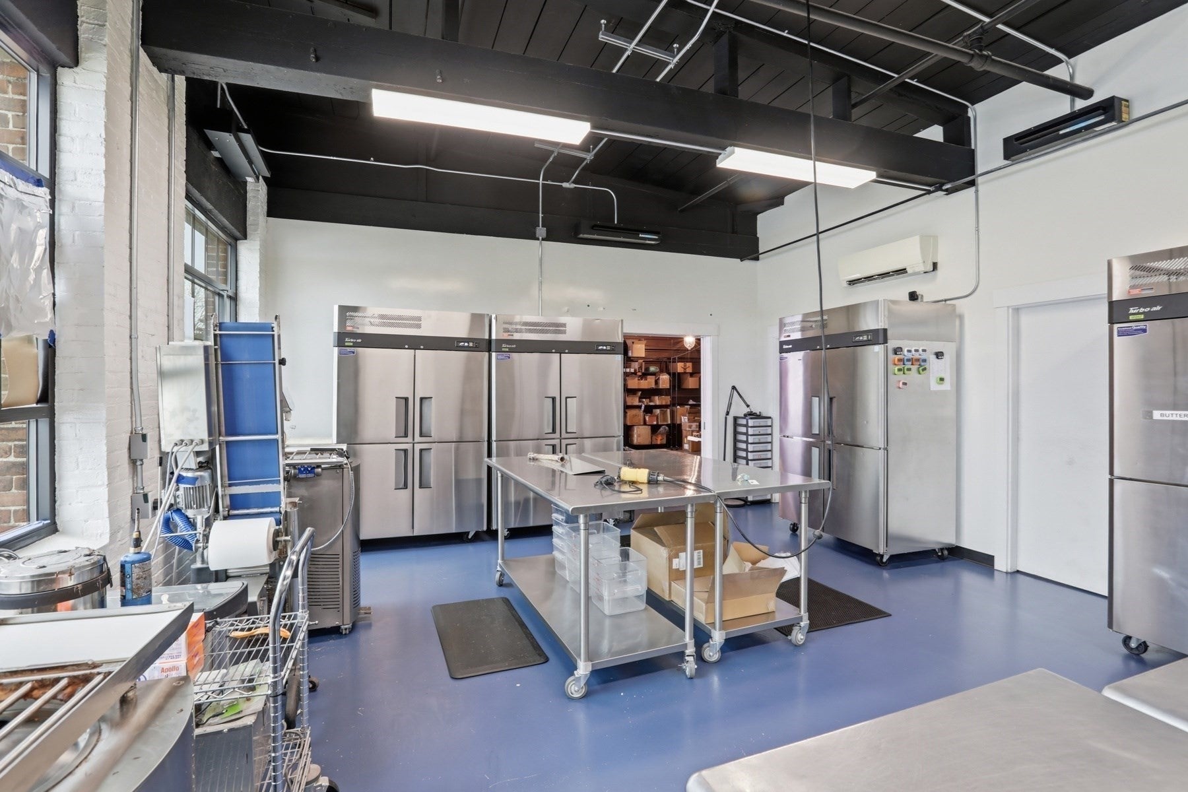
Enter an interest rate to see your estimated monthly payment.Sun-drenched 2,500 sf +/- space in The Trades Mill, a beautifully restored mill building in downtown Amesbury. This second-floor suite and first-floor space feature a large open-plan area formerly used as a commercial kitchen. Can be combined with Suite 217 for an additional 565 sf. The space features high ceilings and architectural elements of former mill buildings, creating a work environment suitable for a wide range of tenants. This flexible space is part of a campus designed to encourage networking & collaboration among tenants throughout the campus. The restoration of this unique cluster of buildings was inspired by their historical context. All information was obtained from the landlord & public records. Prospective tenants are encouraged to perform due diligence before a contemplated tenancy. The HVAC and limited public Wi-Fi are included; the tenant is responsible for other electrical costs & private Wi-Fi. Abundant parking. An elevator and two restrooms are in the common area.
| 17 hours ago | Listing updated with changes from the MLS® | |
| yesterday | Price changed to $3,665 | |
| yesterday | Status changed to Active | |
| 2 weeks ago | Listing first seen on site |

The property listing data and information, or the Images, set forth herein were provided to MLS Property Information Network, Inc. from third party sources, including sellers, lessors, landlords, and public records, and were compiled by MLS Property Information Network, Inc. The property listing data and information, and the Images, are for the personal, non-commercial use of consumers having a good faith interest in purchasing, leasing or renting listed properties of the type displayed to them and may not be used for any purpose other than to identify prospective properties which such consumers may have a good faith interest in purchasing, leasing or renting. MLS Property Information Network, Inc. and its subscribers disclaim any and all representations and warranties as to the accuracy of the property listing data and information, or as to the accuracy of any of the Images, set forth herein.
Last checked 2026-09-26 09:11 AM UTC