


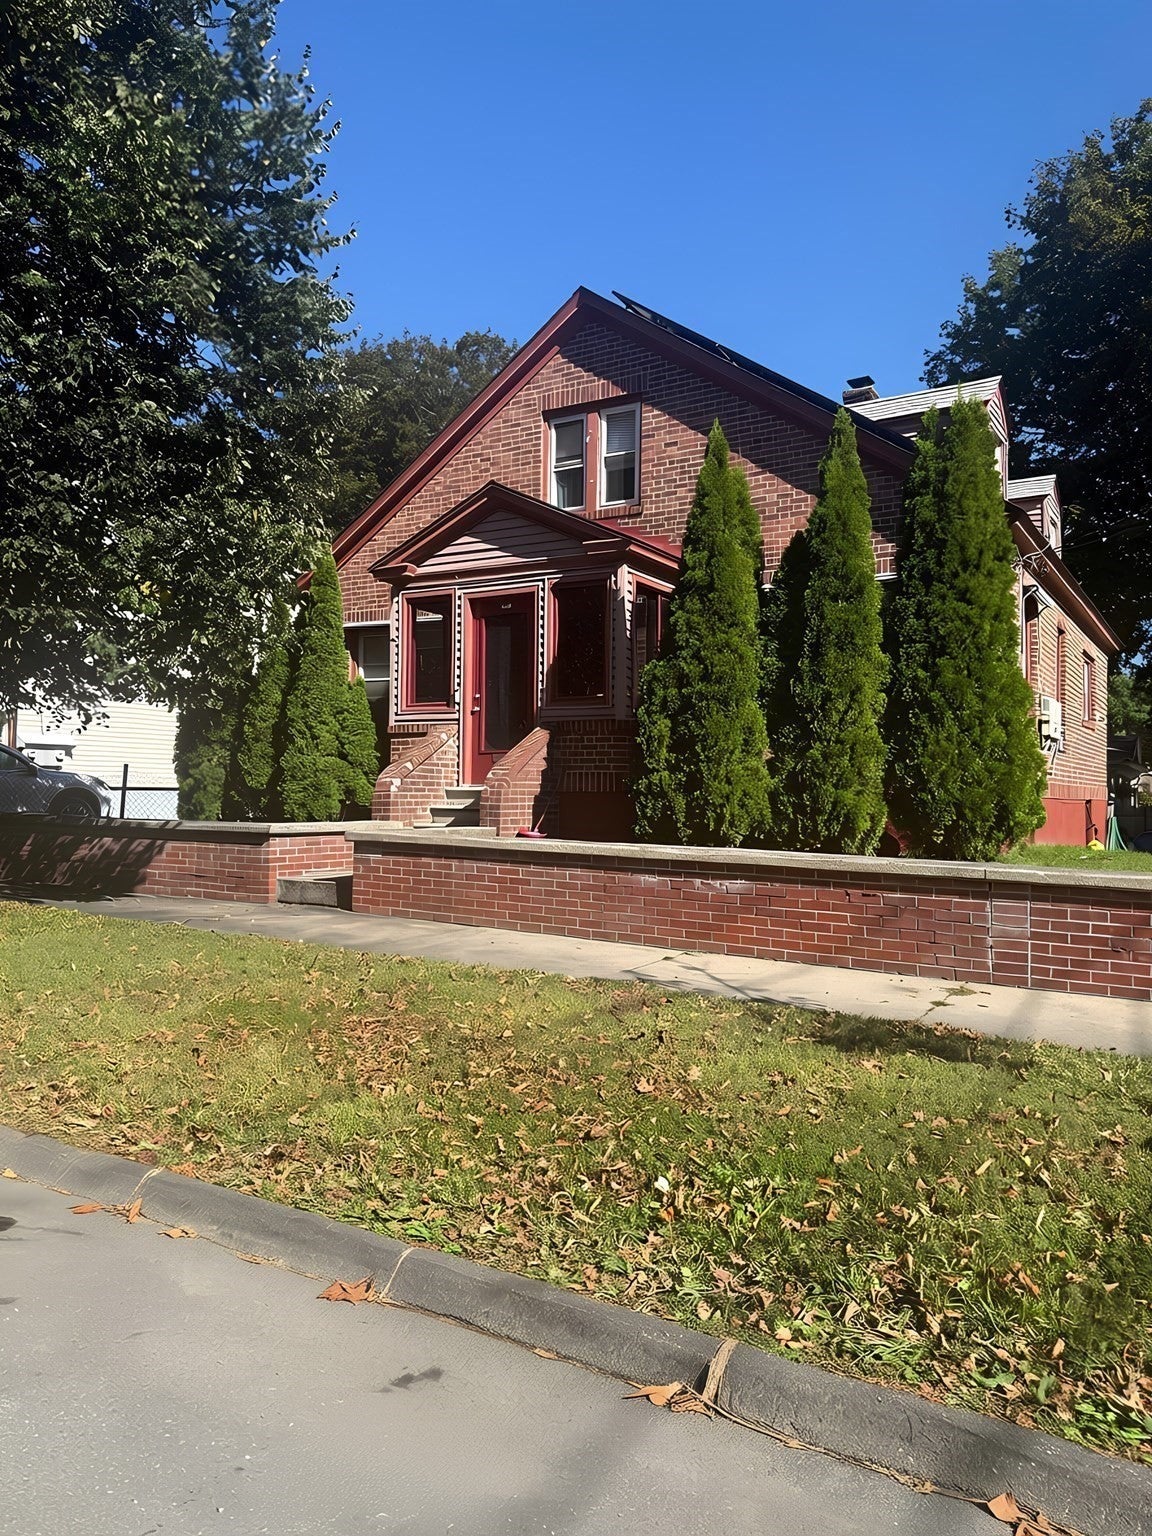
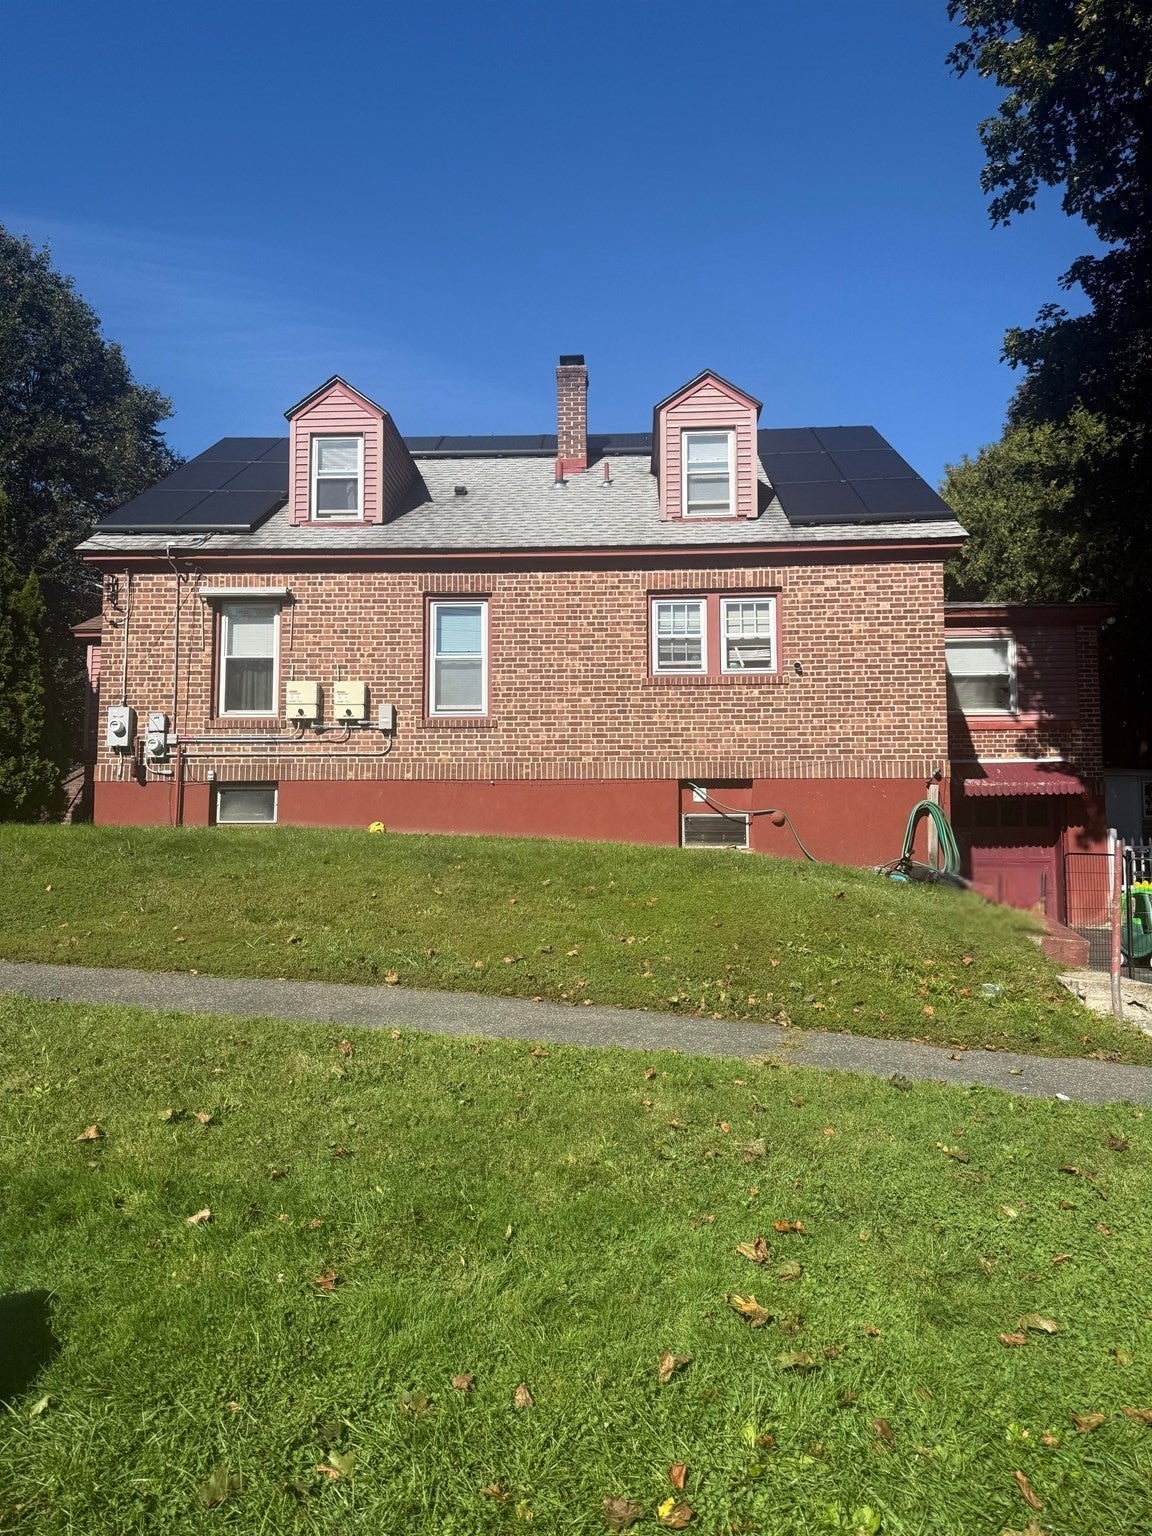
45 Stoddard AvePittsfield, MA 01201
Mortgage Calculator
Monthly Payment (Est.)
Enter an interest rate to see your estimated monthly payment.Space to live, work, entertain and make your own, all under one roof. Welcome to 45 Stoddard Ave, a beautifully updated 4-bedroom home offering over 2,000 square feet of living space with room for just about everything. Renovated just a few years ago and featuring a freshly painted interior, this home is move in ready with a floor plan designed for flexibility. In addition to four bedrooms, you’ll find an additional office space, while the partially finished basement provides a second bonus room and half bath, great for large families or needed versatility. Outside, a patio creates the perfect spot for relaxing or entertaining, while a custom shed adds convenient storage. Spacious corner lot, versatile and already updated, this Pittsfield home offers the extra room today’s buyers are looking for, both inside and out. Welcome home!
| 33 minutes ago | Listing updated with changes from the MLS® | |
| 4 hours ago | Listing first seen on site |

The property listing data and information, or the Images, set forth herein were provided to MLS Property Information Network, Inc. from third party sources, including sellers, lessors, landlords, and public records, and were compiled by MLS Property Information Network, Inc. The property listing data and information, and the Images, are for the personal, non-commercial use of consumers having a good faith interest in purchasing, leasing or renting listed properties of the type displayed to them and may not be used for any purpose other than to identify prospective properties which such consumers may have a good faith interest in purchasing, leasing or renting. MLS Property Information Network, Inc. and its subscribers disclaim any and all representations and warranties as to the accuracy of the property listing data and information, or as to the accuracy of any of the Images, set forth herein.
Last checked 2026-09-21 11:03 AM UTC