Save
Ask
Tour
Hide
Share
$829,900
8 Days On Site

102 Elm St
Newbury, MA 01922

For Sale|Single Family Residence|Active
3
Beds
3
Total Baths
2
Full Baths
1
Partial Bath
1,834
SqFt
$453
/SqFt
1989
Built
County:
Essex
Call Now: (603) 777-7908
Is this the listing for you? We can help make it yours.
(603) 777-7908
102 Elm St102 Elm St102 Elm St102 Elm St
Save
Ask
Tour
Hide
Share

Mortgage Calculator

Monthly Payment (Est.)

Enter an interest rate to see your estimated monthly payment.
Calculator powered by Showcase IDX, a Constellation1 Company. Copyright ©2026 Information is deemed reliable but not guaranteed.

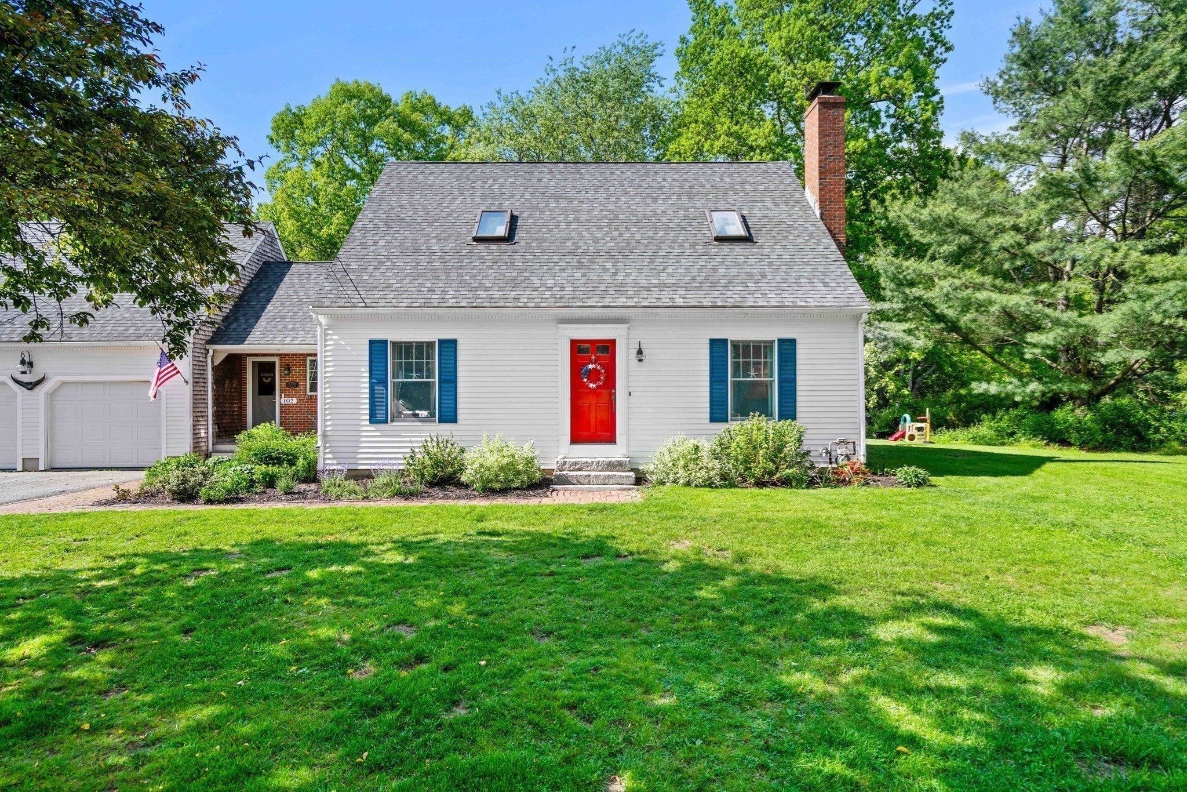
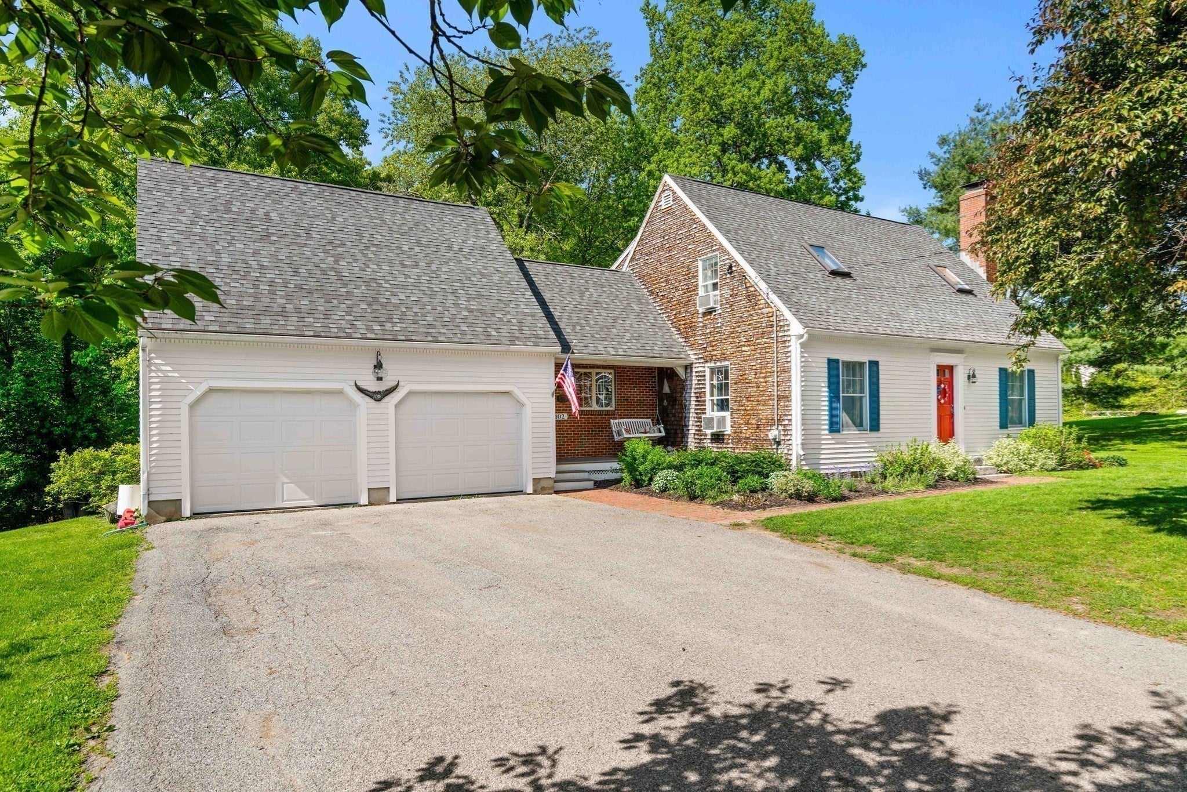
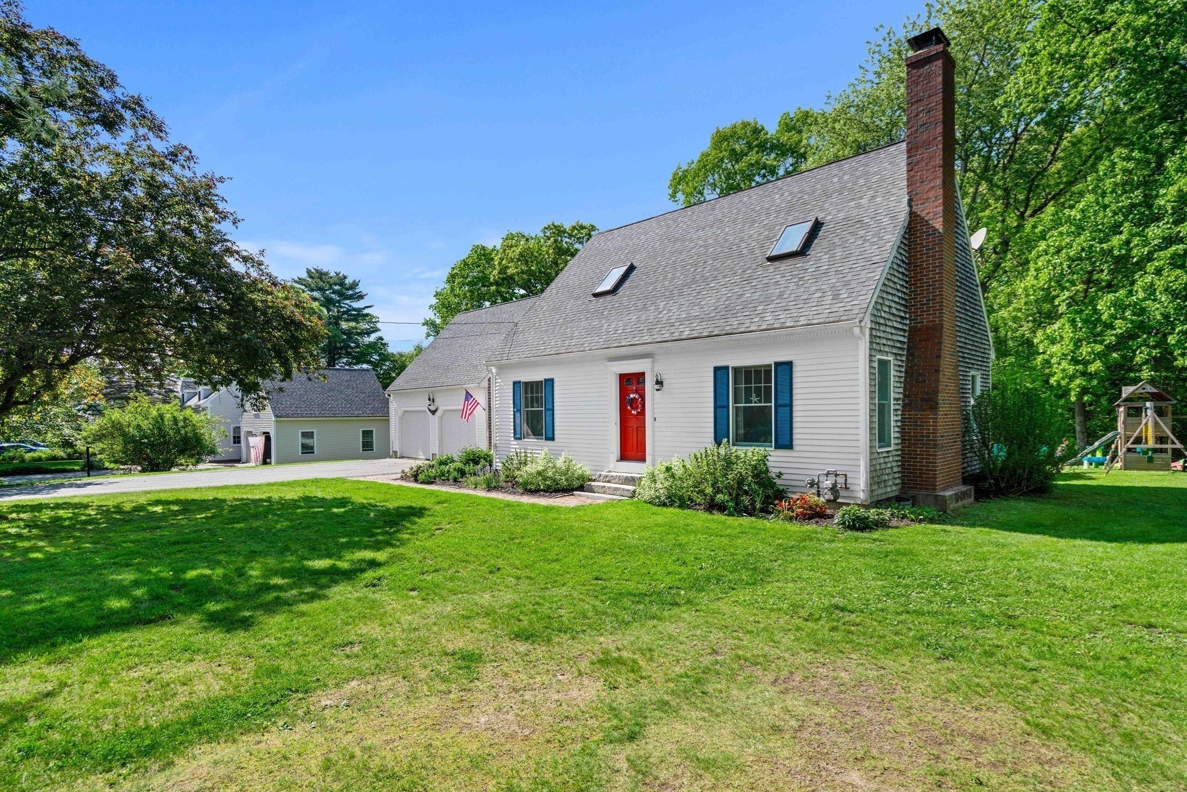
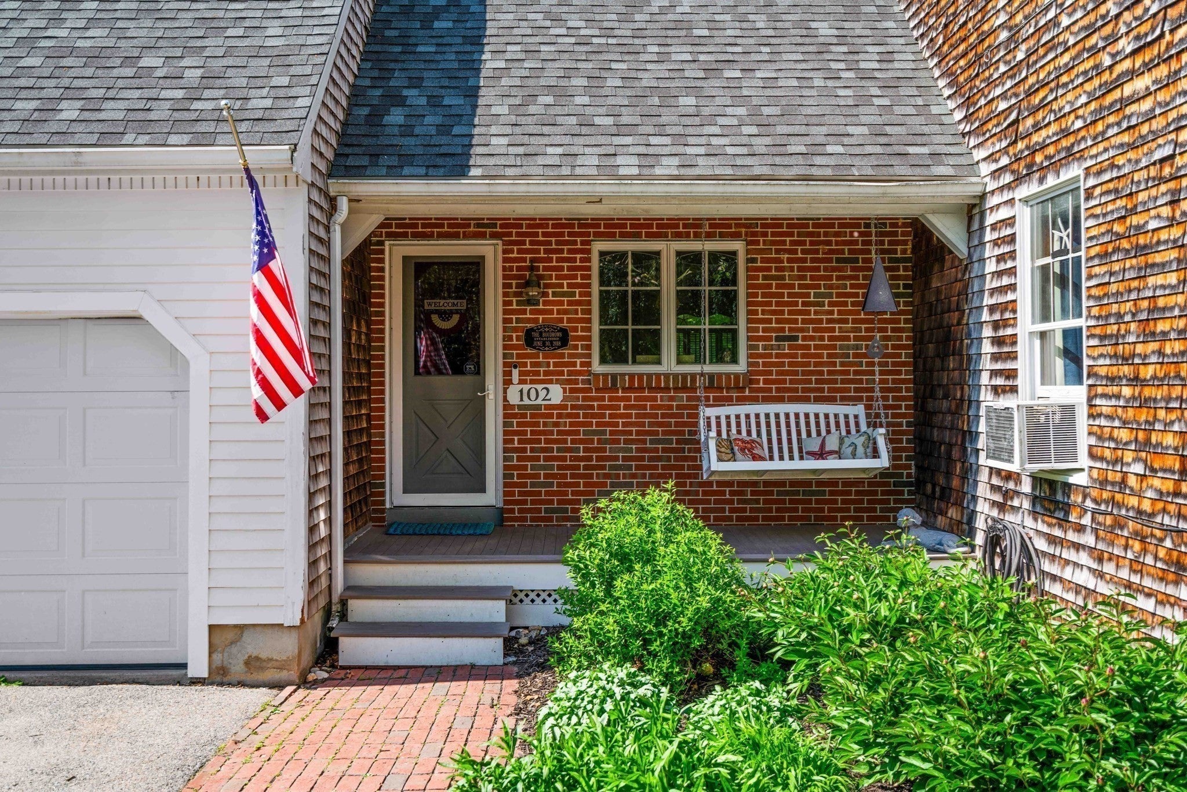
Beautifully updated and filled with inviting spaces, this 3 bedroom, 2.5 bath Cape offers more than 1,800 square feet of comfortable living in Byfield, MA. Hardwood floors, exposed beams, and a fireplace bring warmth and character, while the bright kitchen features white cabinetry, soapstone countertops, stainless steel appliances, and a farmhouse sink. Upstairs, both bedrooms offer private en suite baths, including a spacious primary suite with generous closets, double vanity, and oversized tiled shower. A main level third bedroom provides flexibility for guests, a home office, or first floor living. Bonus basement space, an expansive deck, screened gazebo, beautifully landscaped backyard, and attached 2 car garage complete the home. Conveniently located in Newbury with easy access to downtown Newburyport, local amenities, beaches, and commuter routes, this Byfield home combines character, thoughtful updates, and flexible indoor and outdoor living.

Save
Ask
Tour
Hide
Share
Listing Snapshot
Price 
$829,900
Days On Site 
8 Days
Bedrooms 
3
Inside Area (SqFt) 
1,834 sqft
Total Baths 
3
Full Baths 
2
Partial Baths 
1
Lot Size 
0.92 Acres
Year Built 
1989
MLS® Number 
73577890
Status 
Active
Property Tax 
$5,438
HOA/Condo/Coop Fees 
N/A
Sq Ft Source 
Public Records
Friends & Family
Recent Activity
2 hours agoListing updated with changes from the MLS®
3 days agoStatus changed to Active
a week agoListing first seen on site
General Features
Acres 
0.92
Attached Garage 
Yes
Foundation 
Concrete Perimeter
Garage 
Yes
Garage Spaces 
2
Green Energy Efficient 
Thermostat
Parking 
PavedAttachedOff StreetGarage
Parking Spaces 
6
Property Sub Type 
Single Family Residence
Sewer 
Private Sewer
SqFt Above 
1834
SqFt Total 
1834
Style 
Cape
Water Source 
Public
Zoning 
AR4
Interior Features
Appliances 
Gas Water HeaterRangeDishwasherMicrowaveRefrigeratorWasherDryer
Basement 
FullPartially Finished
Cooling 
Window Unit(s)
Electric 
220 Volts
Fireplace 
Yes
Fireplace Features 
Living Room
Fireplaces 
1
Flooring 
WoodTile
Heating 
Natural GasZoned
Interior 
Beamed CeilingsCeiling Fan(s)
Laundry Features 
Electric Dryer HookupGas Dryer Hookup
Bathroom 1 
Level - Second
Bathroom 2 
Level - Second
Bathroom 3 
Level - First
Bedroom 2 
Level - Second
Bedroom 3 
Level - First
Dining Room 
Level - Main
Kitchen 
Level - Main
Living Room 
Level - Main
Master Bedroom 
Level - Second
Save
Ask
Tour
Hide
Share
Exterior Features
Construction Details 
Frame
Lot Features 
Sloped
Other Structures 
Gazebo
Patio And Porch 
CoveredPatioDeck
Roof 
Shingle
Waterfront Features 
Stream
Community Features
Community Features 
PoolTennis Court(s)ParkGolf
MLS Area 
Byfield
Schools
School District
Unknown
Elementary School
Newbury Elementary
Middle School
Triton
High School
Triton
Listing courtesy of Alissa Phelan of Engel & Volkers By the Sea


The property listing data and information, or the Images, set forth herein were provided to MLS Property Information Network, Inc. from third party sources, including sellers, lessors, landlords, and public records, and were compiled by MLS Property Information Network, Inc. The property listing data and information, and the Images, are for the personal, non-commercial use of consumers having a good faith interest in purchasing, leasing or renting listed properties of the type displayed to them and may not be used for any purpose other than to identify prospective properties which such consumers may have a good faith interest in purchasing, leasing or renting. MLS Property Information Network, Inc. and its subscribers disclaim any and all representations and warranties as to the accuracy of the property listing data and information, or as to the accuracy of any of the Images, set forth herein.

Last checked 2026-09-25 04:19 AM UTC

Neighborhood & Commute
Source: Walkscore
Save
Ask
Tour
Hide
Share