Save
Ask
Tour
Hide
Share
$799,000
8 Days On Site

7 Chute Rd
Newbury, MA 01922

For Sale|Single Family Residence|Active
3
Beds
2
Total Baths
2
Full Baths
2,080
SqFt
$384
/SqFt
1925
Built
County:
Essex
Call Now: (603) 777-7908
Is this the listing for you? We can help make it yours.
(603) 777-7908
7 Chute Rd7 Chute Rd7 Chute Rd7 Chute Rd
Save
Ask
Tour
Hide
Share

Mortgage Calculator

Monthly Payment (Est.)

Enter an interest rate to see your estimated monthly payment.
Calculator powered by Showcase IDX, a Constellation1 Company. Copyright ©2026 Information is deemed reliable but not guaranteed.

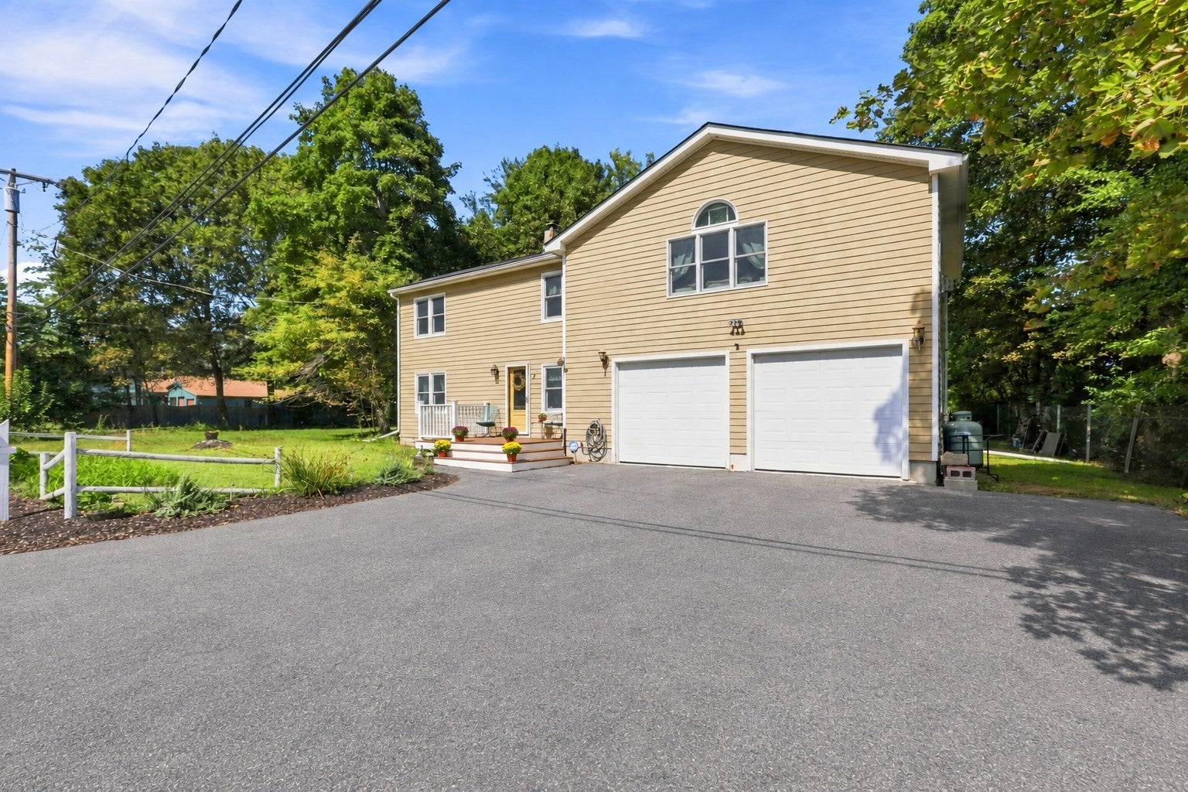
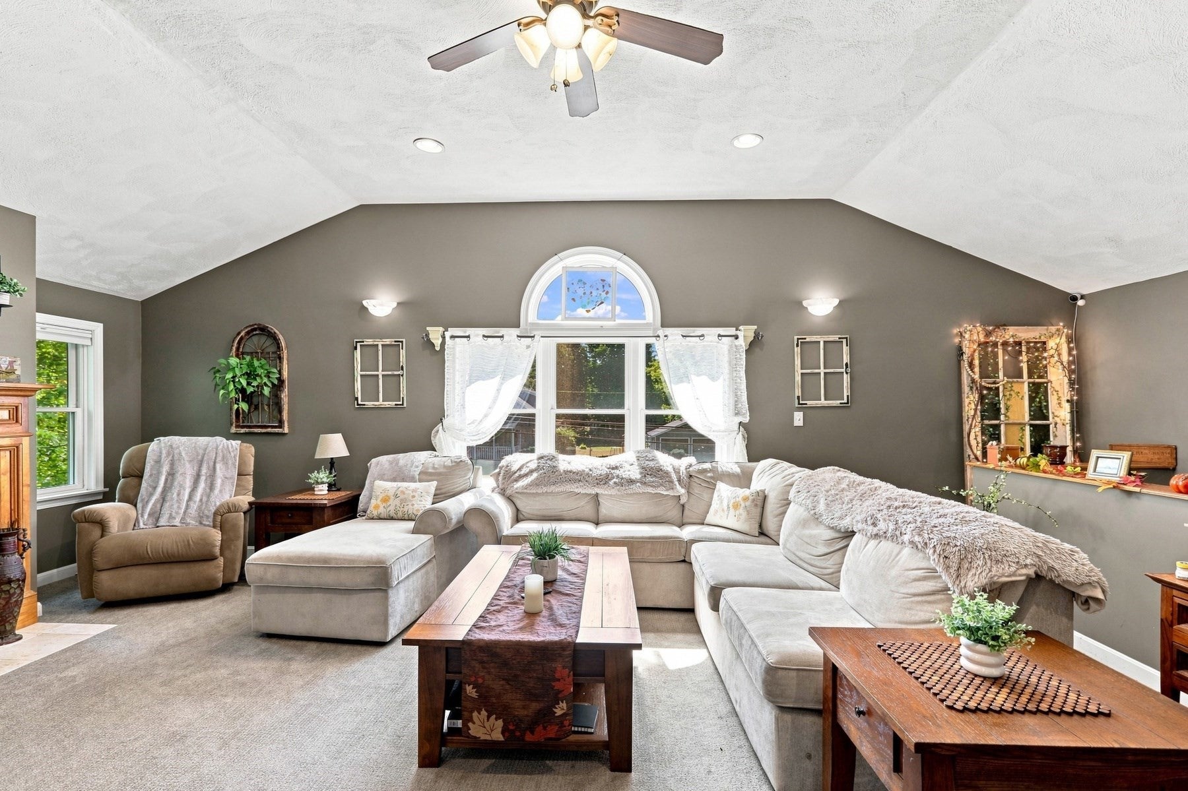
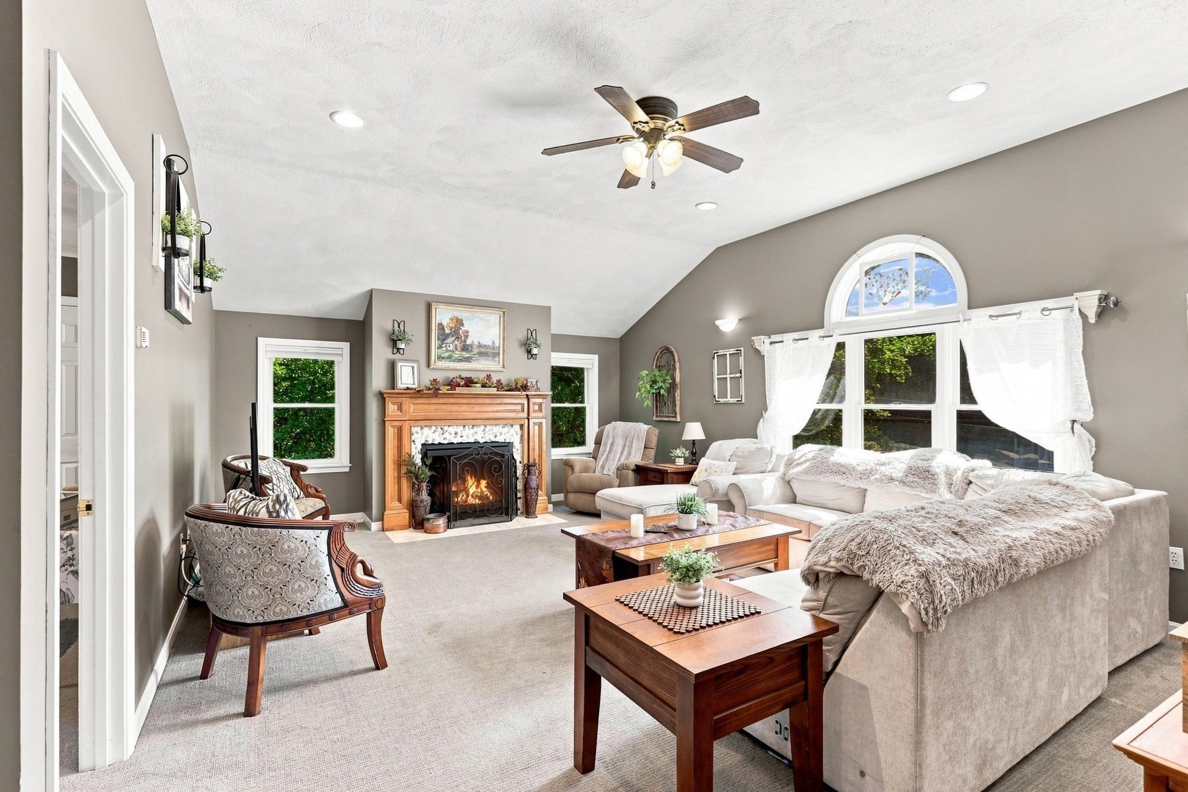
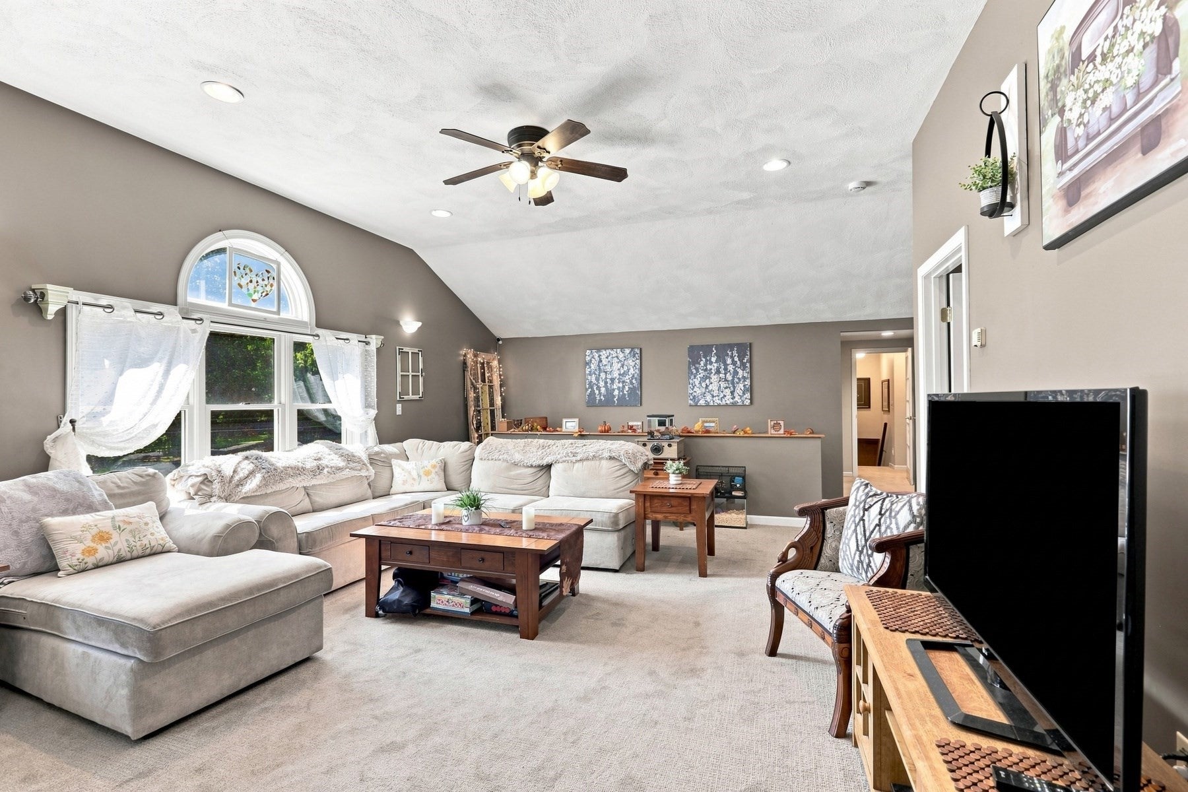
Lovingly maintained 3 bed/2 bath Colonial offering loads of flexibility! The first floor offers spacious living room with beamed ceilings and hardwood floors, lovely granite eat-in-kitchen and convenient laundry room. The second level features a flexible layout with potential for ADU conversion! Large family room with gas fireplace and cathedral ceilings leads to a spacious bedroom and full tile bath. Additionally, this level offers 2 sizable bedrooms, office nook and 2nd full, modern bath. Features include, hardwood flooring, full basement, 1/2 acre lot with above ground pool, new roof, 2 car garage, stand-by propane generator, rear deck with hot tub (included), storage shed and firepit. This home has it all. Ideally located in a convenient commuter location with easy access to major routes, shopping, and area amenities. A wonderful 'move in ready' opportunity with space and versatility in the Triton School District.

Save
Ask
Tour
Hide
Share
Listing Snapshot
Price 
$799,000
Days On Site 
8 Days
Bedrooms 
3
Inside Area (SqFt) 
2,080 sqft
Total Baths 
2
Full Baths 
2
Partial Baths 
N/A
Lot Size 
0.33 Acres
Year Built 
1925
MLS® Number 
73578406
Status 
Active
Property Tax 
$5,044
HOA/Condo/Coop Fees 
N/A
Sq Ft Source 
Public Records
Friends & Family
Recent Activity
5 days agoListing updated with changes from the MLS®
a week agoListing first seen on site
General Features
Acres 
0.33
Attached Garage 
Yes
Disclosures 
Water heater is old with no issues. Furnace age unknown but presumed 25+ years. Serviced yearly no issues. Addition (family roombed and bath) heated by propane fp and supplemental electric (never needed). Pool liner 5 years old
Foundation 
Block
Garage 
Yes
Garage Spaces 
2
Green Energy Efficient 
Thermostat
Parking 
PavedAttachedGarage Door OpenerStorageOff StreetGarage
Parking Spaces 
6
Property Sub Type 
Single Family Residence
Sewer 
Private Sewer
SqFt Above 
2080
SqFt Total 
2080
Style 
Colonial
Water Source 
Public
Zoning 
AR4
Interior Features
Appliances 
Electric Water HeaterWater HeaterRangeDishwasherMicrowaveRefrigeratorWasherDryer
Basement 
FullInterior EntryConcreteUnfinished
Cooling 
Wall Unit(s)Other
Electric 
GeneratorCircuit Breakers200+ Amp Service
Fireplace 
Yes
Fireplace Features 
Family Room
Fireplaces 
1
Flooring 
WoodTileCarpet
Heating 
Forced AirOilPropane
Interior 
Entrance FoyerBeamed CeilingsRecessed LightingCeiling Fan(s)Vaulted Ceiling(s)
Laundry Features 
Main LevelElectric Dryer HookupWasher Hookup
Bathroom 1 
Dimensions - 9.1x8.6Level - SecondArea - 78
Bathroom 2 
Dimensions - 9.7x9.6Level - SecondArea - 93
Bedroom 2 
Dimensions - 15.5x11.11Level - SecondArea - 172
Bedroom 3 
Dimensions - 12x10.11Level - SecondArea - 121
Family Room 
Dimensions - 25.4x18Level - SecondArea - 457
Kitchen 
Dimensions - 13.6Level - Main
Living Room 
Dimensions - 14.5x12.6Level - MainArea - 182
Master Bedroom 
Dimensions - 17x12.5Level - SecondArea - 212
Office 
Dimensions - 8.4x5.1Level - SecondArea - 42
Save
Ask
Tour
Hide
Share
Exterior Features
Construction Details 
Frame
Exterior 
Rain GuttersStorage
Fencing 
Fenced
Lot Features 
Corner LotLevel
Other Structures 
Storage
Patio And Porch 
Deck
Pool Features 
Above GroundPrivate
Private Pool 
Yes
Roof 
Shingle
Windows/Doors 
French Doors
Community Features
MLS Area 
Byfield
Roads 
Paved
Schools
School District
Unknown
Elementary School
Unknown
Middle School
Triton Regionak Ms
High School
Triton Regional Hs
Listing courtesy of Domenica Giordano of Century 21 North East


The property listing data and information, or the Images, set forth herein were provided to MLS Property Information Network, Inc. from third party sources, including sellers, lessors, landlords, and public records, and were compiled by MLS Property Information Network, Inc. The property listing data and information, and the Images, are for the personal, non-commercial use of consumers having a good faith interest in purchasing, leasing or renting listed properties of the type displayed to them and may not be used for any purpose other than to identify prospective properties which such consumers may have a good faith interest in purchasing, leasing or renting. MLS Property Information Network, Inc. and its subscribers disclaim any and all representations and warranties as to the accuracy of the property listing data and information, or as to the accuracy of any of the Images, set forth herein.

Last checked 2026-09-25 03:45 AM UTC

Neighborhood & Commute
Source: Walkscore
Save
Ask
Tour
Hide
Share