


Save
Ask
Tour
Hide
$1,295,000
9 Days On Site
510 & 512 Merrimac St.510 Merrimac St 510Newburyport, MA 01950
For Sale|Condominium|Active
4
Beds
3
Total Baths
2
Full Baths
1
Partial Bath
2,592
SqFt
$500
/SqFt
1900
Built
County:
Essex
Call Now: (603) 777-7908
Is this the listing for you? We can help make it yours.
(603) 777-7908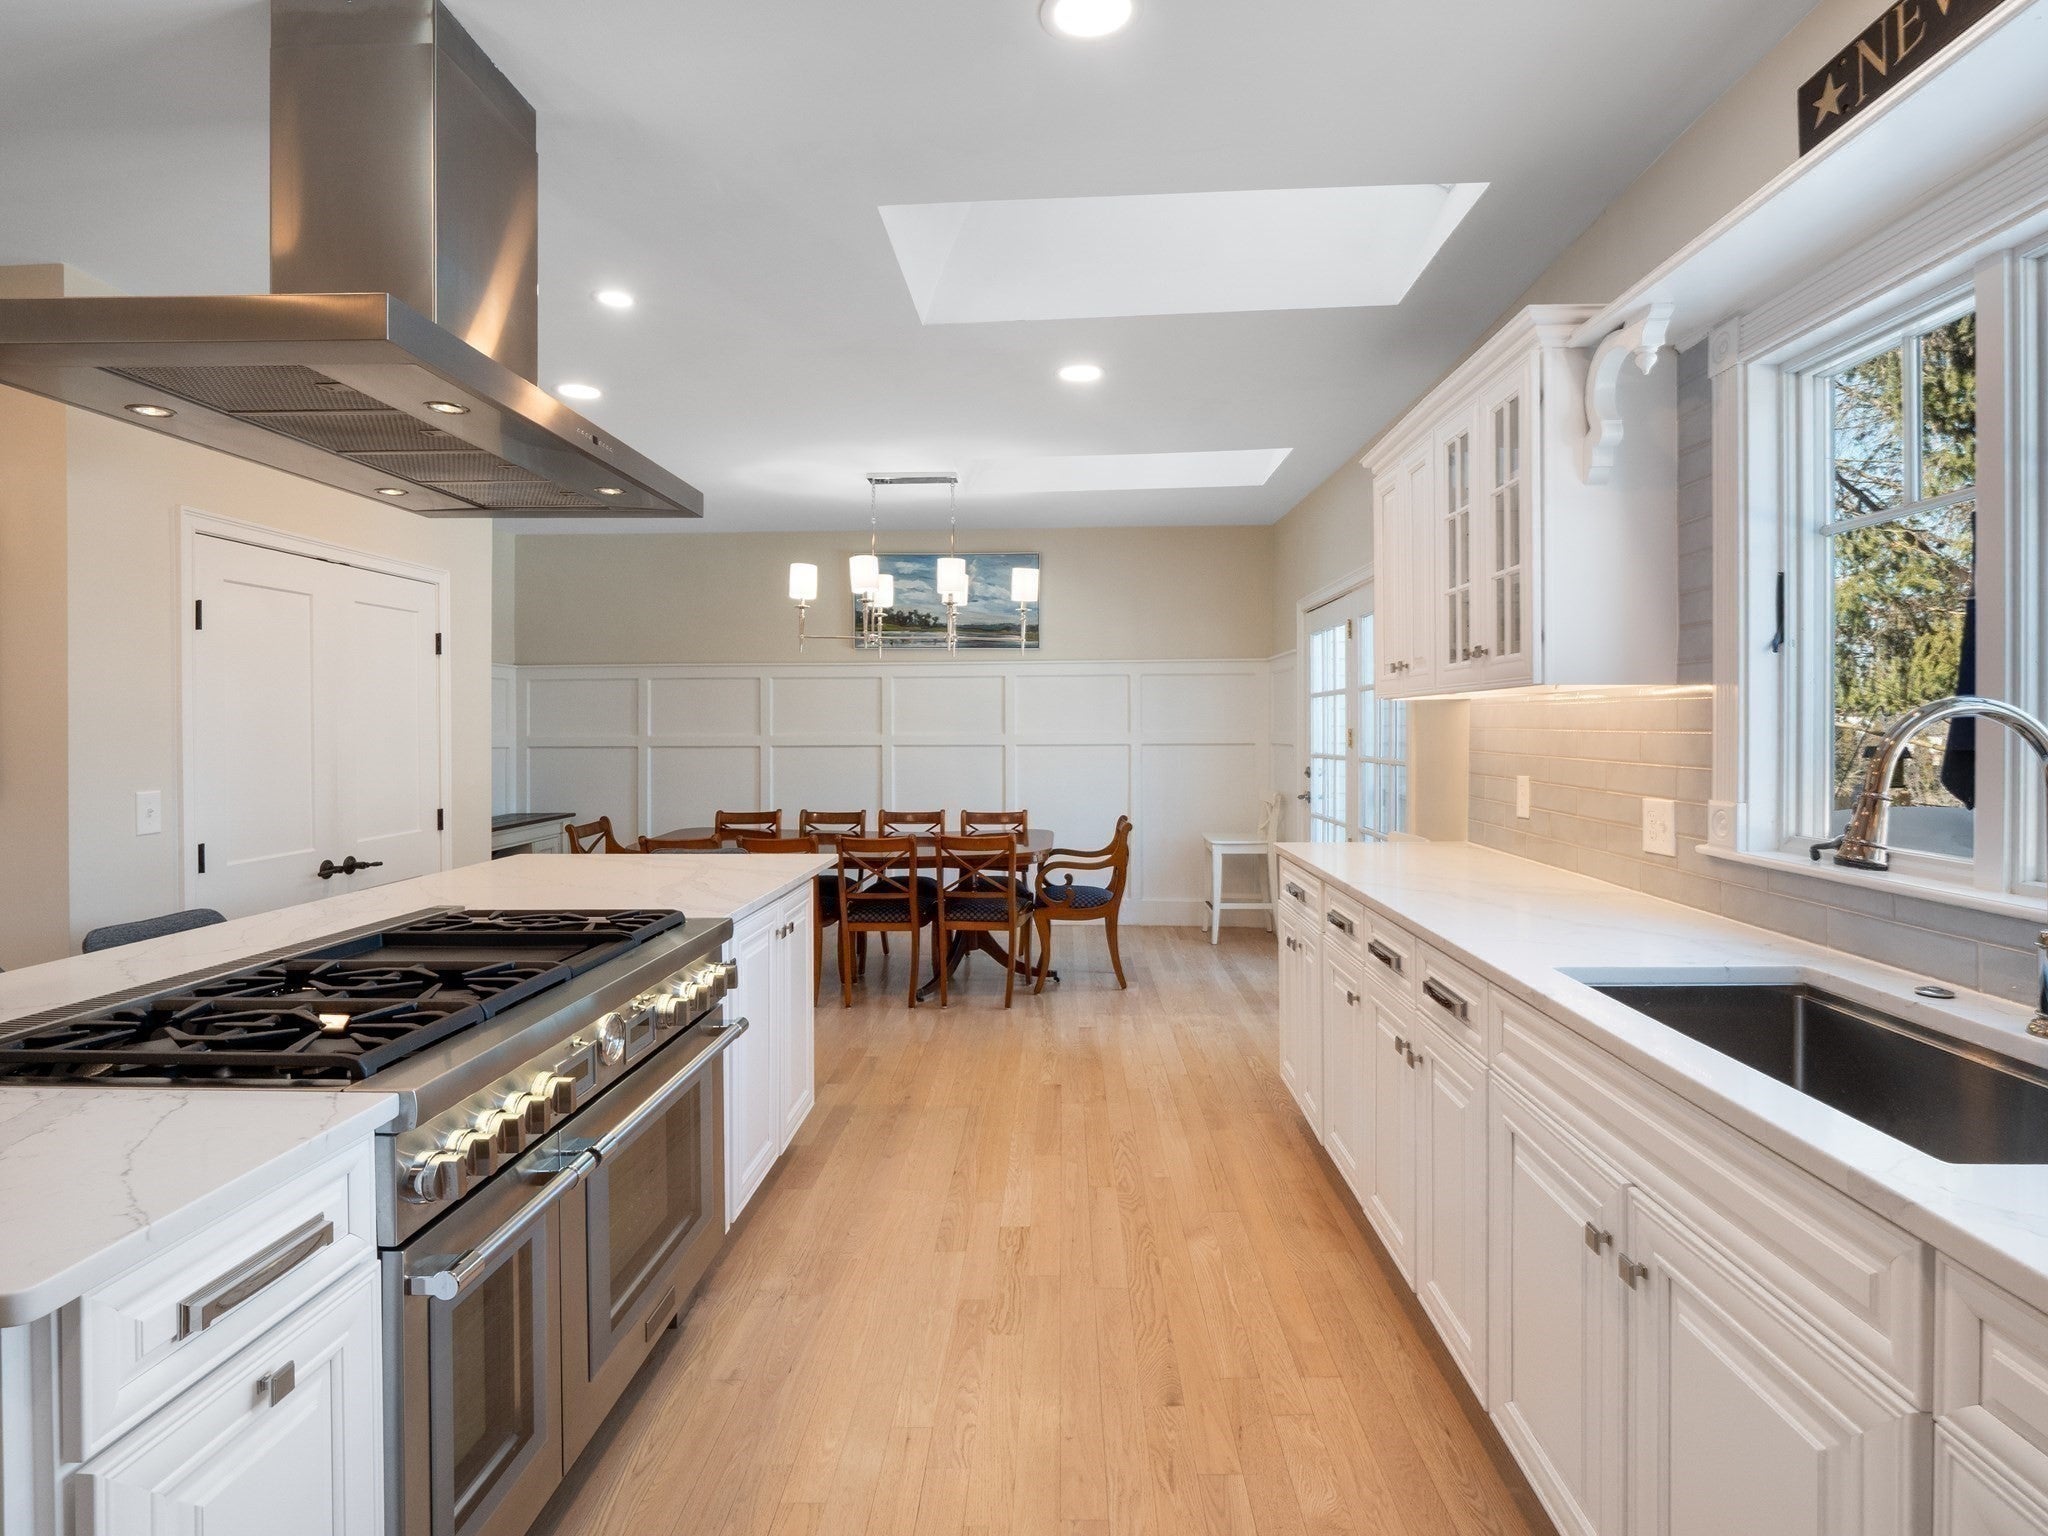
Save
Ask
Tour
Hide
Mortgage Calculator
Monthly Payment (Est.)
Enter an interest rate to see your estimated monthly payment.Calculator powered by Showcase IDX, a Constellation1 Company. Copyright ©2026 Information is deemed reliable but not guaranteed.
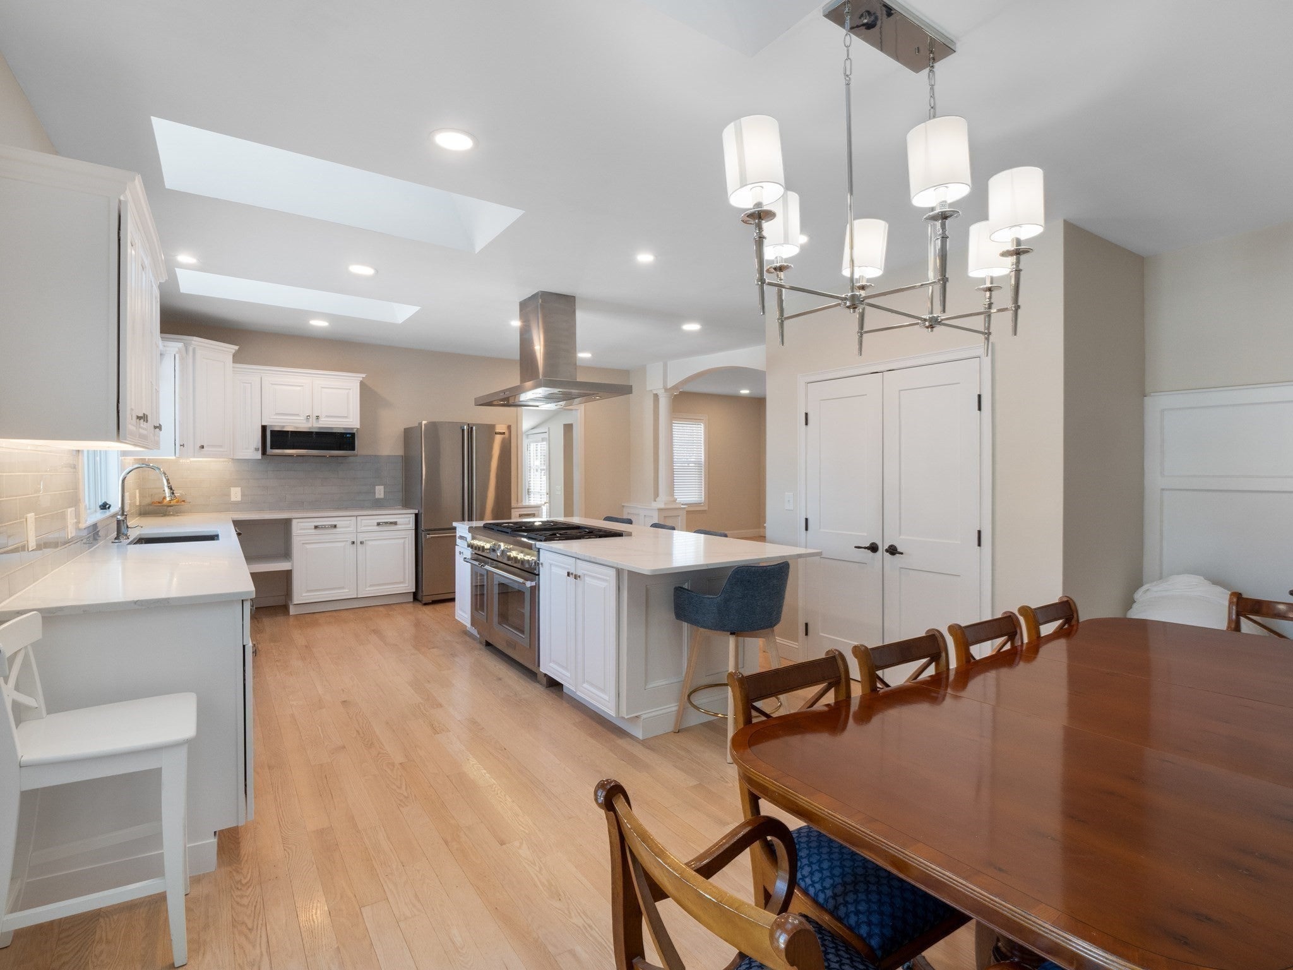
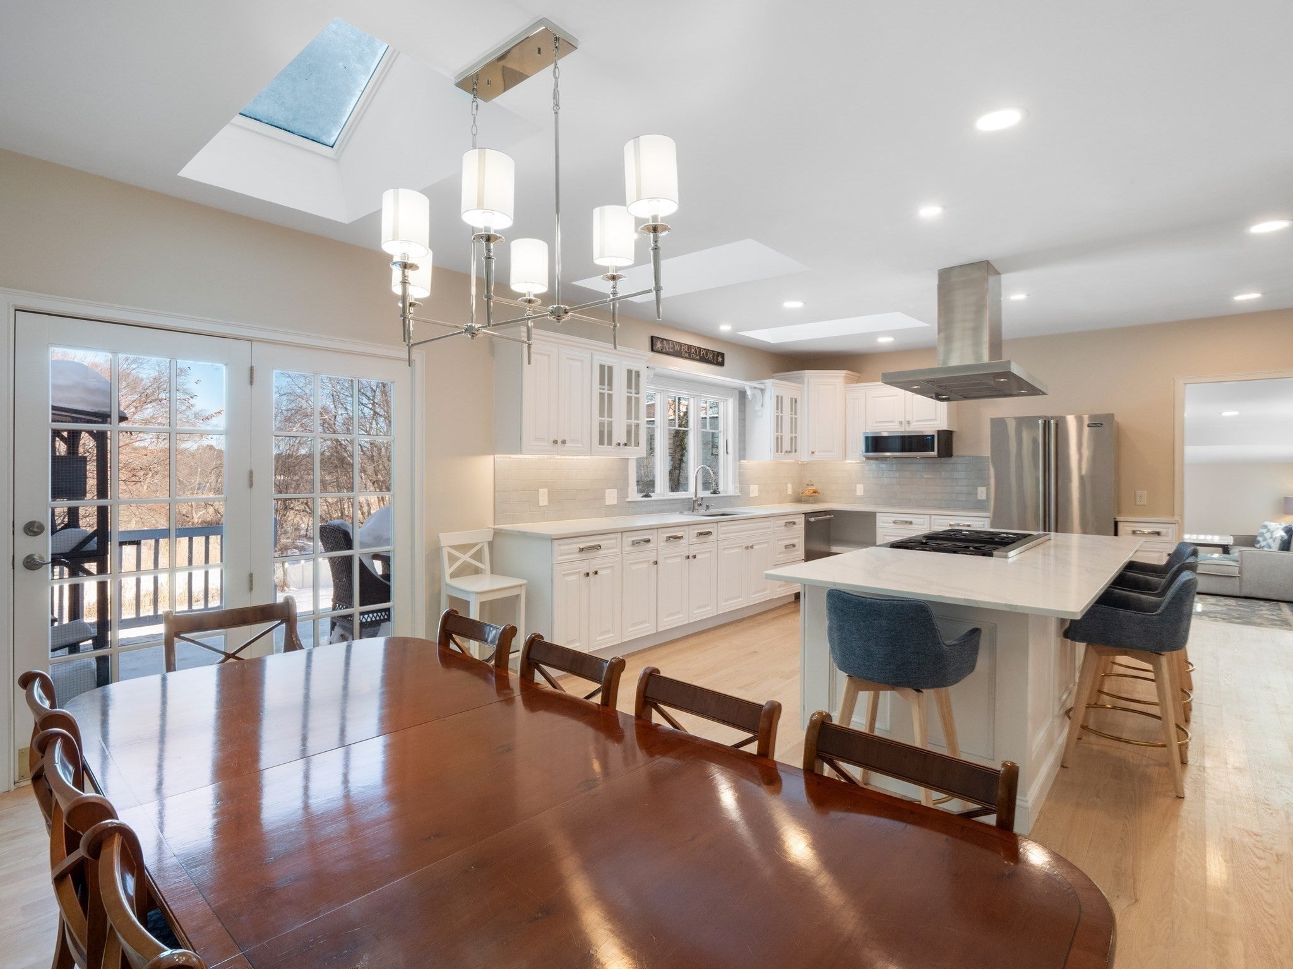
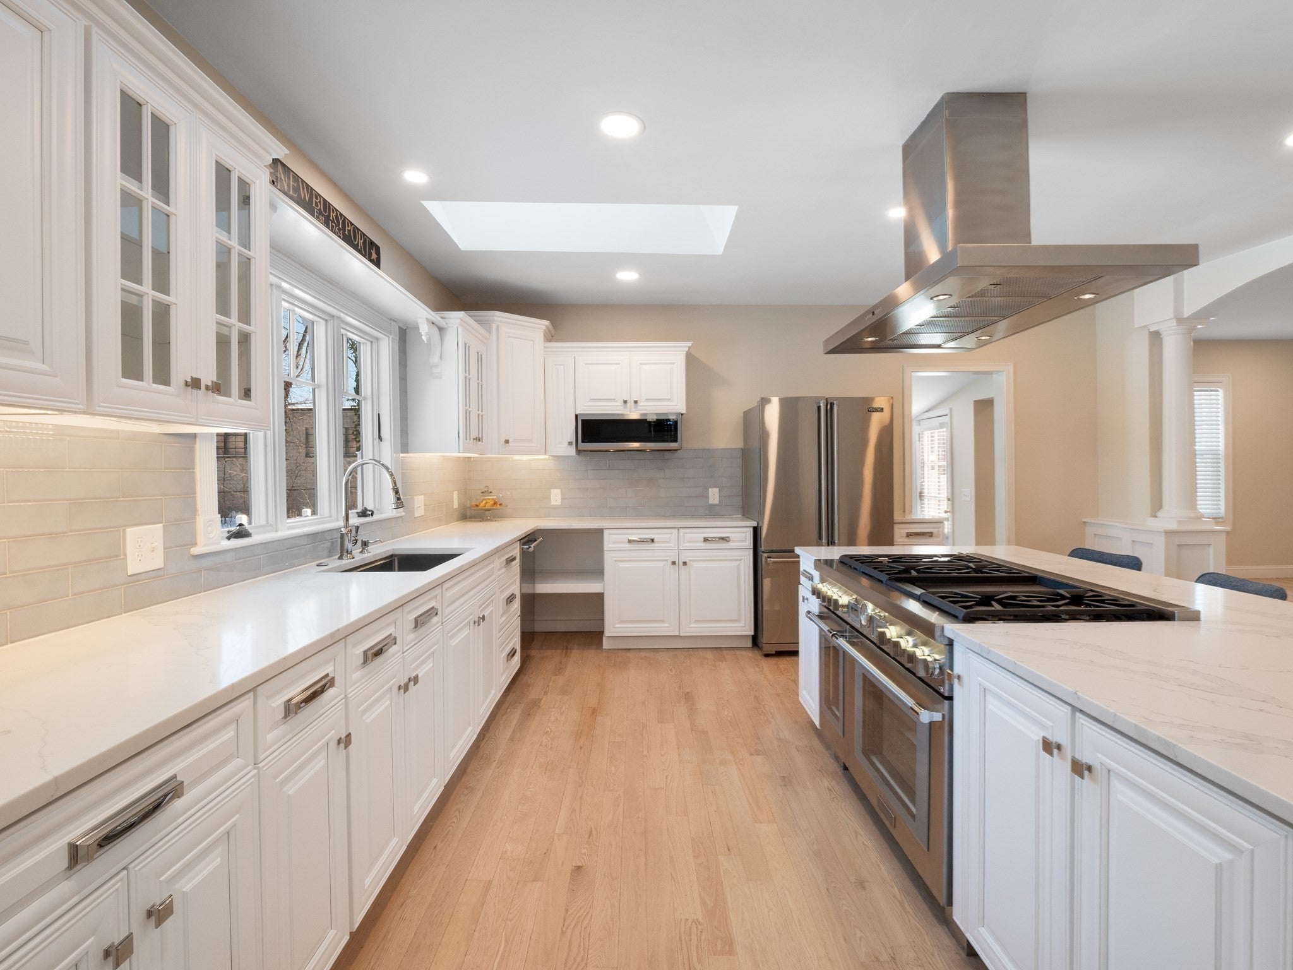
Life in Newburyport is truly a lifestyle, so why compromise! River Views, Big fenced in yard overlooked by an expansive private deck, sound good? How about a fully renovated 2600 sq ft, w/ 4 bedrooms, 2.5 baths, a chef’s kitchen with new Thermador & Viking appliances, quartz island & custom cabinetry all connected to that indoor / outdoor entertaining space! Features you just do not get at this price anymore, but you do @ 510 Merrimac! Extra Bonus... No condo fee or pet restrictions, 2 car side by side off street parking, all just a couple of miles to downtown everything! Enjoy Plum Island Beaches, 30+ Restaurants, Dozens of shops with easy access to 95/495, plus train to Boston.
Save
Ask
Tour
Hide
Listing Snapshot
Price
$1,295,000
Days On Site
9 Days
Bedrooms
4
Inside Area (SqFt)
2,592 sqft
Total Baths
3
Full Baths
2
Partial Baths
1
Lot Size
N/A
Year Built
1900
MLS® Number
73578532
Status
Active
Property Tax
$9,877
HOA/Condo/Coop Fees
N/A
Sq Ft Source
Public Records
Friends & Family
Recent Activity
| 6 days ago | Listing updated with changes from the MLS® | |
| a week ago | Listing first seen on site |
General Features
Disclosures
66% condo ownership with 510 Declarant. Two units share master insurance based on percentage ownership. Buyer to do own due diligence and verify all information contained herein.
Green Energy Efficient
Thermostat
Number Of Stories
3
Parking
Off Street
Parking Spaces
2
Pets
Yes
Property Sub Type
Condominium
Sewer
Public Sewer
SqFt Above
2592
SqFt Total
2592
Water Source
Public
Zoning
R
Interior Features
Appliances
RangeDishwasherRefrigeratorFreezer
Cooling
Central AirDuctlessZoned
Electric
200+ Amp Service
Fireplace
Yes
Fireplace Features
Living Room
Fireplaces
1
Flooring
TileHardwood
Heating
Natural GasForced AirZoned
Interior
Recessed LightingOpen Floorplan
Laundry Features
Washer Hookup
Bathroom 1
Dimensions - 4.11x4.8Level - FirstArea - 19
Bathroom 2
Dimensions - 8.5x6.8Level - SecondArea - 57
Bathroom 3
Dimensions - 9.6x6.8Level - SecondArea - 65
Bedroom 2
Dimensions - 14.11x12.4Level - FirstArea - 174
Bedroom 3
Dimensions - 18.1x15.5Level - ThirdArea - 280
Bedroom 4
Dimensions - 18.1x14.8Level - ThirdArea - 267
Dining Room
Dimensions - 15.6x12.1Level - FirstArea - 188
Kitchen
Dimensions - 25.1x16.8Level - FirstArea - 421
Living Room
Dimensions - 19.1x16.2Level - FirstArea - 309
Master Bedroom
Dimensions - 18.9x11.9Level - SecondArea - 224
Save
Ask
Tour
Hide
Exterior Features
Construction Details
Frame
Exterior
Garden
Fencing
Fenced
Lot Features
Landscaped
Patio And Porch
Deck
Roof
Shingle
View
RiverWater
Waterfront Features
Ocean Front
Waterview
RiverWater
Community Features
Community Features
Tennis Court(s)Park
Schools
School District
Unknown
Elementary School
Bresnahan
Middle School
Nock
High School
Newburyport
Listing courtesy of Robert Bentley of RE/MAX Bentley's

The property listing data and information, or the Images, set forth herein were provided to MLS Property Information Network, Inc. from third party sources, including sellers, lessors, landlords, and public records, and were compiled by MLS Property Information Network, Inc. The property listing data and information, and the Images, are for the personal, non-commercial use of consumers having a good faith interest in purchasing, leasing or renting listed properties of the type displayed to them and may not be used for any purpose other than to identify prospective properties which such consumers may have a good faith interest in purchasing, leasing or renting. MLS Property Information Network, Inc. and its subscribers disclaim any and all representations and warranties as to the accuracy of the property listing data and information, or as to the accuracy of any of the Images, set forth herein.
Last checked 2026-09-26 04:50 AM UTC
The property listing data and information, or the Images, set forth herein were provided to MLS Property Information Network, Inc. from third party sources, including sellers, lessors, landlords, and public records, and were compiled by MLS Property Information Network, Inc. The property listing data and information, and the Images, are for the personal, non-commercial use of consumers having a good faith interest in purchasing, leasing or renting listed properties of the type displayed to them and may not be used for any purpose other than to identify prospective properties which such consumers may have a good faith interest in purchasing, leasing or renting. MLS Property Information Network, Inc. and its subscribers disclaim any and all representations and warranties as to the accuracy of the property listing data and information, or as to the accuracy of any of the Images, set forth herein.
Last checked 2026-09-26 04:50 AM UTC
Neighborhood & Commute
Source: Walkscore
Save
Ask
Tour
Hide