Save
Ask
Tour
Hide
Share
$649,000
New Listing

81 Furnace St
Marshfield, MA 02050

For Sale|Single Family Residence|Active
3
Beds
2
Total Baths
1
Full Bath
1
Partial Bath
1,306
SqFt
$497
/SqFt
1979
Built
County:
Plymouth
Call Now: (603) 777-7908
Is this the listing for you? We can help make it yours.
(603) 777-7908
Upcoming Open Houses
Sun, Sep 20, 11:00 AM - 1:00 PM
81 Furnace St81 Furnace St81 Furnace St81 Furnace St
Save
Ask
Tour
Hide
Share

Mortgage Calculator

Monthly Payment (Est.)

$2,961
Calculator powered by Showcase IDX, a Constellation1 Company. Copyright ©2026 Information is deemed reliable but not guaranteed.

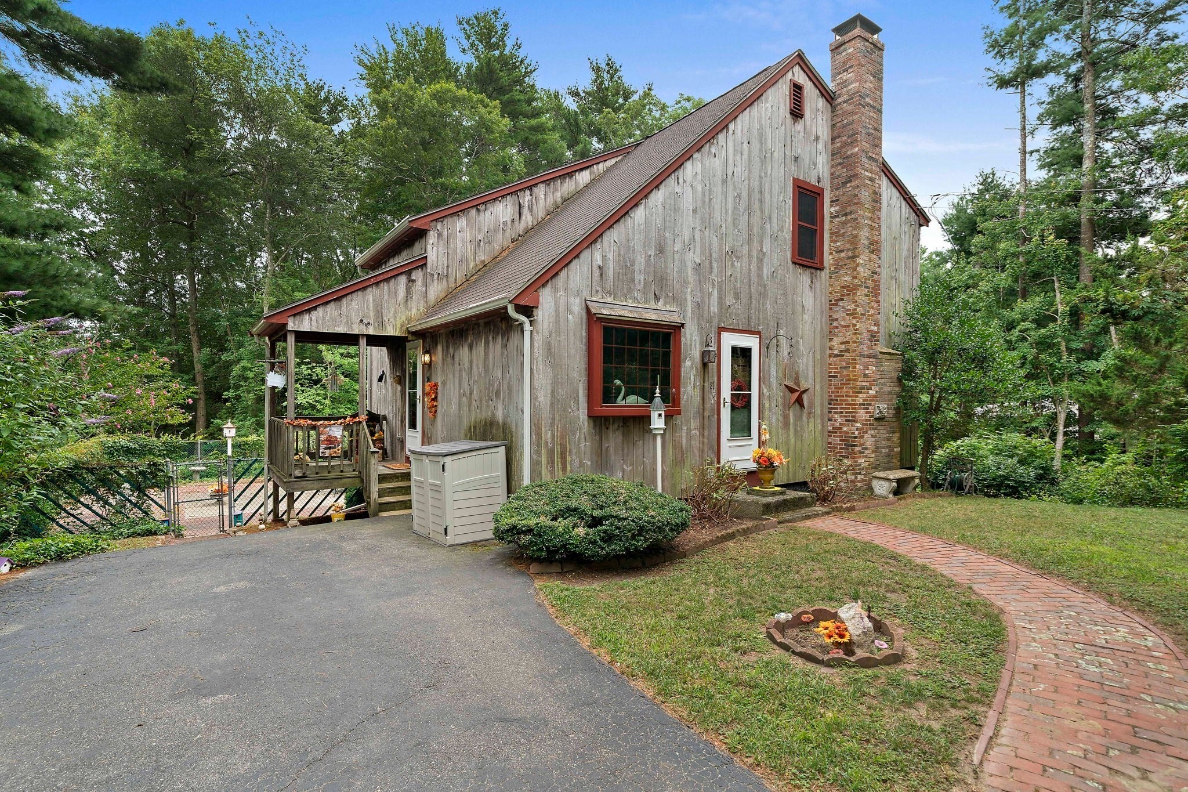
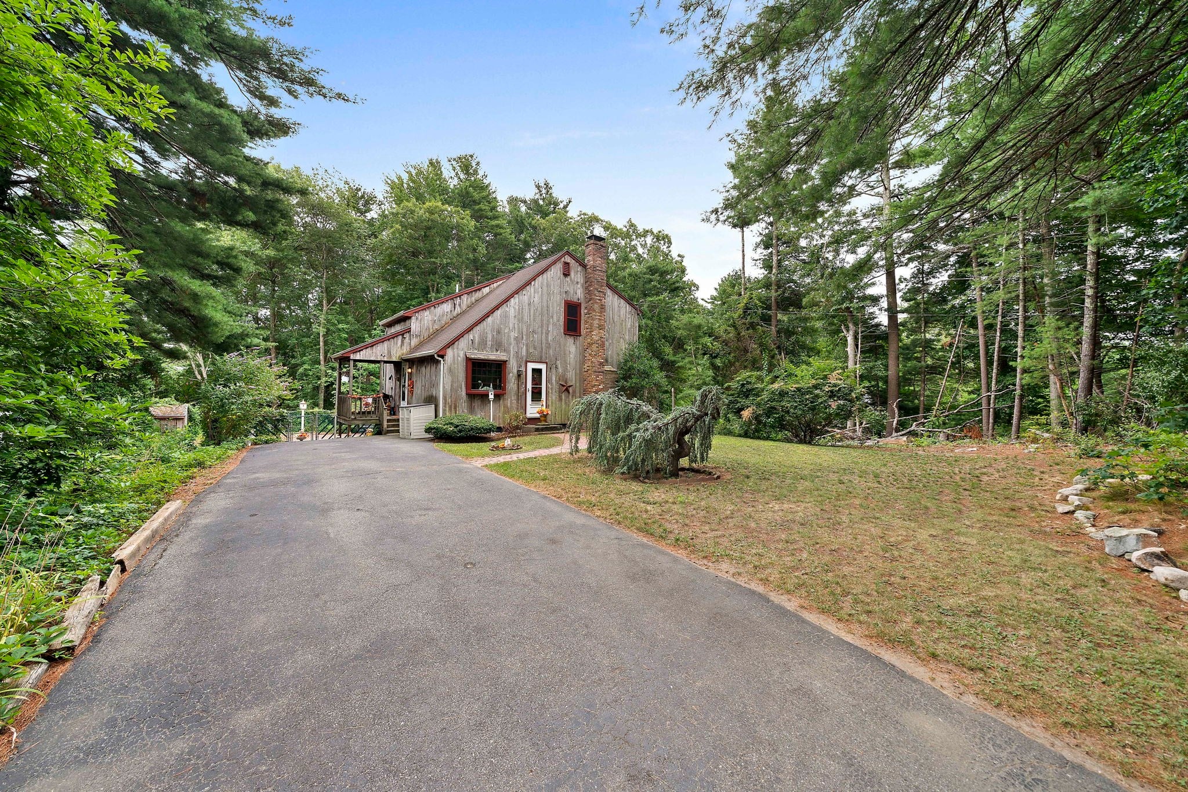
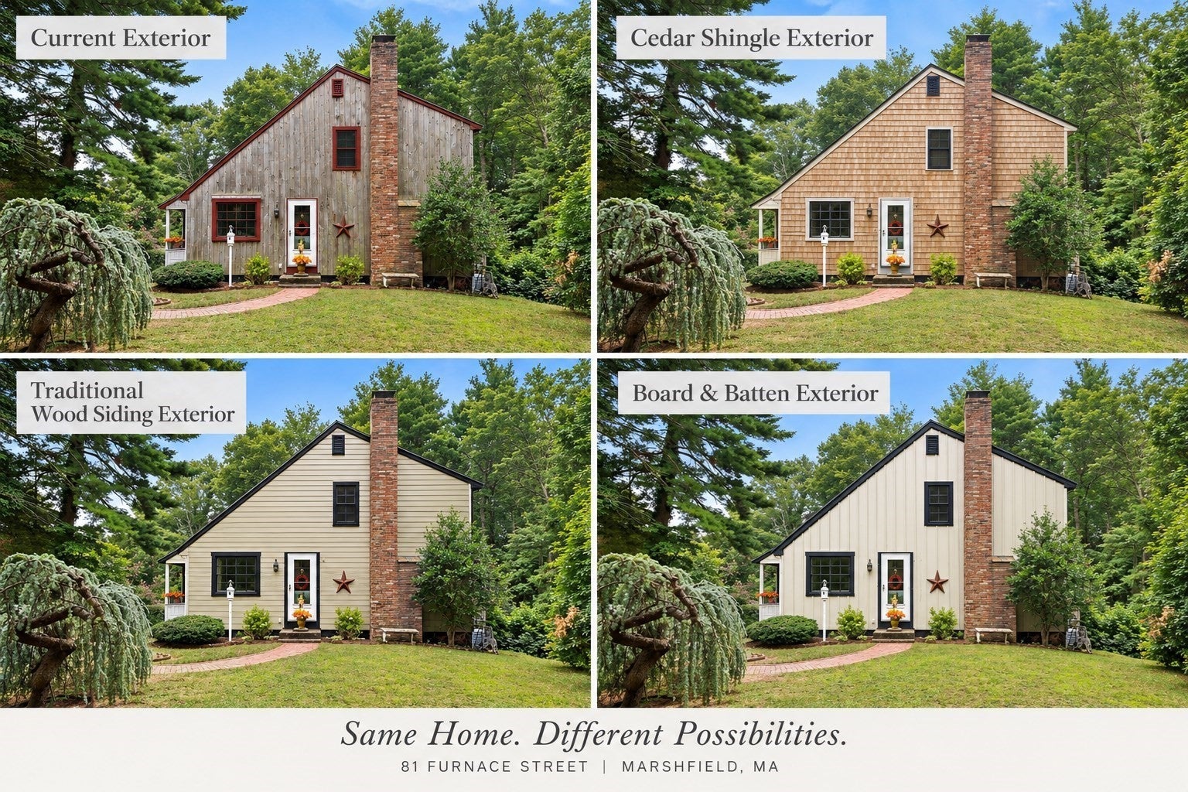
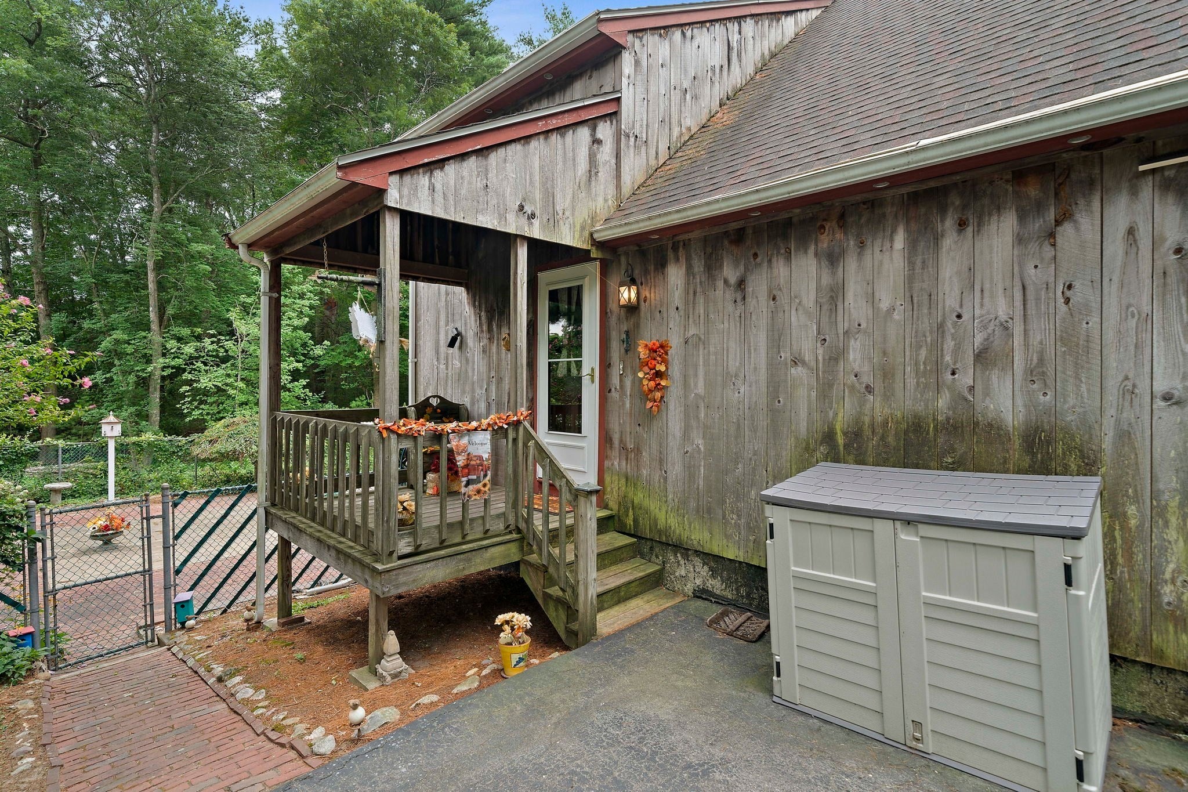
Built in 1979 and set on a private, wooded acre in Marshfield, this 3-bedroom, 1.5-bath home offers the warmth and character of a classic New England home with the comfort and conveniences buyers want today. Central air, a propane-powered whole-house generator, a 2019 roof, windows replaced 7 years ago, and updated hot water heater and oil tank (6 years old) provide peace of mind from the start. Inside, wide pine floors, exposed beams and a brick fireplace add character, while the bright, comfortable floor plan makes the home easy to enjoy. One of its best opportunities is the walkout basement, offering plenty of storage now with excellent potential for additional finished living space, a home office, gym or family room in the future. A spacious three-season screened porch extends the living space and overlooks the private backyard, with a deck for grilling, entertaining or simply enjoying the peaceful setting. Solar panels are currently under a PPA at $167/month, and the sellers have had no additional electric bill since installation. With an acre of land, central air, whole-house generator, expansion potential and major updates already completed, 81 Furnace offers much more than its charming exterior might suggest. And while the setting feels tucked away, Marshfield's beaches, schools, restaurants, shopping, festivals and the Marshfield Fair are all just minutes away.

Save
Ask
Tour
Hide
Share
Listing Snapshot
Price 
$649,000
Days On Site 
0 Days
Bedrooms 
3
Inside Area (SqFt) 
1,306 sqft
Total Baths 
2
Full Baths 
1
Partial Baths 
1
Lot Size 
1 Acre
Year Built 
1979
MLS® Number 
73578674
Status 
Active
Property Tax 
$5,764
HOA/Condo/Coop Fees 
N/A
Sq Ft Source 
N/A
Friends & Family
Recent Activity
2 hours agoListing updated with changes from the MLS®
7 hours agoListing first seen on site
General Features
Acres 
1
Disclosures 
Measurements approximate. Additional set of new windows convey with property.
Energy Features 
Solar
Foundation 
Concrete Perimeter
Parking 
PavedOff Street
Parking Spaces 
6
Property Sub Type 
Single Family Residence
Sewer 
Private Sewer
SqFt Above 
1306
SqFt Total 
1306
Style 
Cape
Water Source 
Public
Zoning 
R-1
Interior Features
Appliances 
Electric Water HeaterRangeMicrowaveRefrigeratorWasherDryer
Basement 
FullWalk-Out AccessInterior EntryConcreteUnfinished
Cooling 
Central Air
Electric 
Generator100 Amp Service
Fireplace 
Yes
Fireplace Features 
Living Room
Fireplaces 
1
Flooring 
WoodTileVinylCarpet
Heating 
Forced AirOil
Laundry Features 
Electric Dryer HookupWasher Hookup
Window Features 
Insulated Windows
Bathroom 1 
Level - First
Bathroom 2 
Dimensions - 7.833333333x7.333333333Level - SecondArea - 57
Bedroom 2 
Dimensions - 10.666666666x10.583333333Level - SecondArea - 112
Bedroom 3 
Dimensions - 11.5x8.416666666Level - SecondArea - 96
Dining Room 
Dimensions - 12.5x11.5Level - FirstArea - 143
Kitchen 
Dimensions - 17.083333333x11.5Level - FirstArea - 196
Living Room 
Dimensions - 23x16.083333333Level - FirstArea - 369
Master Bedroom 
Dimensions - 16.083333333x9.916666666Level - SecondArea - 159
Save
Ask
Tour
Hide
Share
Exterior Features
Construction Details 
Frame
Fencing 
Fenced
Frontage 
Bay/Harbor
Lot Features 
ClearedGentle Sloping
Patio And Porch 
ScreenedDeckPatioPorch
Roof 
Shingle
Waterfront Features 
Ocean FrontRiver Front
Windows/Doors 
Insulated Windows
Community Features
Community Features 
PoolTennis Court(s)ParkStable(s)GolfSidewalks
Roads 
Paved
Schools
School District
Unknown
Elementary School
South River Elementary
Middle School
Furnace Brook Middle School
High School
Marshfield High School
Listing courtesy of Cody Rohland of The Firm


The property listing data and information, or the Images, set forth herein were provided to MLS Property Information Network, Inc. from third party sources, including sellers, lessors, landlords, and public records, and were compiled by MLS Property Information Network, Inc. The property listing data and information, and the Images, are for the personal, non-commercial use of consumers having a good faith interest in purchasing, leasing or renting listed properties of the type displayed to them and may not be used for any purpose other than to identify prospective properties which such consumers may have a good faith interest in purchasing, leasing or renting. MLS Property Information Network, Inc. and its subscribers disclaim any and all representations and warranties as to the accuracy of the property listing data and information, or as to the accuracy of any of the Images, set forth herein.

Last checked 2026-09-17 09:16 AM UTC

Neighborhood & Commute
Source: Walkscore
Save
Ask
Tour
Hide
Share