


The Endicott Commons Condominium45 Endicott Ave 8Somerville, MA 02144
Mortgage Calculator
Monthly Payment (Est.)
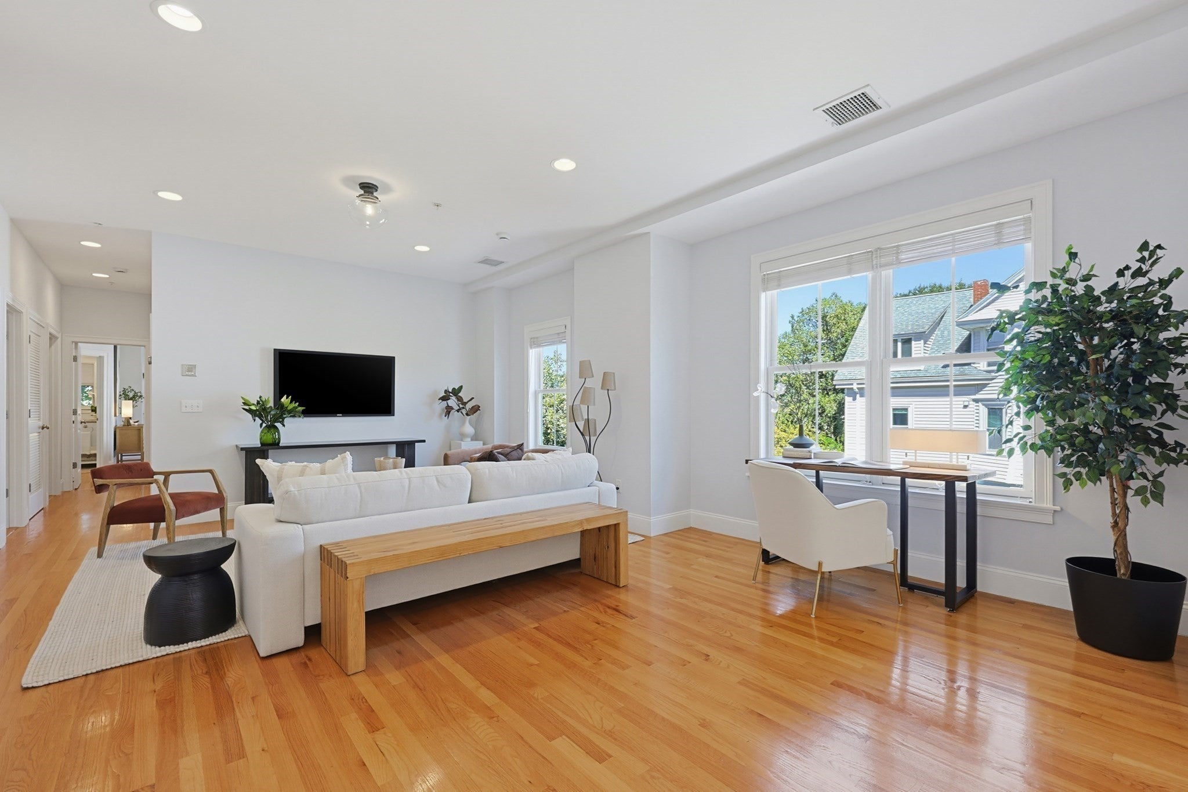
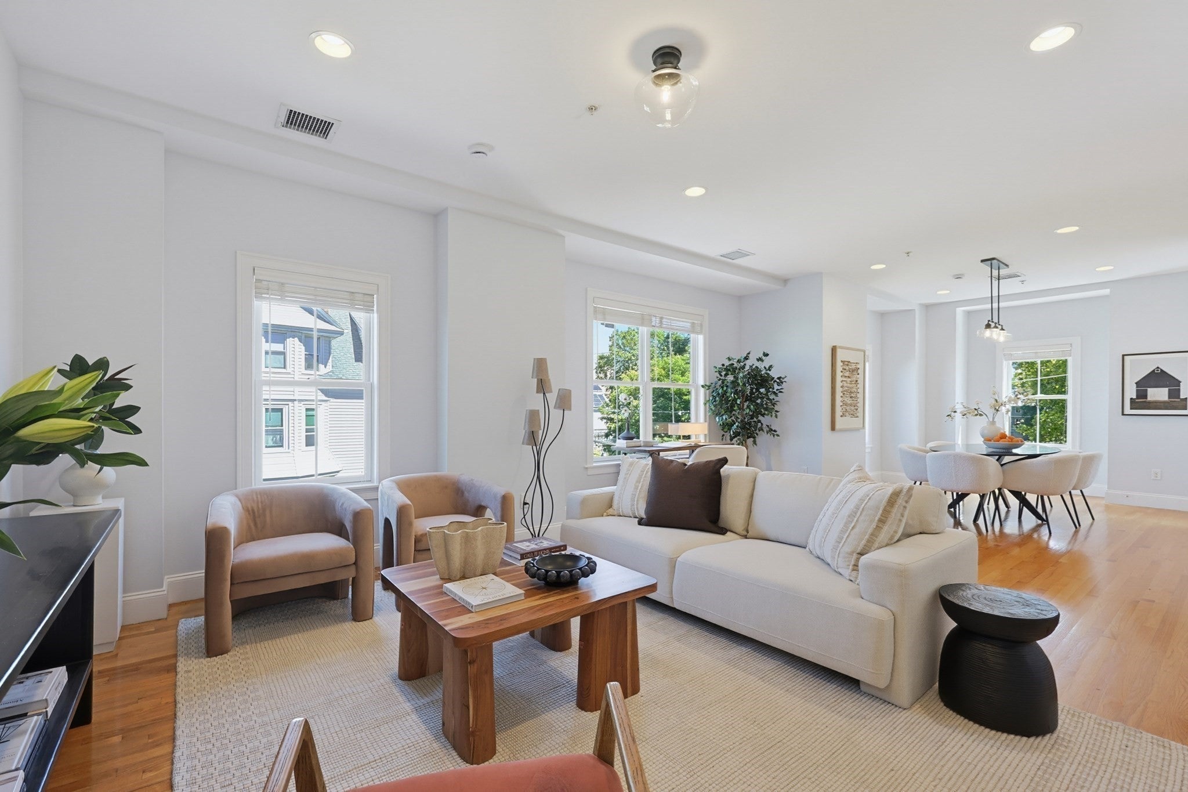
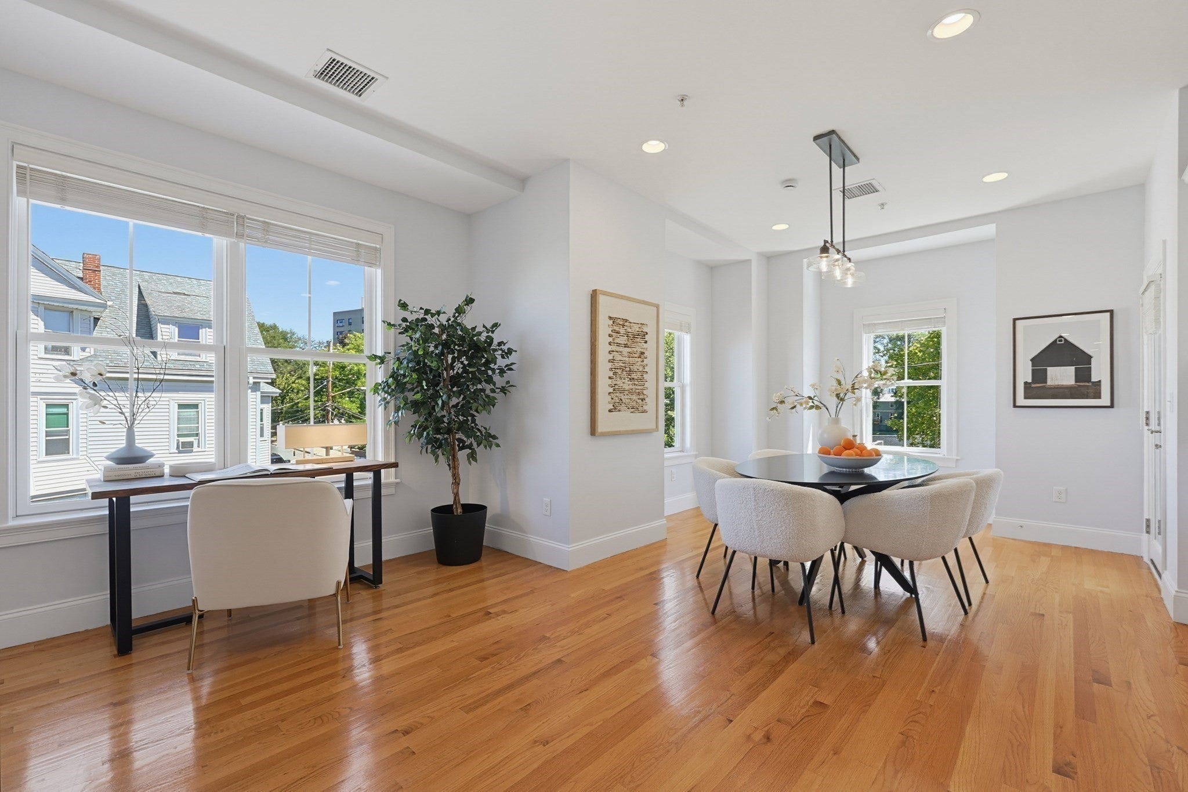
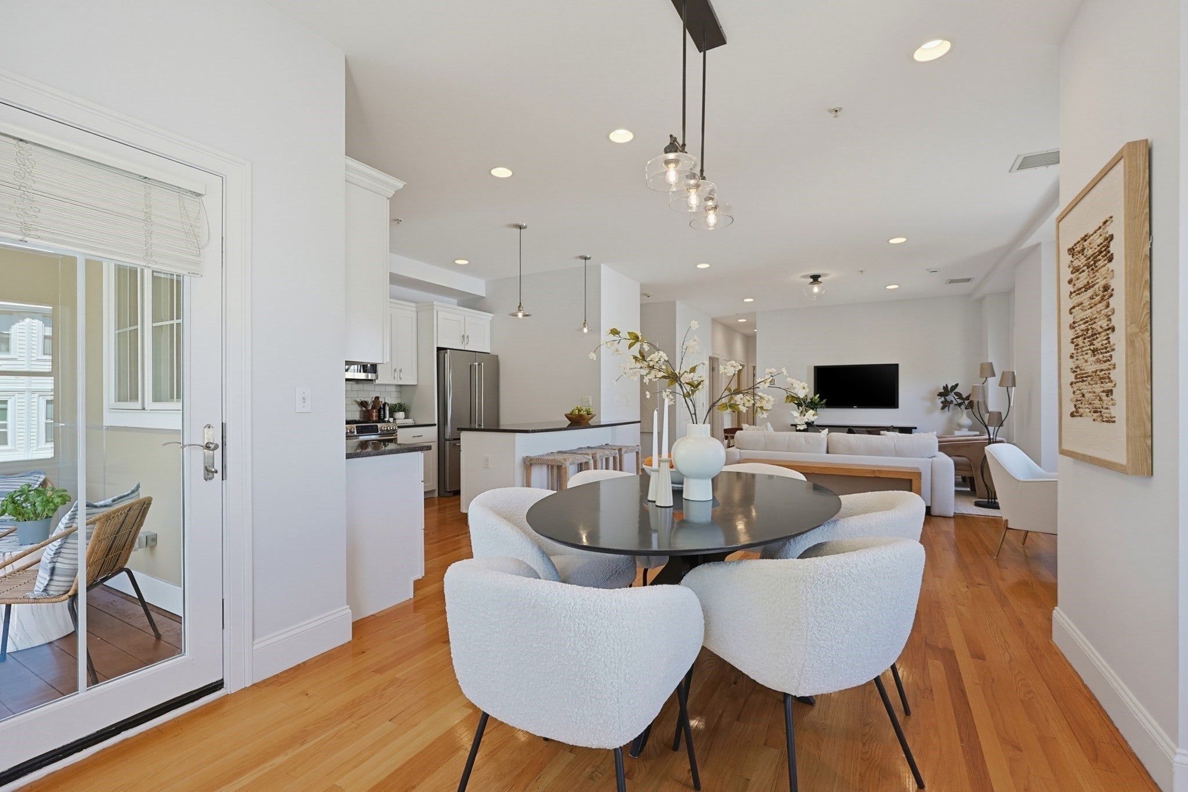
$4,923NEW TO MARKET THIS WEEKEND! Close to Cambridge and Davis Square, this expansive 2009 contemporary provides dramatic open-plan entertaining space plus the tranquility of a private bedroom wing. Tree-top views, nine-foot ceilings, large windows on three sides, and two inviting balconies give this home a lovely sense of space and connection to the outdoors. The sparkling white chef’s kitchen with stainless steel appliances includes 5-burner gas range with exterior-vented hood, Bosch dishwasher, Ca'Lefort wine fridge, and a hospitably large granite peninsula for cooks and their friends. Roomy Primary Suite includes walk-in closet, tile bath with double vanity & large glassed shower, and a private balcony with sunset views. Second spacious bedroom accesses a full tub&shower bath right across the hall. Hardwood floors throughout. In-unit full-size W/D. Ample closet space includes 2 coat closets and linen closet, plus an in-unit storage room. Unit 8’s private garage with 2025 Chargepoint EV charging provides extra storage for bikes, etc., and there is a second Unit 8 parking space outside. Tucked on a serene residential street, this home enjoys the peaceful privacy of top-floor living, yet is just a pleasant stroll to the Red Line T, hip restaurants, shops & nightlife of Davis & Teele Squares, Tufts University. Easy access to Rts 2 & 93. Pet-friendly building. Well-managed Condo Association. 100% owner-occupancy. Buyers and Buyer Agents, we look forward to seeing you at Open Houses Thurs/Fri/Sat/Sun.
| 4 hours ago | Listing updated with changes from the MLS® | |
| 7 hours ago | Listing first seen on site |

The property listing data and information, or the Images, set forth herein were provided to MLS Property Information Network, Inc. from third party sources, including sellers, lessors, landlords, and public records, and were compiled by MLS Property Information Network, Inc. The property listing data and information, and the Images, are for the personal, non-commercial use of consumers having a good faith interest in purchasing, leasing or renting listed properties of the type displayed to them and may not be used for any purpose other than to identify prospective properties which such consumers may have a good faith interest in purchasing, leasing or renting. MLS Property Information Network, Inc. and its subscribers disclaim any and all representations and warranties as to the accuracy of the property listing data and information, or as to the accuracy of any of the Images, set forth herein.
Last checked 2026-09-17 09:16 AM UTC