Save
Ask
Tour
Hide
Share
$3,200,000
7 Days On Site

168 Centre St
Dover, MA 02030

For Sale|Residential|Active
4
Beds
4
Total Baths
3
Full Baths
1
Partial Bath
3,757
SqFt
$852
/SqFt
1979
Built
County:
Norfolk
Call Now: (603) 777-7908
Is this the listing for you? We can help make it yours.
(603) 777-7908
168 Centre St168 Centre St168 Centre St168 Centre St
Save
Ask
Tour
Hide
Share

Mortgage Calculator

Monthly Payment (Est.)

Enter an interest rate to see your estimated monthly payment.
Calculator powered by Showcase IDX, a Constellation1 Company. Copyright ©2026 Information is deemed reliable but not guaranteed.

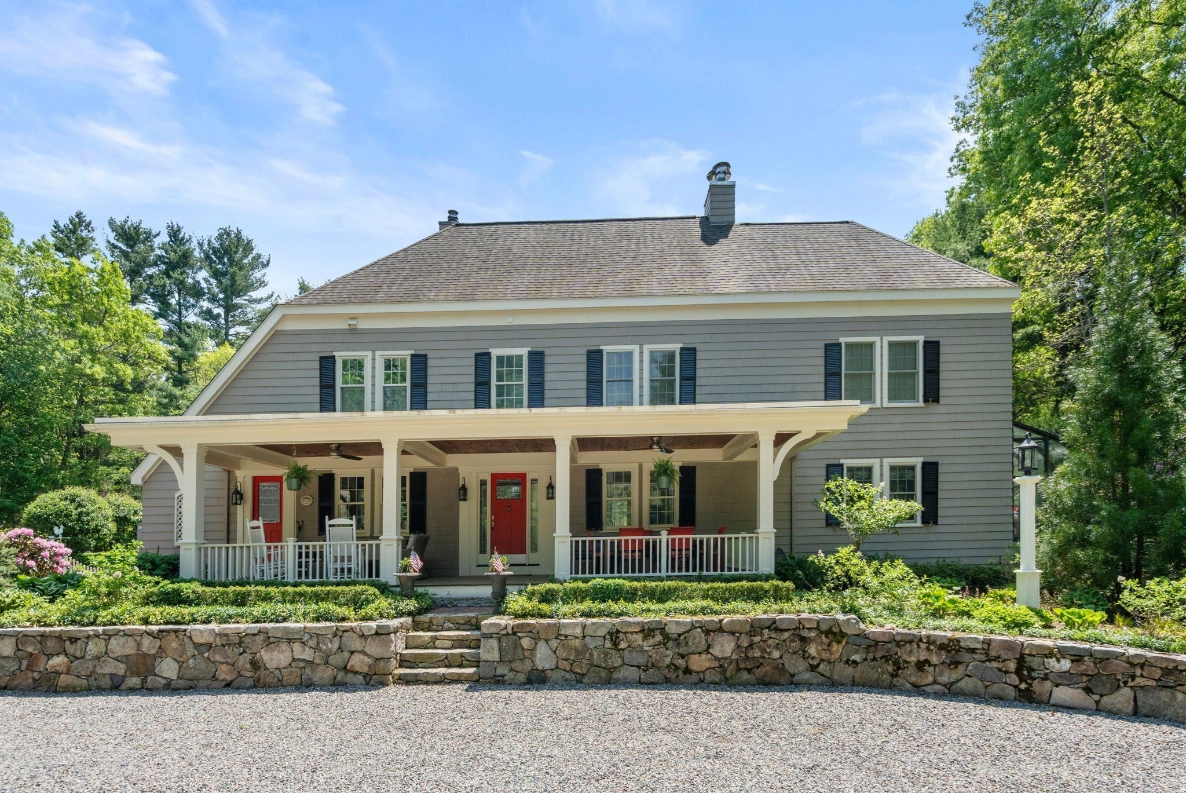
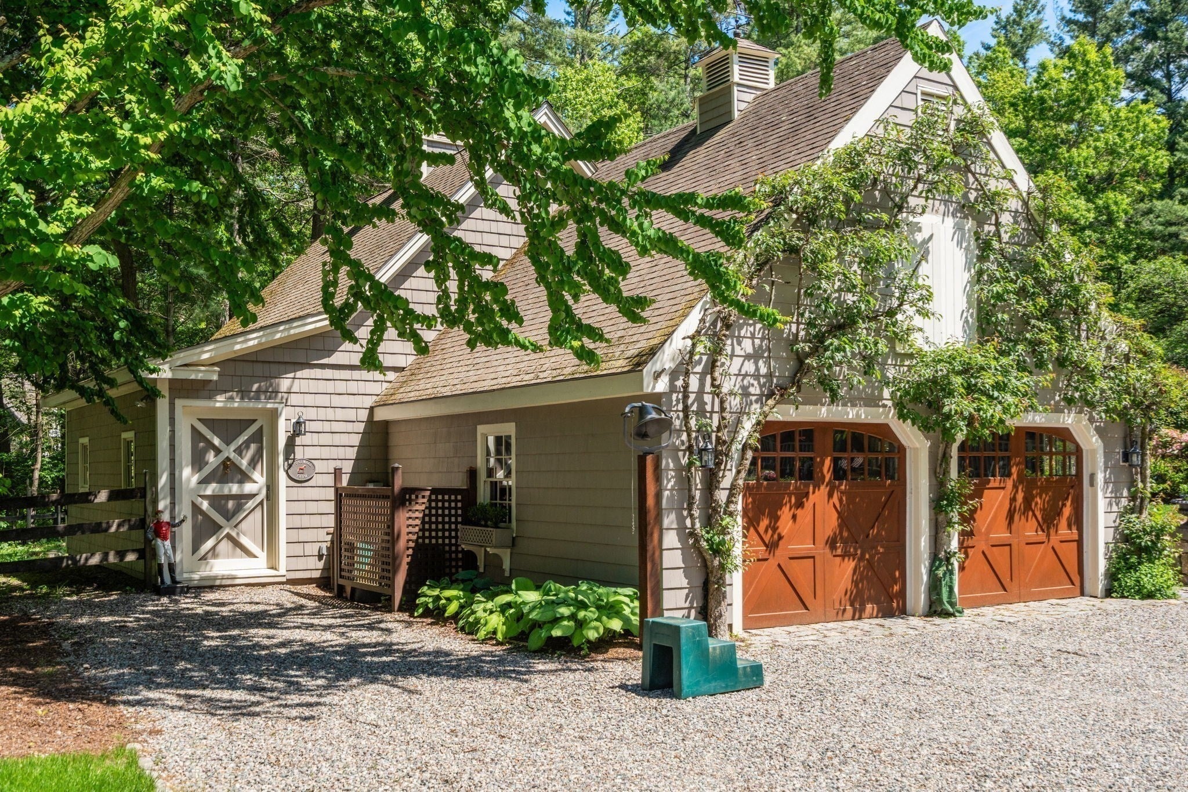
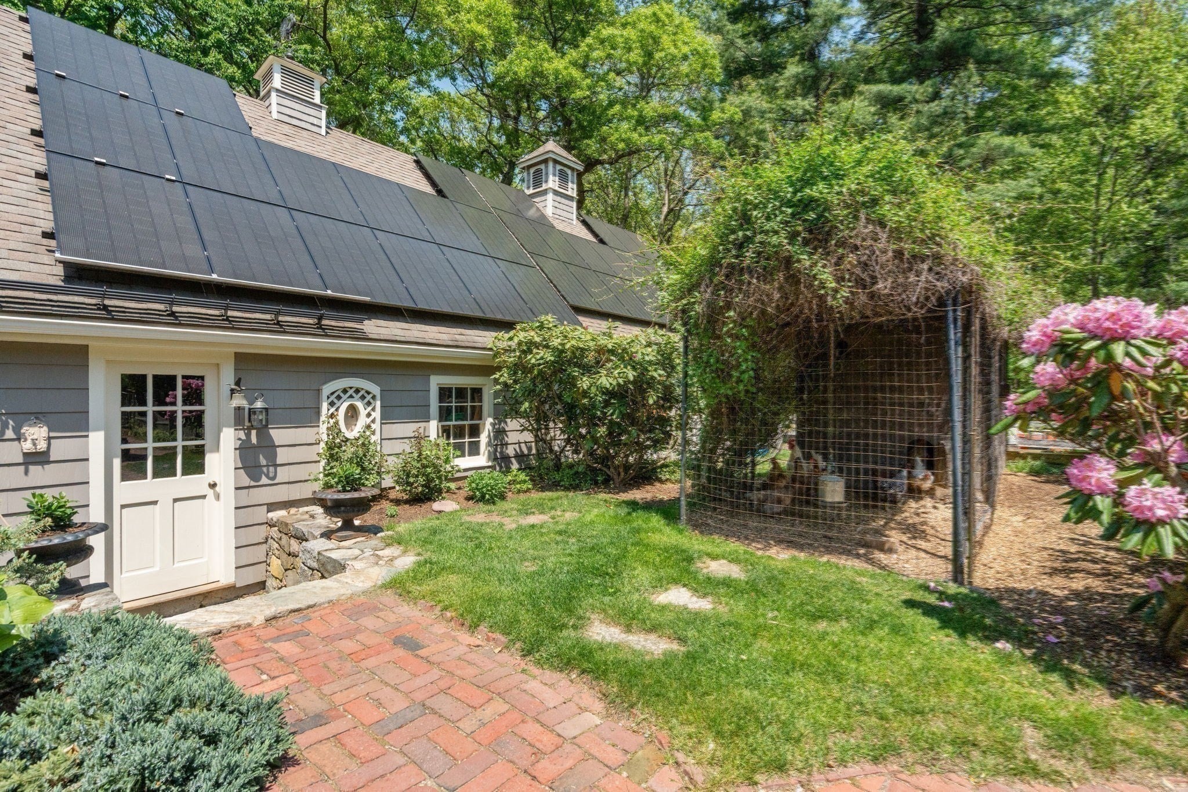
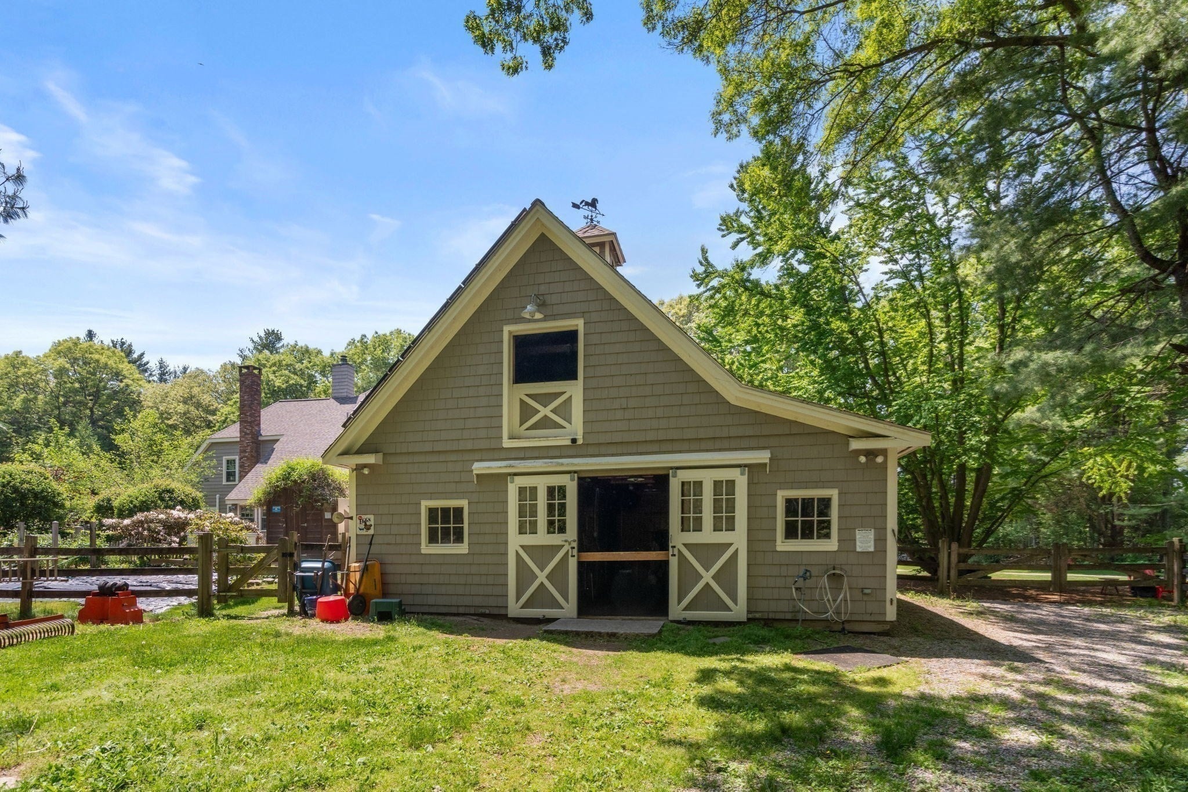
Introducing Stonewall Farm! An incredible opportunity to own this often admired equestrian estate in the heart of horse country! Enjoy the long private drive which leads to 8 private acres of beautifully manicured lawns, an abundance of colorful gardens, a wonderful brick patio overlooking the koi pond and for our equine friends, multiple paddocks. Be greeted by the charm and warmth of this classic four bedroom colonial as you enter the gracious foyer. A very thoughtful design blends both elegant and casual light filled living spaces perfect for family and entertaining. Renovations reflect a very high standard of workmanship and quality throughout. Features include a formal living room and dining room with fireplaces, gourmet kitchen with cozy breakfast area, family room and sunroom opening to patio, plus a wonderful primary suite and 3 generous bedrooms. Two stall barn with tack room and loft. Fabulous turnout! Run-in shed, automatic waterers and more. Direct access to the incredible Dover trail system. Ample opportunities for the non-equestrian await - bring your imagination and make this pastoral setting a dream come true!

Save
Ask
Tour
Hide
Share
Listing Snapshot
Price 
$3,200,000
Days On Site 
7 Days
Bedrooms 
4
Inside Area (SqFt) 
3,757 sqft
Total Baths 
4
Full Baths 
3
Partial Baths 
1
Lot Size 
8.25 Acres
Year Built 
1979
MLS® Number 
73578734
Status 
Active
Property Tax 
$23,562
HOA/Condo/Coop Fees 
N/A
Sq Ft Source 
Public Records
Friends & Family
Recent Activity
4 days agoListing updated with changes from the MLS®
a week agoListing first seen on site
General Features
Acres 
8.25
Disclosures 
Seller's prefer extended closing. See agent for additional feature sheet.
Foundation 
Concrete Perimeter
Garage 
Yes
Garage Spaces 
2
Parking 
DetachedGarage Door OpenerStorageGarage Faces SideOff Street
Parking Spaces 
6
Sewer 
Private Sewer
SqFt Above 
3757
SqFt Total 
3757
Style 
Colonial
Water Source 
Private
Zoning 
R2
Interior Features
Basement 
Crawl SpaceInterior Entry
Cooling 
Heat PumpDuctlessCeiling Fan(s)
Fireplace 
Yes
Fireplace Features 
Dining RoomLiving RoomMaster Bedroom
Fireplaces 
4
Flooring 
TileCarpetHardwood
Heating 
Active SolarHeat PumpRadiantElectric
Interior 
Ceiling Fan(s)
Bathroom 1 
Level - First
Bathroom 2 
Level - Second
Bathroom 3 
Level - Second
Bedroom 2 
Dimensions - 11x17Level - SecondArea - 187
Bedroom 3 
Dimensions - 14x17Level - SecondArea - 238
Bedroom 4 
Dimensions - 13x18Level - ThirdArea - 234
Dining Room 
Dimensions - 14x15Level - MainArea - 210
Family Room 
Dimensions - 14x15Level - FirstArea - 210
Kitchen 
Dimensions - 14x10Level - FirstArea - 140
Living Room 
Dimensions - 19x17Level - MainArea - 323
Master Bedroom 
Dimensions - 14x24Level - SecondArea - 336
Office 
Dimensions - 14x10Level - FirstArea - 140
Save
Ask
Tour
Hide
Share
Exterior Features
Construction Details 
Frame
Exterior 
Rain GuttersGardenOther
Fencing 
Stone
Lot Features 
WoodedClearedFarmLevelOtherLandscaped
Other Structures 
GreenhouseBarn(s)
Patio And Porch 
PorchPatio
Roof 
ShingleRubber
View 
Scenic
Waterview 
Scenic
Windows/Doors 
French Doors
Community Features
Community Features 
ParkStable(s)Other
Horse Property 
Paddocks
Roads 
Paved
Horse Allowed 
Yes
Schools
School District
Unknown
Elementary School
Chickering
Middle School
Dover Sherborn
High School
Dover Sherborn
Listing courtesy of The Bohlin Group of Compass


The property listing data and information, or the Images, set forth herein were provided to MLS Property Information Network, Inc. from third party sources, including sellers, lessors, landlords, and public records, and were compiled by MLS Property Information Network, Inc. The property listing data and information, and the Images, are for the personal, non-commercial use of consumers having a good faith interest in purchasing, leasing or renting listed properties of the type displayed to them and may not be used for any purpose other than to identify prospective properties which such consumers may have a good faith interest in purchasing, leasing or renting. MLS Property Information Network, Inc. and its subscribers disclaim any and all representations and warranties as to the accuracy of the property listing data and information, or as to the accuracy of any of the Images, set forth herein.

Last checked 2026-09-25 05:09 AM UTC

Neighborhood & Commute
Source: Walkscore
Save
Ask
Tour
Hide
Share