Save
Ask
Tour
Hide
Share
$2,295,000
7 Days On Site

6 Tower Dr
Dover, MA 02030

For Sale|Single Family Residence|Active
4
Beds
4
Total Baths
3
Full Baths
1
Partial Bath
4,918
SqFt
$467
/SqFt
1966
Built
County:
Norfolk
Call Now: (603) 777-7908
Is this the listing for you? We can help make it yours.
(603) 777-7908
6 Tower Dr6 Tower Dr6 Tower Dr6 Tower Dr
Save
Ask
Tour
Hide
Share

Mortgage Calculator

Monthly Payment (Est.)

Enter an interest rate to see your estimated monthly payment.
Calculator powered by Showcase IDX, a Constellation1 Company. Copyright ©2026 Information is deemed reliable but not guaranteed.

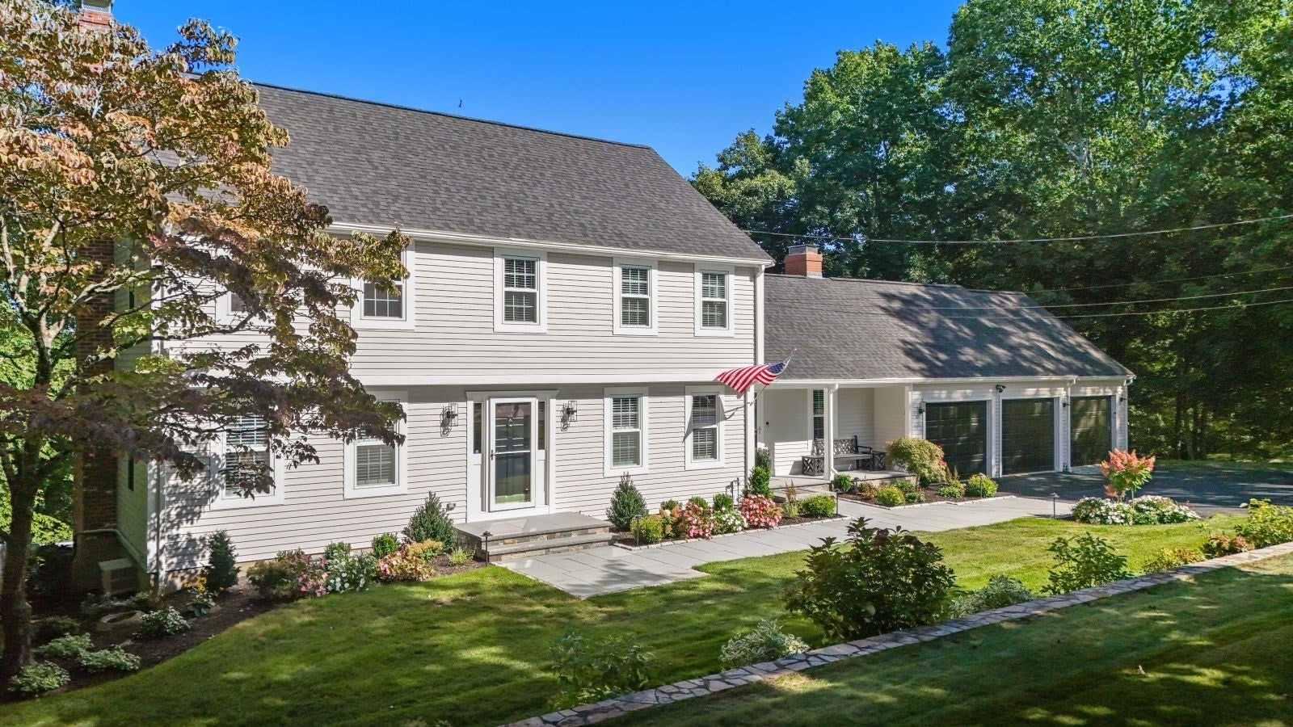
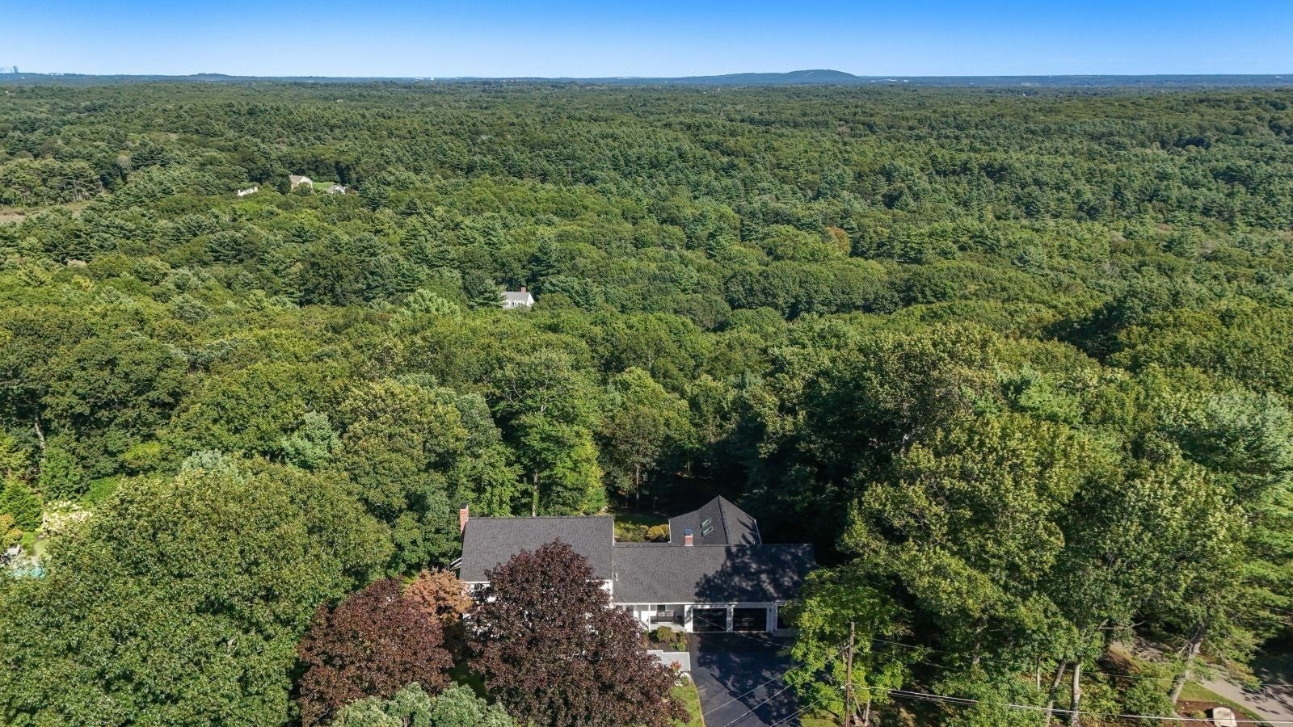
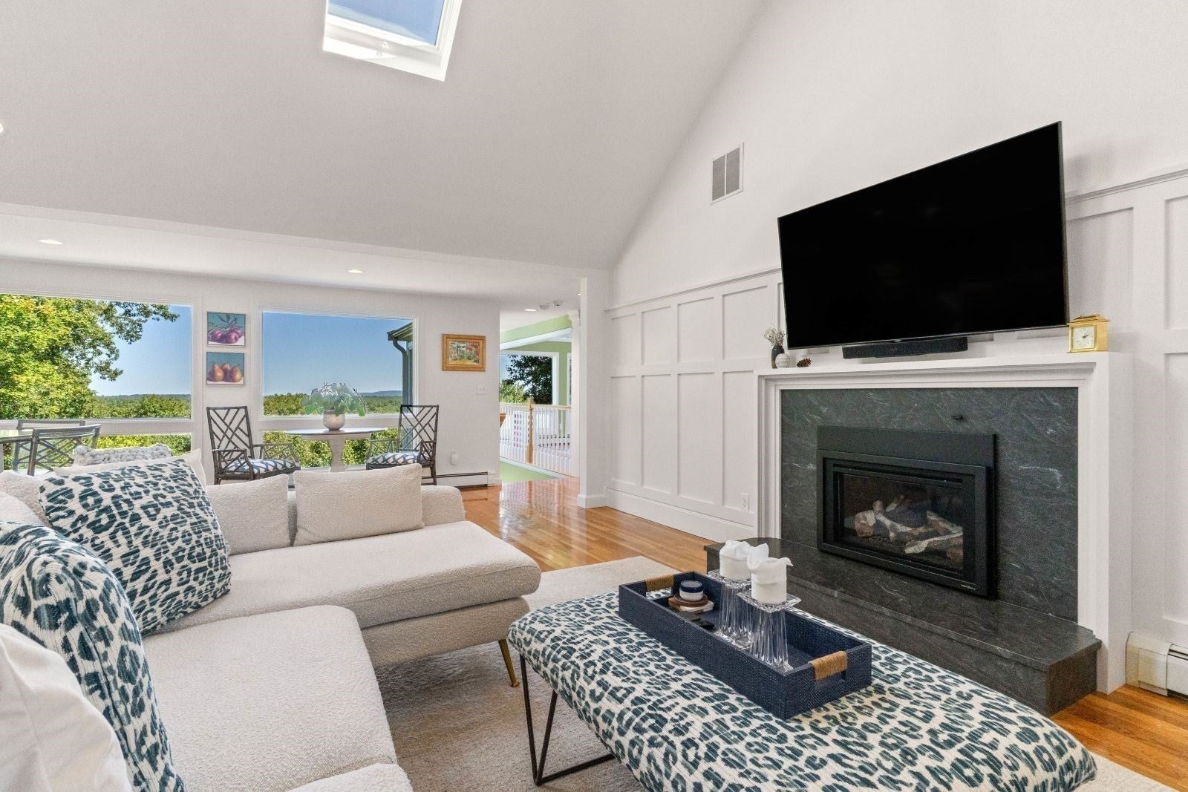
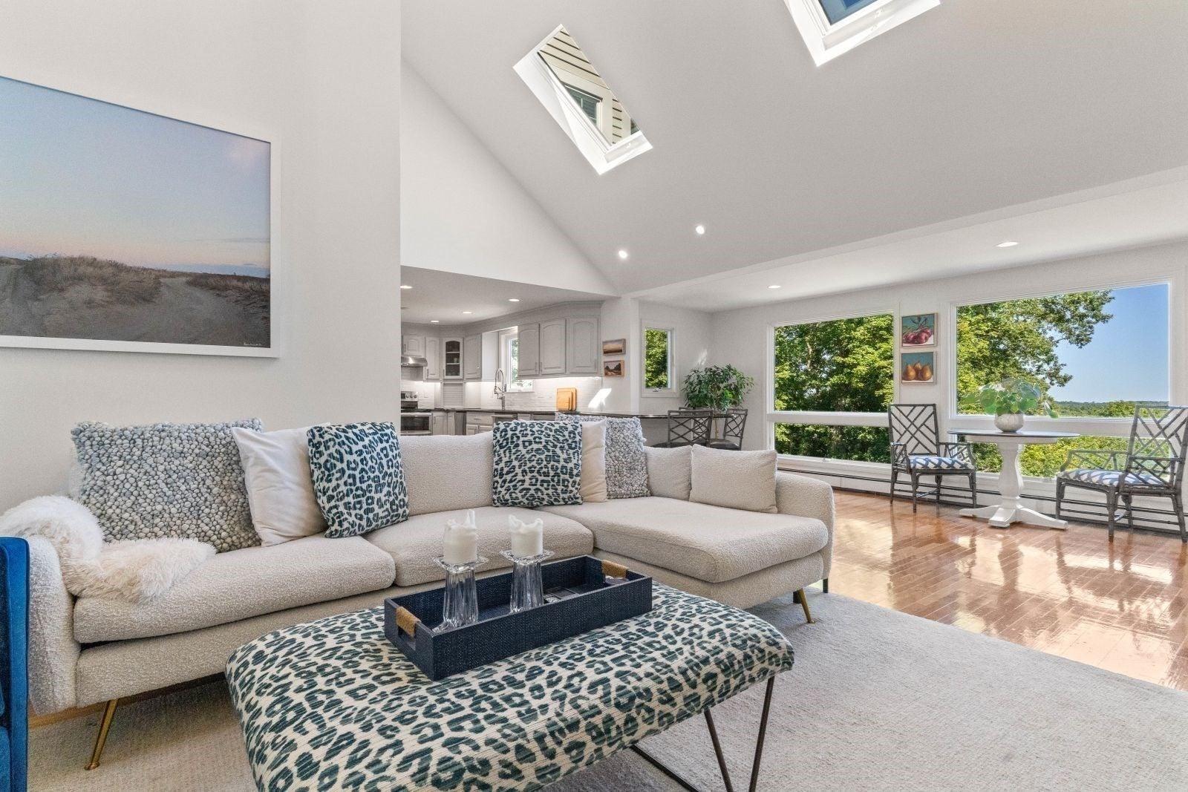
Perfection inside and out! This stunning four-bedroom 4,900+ sq. ft. home is pristinely situated on 1.55 acres, with magnificient picturesque views of Blue Hills and the Boston skyline. Designed for both comfortable everyday living and effortless entertaining the thoughtful floor plan flows seamlessly from room to room taking advantage of spectacular sunrise and moonrise views. Beautifully renovated throughout, this light-filled home features a spacious mudroom, an expansive fireplaced dining room, a beautiful kitchen adjoining a warm and inviting living room, lovely sitting room, and a large family room with a cozy outdoor deck. Upstairs, the serene updated primary retreat offers generous custom closet space, while three additional spacious bedrooms and two newly renovated full baths complete the second floor. The walkout lower level provides incredible flexibility, with space for a potential in-law suite, home office, playroom, media room, and more. Brand new landscaping, deck, and patio enhance the home’s exceptional curb appeal and outdoor living spaces. A truly special property and an absolute must-see!

Save
Ask
Tour
Hide
Share
Listing Snapshot
Price 
$2,295,000
Days On Site 
7 Days
Bedrooms 
4
Inside Area (SqFt) 
4,918 sqft
Total Baths 
4
Full Baths 
3
Partial Baths 
1
Lot Size 
1.55 Acres
Year Built 
1966
MLS® Number 
73578919
Status 
Active
Property Tax 
$17,315
HOA/Condo/Coop Fees 
N/A
Sq Ft Source 
Public Records
Friends & Family
Recent Activity
4 days agoListing updated with changes from the MLS®
a week agoListing first seen on site
General Features
Acres 
1.55
Attached Garage 
Yes
Disclosures 
Radiant heated flrs in primary bath2025 roof2024 A/Cfull home generator. Direct access to Rocky Woods & Noanet Woodland trails on cul de sac. See listing agents or paperclip attachment for extensive list of recent updates
Foundation 
Concrete Perimeter
Garage 
Yes
Garage Spaces 
3
Green Energy Efficient 
Thermostat
Parking 
PavedAttachedGarage Door OpenerStorageWorkshop in GarageGarage Faces SideOff StreetGarage
Parking Spaces 
8
Property Condition 
Updated/Remodeled
Property Sub Type 
Single Family Residence
Security 
Security System
Sewer 
Private Sewer
SqFt Above 
3147
SqFt Below 
1771
SqFt Total 
4918
Style 
Colonial
Water Source 
Public
Zoning 
R1
Interior Features
Appliances 
Trash CompactorWater HeaterRangeDishwasherMicrowaveRefrigeratorFreezerWasherDryerWine RefrigeratorRange HoodWater SoftenerWine CoolerPlumbed For Ice Maker
Basement 
FullPartially FinishedWalk-Out Access
Cooling 
Central AirZoned
Electric 
Generator200+ Amp Service
Fireplace 
Yes
Fireplace Features 
Dining RoomLiving Room
Fireplaces 
3
Flooring 
TileCarpetMarbleHardwood
Heating 
BaseboardOilZoned
Interior 
Open FloorplanRecessed LightingWet BarPantryCathedral Ceiling(s)Crown Molding
Laundry Features 
Washer HookupSinkMain LevelElectric Dryer Hookup
Bathroom 1 
Level - Main
Bathroom 2 
Level - Second
Bathroom 3 
Level - Basement
Bedroom 2 
Dimensions - 13x12Level - SecondArea - 156
Bedroom 3 
Dimensions - 13x12Level - SecondArea - 156
Bedroom 4 
Dimensions - 10x11Level - SecondArea - 110
Dining Room 
Dimensions - 13x26Level - MainArea - 338
Family Room 
Dimensions - 20x22Level - MainArea - 440
Kitchen 
Dimensions - 20x11Level - MainArea - 220
Living Room 
Dimensions - 12x20Level - MainArea - 240
Master Bedroom 
Dimensions - 13x20Level - SecondArea - 260
Save
Ask
Tour
Hide
Share
Exterior Features
Construction Details 
Frame
Exterior 
Rain GuttersLighting
Fencing 
Stone
Lot Features 
Cul-De-SacGentle SlopingLandscaped
Patio And Porch 
PorchDeckPatio
Roof 
Shingle
View 
CityScenic
Waterview 
CityScenic
Community Features
Community Features 
Tennis Court(s)ParkStable(s)
Schools
School District
Unknown
Elementary School
Chickering
Middle School
Dover Sherborn
High School
Dover Sherborn
Listing courtesy of The Atwood Scannell Team of Dover Country Properties Inc.


The property listing data and information, or the Images, set forth herein were provided to MLS Property Information Network, Inc. from third party sources, including sellers, lessors, landlords, and public records, and were compiled by MLS Property Information Network, Inc. The property listing data and information, and the Images, are for the personal, non-commercial use of consumers having a good faith interest in purchasing, leasing or renting listed properties of the type displayed to them and may not be used for any purpose other than to identify prospective properties which such consumers may have a good faith interest in purchasing, leasing or renting. MLS Property Information Network, Inc. and its subscribers disclaim any and all representations and warranties as to the accuracy of the property listing data and information, or as to the accuracy of any of the Images, set forth herein.

Last checked 2026-09-25 05:09 AM UTC

Neighborhood & Commute
Source: Walkscore
Save
Ask
Tour
Hide
Share