


210 Main St 210Rowley, MA 01969
Mortgage Calculator
Monthly Payment (Est.)
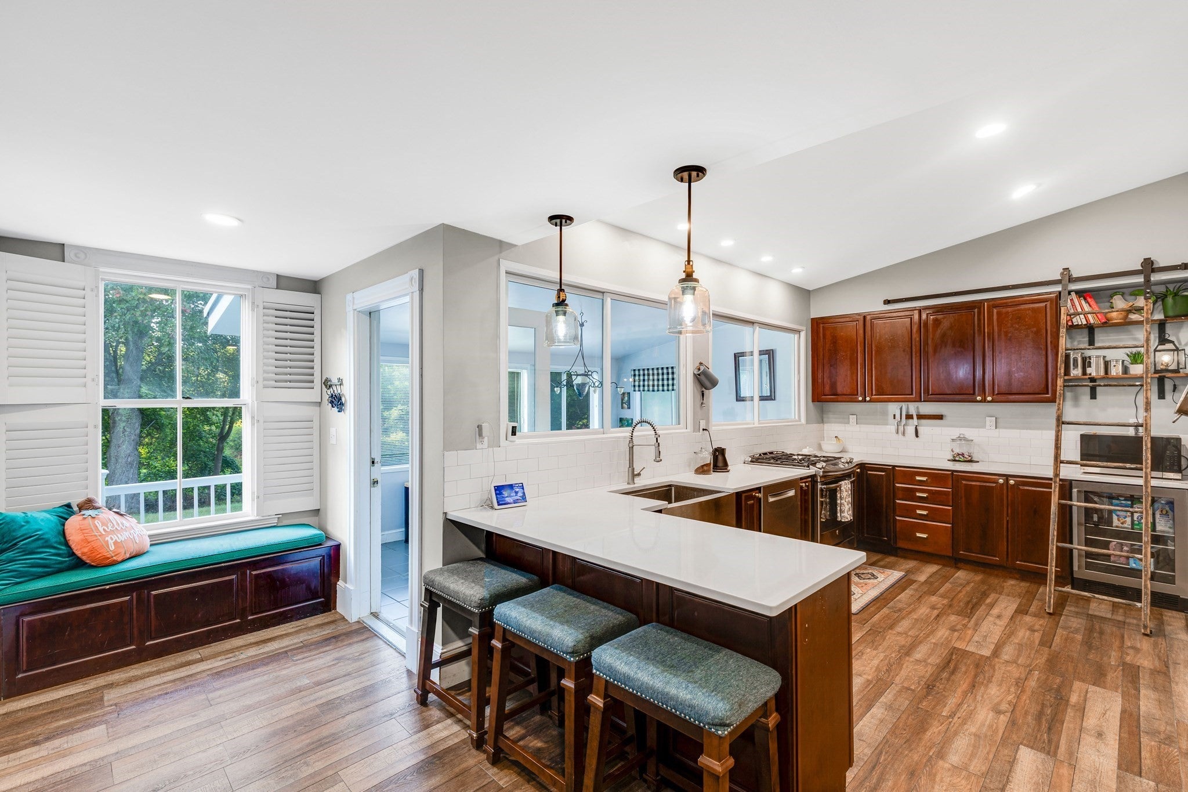
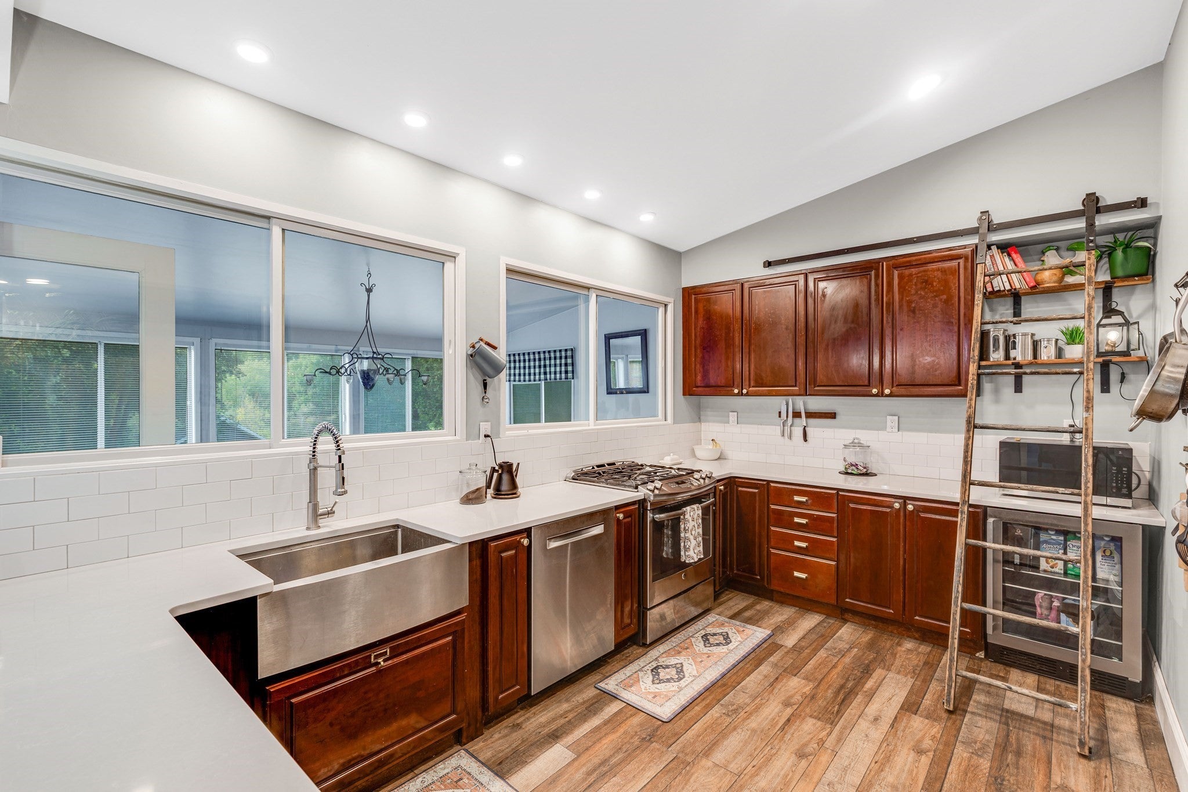
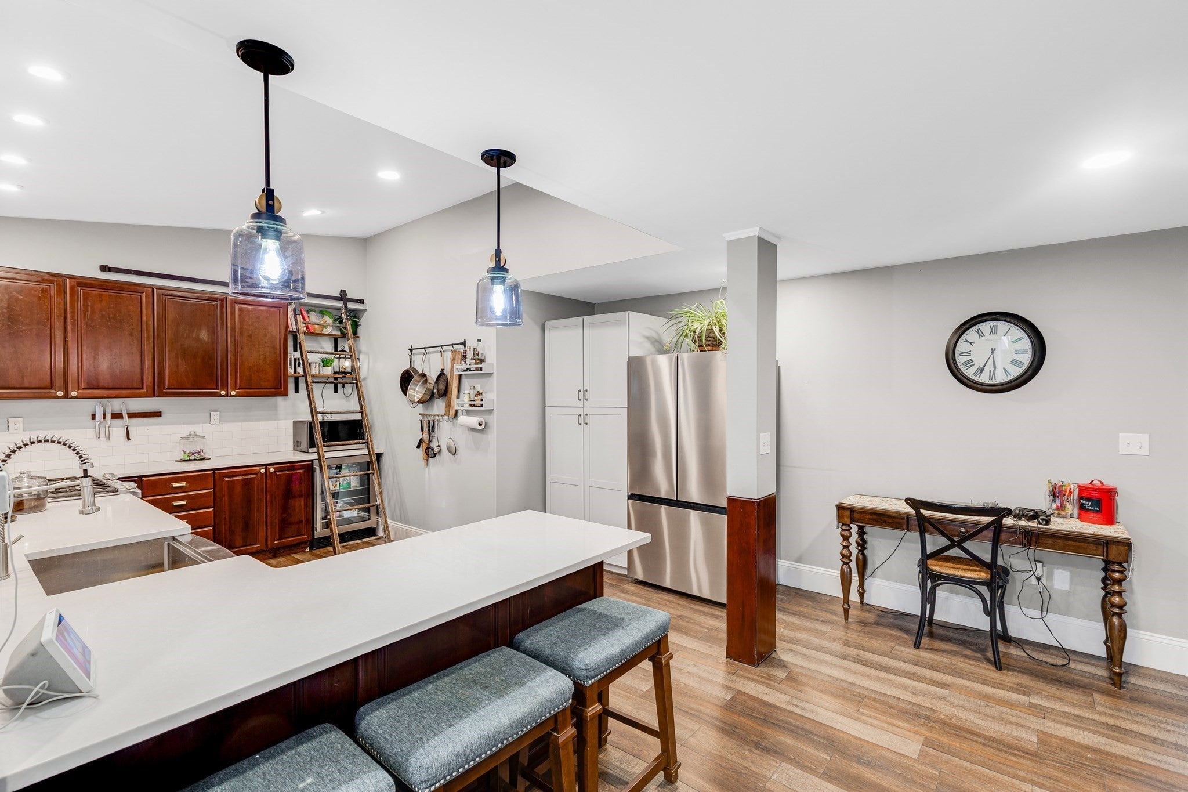
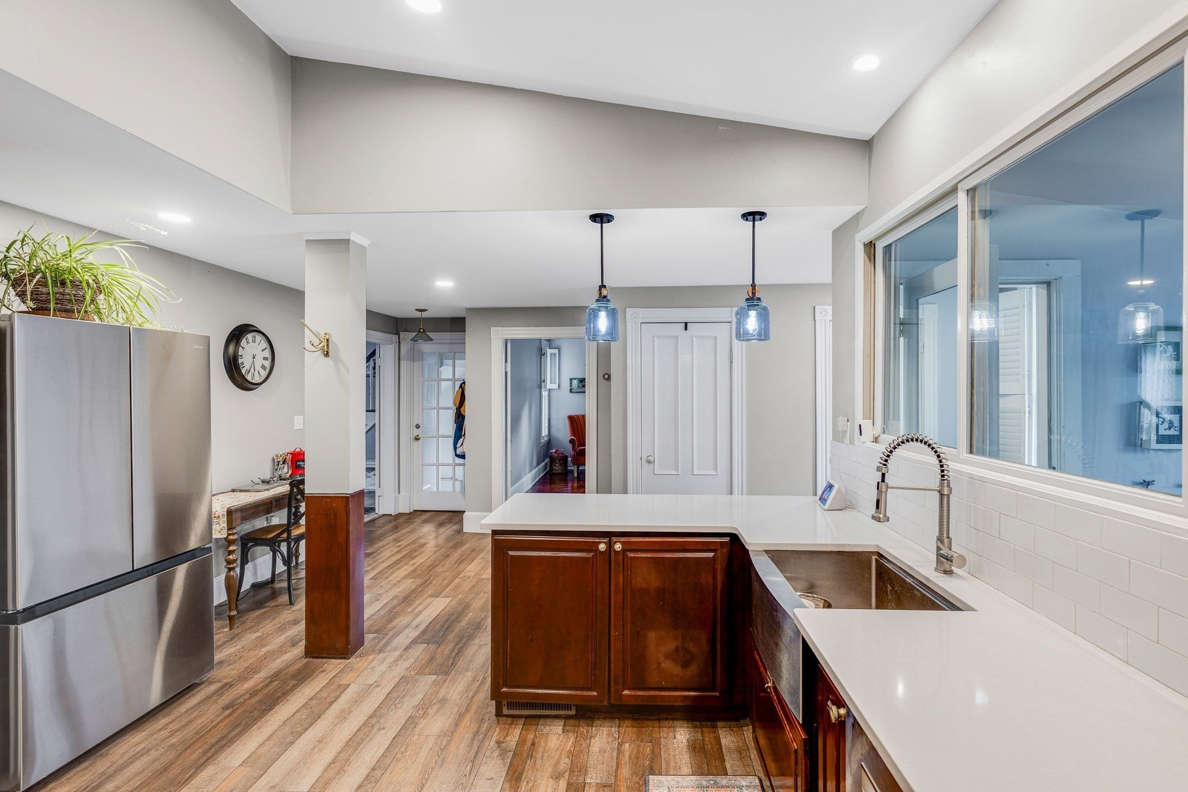
Enter an interest rate to see your estimated monthly payment.Absolutely gorgeous Renovated Queen Anne Victorian townhouse!!! Enter from the beautiful farmers porch and notice the period features; high ceilings, large baseboards and bulls eye mouldings are all still there. Modern updates include a newer cherry kitchen with subway tile backsplash, stainless appliances and a deep farmers sink. The formal dining room off the kitchen can double as a guest room. There is a huge living room, and 3 season room that leads to a 16x20 patio on acre+. Upstairs features 3 big bedrooms with wide pine floors including a primary bedroom with huge walk-in closet. The real bonus is a walkup unfinished attic with the potential for over 800 sq. ft more (framing already largely in place). Natural gas heat. New interior paint, roof and hot water heater. The shed and full basement provide lots of storage. Near highways and beaches and across the street from elementary school and 1 mile to commuter rail. Open House on Saturday, Sept. 19th from 12-1:30 and Sunday, Sept. 20th from 12-1:30. Come see!
| yesterday | Listing updated with changes from the MLS® | |
| yesterday | Status changed to Active Under Contract | |
| a week ago | Listing first seen on site |

The property listing data and information, or the Images, set forth herein were provided to MLS Property Information Network, Inc. from third party sources, including sellers, lessors, landlords, and public records, and were compiled by MLS Property Information Network, Inc. The property listing data and information, and the Images, are for the personal, non-commercial use of consumers having a good faith interest in purchasing, leasing or renting listed properties of the type displayed to them and may not be used for any purpose other than to identify prospective properties which such consumers may have a good faith interest in purchasing, leasing or renting. MLS Property Information Network, Inc. and its subscribers disclaim any and all representations and warranties as to the accuracy of the property listing data and information, or as to the accuracy of any of the Images, set forth herein.
Last checked 2026-09-25 03:45 AM UTC