Save
Ask
Tour
Hide
Share
$2,099,900
7 Days On Site

69 Central St
Newbury, MA 01922

For Sale|Single Family Residence|Active
4
Beds
3
Total Baths
2
Full Baths
1
Partial Bath
3,778
SqFt
$556
/SqFt
1965
Built
County:
Essex
Call Now: (603) 777-7908
Is this the listing for you? We can help make it yours.
(603) 777-7908
Upcoming Open Houses
Sun, Sep 27, 11:00 AM - 12:30 PM
69 Central St69 Central St69 Central St69 Central St
Save
Ask
Tour
Hide
Share

Mortgage Calculator

Monthly Payment (Est.)

Enter an interest rate to see your estimated monthly payment.
Calculator powered by Showcase IDX, a Constellation1 Company. Copyright ©2026 Information is deemed reliable but not guaranteed.

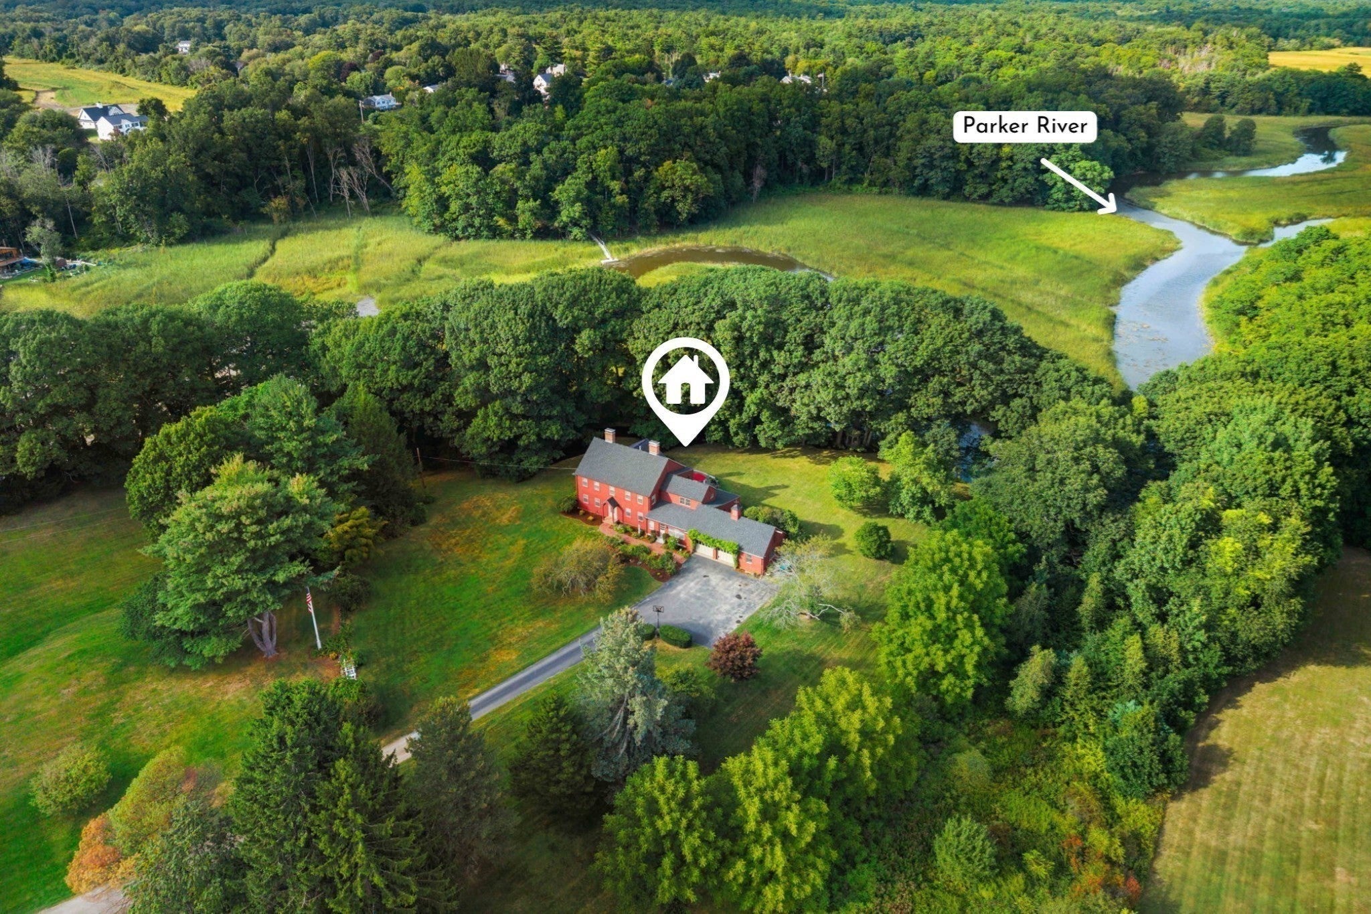
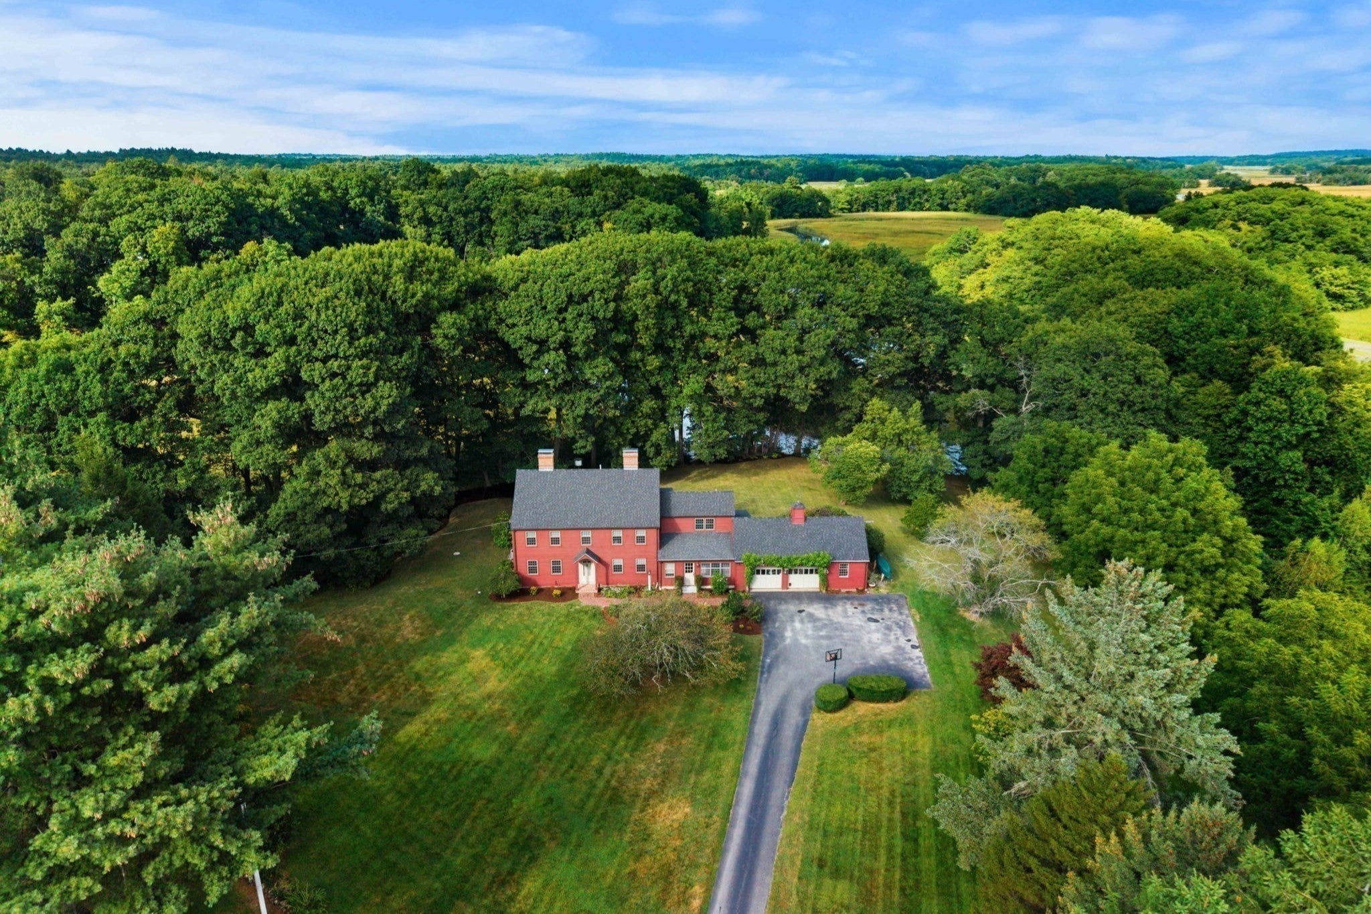
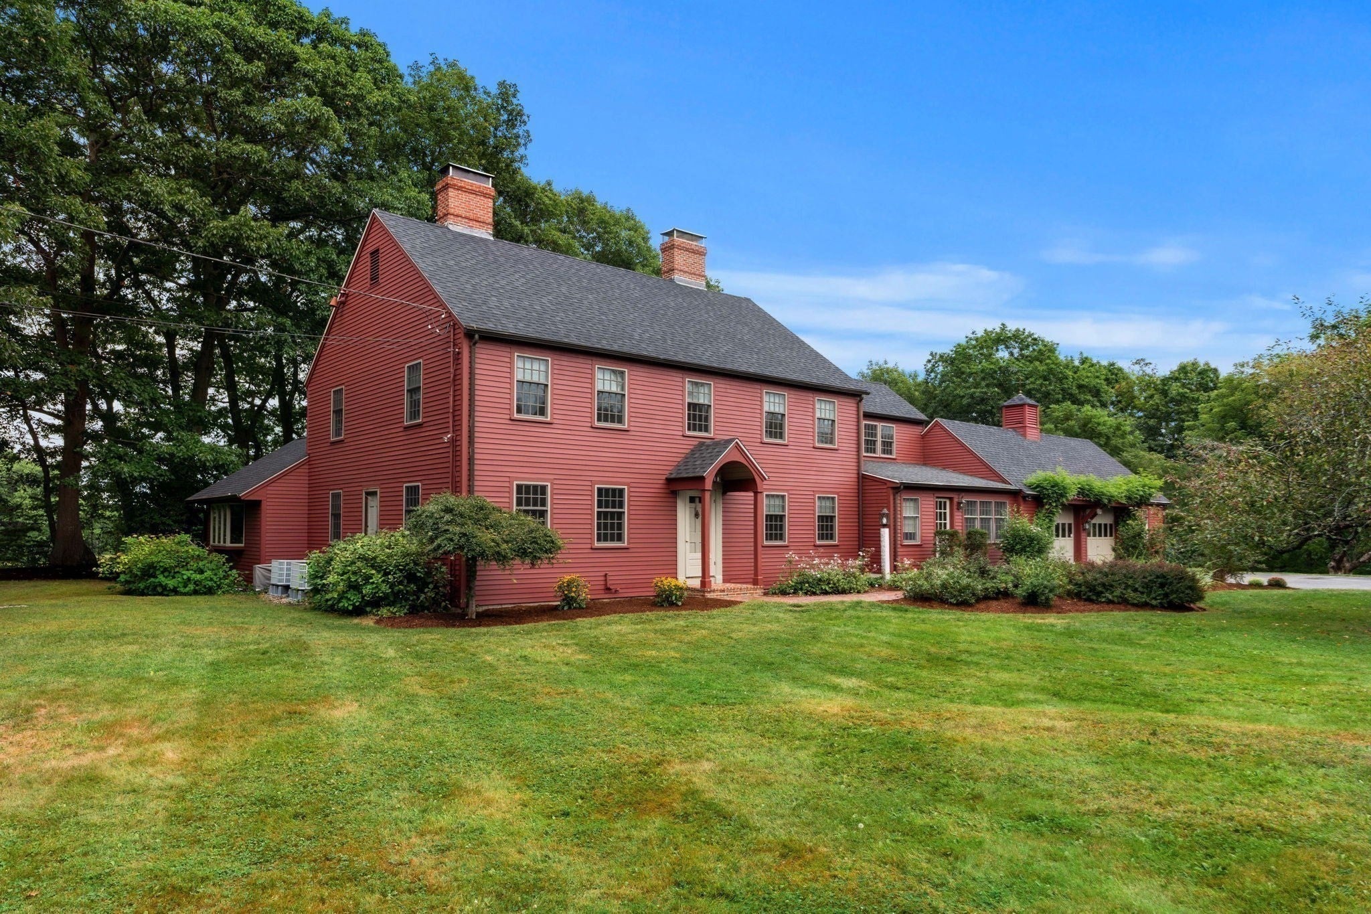
A one-of-a-kind property where privacy, natural beauty and convenience come together! Welcome to 69 Central Street, set on over six beautiful acres along the Parker River, complete with a private dock, rolling lawns, fruit trees and stunning views. Wake up to spectacular sunrises, watch the wildlife along the reservoir and enjoy the serenity of this incredible setting. Inside, this sun-filled Colonial offers generous living spaces, four fireplaces and plenty of room to spread out. The spacious kitchen overlooks the grounds and river and features a large center island, Viking range and cherry cabinetry. A generous dining room is perfect for holiday gatherings, while a separate office with its own exterior entrance offers flexibility for working from home. Upstairs, four bedrooms include an expansive primary suite with a luxurious bath and walk-in closet. An oversized mudroom, attached two-car garage and new windows add to the home's appeal. Outside, perennial gardens, mature plantings and sweeping lawns provide a beautiful setting for entertaining, gardening or simply enjoying the views. With over six acres, direct river frontage and your own private dock, this is a rare opportunity to enjoy waterfront living and exceptional privacy, all just minutes from downtown Newburyport and I-95!

Save
Ask
Tour
Hide
Share
Listing Snapshot
Price 
$2,099,900
Days On Site 
7 Days
Bedrooms 
4
Inside Area (SqFt) 
3,778 sqft
Total Baths 
3
Full Baths 
2
Partial Baths 
1
Lot Size 
6.04 Acres
Year Built 
1965
MLS® Number 
73579290
Status 
Active
Property Tax 
$13,495
HOA/Condo/Coop Fees 
N/A
Sq Ft Source 
Public Records
Friends & Family
Recent Activity
11 hours agoListing updated with changes from the MLS®
a week agoListing first seen on site
General Features
Acres 
6.04
Attached Garage 
Yes
Disclosures 
Dimensions are approximate. Buyers and buyers agents to perform their own due diligence.
Foundation 
Concrete Perimeter
Garage 
Yes
Garage Spaces 
2
Parking 
AttachedOff StreetGarage
Parking Spaces 
11
Property Sub Type 
Single Family Residence
Sewer 
Private Sewer
SqFt Above 
3778
SqFt Total 
3778
Style 
Colonial
Water Source 
Public
Zoning 
AR4
Interior Features
Appliances 
RangeDishwasherRefrigerator
Basement 
Full
Cooling 
Central Air
Fireplace 
Yes
Fireplace Features 
Dining RoomLiving Room
Fireplaces 
3
Flooring 
TileHardwoodBrick
Heating 
Forced AirOil
Interior 
PantryWalk-In Closet(s)
Bathroom 1 
Dimensions - 5.666666666x8.166666666Level - FirstArea - 46
Bathroom 2 
Dimensions - 18.083333333x11.5Level - SecondArea - 207
Bathroom 3 
Dimensions - 9.666666666x6.5Level - SecondArea - 62
Bedroom 2 
Dimensions - 15.75x13Level - SecondArea - 204
Bedroom 3 
Dimensions - 13.666666666x14.416666666Level - SecondArea - 197
Bedroom 4 
Dimensions - 16.583333333x13.833333333Level - SecondArea - 229
Dining Room 
Dimensions - 20.25x16Level - FirstArea - 324
Family Room 
Dimensions - 16x13.833333333Level - FirstArea - 221
Kitchen 
Dimensions - 22.833333333x14.166666666Level - FirstArea - 323
Living Room 
Dimensions - 27.25x34.583333333Level - FirstArea - 942
Master Bedroom 
Dimensions - 20.75x16.25Level - SecondArea - 337
Save
Ask
Tour
Hide
Share
Exterior Features
Exterior 
Garden
Lot Features 
WoodedLevelLandscaped
Other Structures 
Gazebo
Patio And Porch 
Patio
Roof 
Shingle
View 
Scenic
Waterview 
Scenic
Community Features
Community Features 
Stable(s)Golf
Roads 
Paved
Schools
School District
Unknown
Elementary School
Newbury
Middle School
Triton
High School
Triton
Listing courtesy of Alissa Christie of RE/MAX Bentley's


The property listing data and information, or the Images, set forth herein were provided to MLS Property Information Network, Inc. from third party sources, including sellers, lessors, landlords, and public records, and were compiled by MLS Property Information Network, Inc. The property listing data and information, and the Images, are for the personal, non-commercial use of consumers having a good faith interest in purchasing, leasing or renting listed properties of the type displayed to them and may not be used for any purpose other than to identify prospective properties which such consumers may have a good faith interest in purchasing, leasing or renting. MLS Property Information Network, Inc. and its subscribers disclaim any and all representations and warranties as to the accuracy of the property listing data and information, or as to the accuracy of any of the Images, set forth herein.

Last checked 2026-09-25 04:19 AM UTC

Neighborhood & Commute
Source: Walkscore
Save
Ask
Tour
Hide
Share