Save
Ask
Tour
Hide
Share
$1,375,000
New Listing

1187 South St.
Needham, MA 02492

For Sale|Single Family Residence|Active
3
Beds
4
Total Baths
4
Full Baths
2,300
SqFt
$598
/SqFt
1981
Built
County:
Norfolk
Call Now: (603) 777-7908
Is this the listing for you? We can help make it yours.
(603) 777-7908
Upcoming Open Houses
Sun, Sep 20, 1:00 PM - 2:30 PM
1187 South St.1187 South St.1187 South St.1187 South St.
Save
Ask
Tour
Hide
Share

Mortgage Calculator

Monthly Payment (Est.)

$6,273
Calculator powered by Showcase IDX, a Constellation1 Company. Copyright ©2026 Information is deemed reliable but not guaranteed.

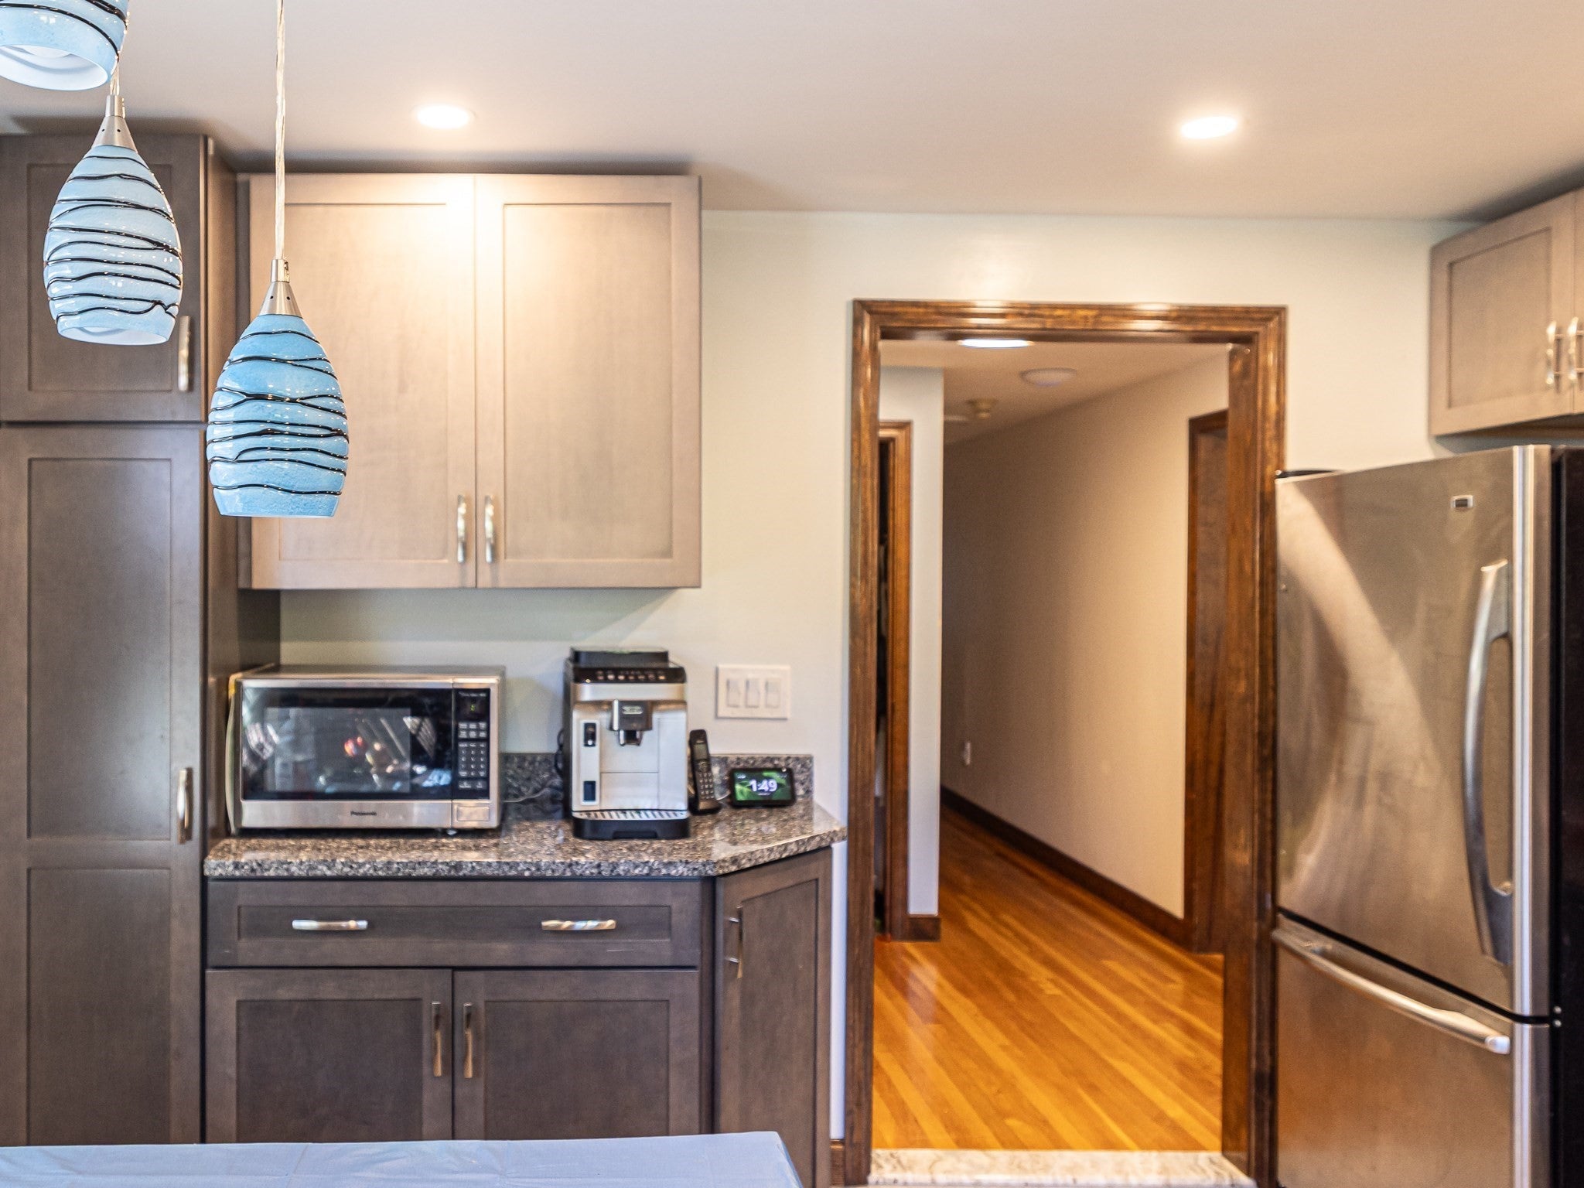
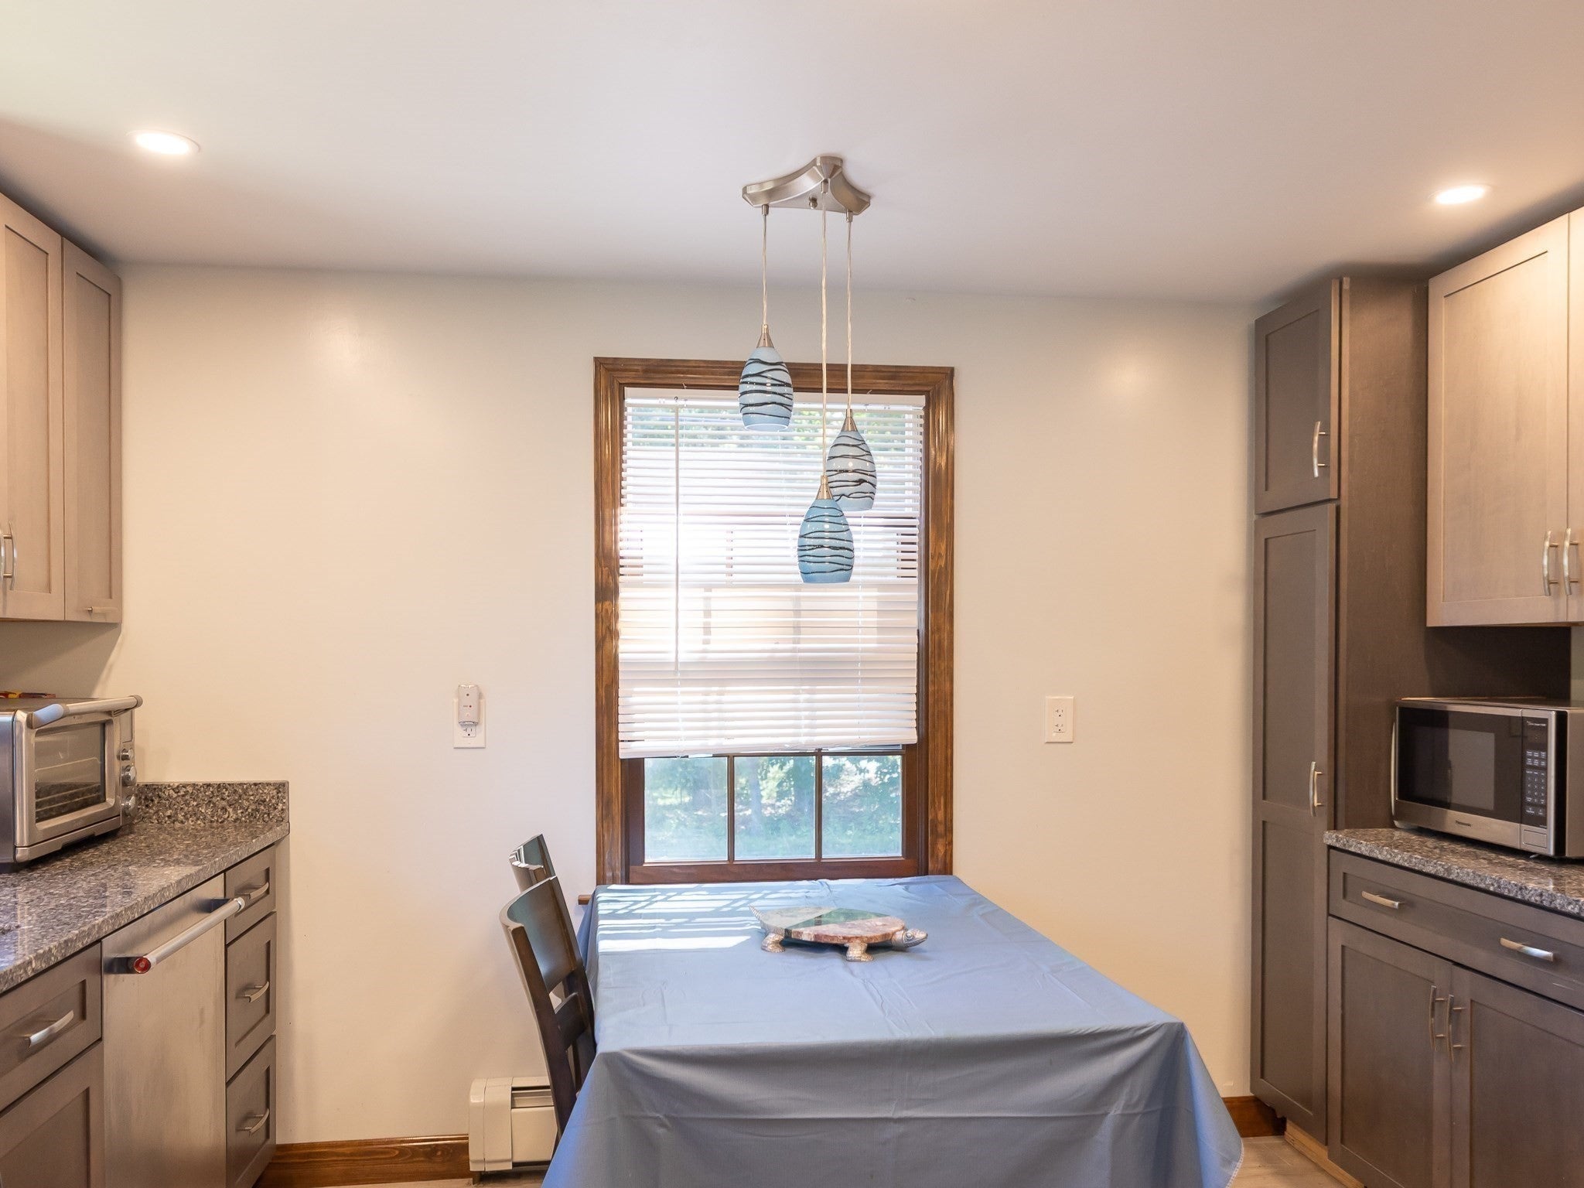
Unique opportunity for a home buyers, builders or investors to get a property on over an acre private level lot of prime real estate in a most sought after Needham locale. Sunny and spacious split level ranch with an amazing In-Law suite offers a flexible space and endless possibilities. Brand new custom design Eat-In kitchen with granite counters is a chef's delight . It adjoins seamlessly with a formal Dining room leading to a porch overlooking manicured grounds with an over an acre of land and beautiful exposed stone areas. Huge Living Room with a picture window and cozy fireplace. Excellent size bedrooms. Gleaming hardwood floors throughout. Some newer windows. Oversized lower level family room offers a wood burning stove and leads to a private deck. New Buderus boiler , state of art heating system with on demand hot water in 70 gallon storage tank. 2 car garage. Newley paved driveway with lots of parking spaces. Enjoy the convenience of Needham living with excellent school system, public transportation, medical facilities, walking trails and easy highway access.

Save
Ask
Tour
Hide
Share
Listing Snapshot
Price 
$1,375,000
Days On Site 
0 Days
Bedrooms 
3
Inside Area (SqFt) 
2,300 sqft
Total Baths 
4
Full Baths 
4
Partial Baths 
N/A
Lot Size 
1.19 Acres
Year Built 
1981
MLS® Number 
73579422
Status 
Active
Property Tax 
$12,859
HOA/Condo/Coop Fees 
N/A
Sq Ft Source 
Owner
Friends & Family
Recent Activity
5 hours agoListing updated with changes from the MLS®
5 hours agoListing first seen on site
General Features
Acres 
1.19
Attached Garage 
Yes
Disclosures 
Seller would love a short lease back opportunity while looking for suitable housing. Town easement in placeask broker for details.
Foundation 
Block
Garage 
Yes
Garage Spaces 
2
Parking 
PavedAttachedGarage Door OpenerStorageWorkshop in GarageOversizedOff StreetDeededDrivewayGarage
Parking Spaces 
8
Property Sub Type 
Single Family Residence
Sewer 
Private Sewer
SqFt Above 
2300
SqFt Total 
2300
Style 
Raised Ranch
Water Source 
Public
Zoning 
res
Interior Features
Appliances 
Gas Water HeaterRangeDishwasherRefrigeratorWasherDryerRange Hood
Cooling 
Window Unit(s)
Electric 
Circuit Breakers200+ Amp Service
Fireplace 
Yes
Fireplaces 
1
Flooring 
TileHardwood
Heating 
CentralBaseboardOilZoned
Interior 
Cathedral Ceiling(s)Beamed CeilingsVaulted Ceiling(s)In-Law FloorplanMaster DownstairsPantryOpen Floorplan
Laundry Features 
Electric Dryer HookupWasher Hookup
Main Level Bedrooms 
3
Window Features 
Skylight(s)Insulated Windows
Bedroom 2 
Dimensions - 12x12Level - MainArea - 144
Bedroom 3 
Dimensions - 12x12Level - MainArea - 144
Dining Room 
Dimensions - 10x12Level - MainArea - 120
Family Room 
Dimensions - 26x20Level - FirstArea - 520
Kitchen 
Dimensions - 11x13Level - MainArea - 143
Living Room 
Dimensions - 22x13Level - MainArea - 286
Master Bedroom 
Dimensions - 14x12Level - MainArea - 168
Save
Ask
Tour
Hide
Share
Exterior Features
Construction Details 
FrameStone
Exterior 
Rain GuttersStorageGarden
Lot Features 
Landscaped
Other Structures 
Storage
Patio And Porch 
PorchDeckPatio
Roof 
Shingle
Windows/Doors 
Skylight(s)Insulated Windows
Community Features
Community Features 
PoolTennis Court(s)ParkStable(s)Golf
Schools
School District
Unknown
Elementary School
Newman
Middle School
Pollard
High School
Needham High School
Listing courtesy of Darryl Garvin of Garvin Real Estate Group


The property listing data and information, or the Images, set forth herein were provided to MLS Property Information Network, Inc. from third party sources, including sellers, lessors, landlords, and public records, and were compiled by MLS Property Information Network, Inc. The property listing data and information, and the Images, are for the personal, non-commercial use of consumers having a good faith interest in purchasing, leasing or renting listed properties of the type displayed to them and may not be used for any purpose other than to identify prospective properties which such consumers may have a good faith interest in purchasing, leasing or renting. MLS Property Information Network, Inc. and its subscribers disclaim any and all representations and warranties as to the accuracy of the property listing data and information, or as to the accuracy of any of the Images, set forth herein.

Last checked 2026-09-18 08:42 AM UTC

Neighborhood & Commute
Source: Walkscore
Save
Ask
Tour
Hide
Share