Save
Ask
Tour
Hide
Share
$550,000
New Listing

203 Burncoat St
Worcester, MA 01606

For Sale|Single Family Residence|Active
3
Beds
4
Total Baths
2
Full Baths
2
Partial Baths
2,394
SqFt
$230
/SqFt
1939
Built
County:
Worcester
Call Now: (603) 777-7908
Is this the listing for you? We can help make it yours.
(603) 777-7908
203 Burncoat St203 Burncoat St203 Burncoat St203 Burncoat St
Save
Ask
Tour
Hide
Share

Mortgage Calculator

Monthly Payment (Est.)

$2,509
Calculator powered by Showcase IDX, a Constellation1 Company. Copyright ©2026 Information is deemed reliable but not guaranteed.

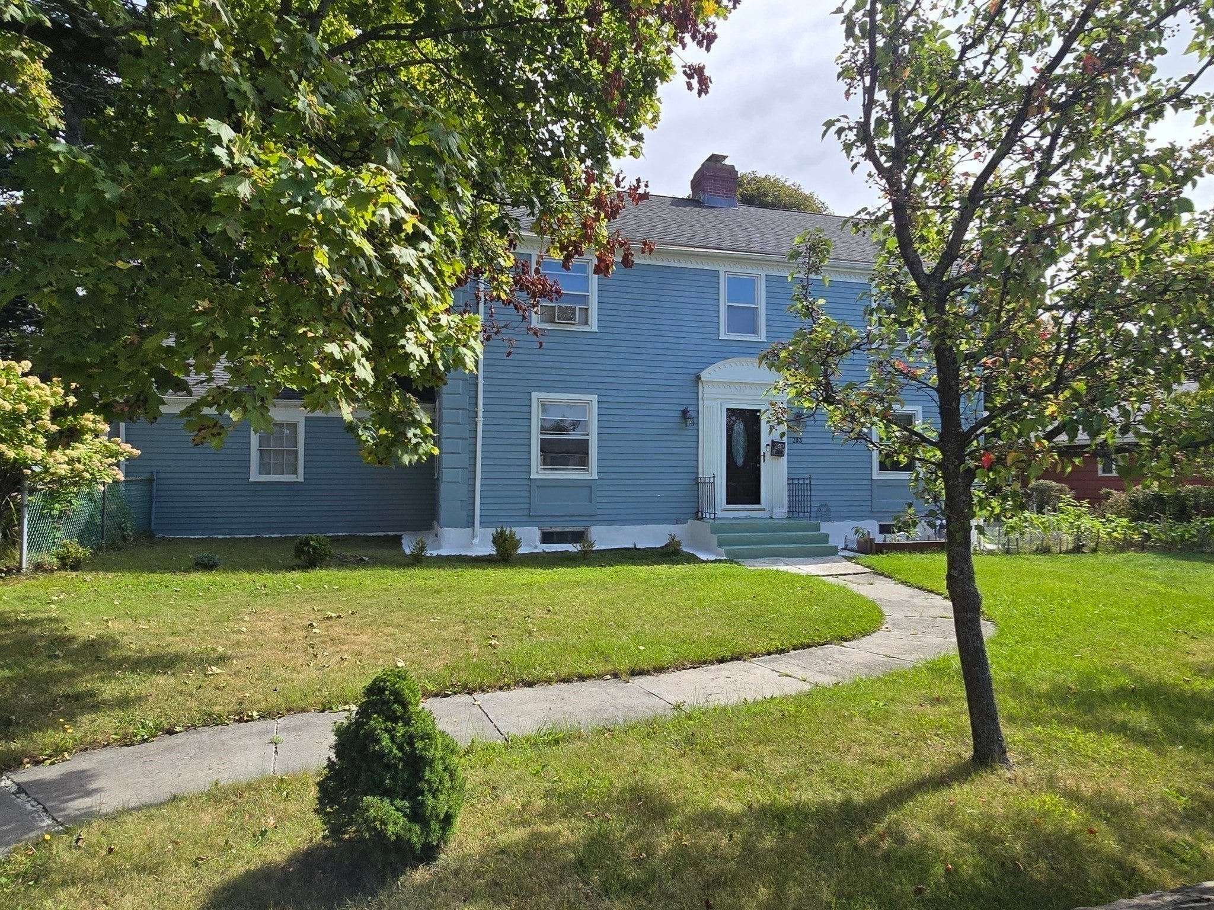
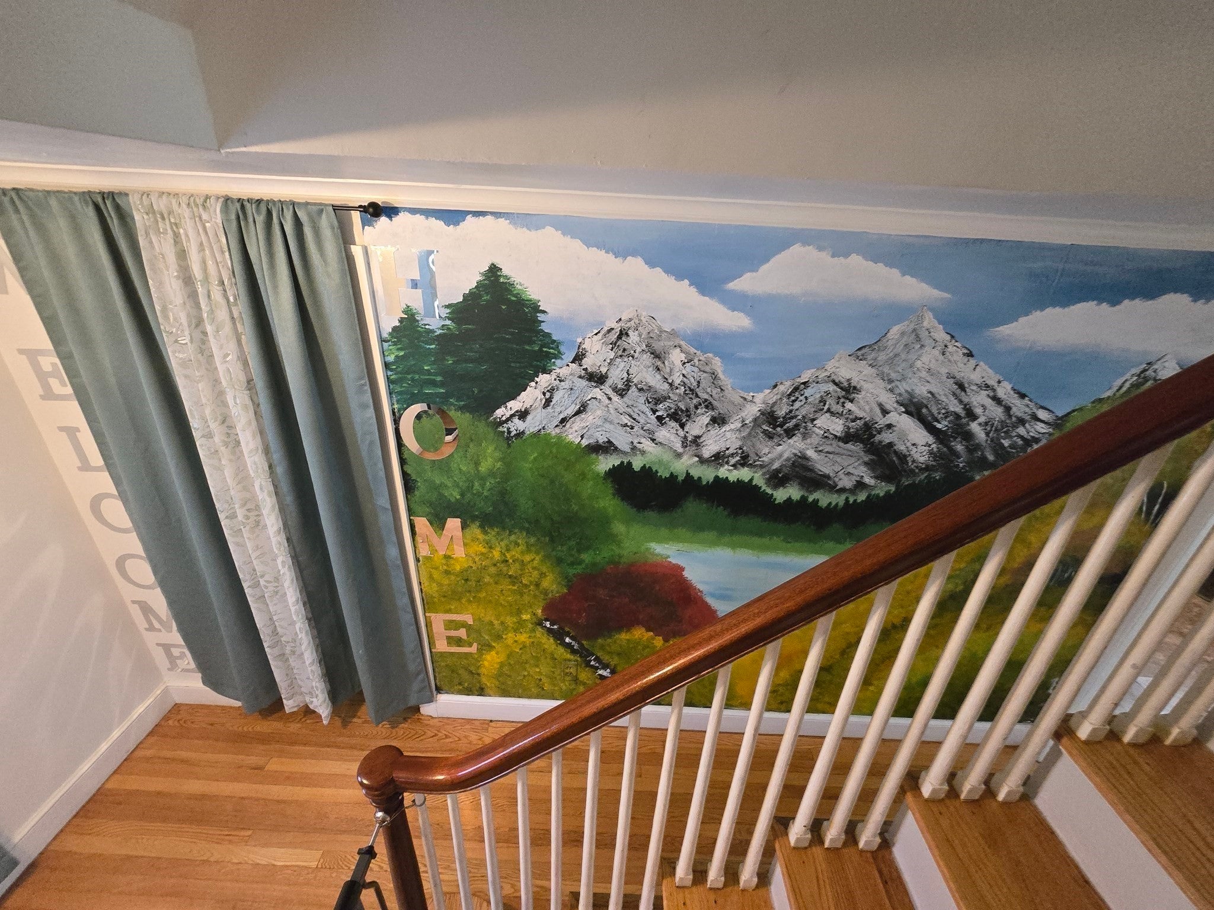
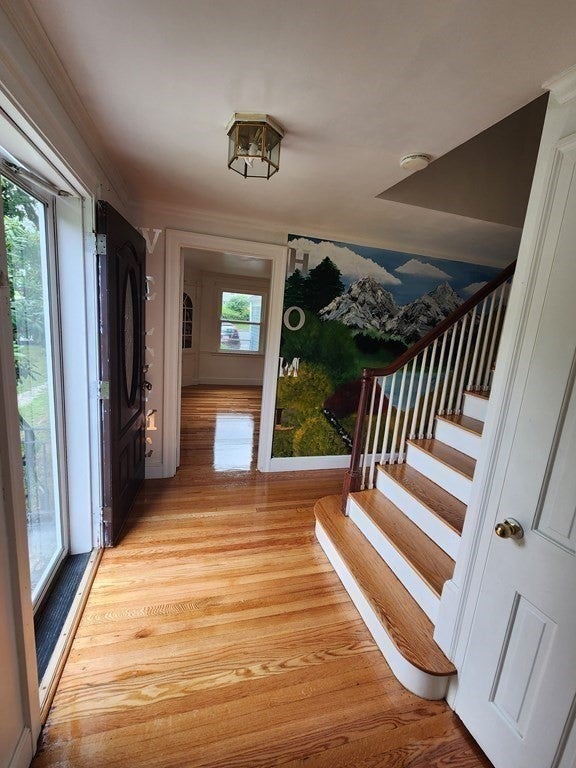
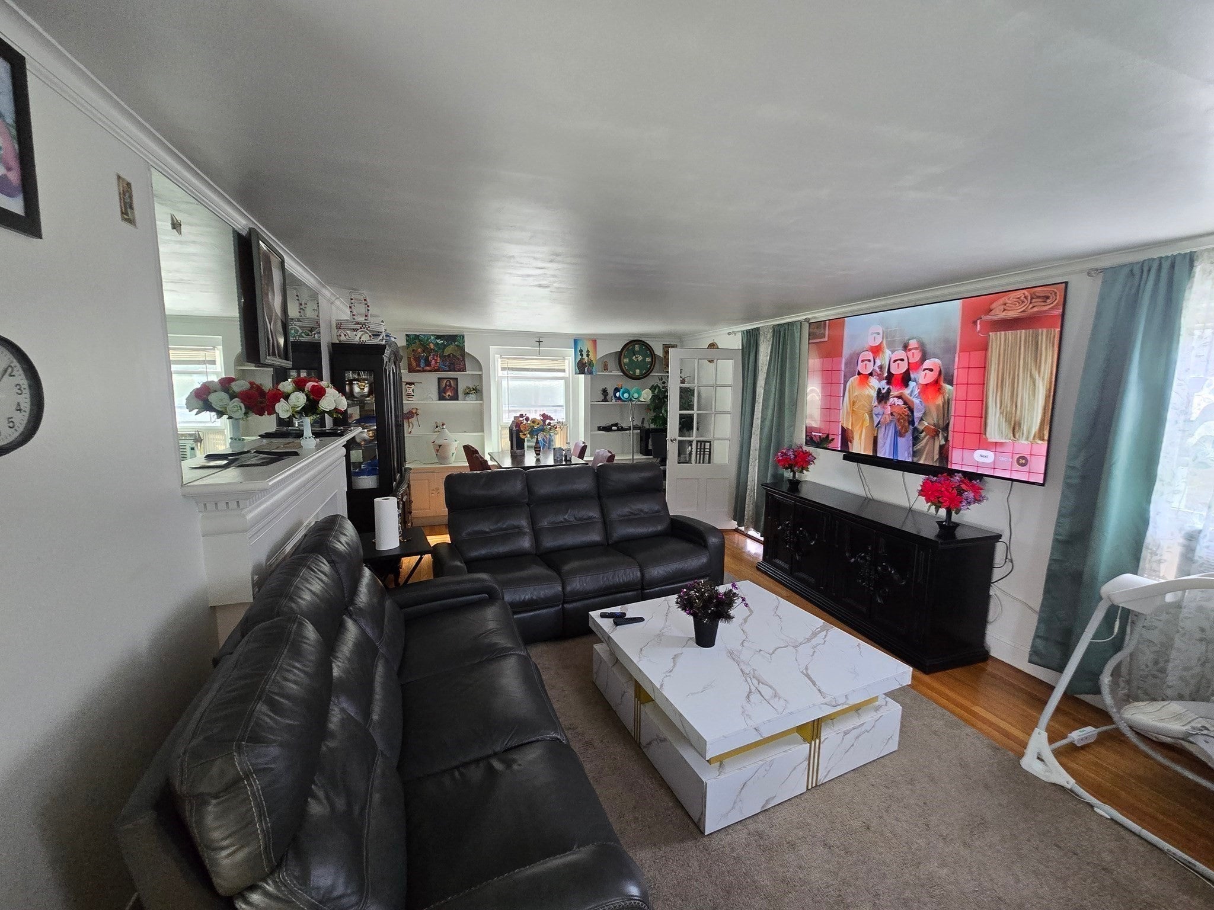
Welcome to this Elegant Colonial with stone-walled front, featuring gleaming hardwood flrs, fireplaced living rm leads to a sunroom being use as a playroom. The eat-in-kitchen features back splashed granite countertops, stainless steel appliances, a built-in nook & a small half bth. The 2nd flr boasts 3 bedrms, with a spacious front-to-back primary suite with a private bthrm, walk-in closet, a 2nd closet & access to a roof deck. The generously sized 2nd bedroom includes a huge walk-up attic offering excellent storage space & a 3rd bdrm of decent size. A hallway bathroom with two linen closets completes the 2nd floor. The partially fin bsmt provides additional liv space & boasts a half bath, a bar, closet, and a spacious area ideal as a fam rm. The other side of the bsmt includes the laundry area, mechanical systems, & direct access to the oversized level fenced-in backyard, perfect for outdoor gatherings & gardening. Property also offers a two-car garage and 4 off-street parking spaces. What a great opportunity to to make this classic & charming property, located on over a quarter of an acre, into your own dream decor. Don't miss out.

Save
Ask
Tour
Hide
Share
Listing Snapshot
Price 
$550,000
Days On Site 
0 Days
Bedrooms 
3
Inside Area (SqFt) 
2,394 sqft
Total Baths 
4
Full Baths 
2
Partial Baths 
2
Lot Size 
0.27 Acres
Year Built 
1939
MLS® Number 
73579424
Status 
Active
Property Tax 
$5,895
HOA/Condo/Coop Fees 
N/A
Sq Ft Source 
Other
Friends & Family
Recent Activity
an hour agoListing updated with changes from the MLS®
5 hours agoListing first seen on site
General Features
Acres 
0.27
Attached Garage 
Yes
Disclosures 
Basement square footage estimated. Some pictures are from previous listing
Foundation 
Concrete Perimeter
Garage 
Yes
Garage Spaces 
2
Parking 
AttachedOff StreetPavedGarage
Parking Spaces 
6
Property Sub Type 
Single Family Residence
Sewer 
Public Sewer
SqFt Above 
1744
SqFt Below 
650
SqFt Total 
2394
Style 
Colonial
Water Source 
Public
Zoning 
RS-7
Interior Features
Appliances 
Gas Water HeaterRangeDishwasherMicrowaveRefrigerator
Basement 
FullPartially FinishedInterior Entry
Fireplace 
Yes
Fireplace Features 
Living Room
Fireplaces 
1
Flooring 
WoodTileHardwood
Heating 
Natural GasCentral
Interior 
Walk-In Closet(s)Ceiling Fan(s)
Laundry Features 
In Basement
Window Features 
Screens
Bathroom 1 
Level - First
Bathroom 2 
Level - Second
Bathroom 3 
Level - Second
Bedroom 2 
Dimensions - 16x12Level - SecondArea - 192
Bedroom 3 
Dimensions - 12x12Level - SecondArea - 144
Dining Room 
Dimensions - 14x13Level - FirstArea - 182
Family Room 
Dimensions - 12x10Level - FirstArea - 120
Kitchen 
Dimensions - 19x10Level - FirstArea - 190
Living Room 
Dimensions - 22x13Level - MainArea - 286
Master Bedroom 
Dimensions - 19x13Level - SecondArea - 247
Save
Ask
Tour
Hide
Share
Exterior Features
Construction Details 
Frame
Exterior 
Rain Gutters
Fencing 
FencedStone
Lot Features 
Corner LotLevel
Patio And Porch 
PatioDeck
Roof 
Shingle
Windows/Doors 
Screens
Community Features
Community Features 
ParkGolf
Roads 
Paved
Schools
School District
Unknown
Elementary School
Unknown
Middle School
Burncoat
High School
Burncoat High
Listing courtesy of Julia Acquaah-Harrison of Weichert REALTORS®, Hope & Associates


The property listing data and information, or the Images, set forth herein were provided to MLS Property Information Network, Inc. from third party sources, including sellers, lessors, landlords, and public records, and were compiled by MLS Property Information Network, Inc. The property listing data and information, and the Images, are for the personal, non-commercial use of consumers having a good faith interest in purchasing, leasing or renting listed properties of the type displayed to them and may not be used for any purpose other than to identify prospective properties which such consumers may have a good faith interest in purchasing, leasing or renting. MLS Property Information Network, Inc. and its subscribers disclaim any and all representations and warranties as to the accuracy of the property listing data and information, or as to the accuracy of any of the Images, set forth herein.

Last checked 2026-09-18 08:42 AM UTC

Neighborhood & Commute
Source: Walkscore
Save
Ask
Tour
Hide
Share