Save
Ask
Tour
Hide
Share
$642,000
New Listing

18 Hill View Road
Braintree, MA 02184

For Sale|Single Family Residence|Active
3
Beds
2
Total Baths
2
Full Baths
1,605
SqFt
$400
/SqFt
1945
Built
County:
Norfolk
Call Now: (603) 777-7908
Is this the listing for you? We can help make it yours.
(603) 777-7908
18 Hill View Road18 Hill View Road18 Hill View Road18 Hill View Road
Save
Ask
Tour
Hide
Share

Mortgage Calculator

Monthly Payment (Est.)

$2,929
Calculator powered by Showcase IDX, a Constellation1 Company. Copyright ©2026 Information is deemed reliable but not guaranteed.

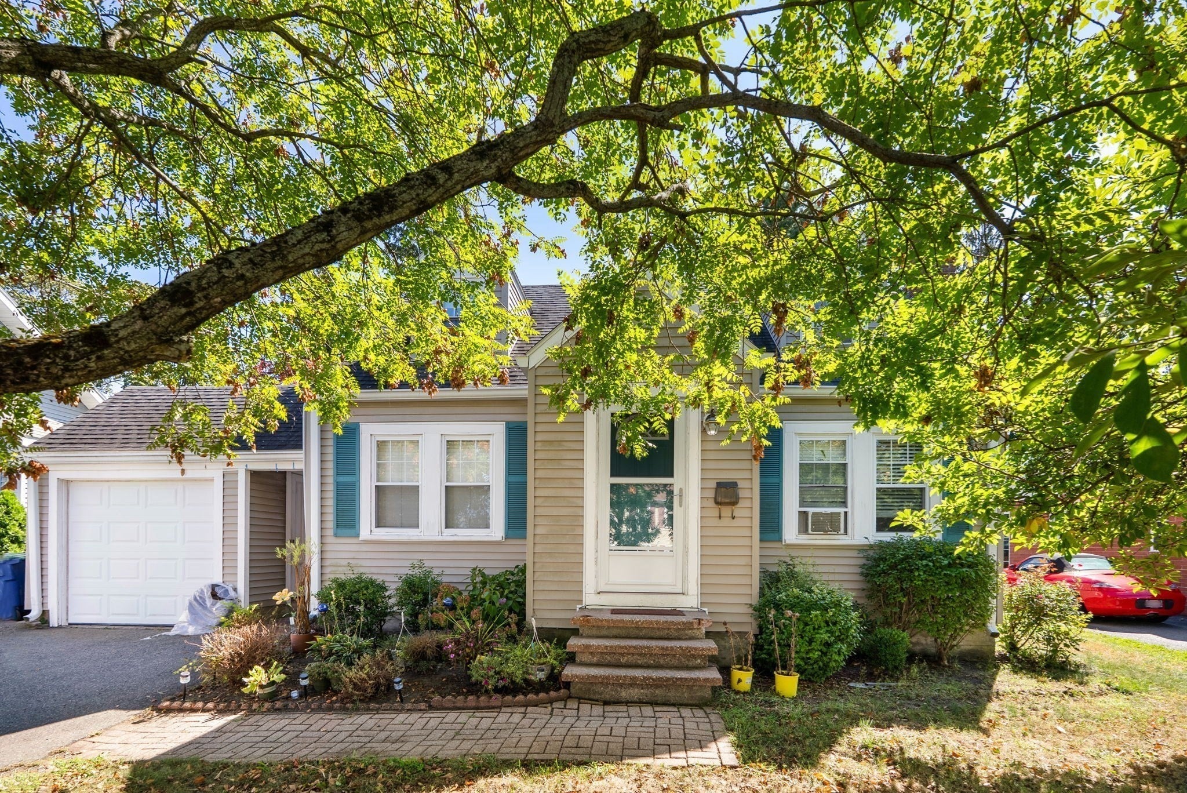
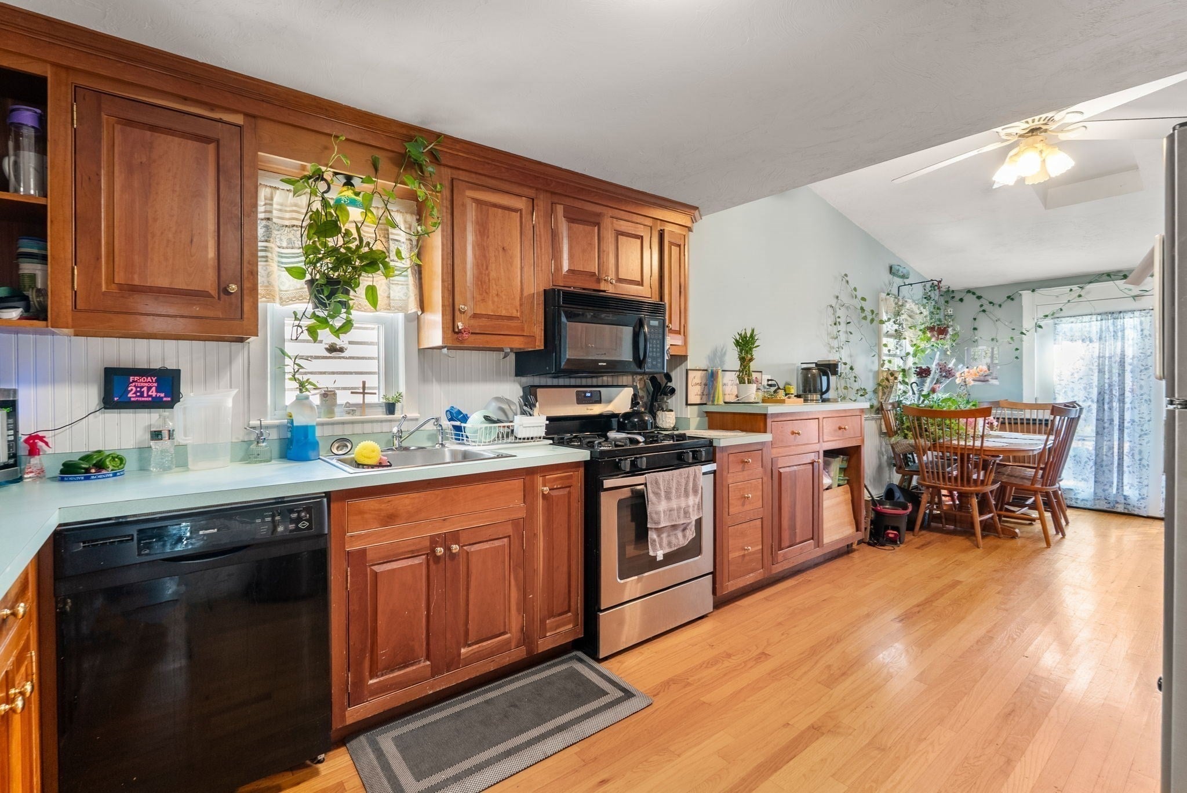
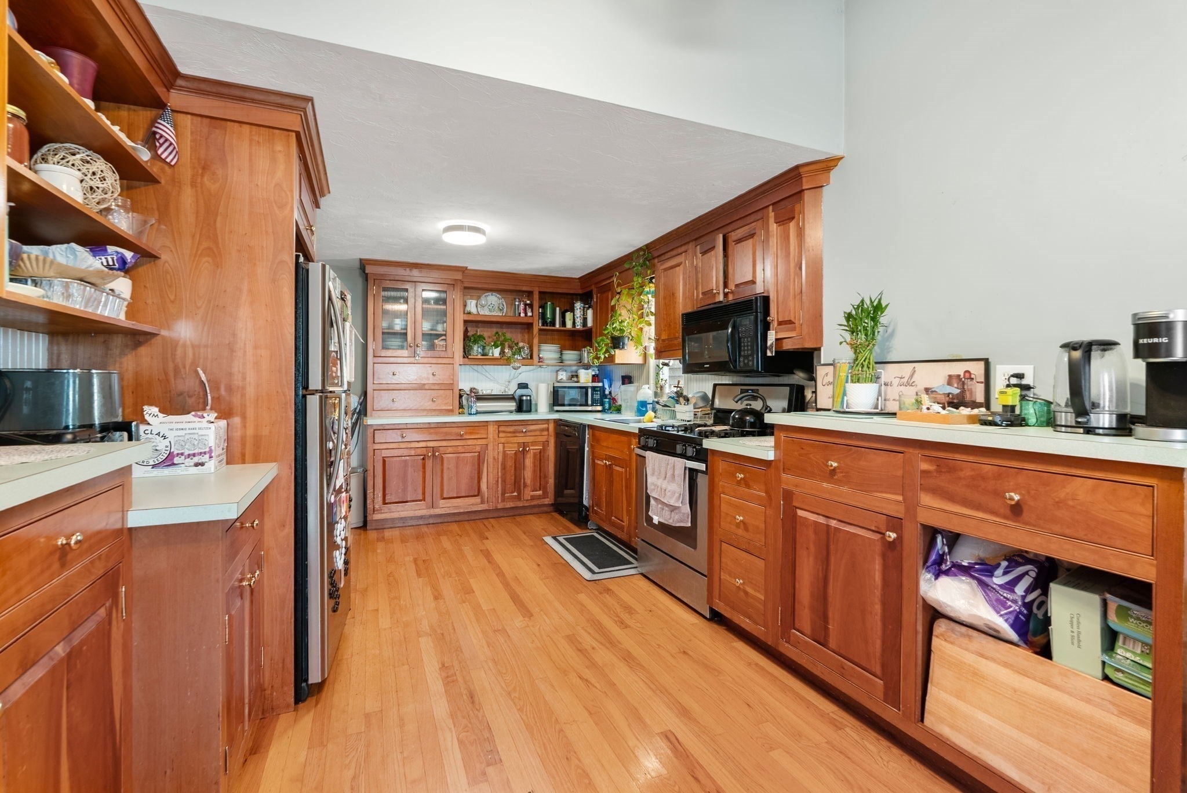
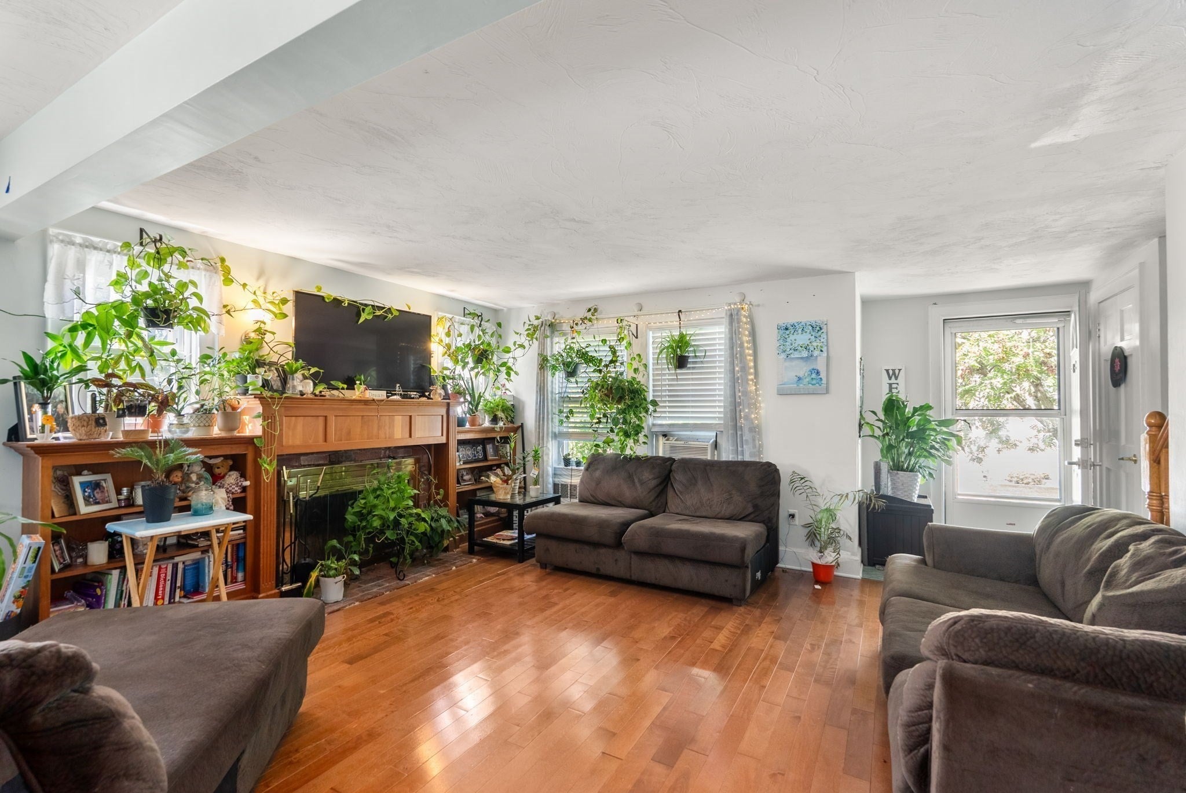
Move in ready expanded Cape style home on a quiet street in the desirable Highlands neighborhood. Kitchen is loaded with newer cabinetry and an adjacent spacious dining room. Gas stovetop with plenty of counters for bakers to spread out. Home has been modified to be handicapped friendly and accessible with first floor main bedroom and enlarged showering area in bathroom plus ramp to the back deck. Large living room with custom fire place, shelves and mantle. First floor den with potential for additional bedroom or office. On second floor are two bedrooms and full bath. Big attached garage with adjacent built-in gardeners compartment shed. Near public transportation. Beautiful, spacious fenced-in yard with large Trex deck for outdoor entertaining. Maple and birch trees in yard. Roof is about 8 years old. Water heater '23. Seller has never lived in the property. License to sell is required. In Fiduciary Trust. No warranties.

Save
Ask
Tour
Hide
Share
Listing Snapshot
Price 
$642,000
Days On Site 
0 Days
Bedrooms 
3
Inside Area (SqFt) 
1,605 sqft
Total Baths 
2
Full Baths 
2
Partial Baths 
N/A
Lot Size 
0.17 Acres
Year Built 
1945
MLS® Number 
73579427
Status 
Active
Property Tax 
$6,699
HOA/Condo/Coop Fees 
N/A
Sq Ft Source 
N/A
Friends & Family
Recent Activity
an hour agoListing updated with changes from the MLS®
5 hours agoListing first seen on site
General Features
Acres 
0.17
Attached Garage 
Yes
Disclosures 
Seller has never lived in the home. Dishwasher is not operating. Appliances convey in as-is condition. No warranties made. Due to Fiduciary Trustthe seller is OBLIGATED to accept offer with best terms until closing. Buyers to perform all due diligence. All measurements are approximate.
Foundation 
Concrete Perimeter
Garage 
Yes
Garage Spaces 
1
Parking 
PavedAttachedOff StreetGarage
Parking Spaces 
3
Property Sub Type 
Single Family Residence
Sewer 
Public Sewer
SqFt Above 
1605
SqFt Total 
1605
Style 
Cape
Water Source 
Public
Zoning 
B
Interior Features
Appliances 
Gas Water HeaterRangeDishwasherMicrowaveRefrigerator
Basement 
FullInterior EntryUnfinished
Cooling 
Window Unit(s)
Electric 
Circuit Breakers100 Amp Service
Fireplace 
Yes
Fireplace Features 
Living Room
Fireplaces 
1
Flooring 
WoodCarpet
Heating 
Natural GasBaseboard
Interior 
Master Downstairs
Laundry Features 
In Basement
Window Features 
Insulated Windows
Bathroom 1 
Dimensions - 9x8Level - FirstArea - 72
Bathroom 2 
Dimensions - 8x6Level - SecondArea - 48
Bedroom 2 
Dimensions - 15x12Level - SecondArea - 180
Bedroom 3 
Dimensions - 15x10Level - SecondArea - 150
Dining Room 
Dimensions - 9x8Level - FirstArea - 72
Kitchen 
Dimensions - 16x10Level - FirstArea - 160
Living Room 
Dimensions - 21x15Level - FirstArea - 315
Master Bedroom 
Dimensions - 17x16Level - FirstArea - 272
Office 
Dimensions - 13x10Level - FirstArea - 130
Save
Ask
Tour
Hide
Share
Exterior Features
Construction Details 
Frame
Exterior 
Rain Gutters
Fencing 
Fenced
Frontage 
60.00
Patio And Porch 
PorchDeck
Roof 
Shingle
Windows/Doors 
Insulated Windows
Community Features
Accessibility Features 
Accessible Entrance
Community Features 
ParkGolf
MLS Area 
Braintree Highlands
Financing Terms Available 
Contract
Schools
School District
Unknown
Elementary School
Highlands
Middle School
South
High School
Braintree
Listing courtesy of Dave DiGregorio of Coldwell Banker Realty - Waltham


The property listing data and information, or the Images, set forth herein were provided to MLS Property Information Network, Inc. from third party sources, including sellers, lessors, landlords, and public records, and were compiled by MLS Property Information Network, Inc. The property listing data and information, and the Images, are for the personal, non-commercial use of consumers having a good faith interest in purchasing, leasing or renting listed properties of the type displayed to them and may not be used for any purpose other than to identify prospective properties which such consumers may have a good faith interest in purchasing, leasing or renting. MLS Property Information Network, Inc. and its subscribers disclaim any and all representations and warranties as to the accuracy of the property listing data and information, or as to the accuracy of any of the Images, set forth herein.

Last checked 2026-09-18 08:47 AM UTC

Neighborhood & Commute
Source: Walkscore
Save
Ask
Tour
Hide
Share