Save
Ask
Tour
Hide
Share
$1,395,000
New Listing

129 Summer Street
Andover, MA 01810

For Sale|Single Family Residence|Active
3
Beds
3
Total Baths
2
Full Baths
1
Partial Bath
2,486
SqFt
$561
/SqFt
2009
Built
County:
Essex
Call Now: (603) 777-7908
Is this the listing for you? We can help make it yours.
(603) 777-7908
Upcoming Open Houses
Sat, Sep 19, 2:00 PM - 4:00 PM
Sun, Sep 20, 11:30 AM - 1:30 PM
129 Summer Street129 Summer Street129 Summer Street129 Summer Street
Save
Ask
Tour
Hide
Share

Mortgage Calculator

Monthly Payment (Est.)

$6,365
Calculator powered by Showcase IDX, a Constellation1 Company. Copyright ©2026 Information is deemed reliable but not guaranteed.

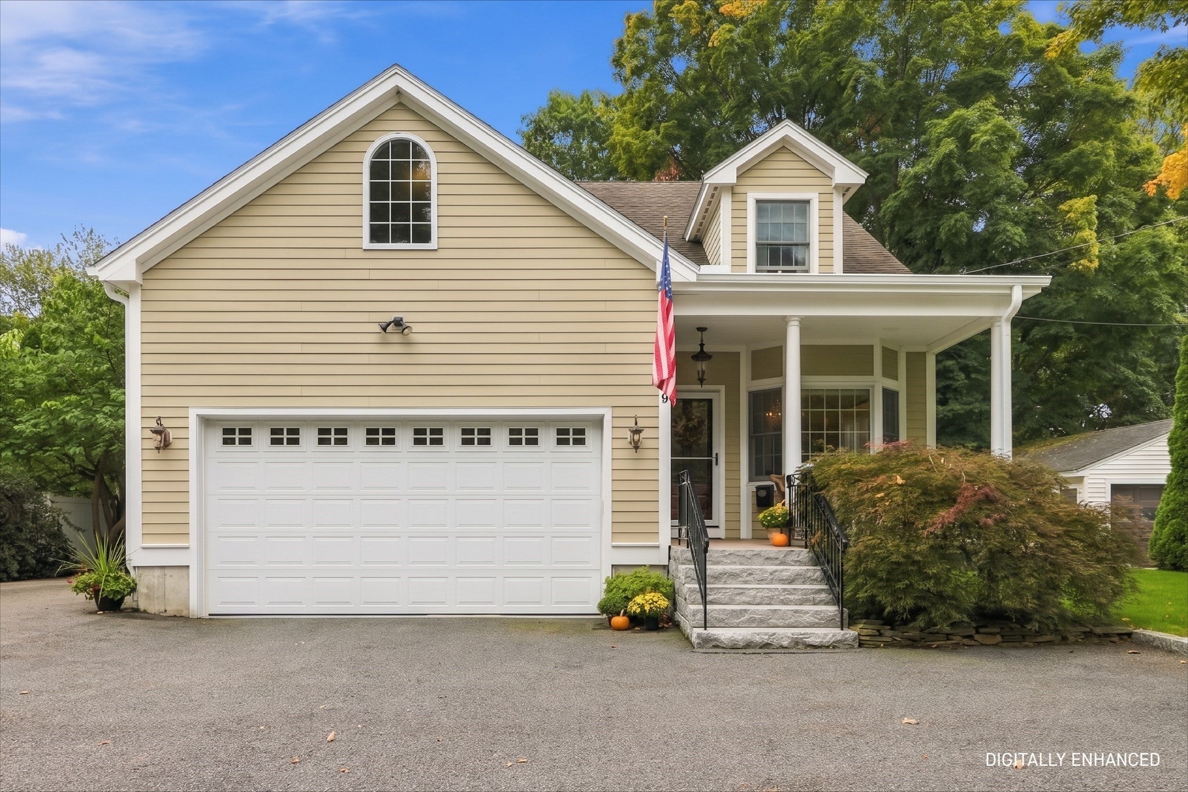
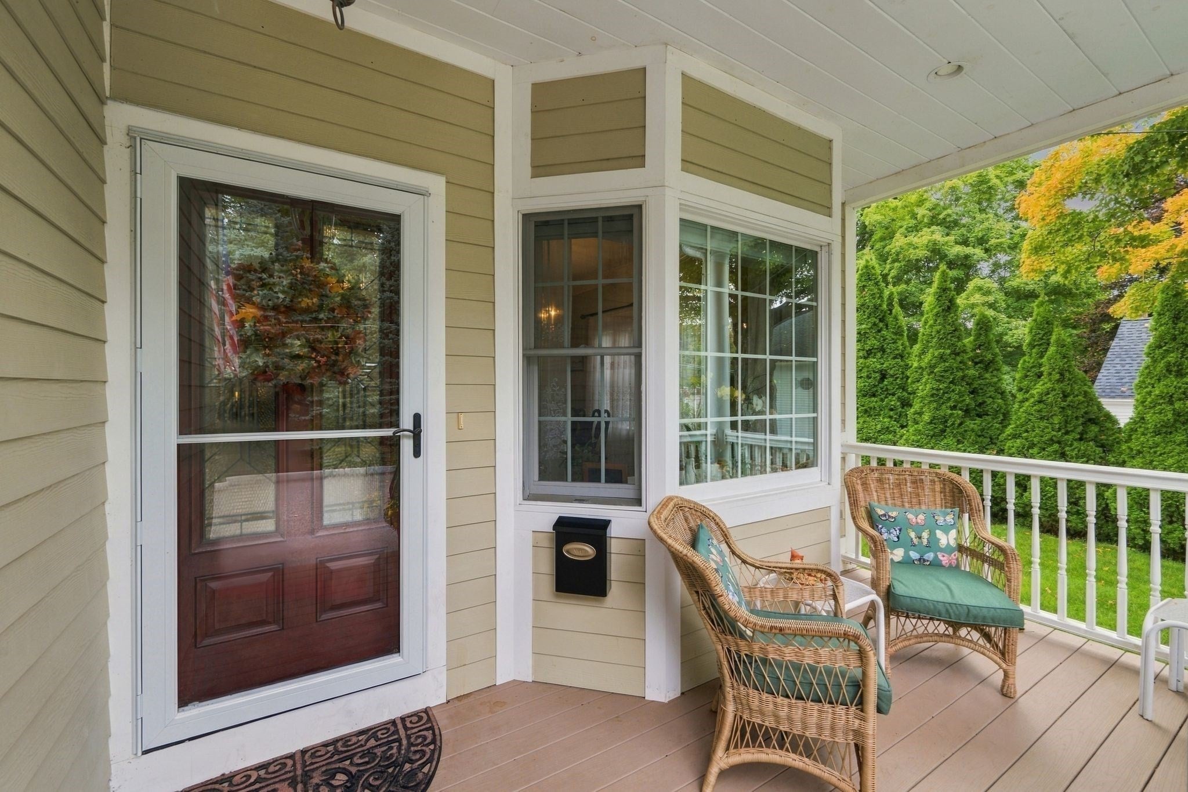
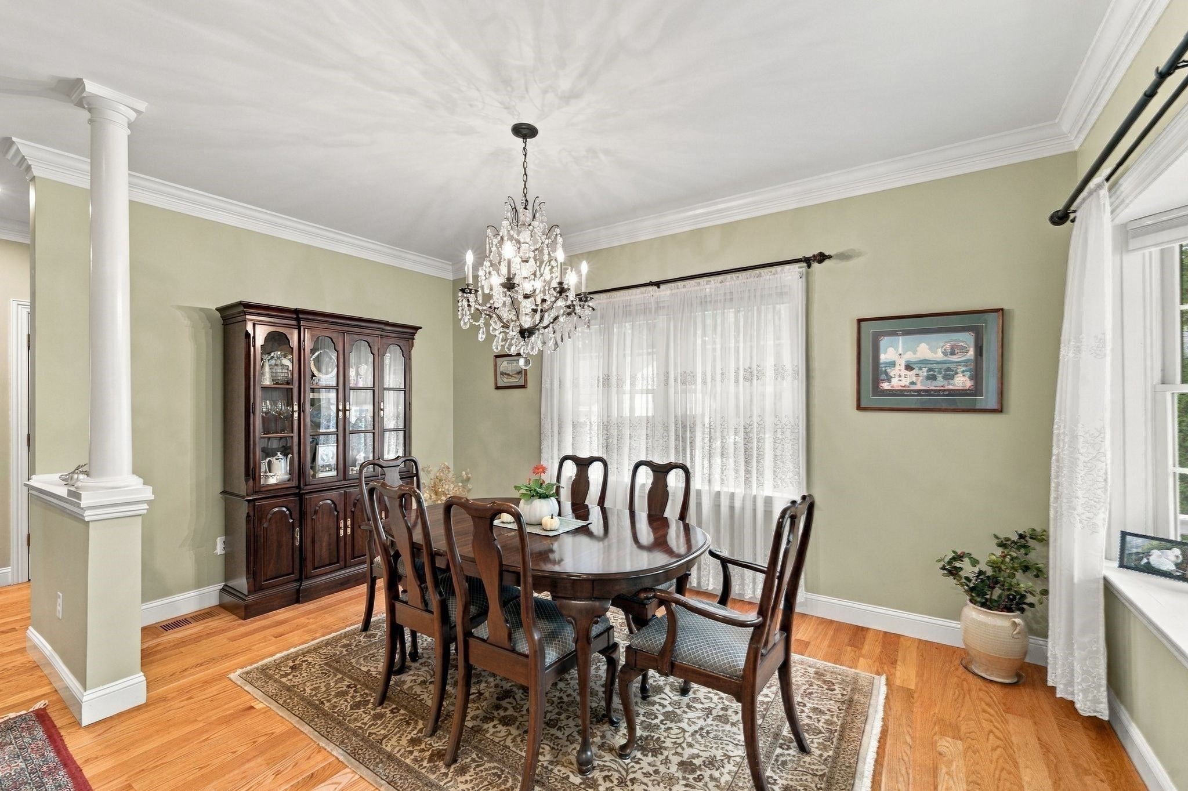
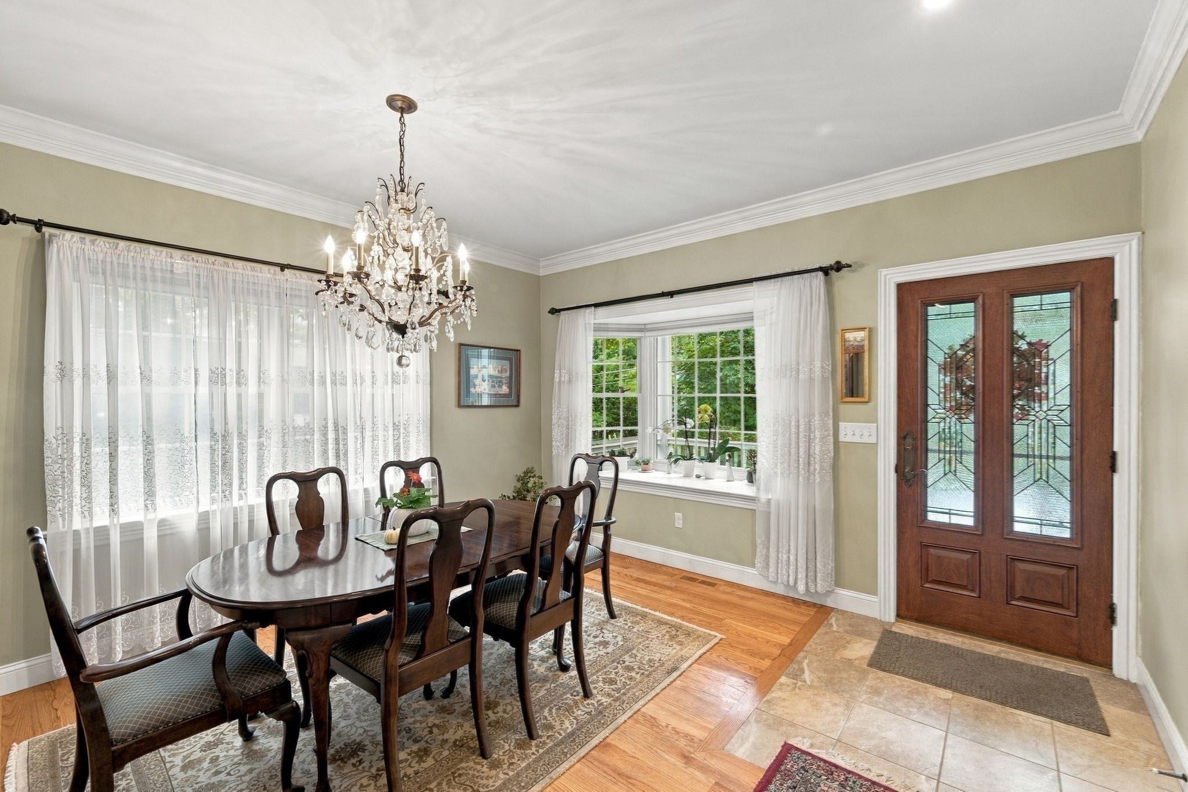
Ideally located near downtown Andover, this custom built three bedroom, 2.5 bath home, completed in 2009, pairs comfort and craftsmanship with room to grow. Beautifully landscaped grounds framed by classic New England stonewalls surround the property, and a covered front porch welcomes you inside. The sunlit, open main level showcases hardwood floors throughout, crown molding and detailed trimwork at every turn. The dramatic living room offers a cathedral ceiling, ceiling fan and a gas log fireplace with a granite surround, while a second floor loft overlooks the space and sliders lead to the back deck and sylvan backyard. The granite and stainless kitchen centers on a large island with seating for four, with custom cabinetry and a six burner dual fuel range, and it flows to a formal dining room with a bay window and elegant crystal chandelier. The first floor primary suite is a true retreat, with a spa like bath featuring a steam shower and double sink vanity, plus a custom walk in closet. A laundry room with abundant cabinetry and granite counters, along with a pantry, makes everyday living effortless. Upstairs, the loft includes a large family room, two spacious bedrooms and a full bath with dual sinks and custom cabinetry. Outside, the back deck with automatic awning overlooks a private yard with a hot tub in the gazebo, a storage shed, and peaceful wooded land abutting the property. A two car garage and parking for eight or more vehicles make entertaining easy, and the 1,400+/- sf walkout basement is ready to be finished for even more living space. A rare combination of location, quality and potential. This one truly must be seen in person.

Save
Ask
Tour
Hide
Share
Listing Snapshot
Price 
$1,395,000
Days On Site 
0 Days
Bedrooms 
3
Inside Area (SqFt) 
2,486 sqft
Total Baths 
3
Full Baths 
2
Partial Baths 
1
Lot Size 
0.28 Acres
Year Built 
2009
MLS® Number 
73579870
Status 
Active
Property Tax 
$14,744.92
HOA/Condo/Coop Fees 
N/A
Sq Ft Source 
Public Records
Friends & Family
Recent Activity
5 hours agoListing updated with changes from the MLS®
5 hours agoListing first seen on site
General Features
Acres 
0.28
Attached Garage 
Yes
Foundation 
Concrete Perimeter
Garage 
Yes
Garage Spaces 
2
Parking 
PavedAttachedGarage Door OpenerHeated GarageOff StreetGarage
Parking Spaces 
10
Property Sub Type 
Single Family Residence
Sewer 
Public Sewer
SqFt Above 
2486
SqFt Total 
2486
Style 
Colonial
Water Source 
Public
Zoning 
SRA
Interior Features
Appliances 
Gas Water HeaterWater HeaterRangeDishwasherDisposalRefrigeratorWasherDryer
Basement 
FullWalk-Out AccessInterior EntrySump PumpConcreteUnfinished
Cooling 
Central AirCeiling Fan(s)Zoned
Electric 
Circuit Breakers
Fireplace 
Yes
Fireplace Features 
Living Room
Fireplaces 
1
Flooring 
TileHardwood
Heating 
Natural GasCentralBaseboardZoned
Interior 
Ceiling Fan(s)Master DownstairsWalk-In Closet(s)Cathedral Ceiling(s)Open FloorplanRecessed Lighting
Laundry Features 
Main LevelGas Dryer HookupWasher HookupElectric Dryer Hookup
Spa 
Yes
Window Features 
Insulated WindowsScreens
Bathroom 1 
Dimensions - 12x9Level - FirstArea - 108
Bathroom 2 
Dimensions - 8x5Level - FirstArea - 40
Bathroom 3 
Dimensions - 10x8Level - SecondArea - 80
Bedroom 2 
Dimensions - 14x14Level - SecondArea - 196
Bedroom 3 
Dimensions - 14x14Level - SecondArea - 196
Dining Room 
Dimensions - 16x14Level - FirstArea - 224
Kitchen 
Dimensions - 21x12Level - MainArea - 252
Living Room 
Dimensions - 21x14Level - MainArea - 294
Master Bedroom 
Dimensions - 14x14Level - FirstArea - 196
Save
Ask
Tour
Hide
Share
Exterior Features
Construction Details 
Frame
Exterior 
Rain GuttersStorage
Lot Features 
Landscaped
Other Structures 
GazeboStorage
Patio And Porch 
DeckCoveredPatio
Roof 
Shingle
Spa 
Yes
Spa Features 
Private
Windows/Doors 
Insulated WindowsScreens
Community Features
Community Features 
Tennis Court(s)ParkGolf
Roads 
Paved
Schools
School District
Unknown
Elementary School
Unknown
Middle School
Unknown
High School
Andover High School
Listing courtesy of Michael V. Cannuscio of The Agency Marblehead


The property listing data and information, or the Images, set forth herein were provided to MLS Property Information Network, Inc. from third party sources, including sellers, lessors, landlords, and public records, and were compiled by MLS Property Information Network, Inc. The property listing data and information, and the Images, are for the personal, non-commercial use of consumers having a good faith interest in purchasing, leasing or renting listed properties of the type displayed to them and may not be used for any purpose other than to identify prospective properties which such consumers may have a good faith interest in purchasing, leasing or renting. MLS Property Information Network, Inc. and its subscribers disclaim any and all representations and warranties as to the accuracy of the property listing data and information, or as to the accuracy of any of the Images, set forth herein.

Last checked 2026-09-19 09:00 AM UTC

Neighborhood & Commute
Source: Walkscore
Save
Ask
Tour
Hide
Share