


220 North End Blvd. 2Salisbury, MA 01952
Mortgage Calculator
Monthly Payment (Est.)
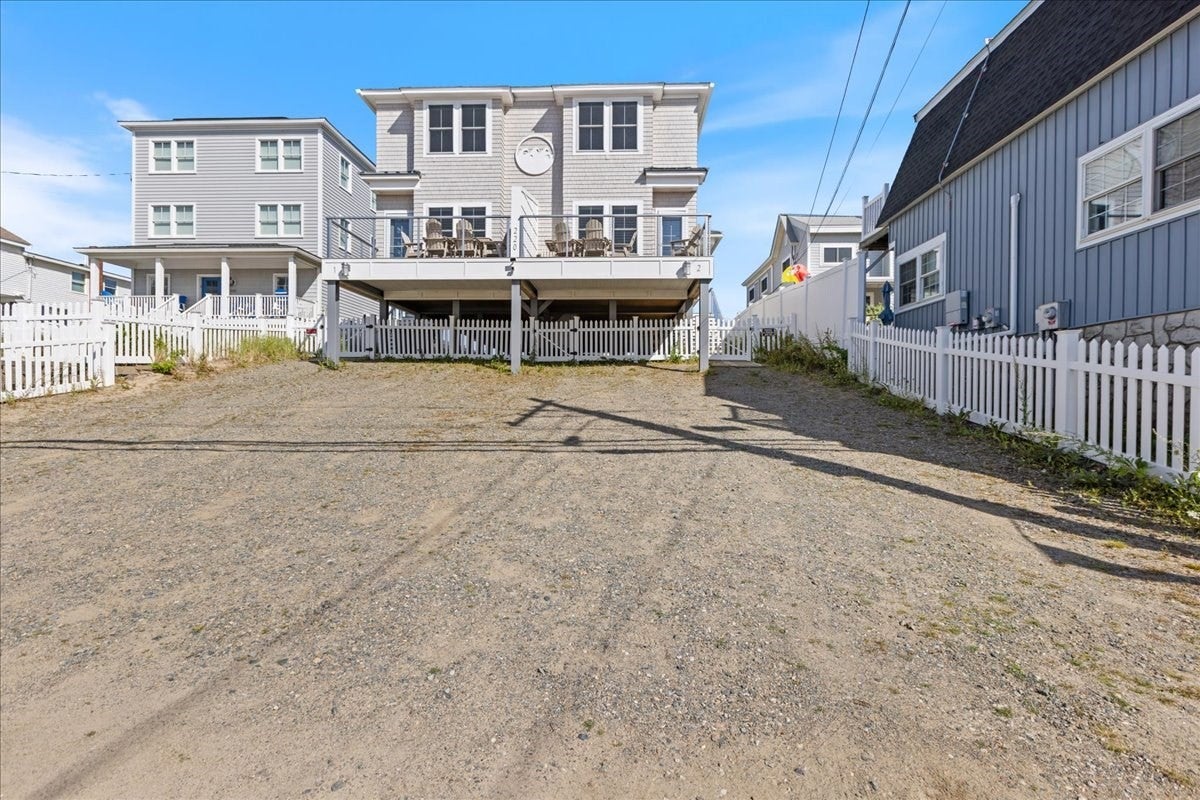
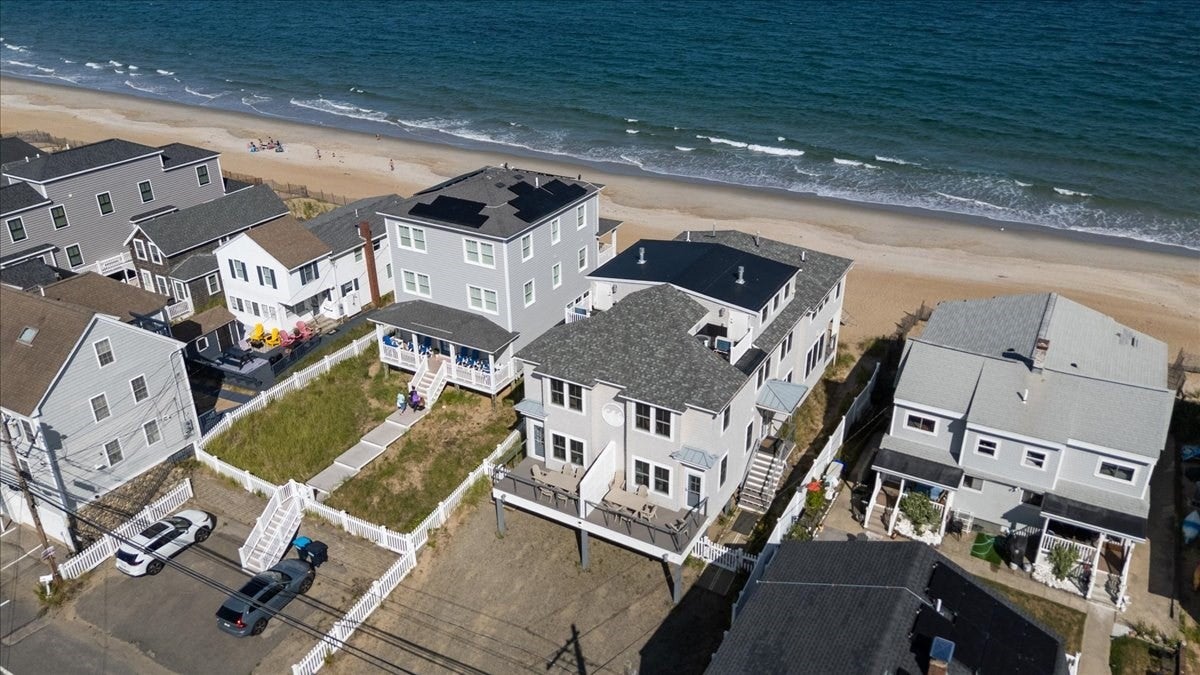
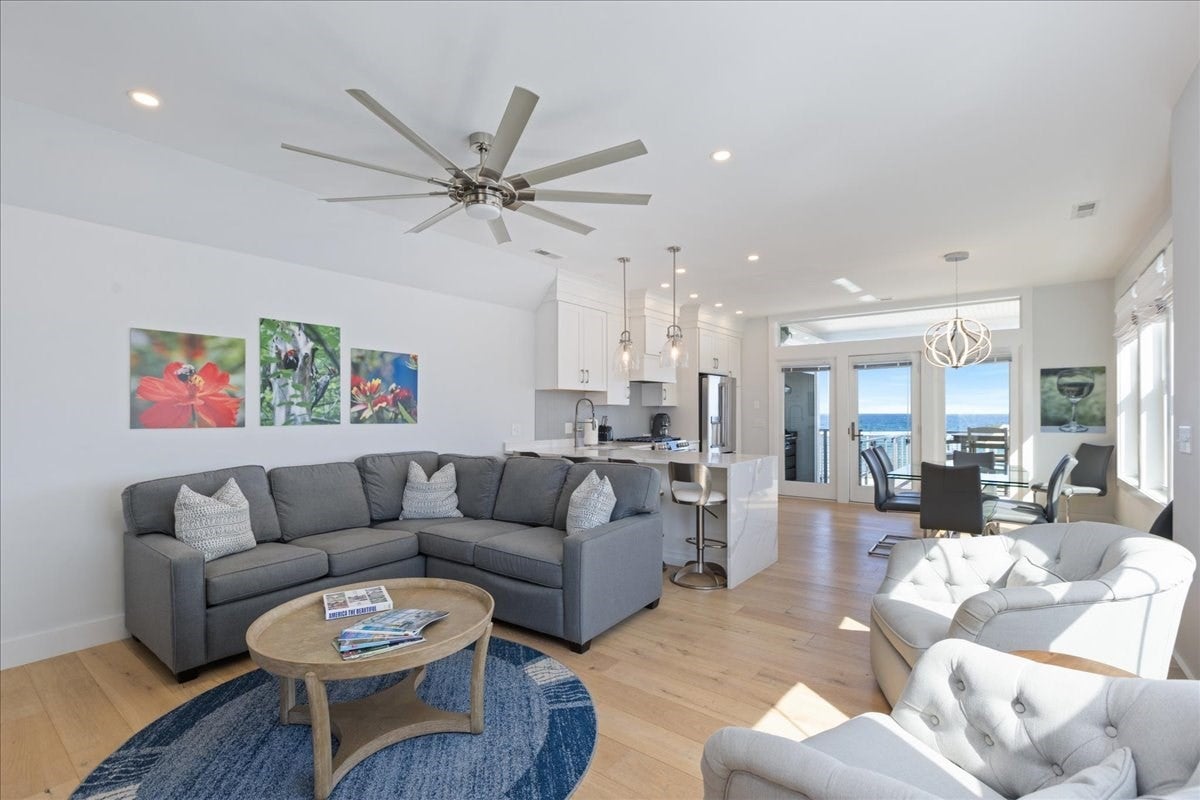
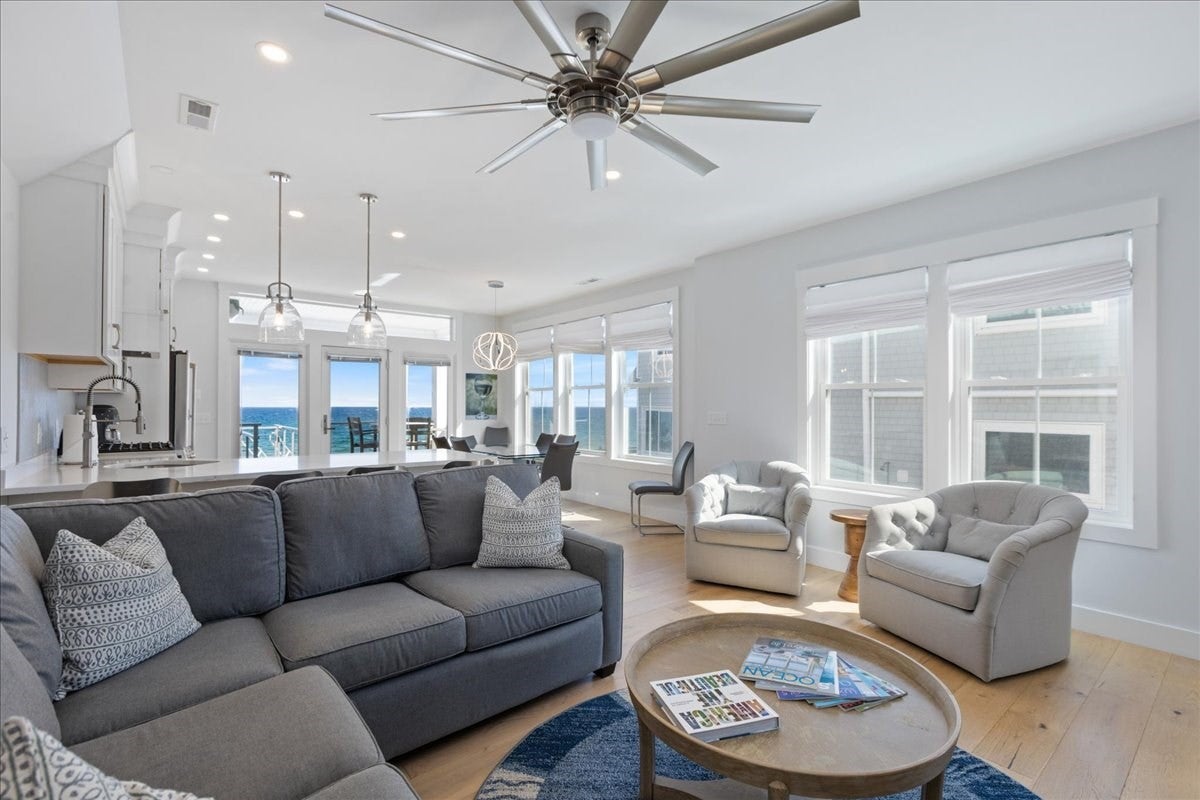
Enter an interest rate to see your estimated monthly payment.Wake up to breathtaking sunrises and experience the best of coastal living from this beautifully appointed, fully furnished waterfront condex at desirable Salisbury Beach. Offering 3-4 bedrooms and 3 full baths, this exceptional home features two spacious primary bedroom suites, providing outstanding comfort and flexibility for family and guests. The stunning eat-in kitchen is beautifully appointed with GE Café stainless steel appliances, quartz countertops, crown-molded cabinetry, and LED recessed lighting. The inviting living room features a cozy propane gas fireplace and flows seamlessly to the rear deck, where a custom outdoor kitchen with a granite countertop creates the perfect setting for entertaining while overlooking the ocean. Additional highlights include engineered hardwood flooring throughout, central air conditioning, tiled shower surrounds, granite-top bathroom vanities, a convenient second-floor laundry room, and a welcoming front porch to enjoy the sea breeze. With four off-street parking spaces and spectacular waterfront views, this exceptional property offers the perfect opportunity for year-round living.Credit and background check acceptable to Owner. No Smoking. Pets Negotiable.Available October 1,2026.
| yesterday | Listing updated with changes from the MLS® | |
| 6 days ago | Listing first seen on site |

The property listing data and information, or the Images, set forth herein were provided to MLS Property Information Network, Inc. from third party sources, including sellers, lessors, landlords, and public records, and were compiled by MLS Property Information Network, Inc. The property listing data and information, and the Images, are for the personal, non-commercial use of consumers having a good faith interest in purchasing, leasing or renting listed properties of the type displayed to them and may not be used for any purpose other than to identify prospective properties which such consumers may have a good faith interest in purchasing, leasing or renting. MLS Property Information Network, Inc. and its subscribers disclaim any and all representations and warranties as to the accuracy of the property listing data and information, or as to the accuracy of any of the Images, set forth herein.
Last checked 2026-09-26 04:39 AM UTC