


24 Locust StSalisbury, MA 01952
Mortgage Calculator
Monthly Payment (Est.)
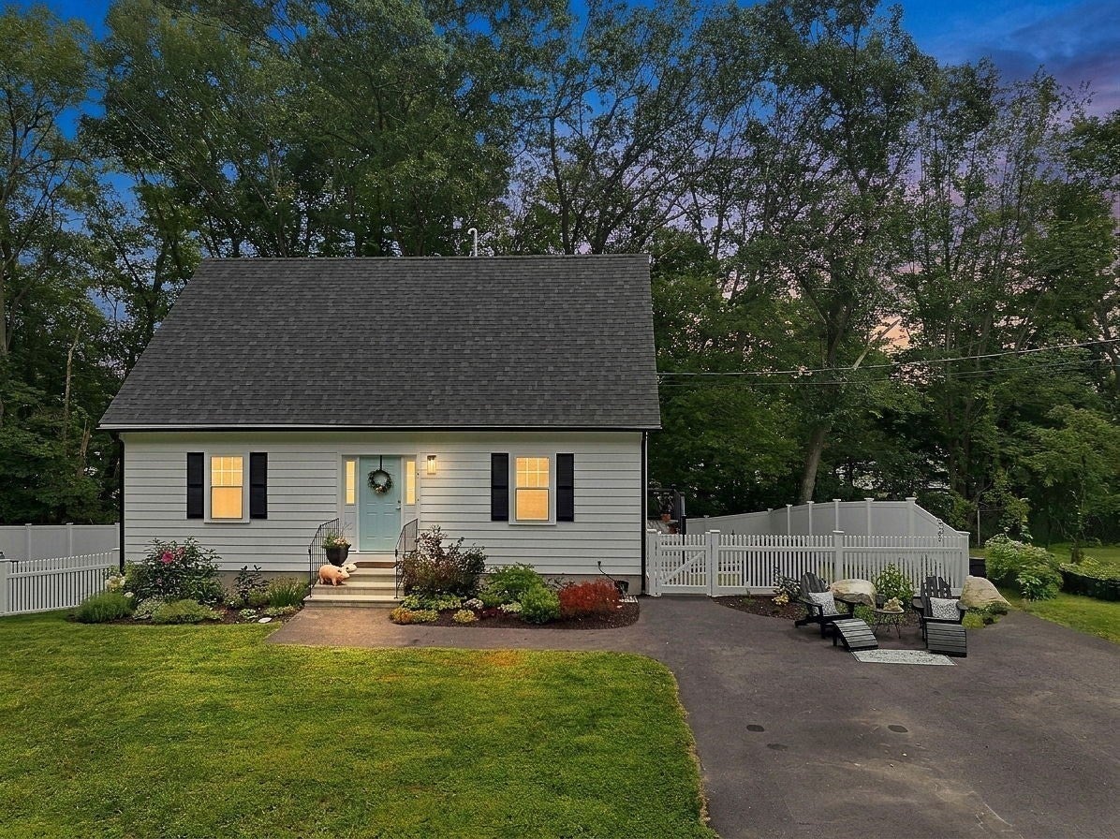
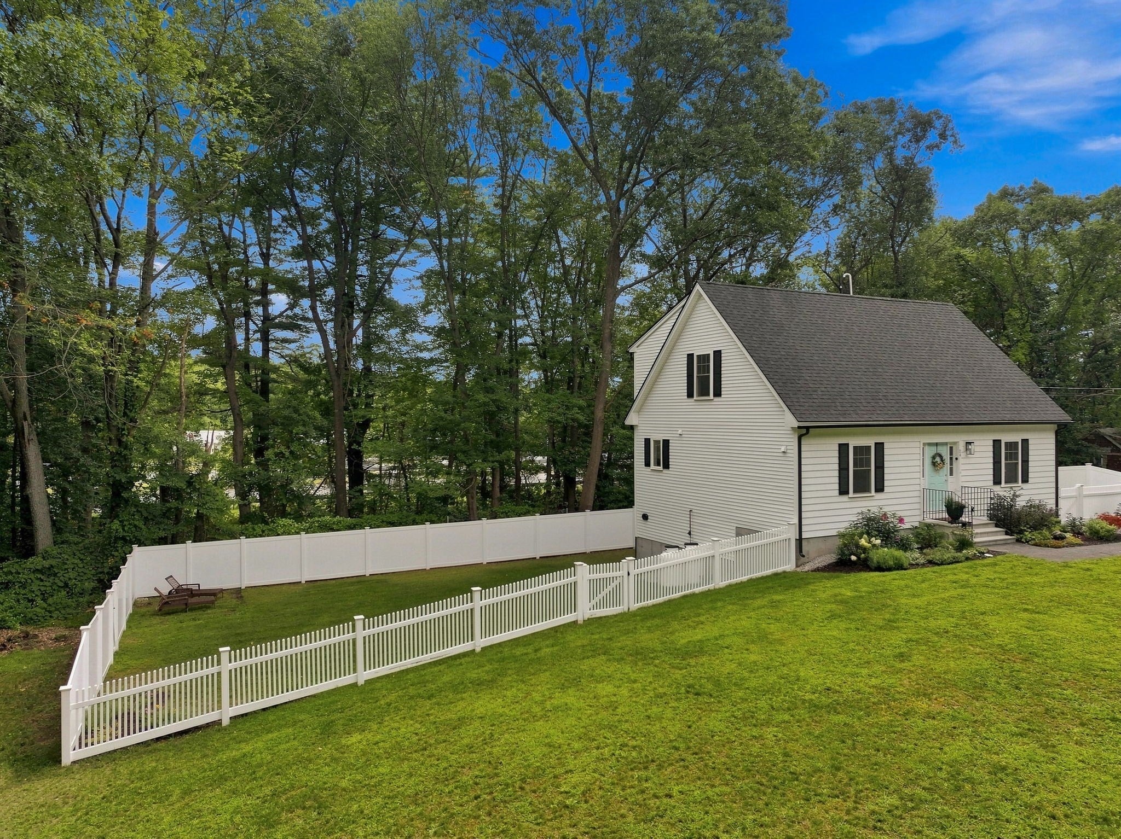
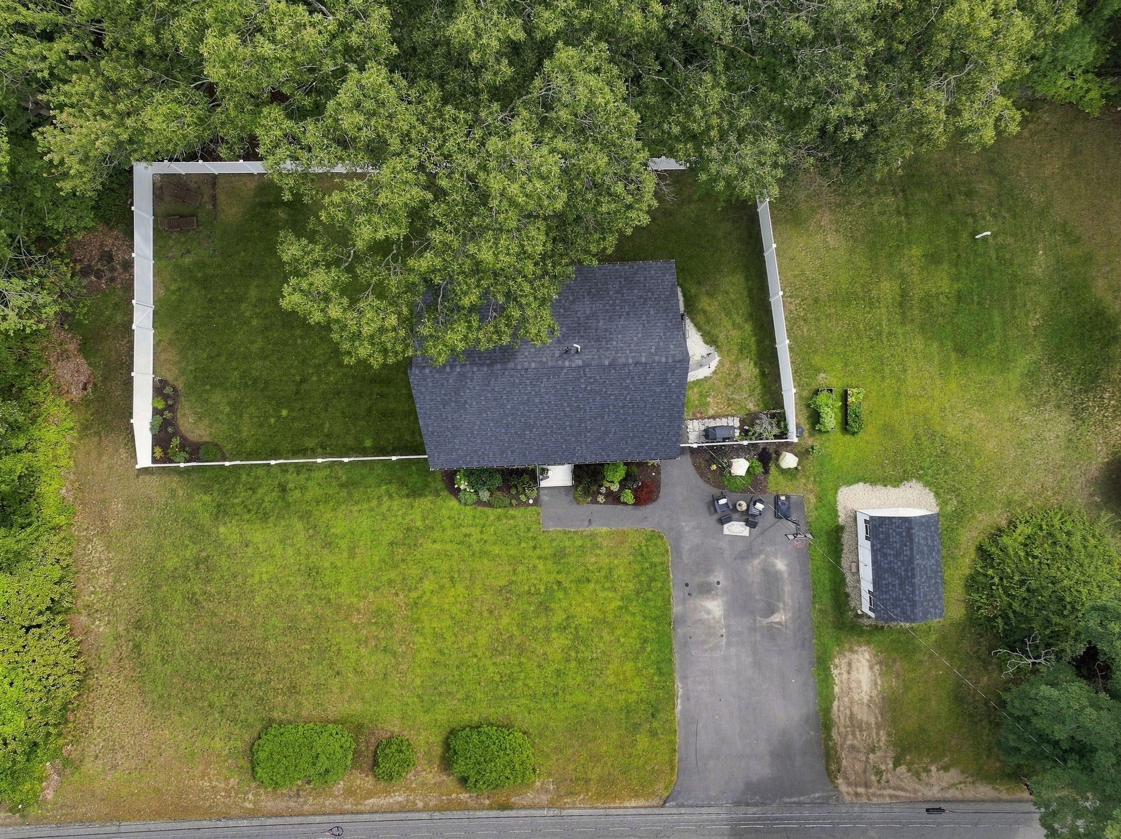
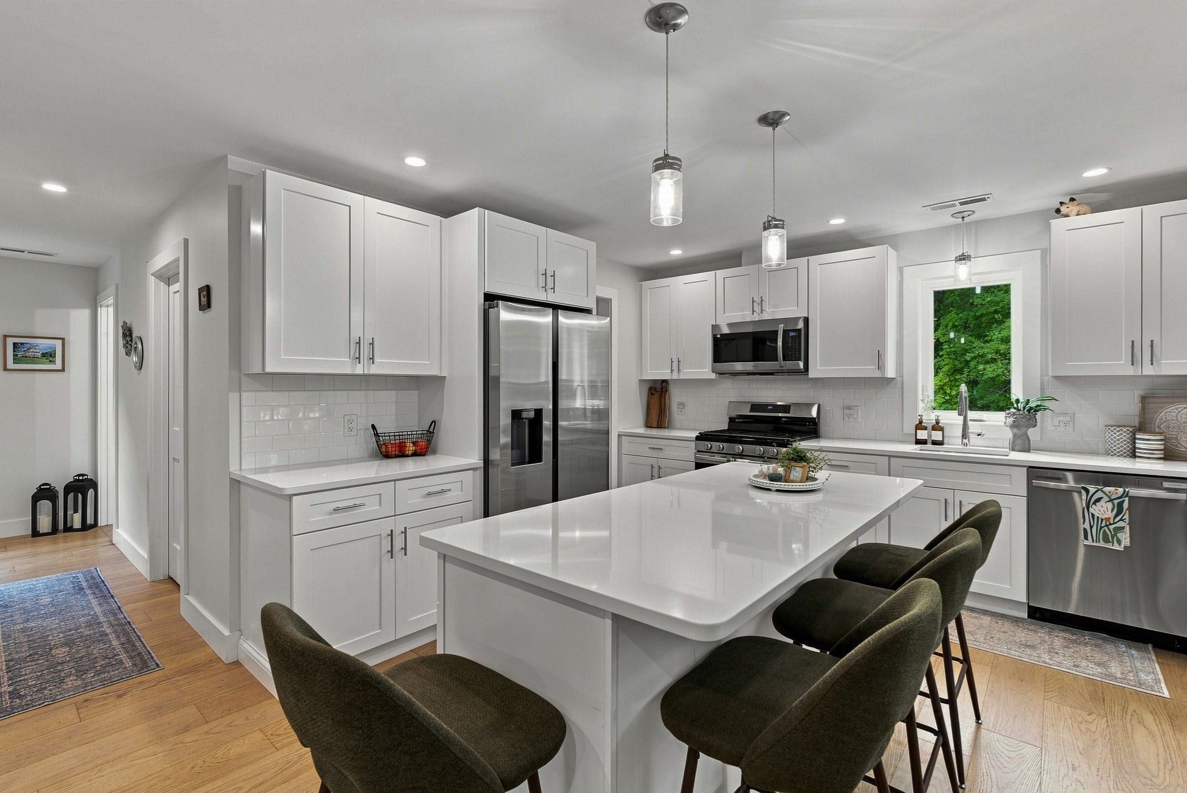
Enter an interest rate to see your estimated monthly payment.Yes, you can hear the highway in the yard, but the trade off is well worth it for more than 2500 square feet of living space and a 10 out of 10 location minutes to the highway, tax free shopping in Seabrook, NH, Salisbury Beach, Newburyport and Plum Island. Built in 2024, this Cape is picture perfect from the white picket fence to the gorgeous perennial gardens. Inside, wide plank hardwood floors in the front to back living room lead to an open concept kitchen and dining area with center island, quartz countertops, subway tile backsplash, stainless steel appliances and a pantry as beautiful as it is functional. A full bath with laundry and a large storage closet complete the main floor. Upstairs, two generous bedrooms share a full bathroom. The finished, walkout lower level features another full bathroom and offers almost 800 square feet of living space with flexibility to use as a 3rd bedroom, play room, gym, home office or guest suite. Outside, a fully fenced yard is perfect for kids and pets and a 10x12 shed offers is so spacious it is currently being used both for storage and as a ‘she shed’. Central air, and a tankless hot water heater complete this fantastic home. Quintessential New England charm meets modern day living with beaches, shopping and dining minutes away.
| 3 days ago | Listing updated with changes from the MLS® | |
| 4 days ago | Listing first seen on site |

The property listing data and information, or the Images, set forth herein were provided to MLS Property Information Network, Inc. from third party sources, including sellers, lessors, landlords, and public records, and were compiled by MLS Property Information Network, Inc. The property listing data and information, and the Images, are for the personal, non-commercial use of consumers having a good faith interest in purchasing, leasing or renting listed properties of the type displayed to them and may not be used for any purpose other than to identify prospective properties which such consumers may have a good faith interest in purchasing, leasing or renting. MLS Property Information Network, Inc. and its subscribers disclaim any and all representations and warranties as to the accuracy of the property listing data and information, or as to the accuracy of any of the Images, set forth herein.
Last checked 2026-09-26 04:39 AM UTC