


Save
Ask
Tour
Hide
$479,900
2 Days On Site
Grange Hall Condominium4 Mechanic St 1Merrimac, MA 01860
For Sale|Condominium|Active
3
Beds
2
Total Baths
1
Full Bath
1
Partial Bath
1,730
SqFt
$277
/SqFt
1900
Built
County:
Essex
Call Now: (603) 777-7908
Is this the listing for you? We can help make it yours.
(603) 777-7908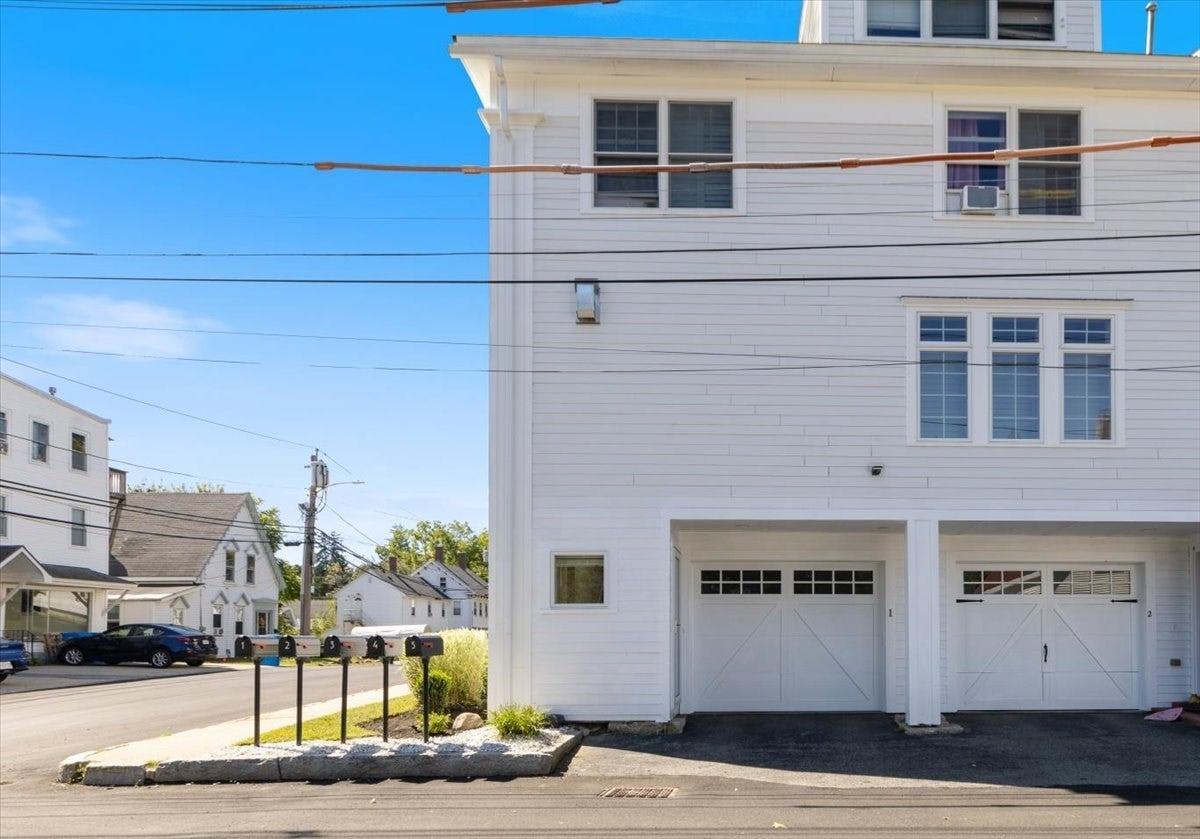
Save
Ask
Tour
Hide
Mortgage Calculator
Monthly Payment (Est.)
Enter an interest rate to see your estimated monthly payment.Calculator powered by Showcase IDX, a Constellation1 Company. Copyright ©2026 Information is deemed reliable but not guaranteed.
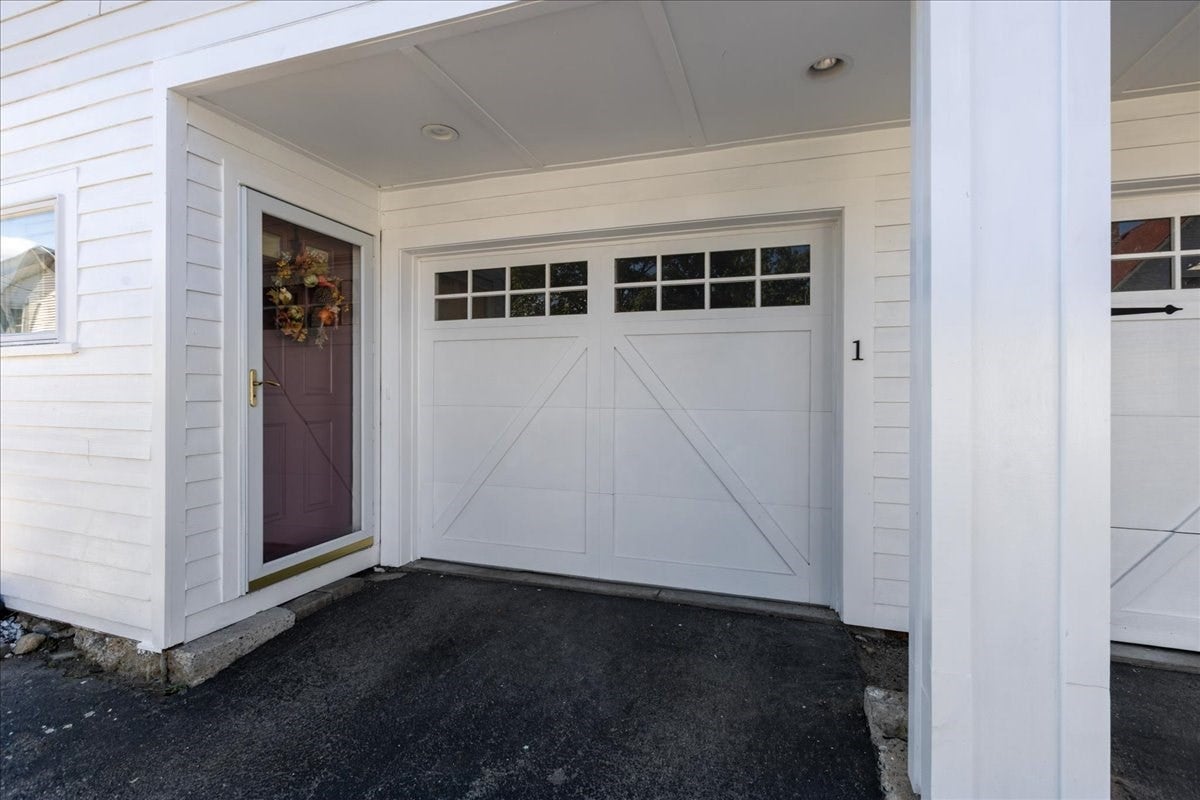
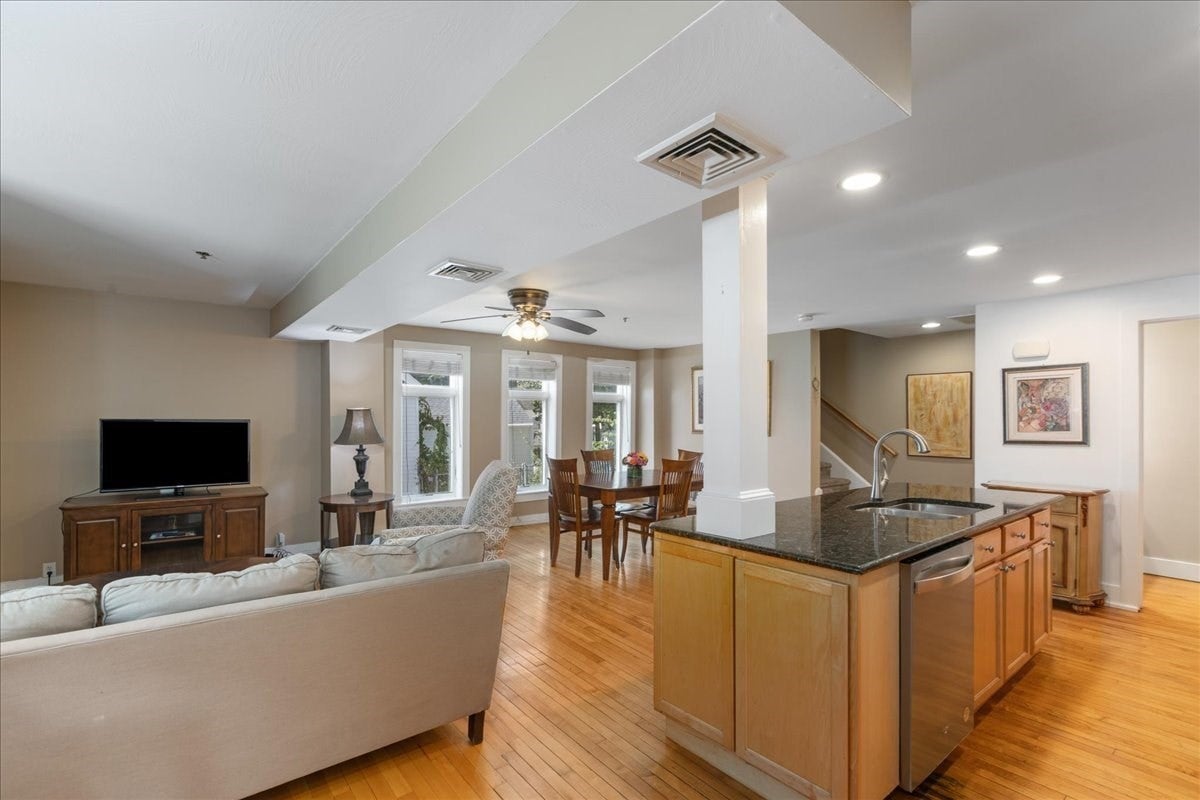
Welcome home to this versatile condo with a two-car garage! The open concept living room, kitchen, and dining room will make entertaining a breeze. Flexible third floor space filled with natural light would serve nicely as guest quarters, a home office, or an art studio. Updates include a new roof (2024) and new programmable heat and A/C (2025), so you can settle in with peace of mind. In-unit laundry adds everyday convenience, and pets are welcome! Commuters—you'll love the location, close to Interstates 93, 95, and 495.
Save
Ask
Tour
Hide
Listing Snapshot
Price
$479,900
Days On Site
2 Days
Bedrooms
3
Inside Area (SqFt)
1,730 sqft
Total Baths
2
Full Baths
1
Partial Baths
1
Lot Size
N/A
Year Built
1900
MLS® Number
73580697
Status
Active
Property Tax
$4,661
HOA/Condo/Coop Fees
$380 monthly
Sq Ft Source
Other
Friends & Family
Recent Activity
| yesterday | Listing updated with changes from the MLS® | |
| 3 days ago | Listing first seen on site |
General Features
Attached Garage
Yes
Disclosures
Association has voted to retain professional property managementtransfer date TBD.
Garage
Yes
Garage Spaces
2
Green Energy Efficient
Thermostat
Number Of Stories
3
Parking
AttachedGarage Door OpenerStorageWorkshop in GarageGarage
Parking Spaces
4
Pets
Yes
Property Sub Type
Condominium
Sewer
Public Sewer
SqFt Above
1730
SqFt Total
1730
Water Source
Public
Zoning
VR
Interior Features
Appliances
RangeDishwasherMicrowaveRefrigeratorWasherDryer
Cooling
Central AirCeiling Fan(s)Zoned
Electric
100 Amp Service
Fireplace
Yes
Fireplace Features
Living Room
Fireplaces
1
Flooring
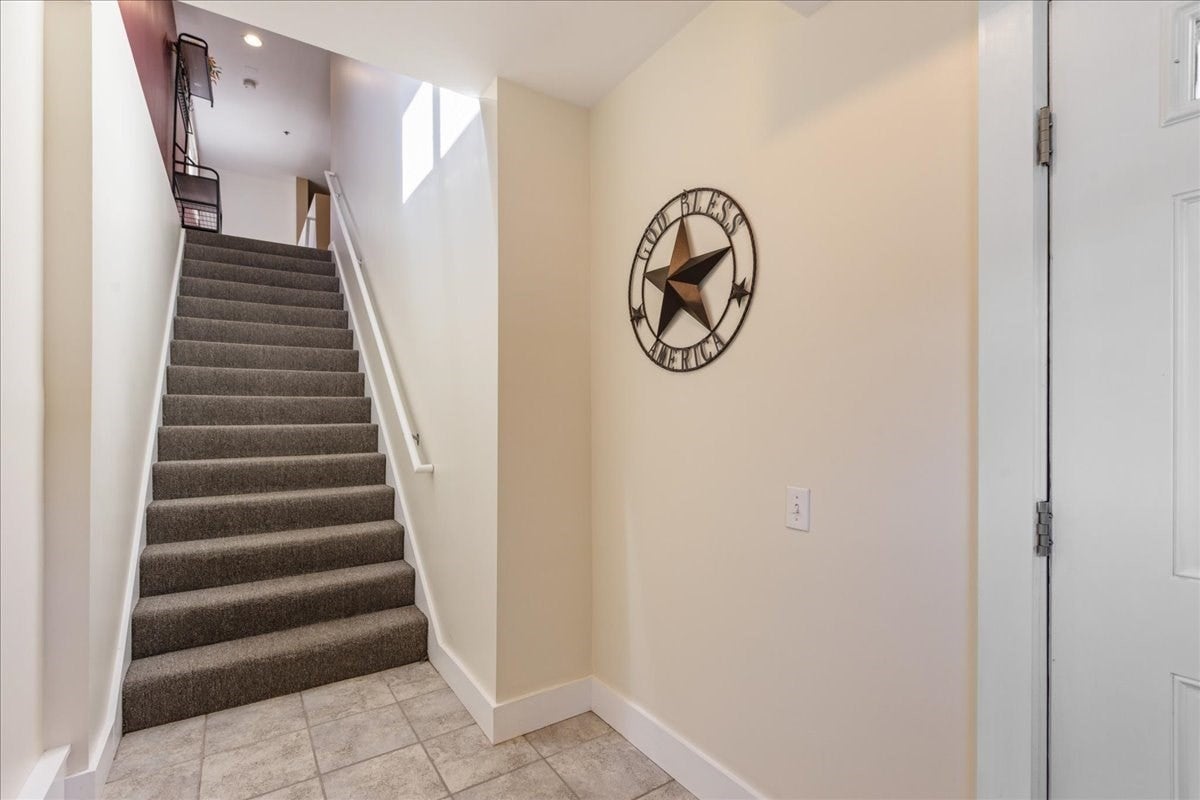
WoodTileCarpet
Heating
Natural GasForced AirZoned
Interior
Ceiling Fan(s)Walk-In Closet(s)Open Floorplan
Laundry Features
In Unit
Window Features
Insulated Windows
Bathroom 1
Level - First
Bathroom 2
Level - Second
Bedroom 2
Dimensions - 12x10Level - SecondArea - 120
Dining Room
Level - First
Kitchen
Level - First
Living Room
Level - First
Master Bedroom
Dimensions - 16x13Level - SecondArea - 208
Save
Ask
Tour
Hide
Exterior Features
Windows/Doors
Insulated Windows
Community Features
Association Fee
$380.0
Association Fee Frequency
Monthly
Building Access
Unit Placement(Back)
Schools
School District
Unknown
Elementary School
Merrimac
Middle School
Pentucket
High School
Pentucket
Listing courtesy of Noreen Suleski of Aluxety

The property listing data and information, or the Images, set forth herein were provided to MLS Property Information Network, Inc. from third party sources, including sellers, lessors, landlords, and public records, and were compiled by MLS Property Information Network, Inc. The property listing data and information, and the Images, are for the personal, non-commercial use of consumers having a good faith interest in purchasing, leasing or renting listed properties of the type displayed to them and may not be used for any purpose other than to identify prospective properties which such consumers may have a good faith interest in purchasing, leasing or renting. MLS Property Information Network, Inc. and its subscribers disclaim any and all representations and warranties as to the accuracy of the property listing data and information, or as to the accuracy of any of the Images, set forth herein.
Last checked 2026-09-25 05:09 AM UTC
The property listing data and information, or the Images, set forth herein were provided to MLS Property Information Network, Inc. from third party sources, including sellers, lessors, landlords, and public records, and were compiled by MLS Property Information Network, Inc. The property listing data and information, and the Images, are for the personal, non-commercial use of consumers having a good faith interest in purchasing, leasing or renting listed properties of the type displayed to them and may not be used for any purpose other than to identify prospective properties which such consumers may have a good faith interest in purchasing, leasing or renting. MLS Property Information Network, Inc. and its subscribers disclaim any and all representations and warranties as to the accuracy of the property listing data and information, or as to the accuracy of any of the Images, set forth herein.
Last checked 2026-09-25 05:09 AM UTC
Neighborhood & Commute
Source: Walkscore
Save
Ask
Tour
Hide