Save
Ask
Tour
Hide
Share
$899,000
2 Days On Site

23 Georgetown Rd
West Newbury, MA 01985

For Sale|Single Family Residence|Active
3
Beds
2
Total Baths
2
Full Baths
2,564
SqFt
$351
/SqFt
1966
Built
County:
Essex
Call Now: (603) 777-7908
Is this the listing for you? We can help make it yours.
(603) 777-7908
Upcoming Open Houses
Sun, Sep 27, 12:00 PM - 1:30 PM
23 Georgetown Rd23 Georgetown Rd23 Georgetown Rd23 Georgetown Rd
Save
Ask
Tour
Hide
Share

Mortgage Calculator

Monthly Payment (Est.)

Enter an interest rate to see your estimated monthly payment.
Calculator powered by Showcase IDX, a Constellation1 Company. Copyright ©2026 Information is deemed reliable but not guaranteed.

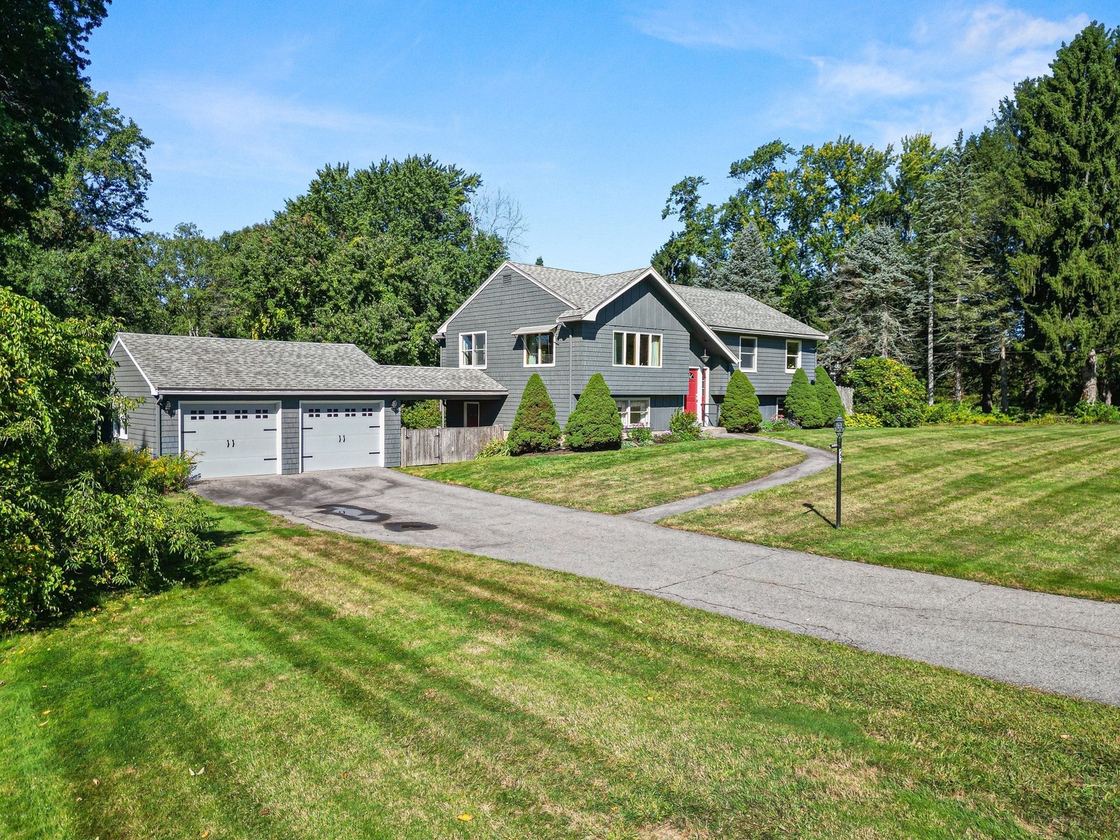
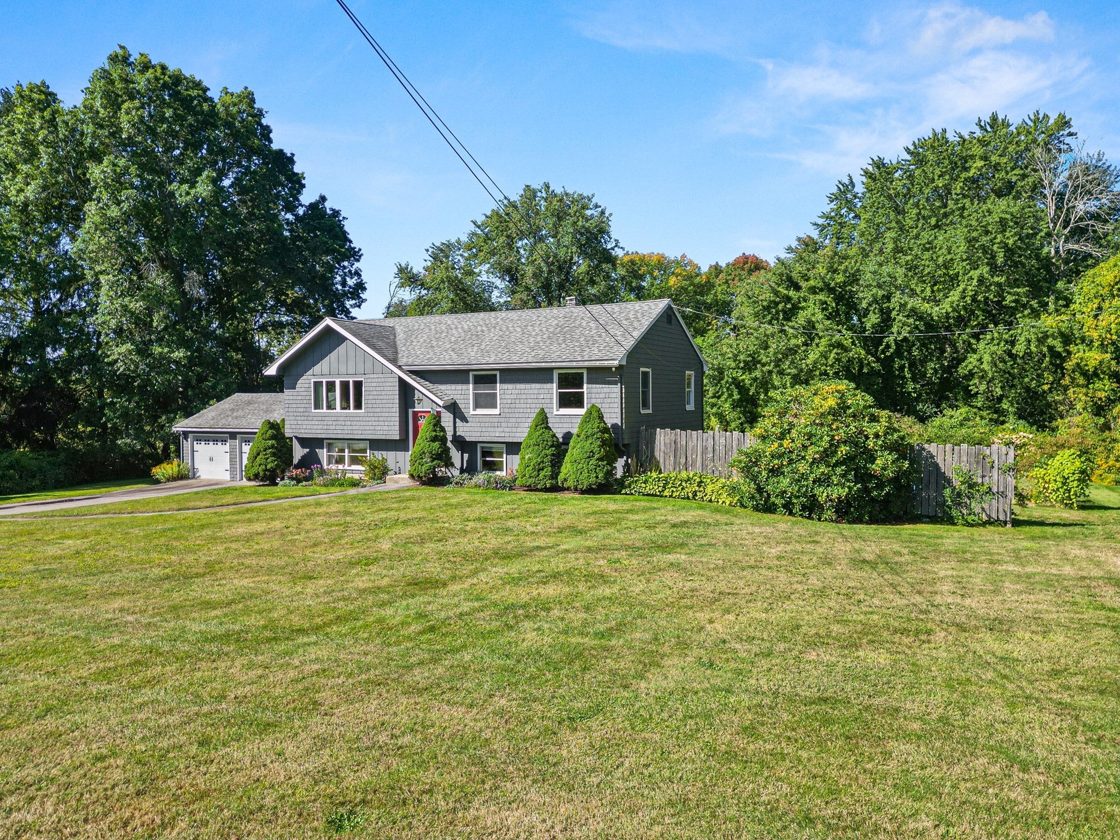
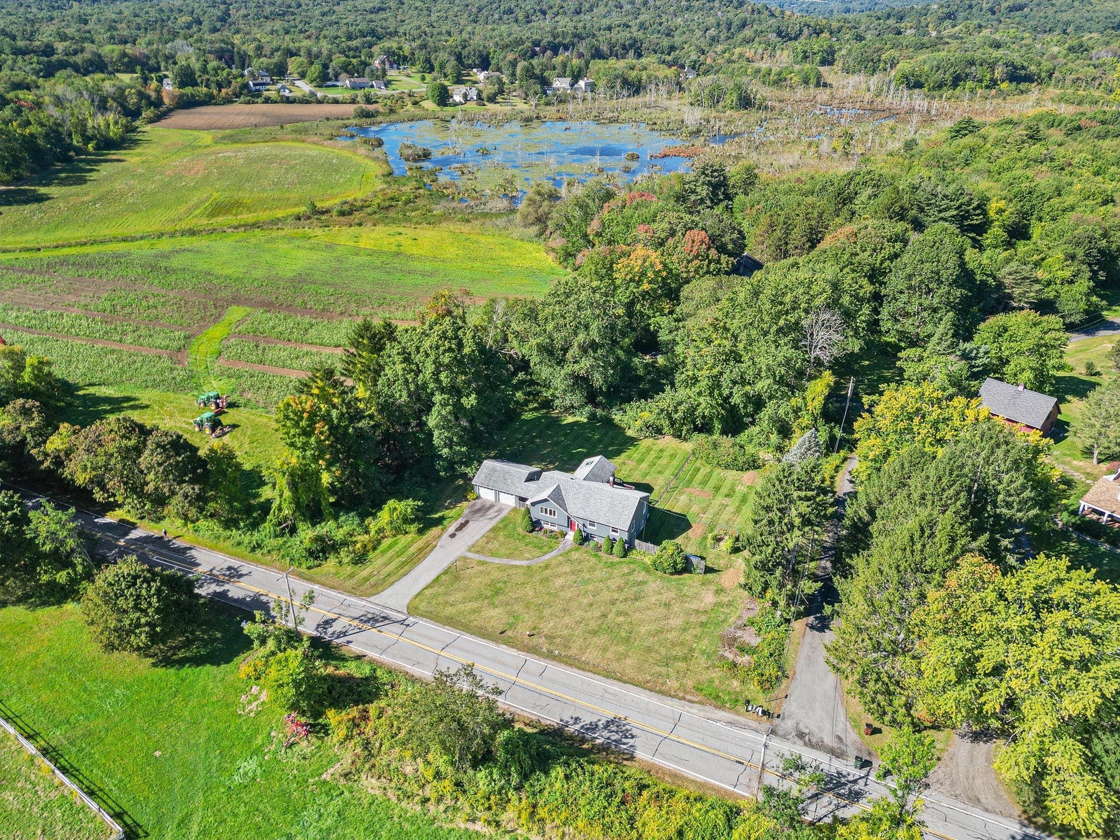
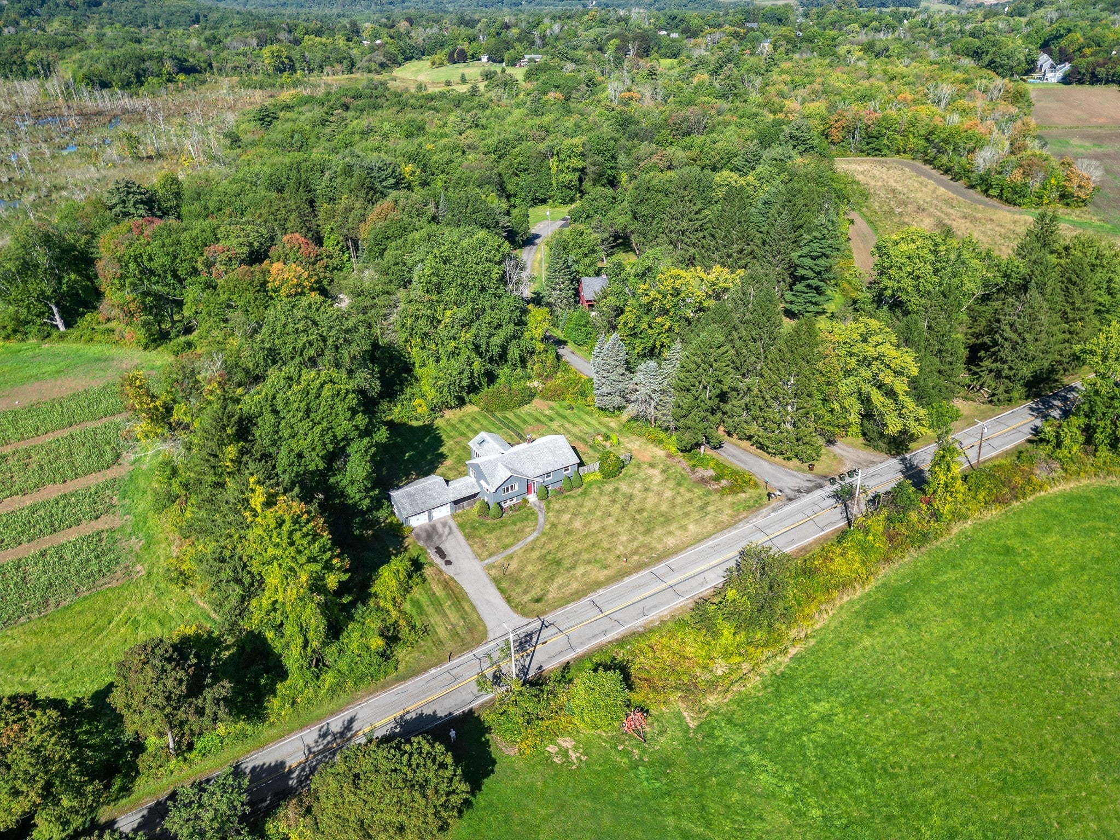
Beautifully maintained and ideally situated in West Newbury, this light-filled home abuts conservation land and enjoys gorgeous views from both the front and back yards. Set on a picturesque country road, the property offers a peaceful setting while being close to all that the area has to offer. West Newbury is part of the Pentucket School District and is home to a newly constructed middle/high school, with the Merrimack River and neighboring Newburyport nearby.Inside, abundant natural light fills the inviting living room, featuring hardwood floors and a large picture window overlooking the meadows across the street. The pretty kitchen offers granite countertops and a dining area. A spacious sunroom with vaulted ceiling, skylight and exposed beams opens to the deck, creating a wonderful space for relaxing or entertaining. Three bedrooms and a full bath with a large tiled shower complete the main level.The walkout lower level adds valuable living space with a spacious family room, bonus guest/office room with closet, exercise/mudroom, and a second full bath. Large windows and a walkout provide plenty of light and easy access to the yard. A two-car garage and patio complete this special property. New electric panel, exerior painted and chimney capped in the last year, new septic being installed. Neat as a pin and move-in ready—come enjoy the beauty and tranquility of West Newbury! 1st showing at open house Sunday 12 to 1:30, don't miss out!

Save
Ask
Tour
Hide
Share
Listing Snapshot
Price 
$899,000
Days On Site 
2 Days
Bedrooms 
3
Inside Area (SqFt) 
2,564 sqft
Total Baths 
2
Full Baths 
2
Partial Baths 
N/A
Lot Size 
1 Acre
Year Built 
1966
MLS® Number 
73580920
Status 
Active
Property Tax 
$7,760
HOA/Condo/Coop Fees 
N/A
Sq Ft Source 
Public Records
Friends & Family
Recent Activity
yesterdayListing updated with changes from the MLS®
3 days agoListing first seen on site
General Features
Acres 
1
Disclosures 
A/C on 1st floor onlynot lower level. New septic being installed.
Foundation 
Concrete Perimeter
Garage 
Yes
Garage Spaces 
2
Parking 
PavedDetachedGarage Door OpenerGarage Faces SideOff Street
Parking Spaces 
4
Property Sub Type 
Single Family Residence
Sewer 
Private Sewer
SqFt Above 
1701
SqFt Below 
863
SqFt Total 
2564
Style 
Raised Ranch
Water Source 
Public
Zoning 
RB
Interior Features
Appliances 
Water HeaterTankless Water HeaterRangeDishwasherMicrowaveRefrigeratorWine Refrigerator
Basement 
FullPartially FinishedWalk-Out AccessInterior EntryConcrete
Cooling 
Central AirOtherCeiling Fan(s)
Electric 
GeneratorCircuit Breakers100 Amp Service
Flooring 
TileCarpet
Heating 
BaseboardOil
Interior 
Cathedral Ceiling(s)Ceiling Fan(s)Beamed CeilingsMaster Downstairs
Main Level Bedrooms 
3
Window Features 
Skylight(s)
Bathroom 1 
Dimensions - 10x7Level - MainArea - 70
Bathroom 2 
Dimensions - 10x7Level - BasementArea - 70
Bedroom 2 
Dimensions - 11x10Level - MainArea - 110
Bedroom 3 
Dimensions - 10x9Level - MainArea - 90
Family Room 
Dimensions - 21x12Level - BasementArea - 252
Kitchen 
Dimensions - 22x10Level - MainArea - 220
Living Room 
Dimensions - 20x13Level - MainArea - 260
Master Bedroom 
Dimensions - 13x10Level - MainArea - 130
Save
Ask
Tour
Hide
Share
Exterior Features
Construction Details 
Frame
Exterior 
Rain GuttersStorage
Fencing 
Fenced
Lot Features 
LevelOther
Other Structures 
Storage
Patio And Porch 
PorchDeckPatio
Roof 
Shingle
Windows/Doors 
Skylight(s)
Community Features
Community Features 
ParkStable(s)
Financing Terms Available 
Contract
Roads 
Paved
Schools
School District
Unknown
Elementary School
Dr Page Elem
Middle School
Pentucket Ms
High School
Pentucket Hs
Listing courtesy of Wendy L. Willis of Keller Williams Realty Evolution


The property listing data and information, or the Images, set forth herein were provided to MLS Property Information Network, Inc. from third party sources, including sellers, lessors, landlords, and public records, and were compiled by MLS Property Information Network, Inc. The property listing data and information, and the Images, are for the personal, non-commercial use of consumers having a good faith interest in purchasing, leasing or renting listed properties of the type displayed to them and may not be used for any purpose other than to identify prospective properties which such consumers may have a good faith interest in purchasing, leasing or renting. MLS Property Information Network, Inc. and its subscribers disclaim any and all representations and warranties as to the accuracy of the property listing data and information, or as to the accuracy of any of the Images, set forth herein.

Last checked 2026-09-25 07:27 AM UTC

Neighborhood & Commute
Source: Walkscore
Save
Ask
Tour
Hide
Share