Save
Ask
Tour
Hide
Share
$919,000
New Listing

9 Prospect Hill Ave 1
Somerville, MA 02143

Condominium|Coming Soon
3
Beds
2
Total Baths
1
Full Bath
1
Partial Bath
1,400
SqFt
$656
/SqFt
1910
Built
County:
Middlesex
Call Now: (603) 777-7908
Is this the listing for you? We can help make it yours.
(603) 777-7908
9 Prospect Hill Ave 19 Prospect Hill Ave 19 Prospect Hill Ave 19 Prospect Hill Ave 1
Save
Ask
Tour
Hide
Share

Mortgage Calculator

Monthly Payment (Est.)

Enter an interest rate to see your estimated monthly payment.
Calculator powered by Showcase IDX, a Constellation1 Company. Copyright ©2026 Information is deemed reliable but not guaranteed.

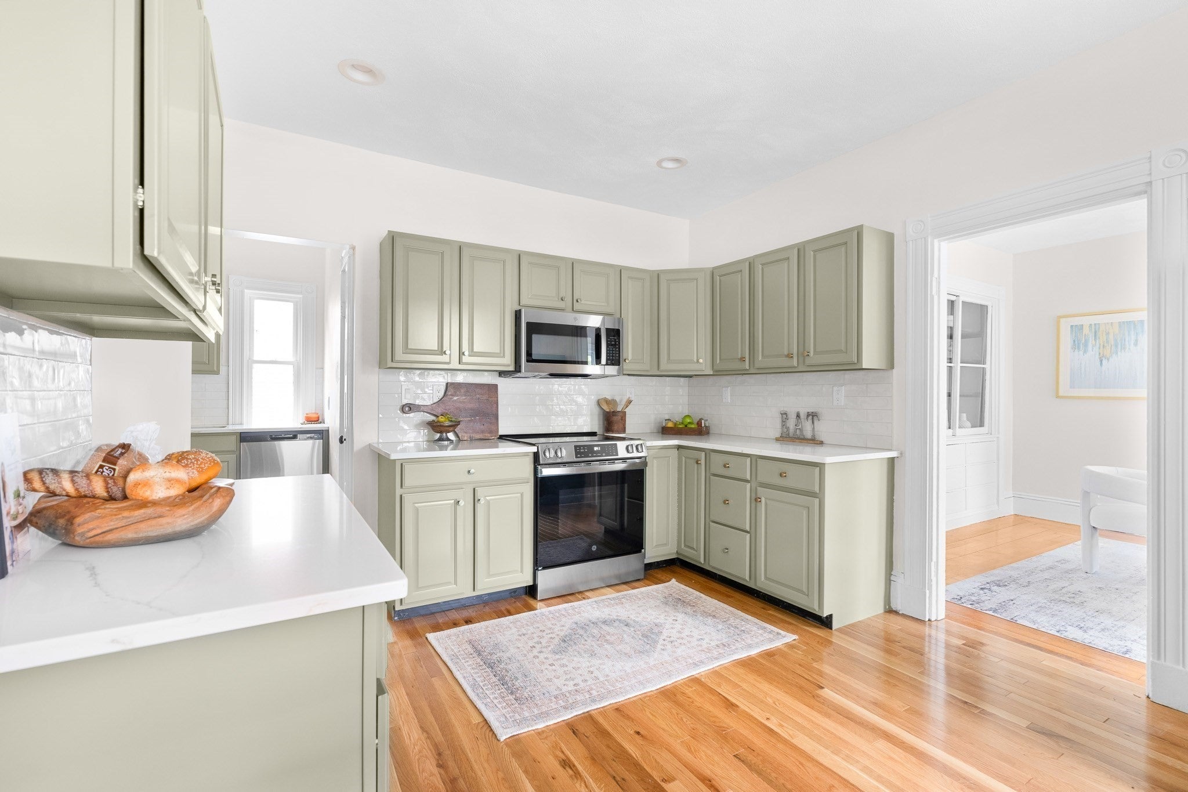
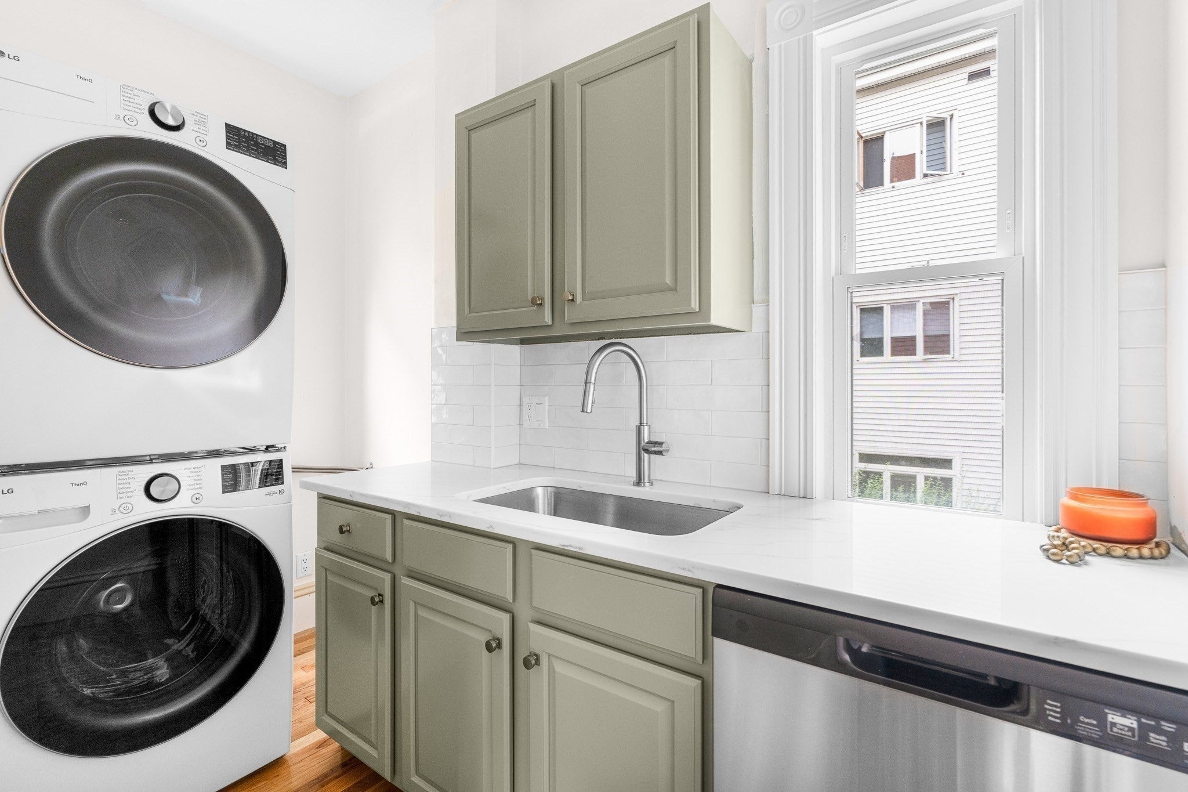
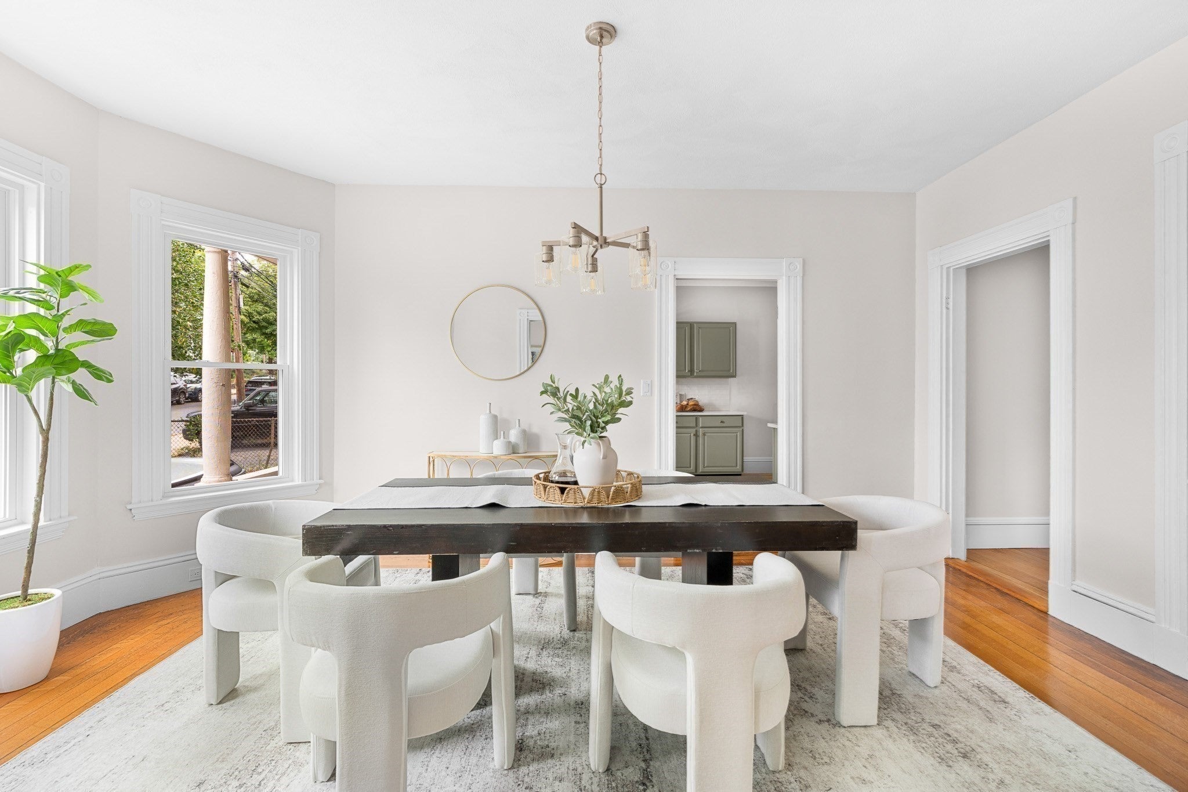
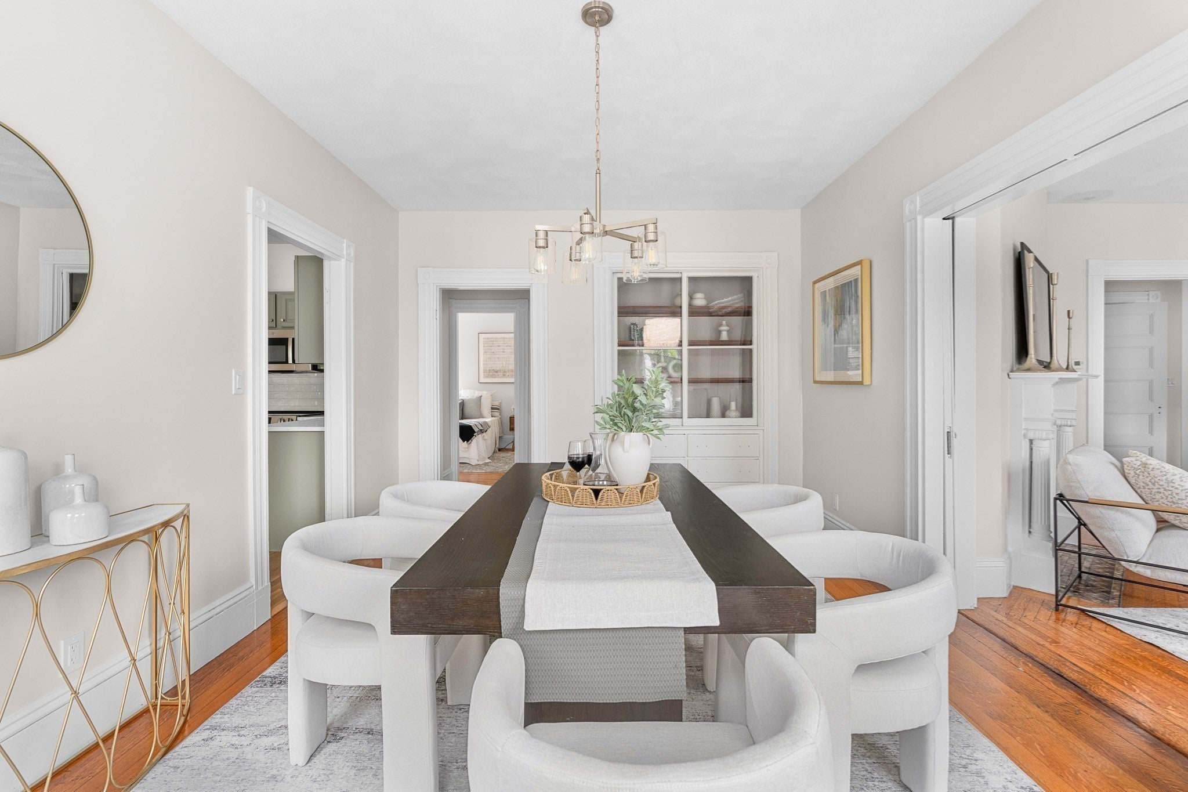
Perched atop historic Prospect Hill, this beautifully refreshed Colonial Revival-style condo offers1,400 sqft of gracious single-level living with a flexible 2+ bedroom layout. High ceilings, bay windows, pocket doors, refinished hardwood floors and abundant natural light highlight the home’s classic character, while thoughtful updates make it move-in ready. The spacious front room offers terrific flexibility as a family room, home office or guest space, complementing separate living and dining rooms. The refreshed kitchen features soft green cabinetry, new stone countertops, subway tile backsplash and SS appliances. A newly added half bath joins a renovated full bath with timeless black-and-white tile, while new windows throughout represent a significant recent improvement. Additional highlights include in-unit laundry, two exclusive-use outdoor areas, generous basement storage and assigned off-street parking. Near the Community Bike Path, Green Line Station, Union Square shops & restaurants, Cambridge Crossing, Kendall Square and Boston — a rare combination of space, charm, updates and accessibility.

Save
Ask
Tour
Hide
Share
Listing Snapshot
Price 
$919,000
Days On Site 
0 Days
Bedrooms 
3
Inside Area (SqFt) 
1,400 sqft
Total Baths 
2
Full Baths 
1
Partial Baths 
1
Lot Size 
N/A
Year Built 
1910
MLS® Number 
73581018
Status 
Coming Soon
Property Tax 
$5,845
HOA/Condo/Coop Fees 
$210 monthly
Sq Ft Source 
Public Records
Friends & Family
Recent Activity
2 hours agoListing updated with changes from the MLS®
2 hours agoListing first seen on site
General Features
Disclosures 
2 Bedroom per condo docs & public record.
Number Of Stories 
1
Parking 
Off StreetAssigned
Parking Spaces 
1
Pets 
Yes
Property Sub Type 
Condominium
Sewer 
Public Sewer
SqFt Above 
1400
SqFt Total 
1400
Water Source 
Public
Zoning 
NR
Interior Features
Appliances 
RangeDishwasherMicrowaveRefrigeratorWasherDryer
Cooling 
Window Unit(s)
Electric 
Circuit Breakers
Fireplace 
Yes
Fireplace Features 
Living Room
Flooring 
WoodTile
Heating 
Natural GasHot Water
Interior 
Master DownstairsOpen FloorplanRecessed Lighting
Laundry Features 
In Unit
Bathroom 1 
Dimensions - 11x7Level - FirstArea - 77
Bathroom 2 
Dimensions - 4.916666666x4.75Level - FirstArea - 23
Bedroom 2 
Dimensions - 11x11.083333333Level - FirstArea - 121
Dining Room 
Dimensions - 11x16.416666666Level - FirstArea - 180
Family Room 
Dimensions - 14.833333333x13.666666666Level - FirstArea - 202
Kitchen 
Dimensions - 11.083333333x12.75Level - FirstArea - 141
Living Room 
Dimensions - 12x13.666666666Level - FirstArea - 164
Master Bedroom 
Dimensions - 11.416666666x11Level - FirstArea - 125
Save
Ask
Tour
Hide
Share
Exterior Features
Construction Details 
Frame
Patio And Porch 
Porch
Roof 
Shingle
Community Features
Association Fee 
$210.0
Association Fee Frequency 
Monthly
MLS Area 
Prospect Hill
Building Access 
Unit Placement(Street)
Listing courtesy of Sabbor Sheikh Team of Coldwell Banker Realty - Boston


The property listing data and information, or the Images, set forth herein were provided to MLS Property Information Network, Inc. from third party sources, including sellers, lessors, landlords, and public records, and were compiled by MLS Property Information Network, Inc. The property listing data and information, and the Images, are for the personal, non-commercial use of consumers having a good faith interest in purchasing, leasing or renting listed properties of the type displayed to them and may not be used for any purpose other than to identify prospective properties which such consumers may have a good faith interest in purchasing, leasing or renting. MLS Property Information Network, Inc. and its subscribers disclaim any and all representations and warranties as to the accuracy of the property listing data and information, or as to the accuracy of any of the Images, set forth herein.

Last checked 2026-09-22 10:30 PM UTC

Neighborhood & Commute
Source: Walkscore
Save
Ask
Tour
Hide
Share