


1 Noyes LaneMerrimac, MA 01860
Mortgage Calculator
Monthly Payment (Est.)
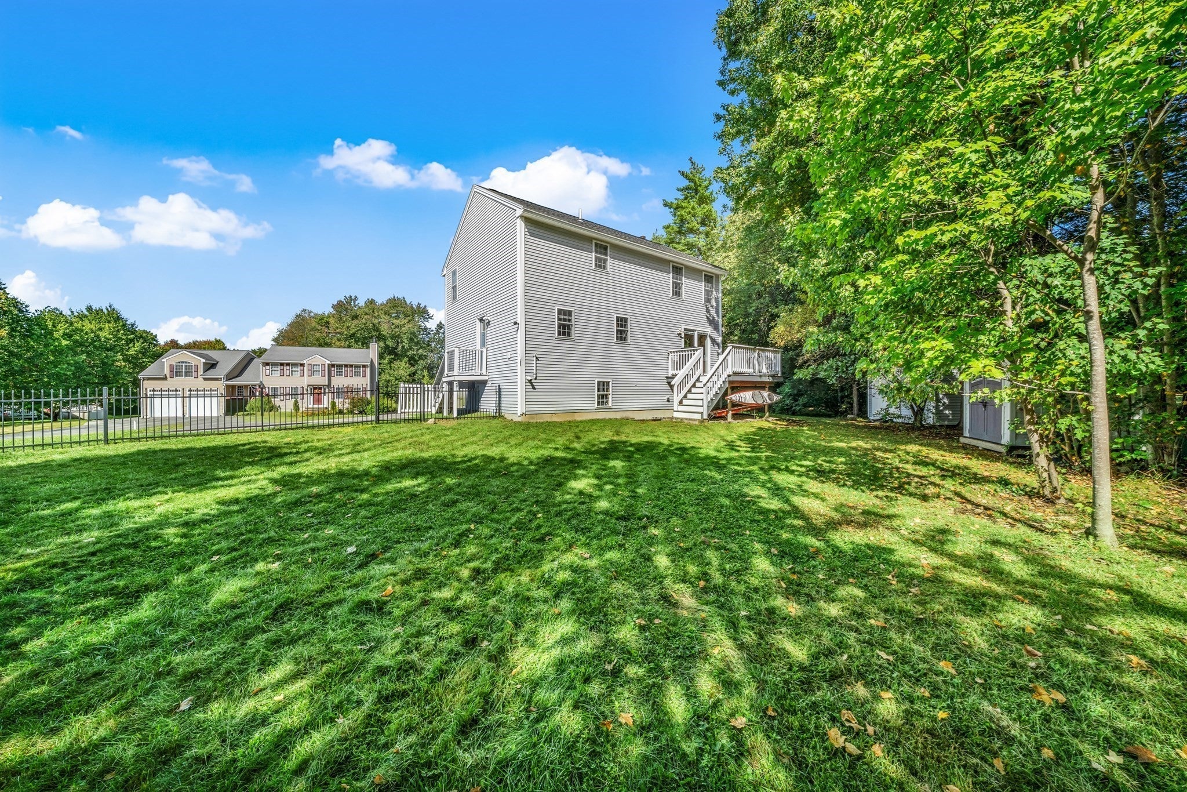
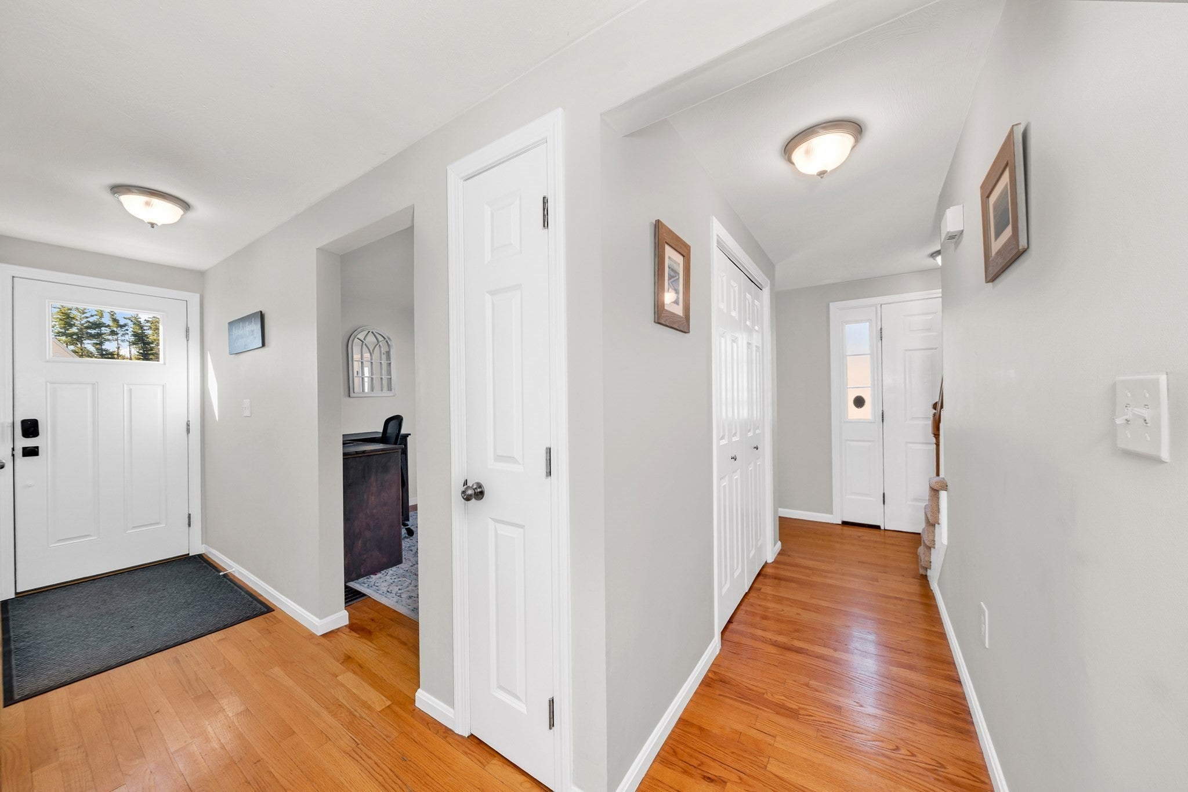
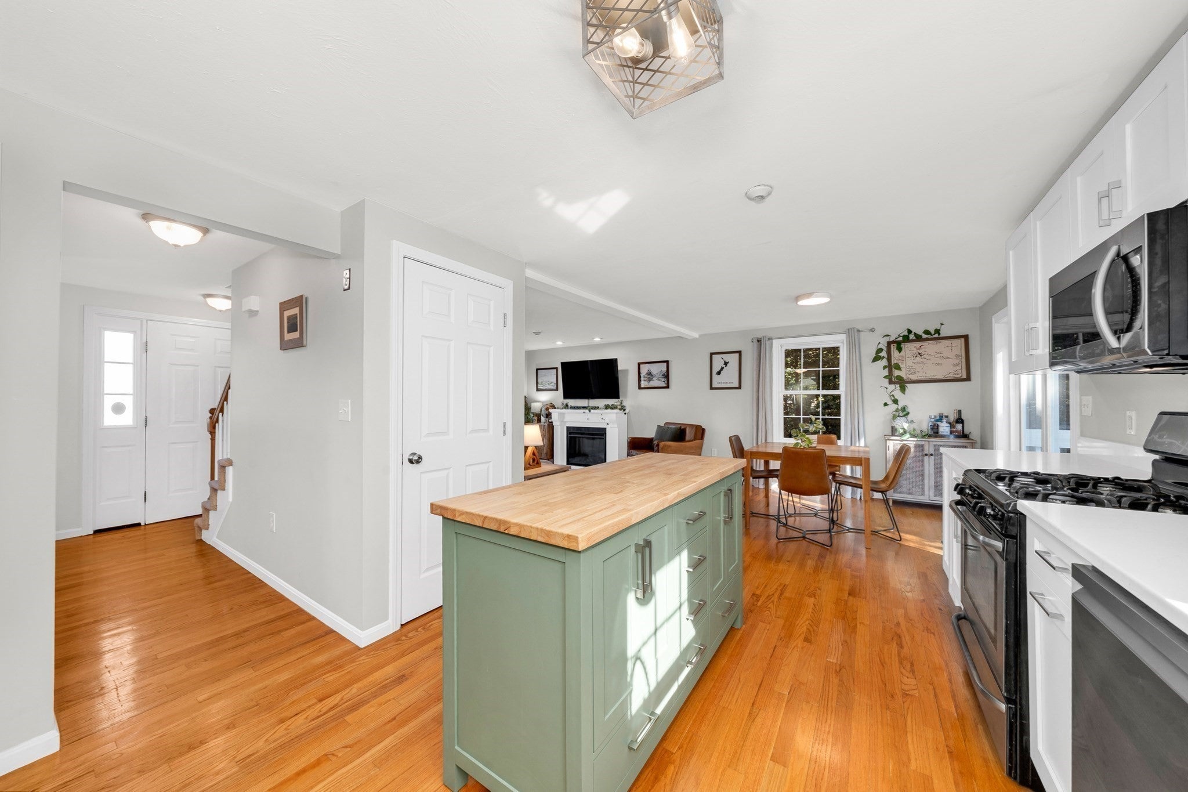
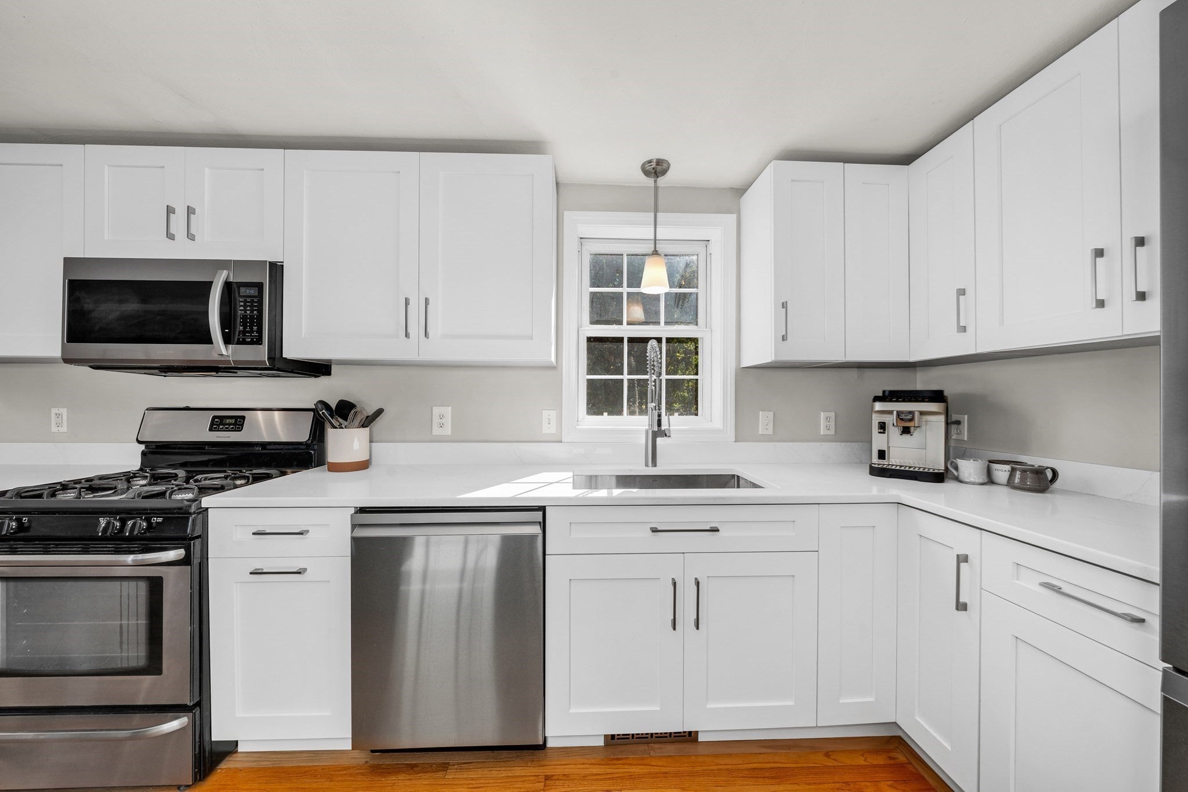
Enter an interest rate to see your estimated monthly payment.Welcome to 1 Noyes Lane, a beautiful Colonial set on a half-acre lot in one of Merrimac’s desirable neighborhoods. This inviting home combines classic New England charm with thoughtful updates, comfortable living space, and a fully fenced-in backyard ready to enjoy. Inside, hardwood floors flow through the first floor. The spacious living room is anchored by a wood-burning fireplace with an elegant Carrara marble surround, creating a warm gathering space. The updated kitchen features quartz countertops, beautiful cabinetry, butcher block island, stainless steel appliances, and a new refrigerator and dishwasher. A separate dining room is ideal for entertaining, while a half bath and convenient first-floor laundry complete the main level. Upstairs you’ll find three generously sized bedrooms, including a primary bedroom with walk-in closet, plus a spacious full bath. Need more room? The full walk-out basement provides abundant storage and excellent potential for future finished living space. Outside, enjoy the rear deck, fire pit, and expansive yard. Two sheds provide additional storage. Additional highlights include vinyl siding, paved driveway, insulated attic, forced hot-air gas heat, and a roof replaced in 2018 with 50-year architectural shingles. Enjoy the best of Merrimac with nearby trails, conservation areas, the Merrimack River and Lake Attitash, plus convenient access to I-495, Amesbury, Newburyport and the greater North Shore. A wonderful opportunity to enjoy space, privacy and small-town living while remaining connected to everything the region has to offer! Home has been pre-inspected for peace of mind. Open house Thursday 9/24 4-6pm, Saturday 9/26 1-3pm and Sunday 9/27 1-3pm.
| 8 hours ago | Listing updated with changes from the MLS® | |
| yesterday | Listing first seen on site |

The property listing data and information, or the Images, set forth herein were provided to MLS Property Information Network, Inc. from third party sources, including sellers, lessors, landlords, and public records, and were compiled by MLS Property Information Network, Inc. The property listing data and information, and the Images, are for the personal, non-commercial use of consumers having a good faith interest in purchasing, leasing or renting listed properties of the type displayed to them and may not be used for any purpose other than to identify prospective properties which such consumers may have a good faith interest in purchasing, leasing or renting. MLS Property Information Network, Inc. and its subscribers disclaim any and all representations and warranties as to the accuracy of the property listing data and information, or as to the accuracy of any of the Images, set forth herein.
Last checked 2026-09-25 05:09 AM UTC