


Tradewinds Condominium219 Beach Road 16Salisbury, MA 01952
Mortgage Calculator
Monthly Payment (Est.)
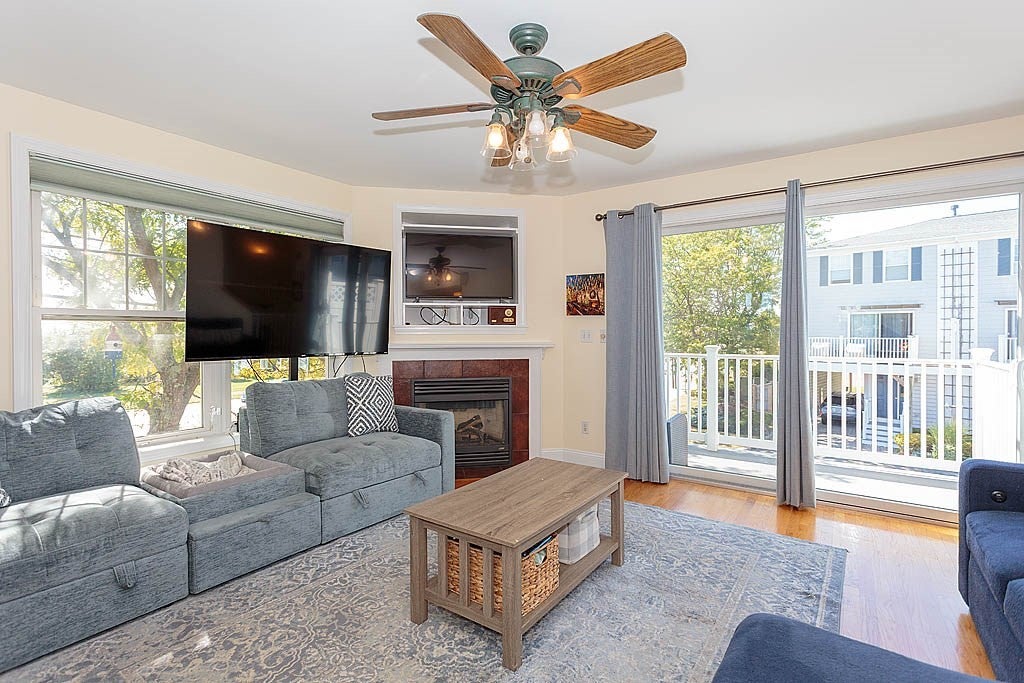
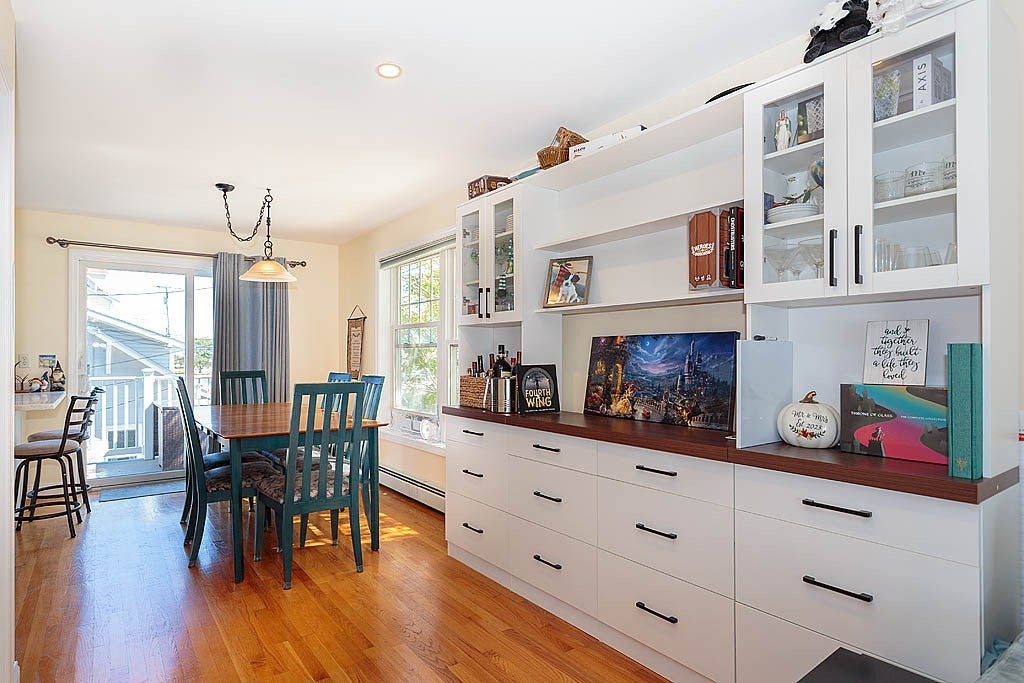
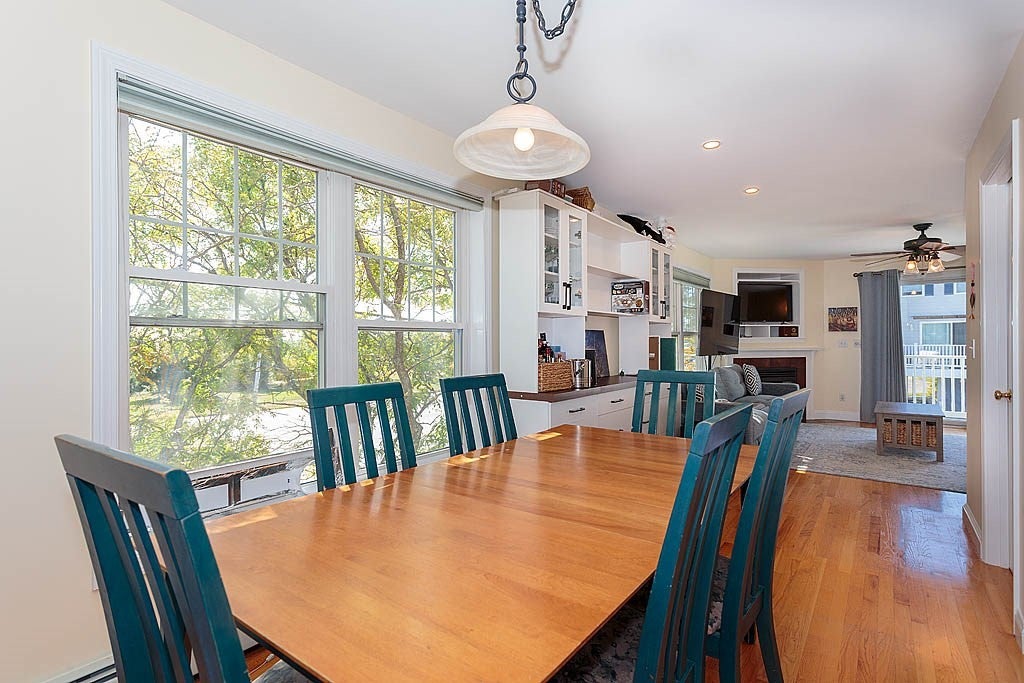
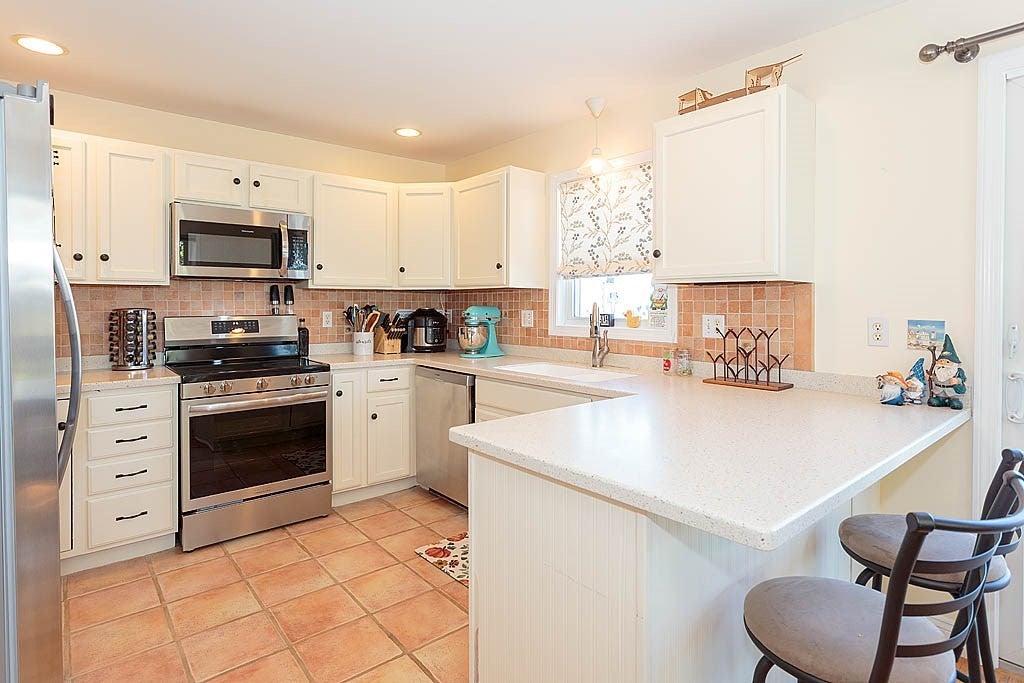
Enter an interest rate to see your estimated monthly payment.Coastal living at its best! This desirable 3-bedroom, 2-full-bath end-unit townhouse at Tradewinds Condominium is ideally located just moments from Salisbury Beach and Salisbury Beach State Reservation, as well as nearby restaurants, shops, and everything Salisbury has to offer. This bright and inviting townhouse offers the exceptional natural light and added privacy that only a corner unit can provide. Perfect for a year-round home, weekend getaway, or investment property, this townhouse offers 1,600 square feet of comfortable living space. The open floor plan features spacious living and dining areas with hardwood flooring, a gas fireplace, many windows, and sliders leading to both front and rear composite decks. The kitchen offers a convenient peninsula, tile flooring and backsplash, and all-new appliances. The top floor features two nicely sized bedrooms, a full bathroom, and in-unit laundry. A flexible first-floor bedroom can also serve as a home office, den, or additional living space. Additional features include two-car designated covered parking and the convenience of an end-unit location.
| yesterday | Listing updated with changes from the MLS® | |
| 2 days ago | Listing first seen on site |

The property listing data and information, or the Images, set forth herein were provided to MLS Property Information Network, Inc. from third party sources, including sellers, lessors, landlords, and public records, and were compiled by MLS Property Information Network, Inc. The property listing data and information, and the Images, are for the personal, non-commercial use of consumers having a good faith interest in purchasing, leasing or renting listed properties of the type displayed to them and may not be used for any purpose other than to identify prospective properties which such consumers may have a good faith interest in purchasing, leasing or renting. MLS Property Information Network, Inc. and its subscribers disclaim any and all representations and warranties as to the accuracy of the property listing data and information, or as to the accuracy of any of the Images, set forth herein.
Last checked 2026-09-26 04:39 AM UTC