Save
Ask
Tour
Hide
Share
$1,750,000
1 Day On Site

46 Donnelly Dr
Dover, MA 02030

For Sale|Single Family Residence|Active
4
Beds
4
Total Baths
3
Full Baths
1
Partial Bath
3,410
SqFt
$513
/SqFt
1980
Built
Subdivision:
Donnelly Estates
County:
Norfolk
Call Now: (603) 777-7908
Is this the listing for you? We can help make it yours.
(603) 777-7908
Upcoming Open Houses
Sat, Sep 26, 12:00 PM - 1:30 PM
46 Donnelly Dr46 Donnelly Dr46 Donnelly Dr46 Donnelly Dr
Save
Ask
Tour
Hide
Share

Mortgage Calculator

Monthly Payment (Est.)

Enter an interest rate to see your estimated monthly payment.
Calculator powered by Showcase IDX, a Constellation1 Company. Copyright ©2026 Information is deemed reliable but not guaranteed.

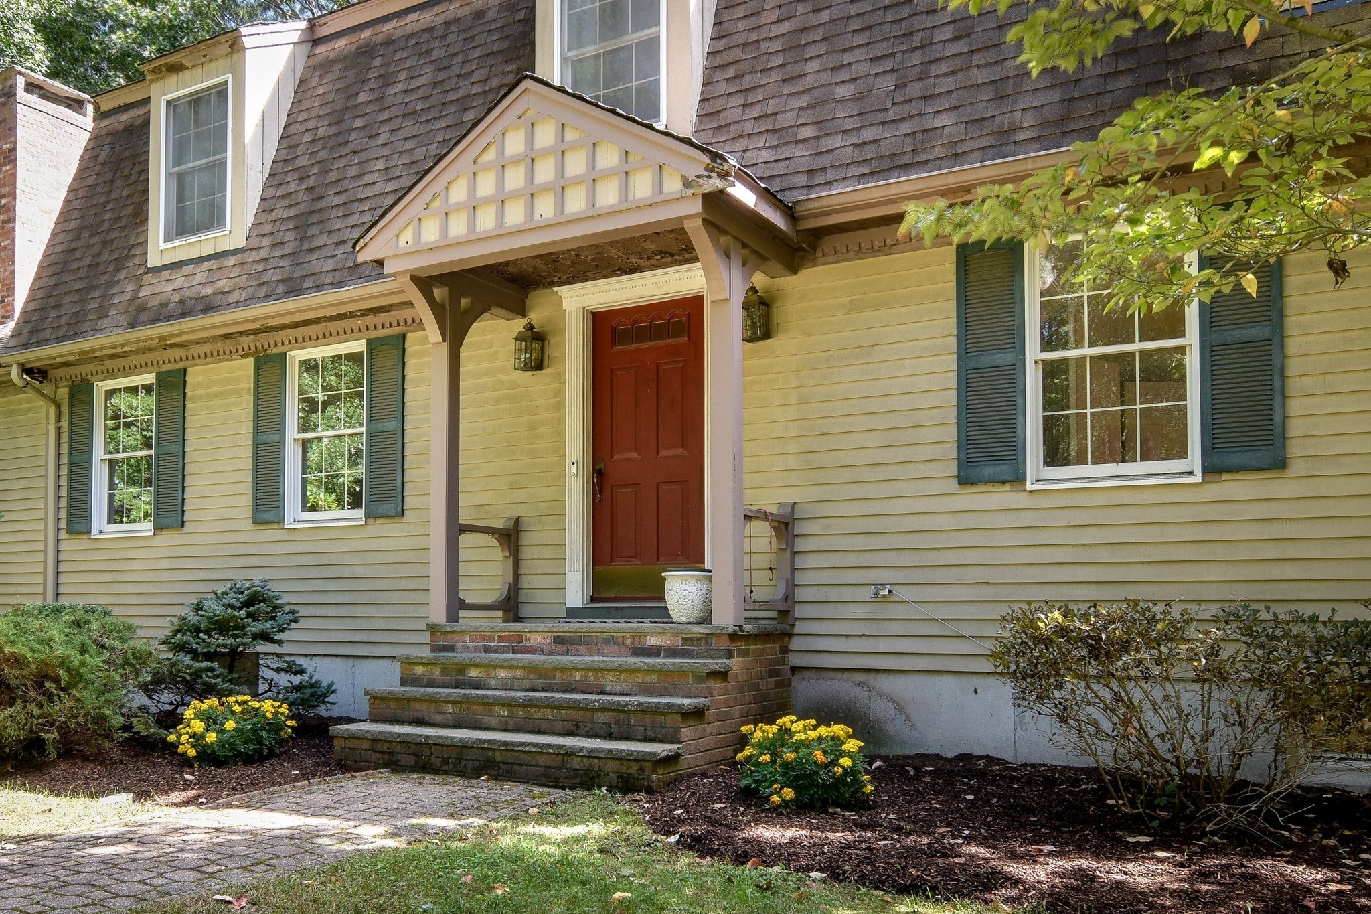
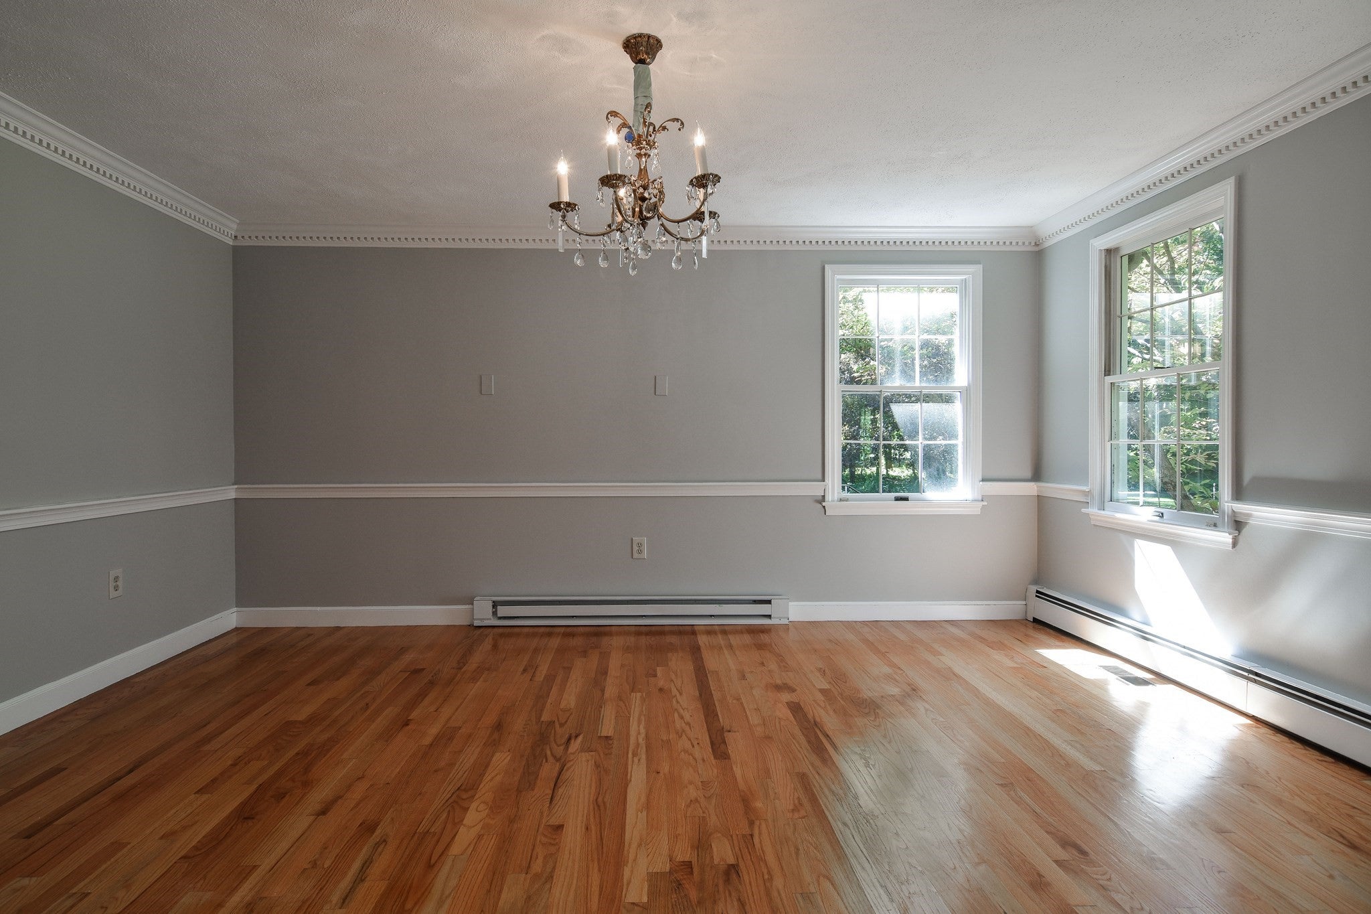
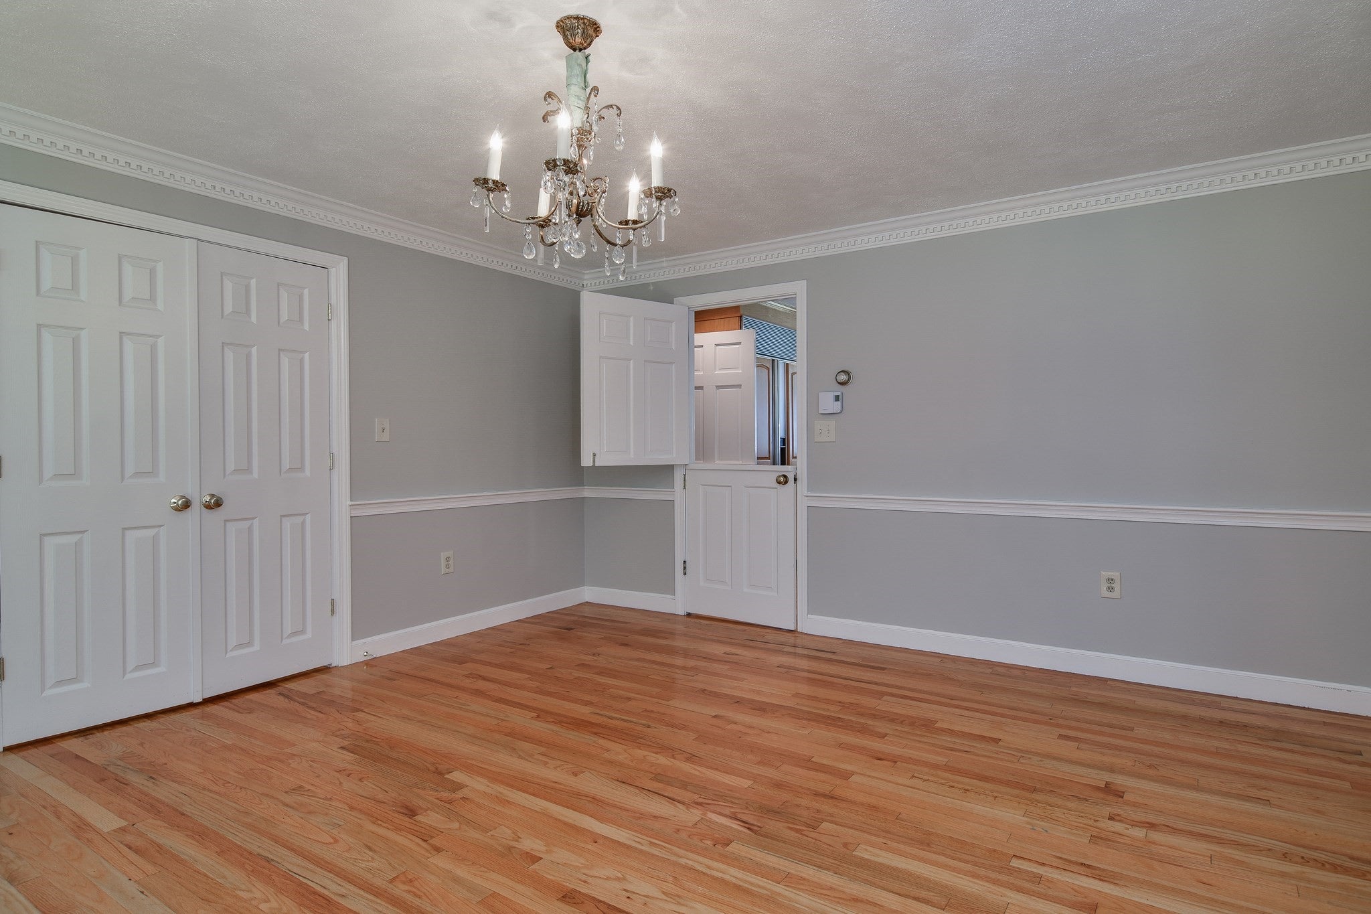
Welcome to 46 Donnelly Drive, ideally situated in the highly sought-after Donnelly Estates neighborhood of Dover. Set on a beautiful, level two-acre lot, this four-bedroom, three-full-bath home offers an exceptional combination of space, privacy, and convenience, just moments from Dover-Sherborn Middle School and High School. With its generous grounds and flexible floor plan, the property offers an inviting setting for both everyday living and entertaining. Inside, the home features a thoughtfully designed layout with four bedrooms and three full bathrooms, including one with a convenient wheel-in shower. A dedicated first-floor office provides an ideal space for working from home, studying, or creating a quiet retreat away from the main living areas. The bright and welcoming sunroom adds another versatile gathering space, offering a peaceful connection to the outdoors and the expansive property beyond. Architectural details throughout the home include both front and back staircases, providing excellent flow between the levels and adding character and functionality to the floor plan. The home's generous proportions allow for a variety of living arrangements, with ample space for family, guests, and entertaining.

Save
Ask
Tour
Hide
Share
Listing Snapshot
Price 
$1,750,000
Days On Site 
1 Day
Bedrooms 
4
Inside Area (SqFt) 
3,410 sqft
Total Baths 
4
Full Baths 
3
Partial Baths 
1
Lot Size 
2 Acres
Year Built 
1980
MLS® Number 
73581932
Status 
Active
Property Tax 
$17,958
HOA/Condo/Coop Fees 
N/A
Sq Ft Source 
Public Records
Friends & Family
Recent Activity
yesterdayListing updated with changes from the MLS®
yesterdayListing first seen on site
General Features
Acres 
2
Attached Garage 
Yes
Foundation 
Concrete Perimeter
Garage 
Yes
Garage Spaces 
2
Parking 
PavedAttachedOff StreetGarage
Parking Spaces 
6
Property Sub Type 
Single Family Residence
Sewer 
Private Sewer
SqFt Above 
3410
SqFt Total 
3410
Style 
Colonial
Water Source 
Private
Zoning 
R2
Interior Features
Appliances 
Water HeaterRangeOvenDishwasherRefrigeratorWasherDryer
Basement 
FullConcreteUnfinished
Cooling 
Central AirZoned
Electric 
200+ Amp Service
Fireplace 
Yes
Fireplace Features 
Family RoomLiving Room
Fireplaces 
2
Flooring 
Wood
Heating 
BaseboardOilZoned
Interior 
Central Vacuum
Bathroom 1 
Level - First
Bathroom 2 
Level - Second
Bathroom 3 
Level - Second
Bedroom 2 
Dimensions - 17x11Level - SecondArea - 187
Bedroom 3 
Dimensions - 15x11Level - SecondArea - 165
Bedroom 4 
Dimensions - 16x14Level - SecondArea - 224
Dining Room 
Dimensions - 13x15Level - FirstArea - 195
Family Room 
Dimensions - 16x21Level - FirstArea - 336
Kitchen 
Dimensions - 21x11Level - FirstArea - 231
Living Room 
Dimensions - 25x15Level - FirstArea - 375
Master Bedroom 
Dimensions - 13x17Level - SecondArea - 221
Office 
Dimensions - 13x11Level - FirstArea - 143
Save
Ask
Tour
Hide
Share
Exterior Features
Construction Details 
Frame
Lot Features 
Wooded
Patio And Porch 
PatioPorchEnclosed
Roof 
Shingle
Community Features
Accessibility Features 
Accessible Entrance
Schools
School District
Unknown
Elementary School
Chickering
Middle School
Ds Middle School
High School
Dover- Sherborn Hs
Listing courtesy of John Hughes of Dover Country Properties Inc.


The property listing data and information, or the Images, set forth herein were provided to MLS Property Information Network, Inc. from third party sources, including sellers, lessors, landlords, and public records, and were compiled by MLS Property Information Network, Inc. The property listing data and information, and the Images, are for the personal, non-commercial use of consumers having a good faith interest in purchasing, leasing or renting listed properties of the type displayed to them and may not be used for any purpose other than to identify prospective properties which such consumers may have a good faith interest in purchasing, leasing or renting. MLS Property Information Network, Inc. and its subscribers disclaim any and all representations and warranties as to the accuracy of the property listing data and information, or as to the accuracy of any of the Images, set forth herein.

Last checked 2026-09-25 06:18 AM UTC

Neighborhood & Commute
Source: Walkscore
Save
Ask
Tour
Hide
Share