Save
Ask
Tour
Hide
Share
$1,995,000
1 Day On Site

25 Meadowbrook Road
Dover, MA 02030

For Sale|Single Family Residence|Active
4
Beds
4
Total Baths
2
Full Baths
2
Partial Baths
5,233
SqFt
$381
/SqFt
1955
Built
County:
Norfolk
Call Now: (603) 777-7908
Is this the listing for you? We can help make it yours.
(603) 777-7908
Upcoming Open Houses
Fri, Sep 25, 4:00 PM - 5:30 PM
Sat, Sep 26, 11:00 AM - 12:30 PM
25 Meadowbrook Road25 Meadowbrook Road25 Meadowbrook Road25 Meadowbrook Road
Save
Ask
Tour
Hide
Share

Mortgage Calculator

Monthly Payment (Est.)

Enter an interest rate to see your estimated monthly payment.
Calculator powered by Showcase IDX, a Constellation1 Company. Copyright ©2026 Information is deemed reliable but not guaranteed.

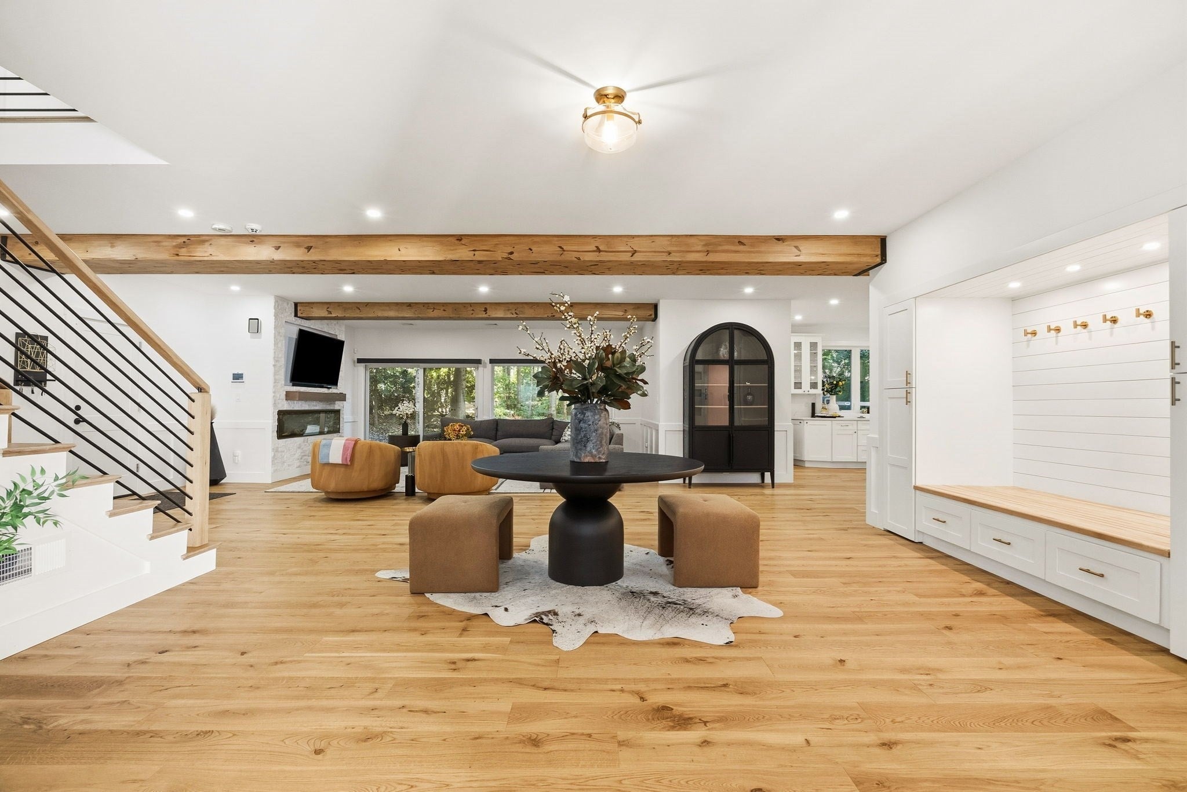
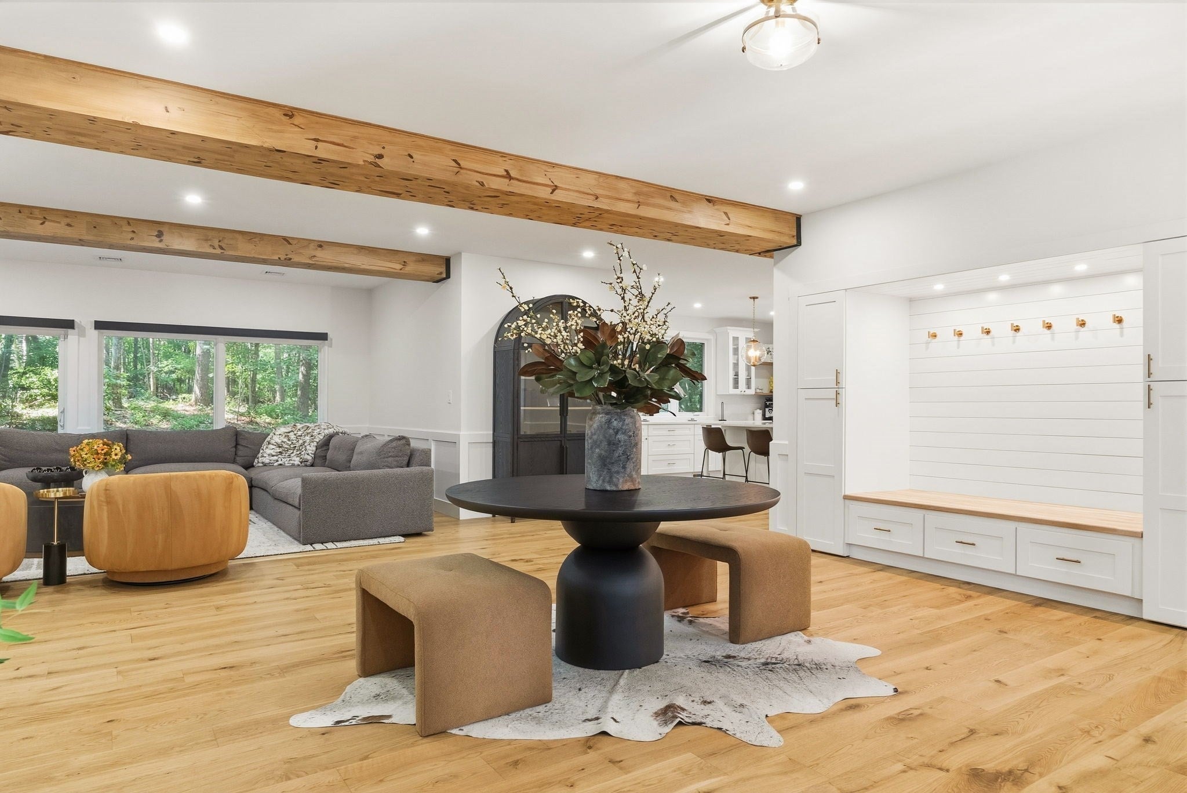
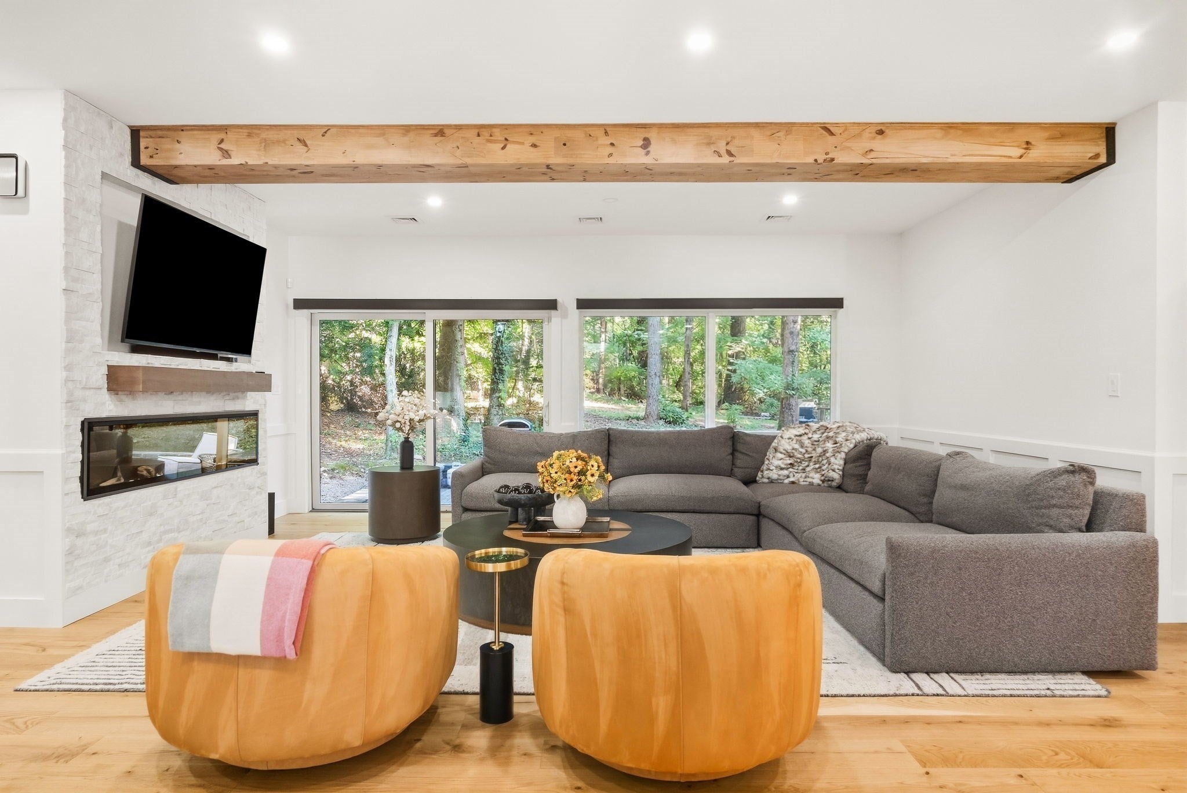
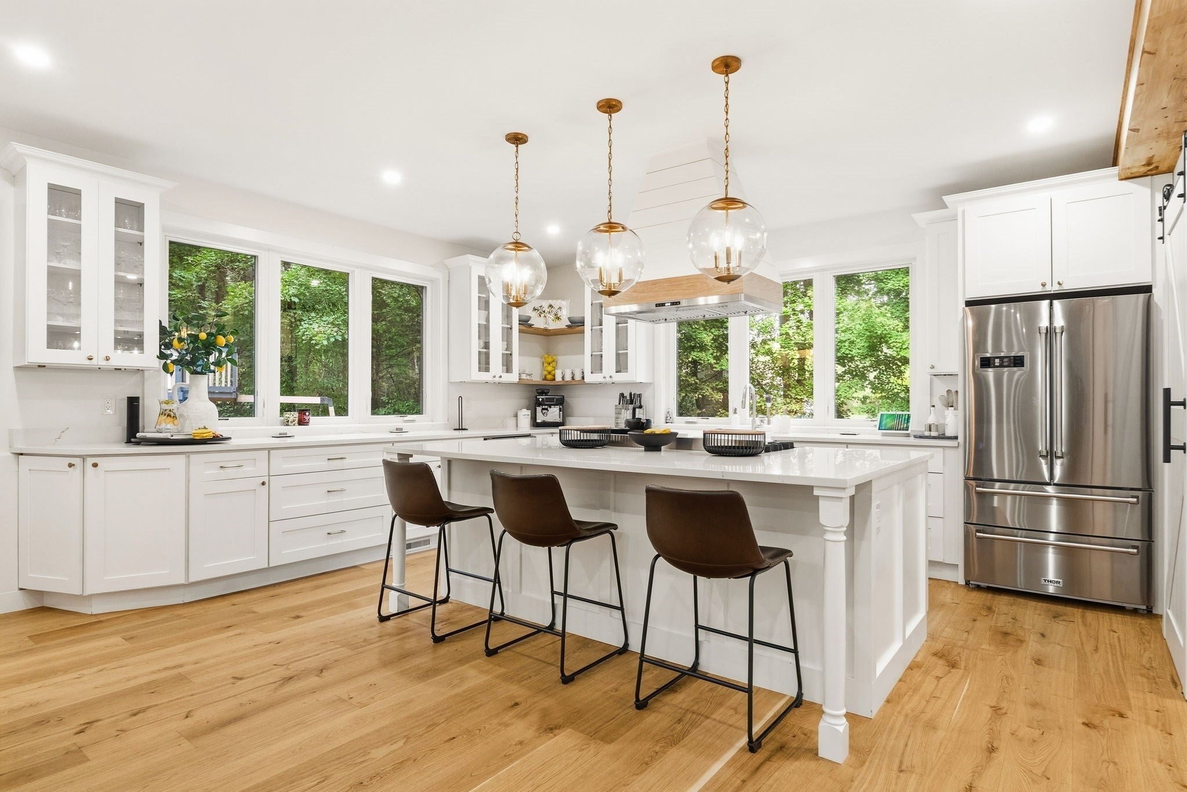
Stunning like new modern farmhouse, comprehensively rebuilt in 2022 with only a small portion of the original foundation retained. Beautifully sited on a private, wooded lot surrounded by lush landscaping. Designed for both effortless everyday living and entertaining, the airy open floor plan is filled with natural light and thoughtful architectural details throughout. The crisp white kitchen features quartz countertops, sleek appliances, and generous workspace, opening seamlessly to an inviting fireplaced family room accented by warm wood beams. A bright, private home office offers an inspiring place to work, while the expansive dining room—with its striking paneled feature wall—sets the stage for memorable dinners and gatherings. Upstairs, four spacious bedrooms are complemented by a versatile hangout space. The stunning primary suite is a true retreat, featuring a generous walk-in closet, private deck and a beautifully designed spa-like bath with a soaking tub. Each additional bath showcases its own elevated design. The beautifully finished lower level provides even more space to spread out, unwind, entertain, or play. This home has it all.

Save
Ask
Tour
Hide
Share
Listing Snapshot
Price 
$1,995,000
Days On Site 
1 Day
Bedrooms 
4
Inside Area (SqFt) 
5,233 sqft
Total Baths 
4
Full Baths 
2
Partial Baths 
2
Lot Size 
1 Acre
Year Built 
1955
MLS® Number 
73581964
Status 
Active
Property Tax 
$20,726
HOA/Condo/Coop Fees 
N/A
Sq Ft Source 
Public Records
Friends & Family
Recent Activity
18 hours agoListing updated with changes from the MLS®
yesterdayListing first seen on site
General Features
Acres 
1
Attached Garage 
Yes
Disclosures 
Part of foundation from original home on property.
Foundation 
Concrete Perimeter
Garage 
Yes
Garage Spaces 
2
Green Energy Efficient 
Thermostat
Parking 
PavedAttachedOff StreetGarage
Parking Spaces 
8
Property Sub Type 
Single Family Residence
Sewer 
Private Sewer
SqFt Above 
4252
SqFt Below 
981
SqFt Total 
5233
Style 
ColonialContemporary
Water Source 
Public
Zoning 
R1
Interior Features
Appliances 
Water HeaterRangeDishwasherMicrowaveRefrigeratorWasherDryer
Basement 
Full
Cooling 
Central AirZoned
Fireplace 
Yes
Fireplace Features 
Living Room
Fireplaces 
1
Heating 
CentralZoned
Interior 
Wet BarPantryWalk-In Closet(s)Beamed CeilingsOpen FloorplanRecessed Lighting
Laundry Features 
Sink
Window Features 
Insulated Windows
Bathroom 1 
Level - First
Bathroom 2 
Level - Second
Bathroom 3 
Level - Second
Bedroom 2 
Level - Second
Bedroom 3 
Level - Second
Bedroom 4 
Level - Second
Dining Room 
Level - Main
Kitchen 
Level - Main
Living Room 
Level - Main
Master Bedroom 
Level - Second
Save
Ask
Tour
Hide
Share
Exterior Features
Construction Details 
Frame
Exterior 
Storage
Other Structures 
Storage
Patio And Porch 
PatioDeck
Roof 
MetalAsphalt
Windows/Doors 
Insulated Windows
Community Features
Community Features 
Park
Financing Terms Available 
Contract
Schools
School District
Unknown
Elementary School
Chickering
Middle School
Dover Sherborn
High School
Dover Sherborn
Listing courtesy of Adler Connolly Squared Team of MGS Group Real Estate LTD - Wellesley


The property listing data and information, or the Images, set forth herein were provided to MLS Property Information Network, Inc. from third party sources, including sellers, lessors, landlords, and public records, and were compiled by MLS Property Information Network, Inc. The property listing data and information, and the Images, are for the personal, non-commercial use of consumers having a good faith interest in purchasing, leasing or renting listed properties of the type displayed to them and may not be used for any purpose other than to identify prospective properties which such consumers may have a good faith interest in purchasing, leasing or renting. MLS Property Information Network, Inc. and its subscribers disclaim any and all representations and warranties as to the accuracy of the property listing data and information, or as to the accuracy of any of the Images, set forth herein.

Last checked 2026-09-25 05:09 AM UTC

Neighborhood & Commute
Source: Walkscore
Save
Ask
Tour
Hide
Share