Save
Ask
Tour
Hide
Share
$4,499,000
1 Day On Site

36 Miller Hill Road
Dover, MA 02030

For Sale|Single Family Residence|Active
4
Beds
7
Total Baths
5
Full Baths
2
Partial Baths
9,417
SqFt
$478
/SqFt
2018
Built
County:
Norfolk
Call Now: (603) 777-7908
Is this the listing for you? We can help make it yours.
(603) 777-7908
36 Miller Hill Road36 Miller Hill Road36 Miller Hill Road36 Miller Hill Road
Save
Ask
Tour
Hide
Share

Mortgage Calculator

Monthly Payment (Est.)

Enter an interest rate to see your estimated monthly payment.
Calculator powered by Showcase IDX, a Constellation1 Company. Copyright ©2026 Information is deemed reliable but not guaranteed.

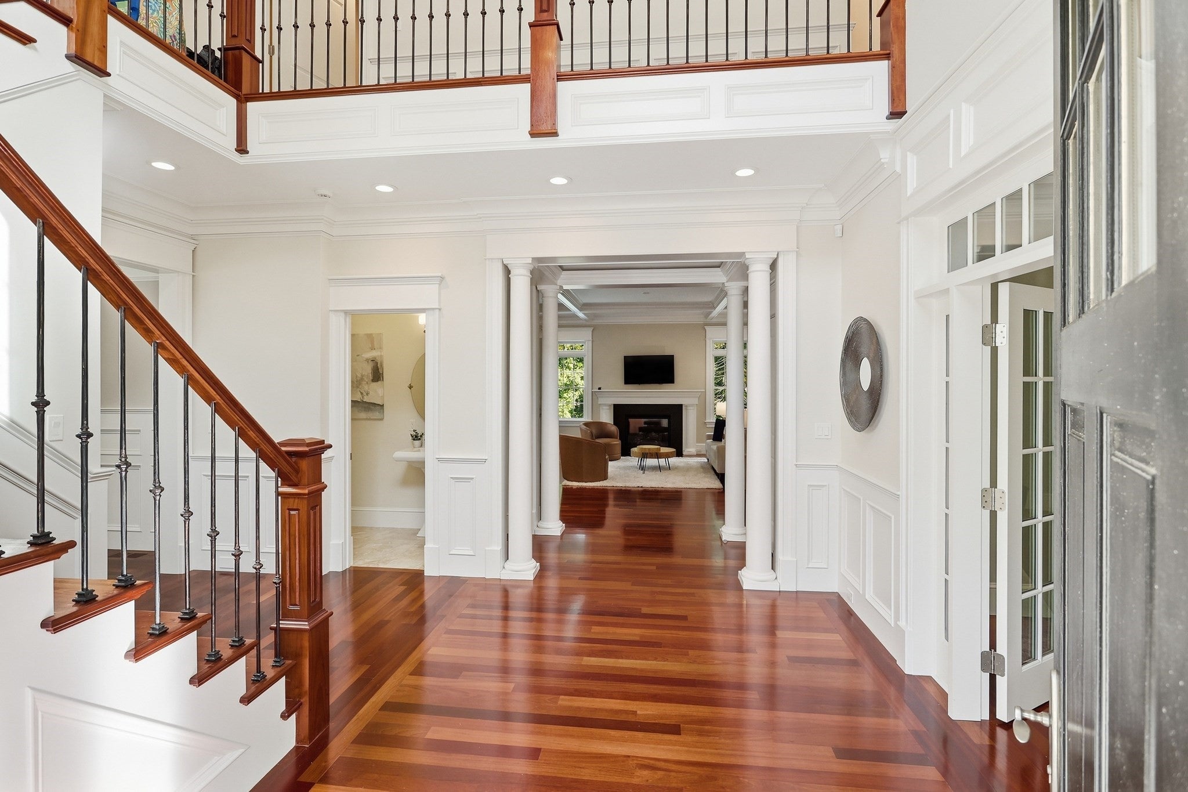
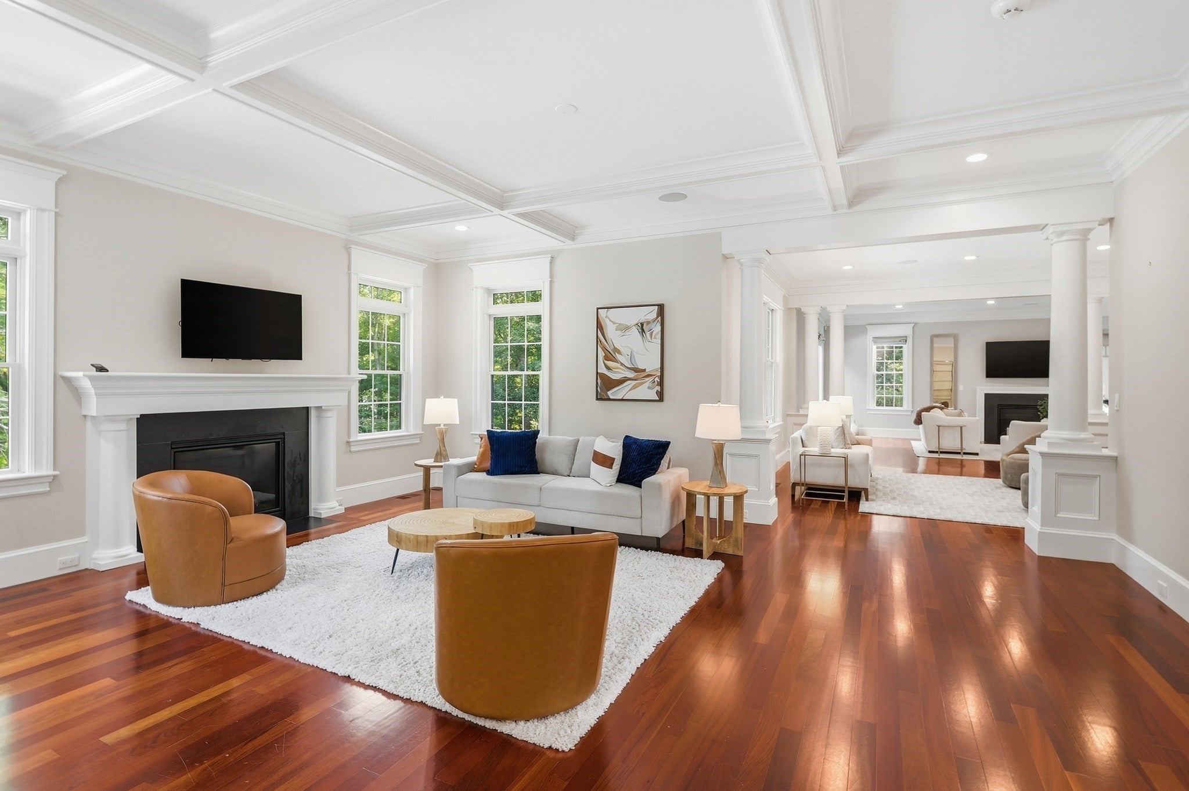
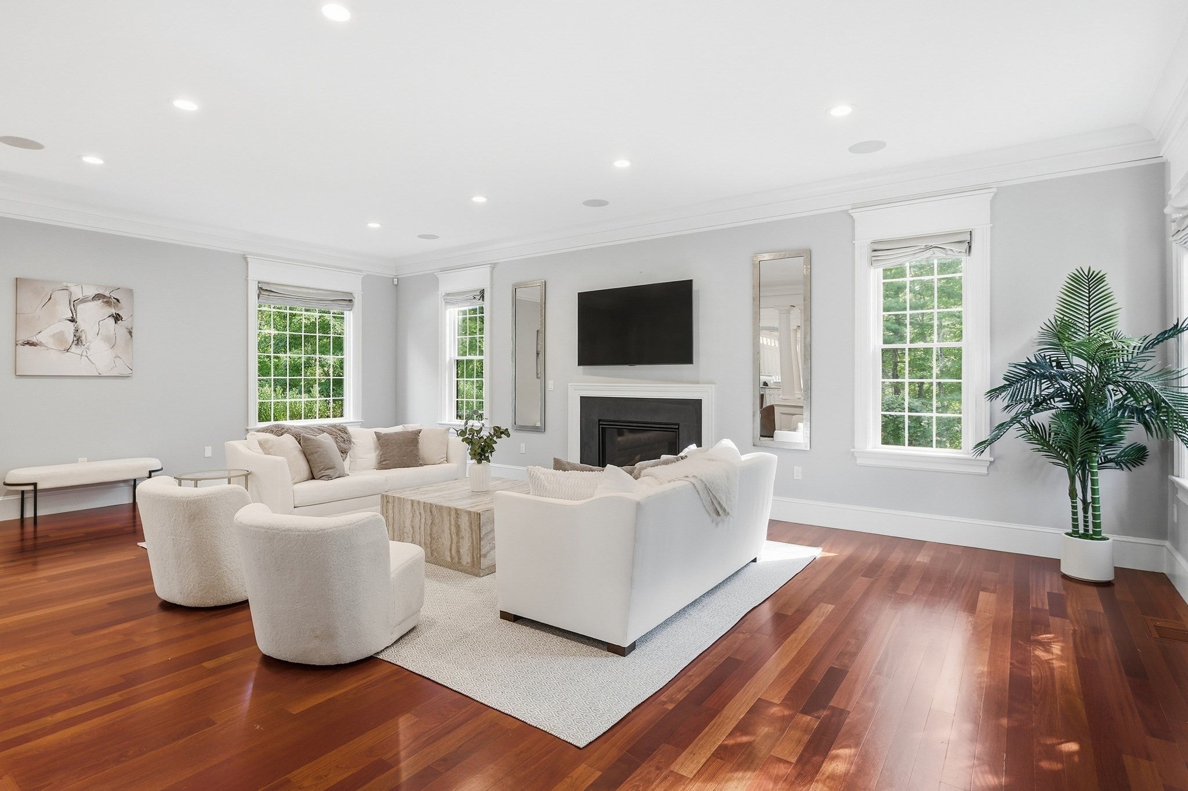
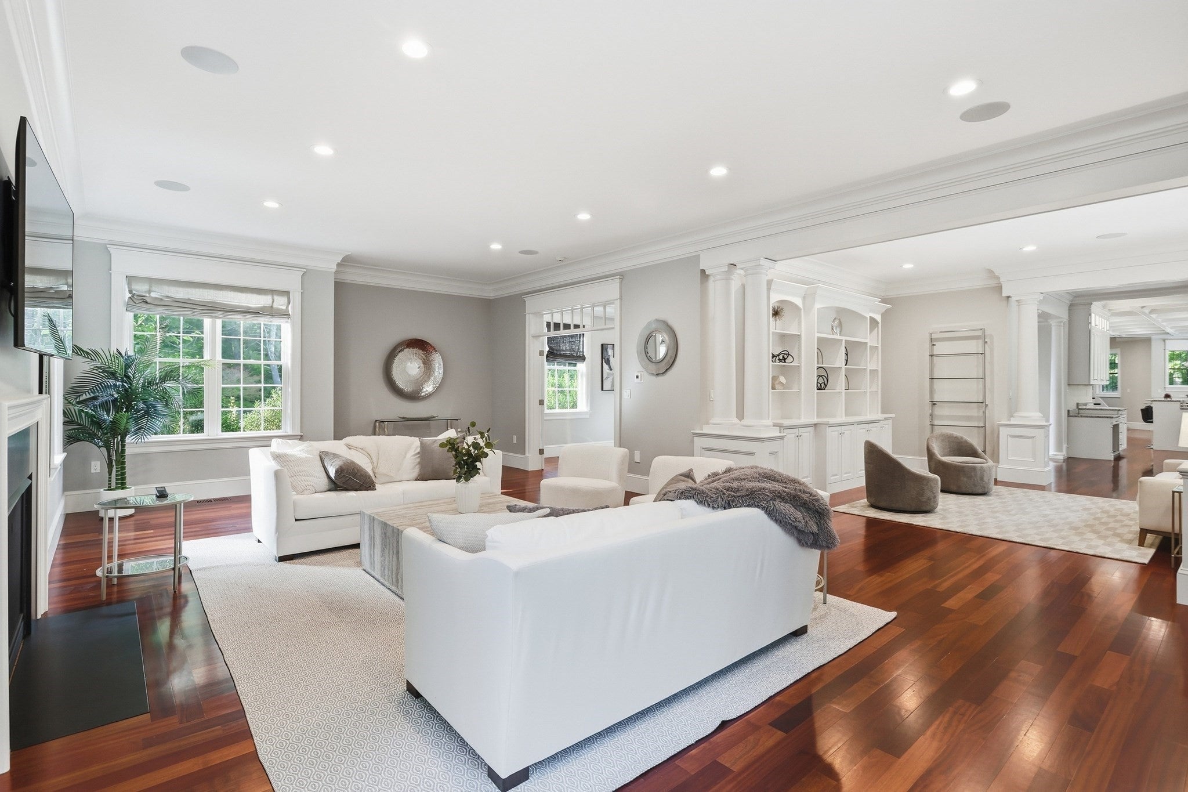
Located in the highly sought-after Miller Hill neighborhood, this exceptional home presents a rare opportunity to own a residence built less than 10 years ago, with numerous updates and an incredible array of amenities. Surrounded by conservation land, the property offers privacy, tranquility, and an extraordinary setting for outdoor living and entertaining. The expansive three-tiered travertine patio overlooks a heated inground pool and features a poolside bar, creating the perfect backdrop for summer gatherings and family enjoyment. Inside, exceptional craftsmanship is evident throughout, with beautiful moldings, impressive millwork, wainscoting, recessed lighting, and two fireplaces. The spectacular chef’s kitchen features top-of-the-line appliances, abundant workstations, and generous space for both entertaining and everyday living. The first floor includes a spacious office and thoughtfully designed living areas, while the second floor offers a versatile bonus room that can be tailored to your needs. The stunning primary suite features a private sitting room and an elegant walk-in closet with a center island, creating a luxurious retreat. The finished walk-out lower level is designed for recreation and wellness, featuring a full game room, large gym, full bathroom, and kitchen area. A third-floor walk-up attic provides exciting potential for future finishing. With its combination of privacy, sophisticated details, exceptional amenities, and seamless indoor-outdoor living, this Miller Hill residence delivers a truly remarkable lifestyle.

Save
Ask
Tour
Hide
Share
Listing Snapshot
Price 
$4,499,000
Days On Site 
1 Day
Bedrooms 
4
Inside Area (SqFt) 
9,417 sqft
Total Baths 
7
Full Baths 
5
Partial Baths 
2
Lot Size 
3 Acres
Year Built 
2018
MLS® Number 
73581983
Status 
Active
Property Tax 
$36,102
HOA/Condo/Coop Fees 
N/A
Sq Ft Source 
Public Records
Friends & Family
Recent Activity
8 hours agoListing updated with changes from the MLS®
yesterdayListing first seen on site
General Features
Acres 
3
Attached Garage 
Yes
Disclosures 
washers and dryers gifted2nd refrigerator gifted
Foundation 
Concrete Perimeter
Garage 
Yes
Garage Spaces 
3
Green Energy Efficient 
Thermostat
Parking 
PavedAttachedGarage Door OpenerHeated GarageGarage Faces SideOff StreetDrivewayGarage
Parking Spaces 
10
Property Sub Type 
Single Family Residence
Security 
Security System
Sewer 
Private Sewer
SqFt Above 
6770
SqFt Below 
2647
SqFt Total 
9417
Style 
Colonial
Water Source 
Private
Zoning 
R2
Interior Features
Appliances 
Water HeaterOvenDishwasherMicrowaveRefrigeratorWasherDryerRange HoodWater SoftenerStainless Steel Appliance(s)
Basement 
FullFinishedPartially FinishedWalk-Out AccessInterior Entry
Cooling 
Central AirZoned
Electric 
Circuit Breakers
Fireplace 
Yes
Fireplace Features 
Family RoomLiving Room
Fireplaces 
2
Flooring 
TileHardwood
Heating 
Natural GasForced AirPropaneZoned
Interior 
Open FloorplanRecessed LightingCrown MoldingWet BarCentral VacuumWired for SoundPantryWalk-In Closet(s)Coffered Ceiling(s)
Laundry Features 
Electric Dryer HookupWasher Hookup
Window Features 
Insulated Windows
Bathroom 1 
Dimensions - 6x5Level - MainArea - 30
Bathroom 2 
Dimensions - 5x6Level - MainArea - 30
Bathroom 3 
Dimensions - 12x6Level - SecondArea - 72
Bedroom 2 
Dimensions - 16x15Level - SecondArea - 240
Bedroom 3 
Dimensions - 14x14Level - SecondArea - 196
Bedroom 4 
Dimensions - 19x23Level - SecondArea - 437
Dining Room 
Dimensions - 14x16Level - MainArea - 224
Family Room 
Dimensions - 17x22Level - MainArea - 374
Kitchen 
Dimensions - 34x16Level - MainArea - 544
Living Room 
Dimensions - 17x29Level - MainArea - 493
Master Bedroom 
Dimensions - 17x20Level - SecondArea - 340
Office 
Dimensions - 18x13Level - MainArea - 234
Save
Ask
Tour
Hide
Share
Exterior Features
Construction Details 
Frame
Exterior 
Rain GuttersLighting
Fencing 
FencedStone
Lot Features 
Gentle SlopingLevelLandscaped
Patio And Porch 
Patio
Pool Features 
In GroundHeatedPrivate
Private Pool 
Yes
Roof 
Shingle
Windows/Doors 
Insulated Windows
Community Features
Community Features 
ParkStable(s)
Roads 
Paved
Schools
School District
Unknown
Elementary School
Chickering
Middle School
Dover-Sherborn
High School
Dover-Sherborn
Listing courtesy of Mimi Henning of Barrett Sotheby's International Realty


The property listing data and information, or the Images, set forth herein were provided to MLS Property Information Network, Inc. from third party sources, including sellers, lessors, landlords, and public records, and were compiled by MLS Property Information Network, Inc. The property listing data and information, and the Images, are for the personal, non-commercial use of consumers having a good faith interest in purchasing, leasing or renting listed properties of the type displayed to them and may not be used for any purpose other than to identify prospective properties which such consumers may have a good faith interest in purchasing, leasing or renting. MLS Property Information Network, Inc. and its subscribers disclaim any and all representations and warranties as to the accuracy of the property listing data and information, or as to the accuracy of any of the Images, set forth herein.

Last checked 2026-09-25 05:09 AM UTC

Neighborhood & Commute
Source: Walkscore
Save
Ask
Tour
Hide
Share